
385 Charlton Avenue W Unit# 1 Hamilton, Ontario L8P 2E6

$2,800 Monthly
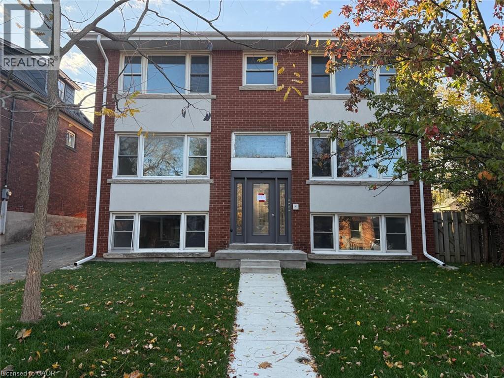
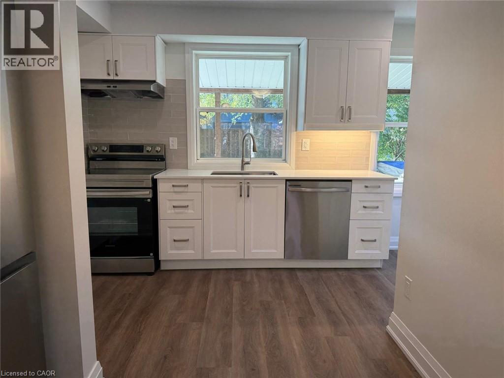
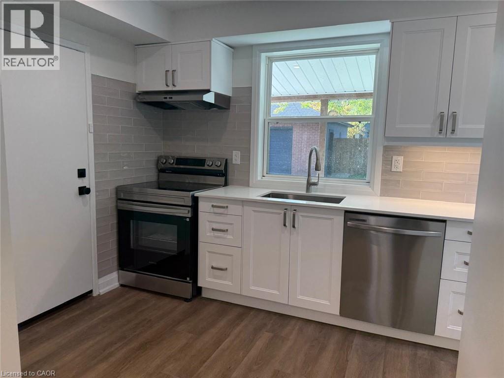
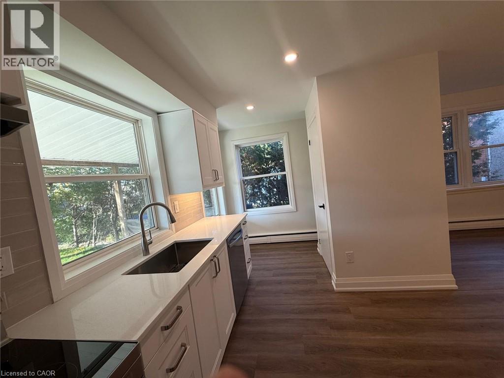
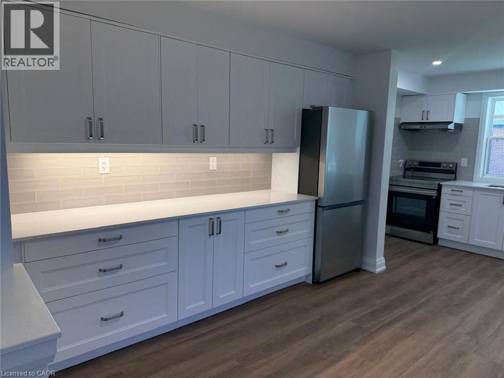
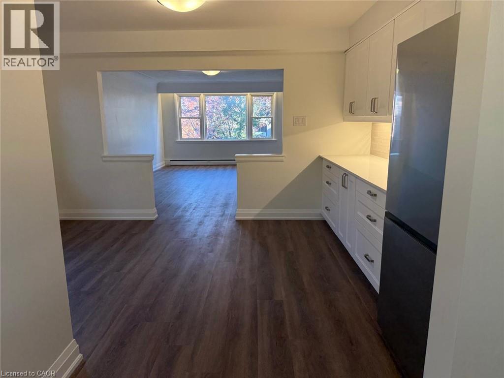
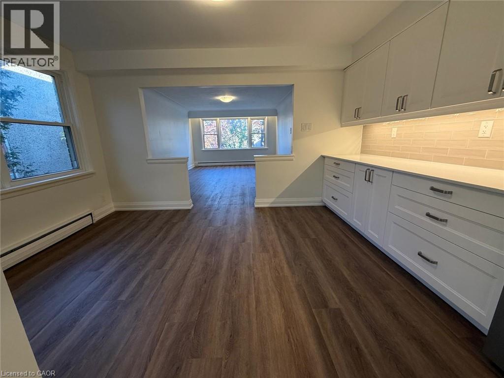
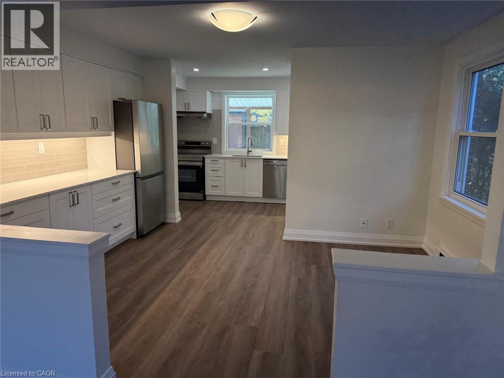
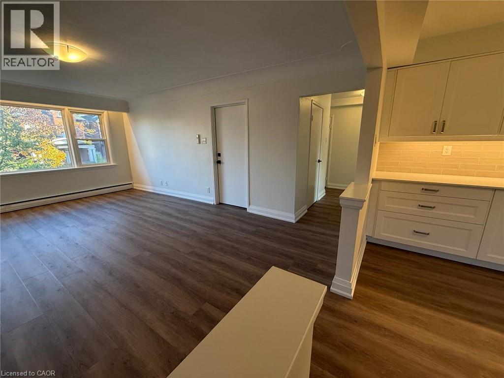
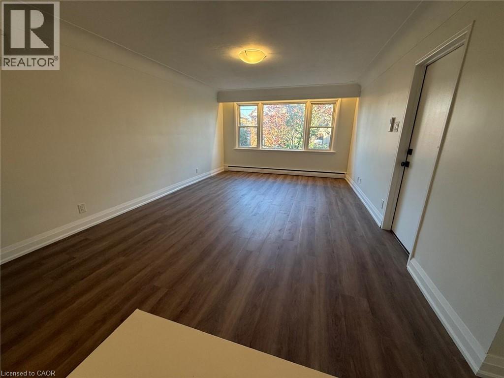
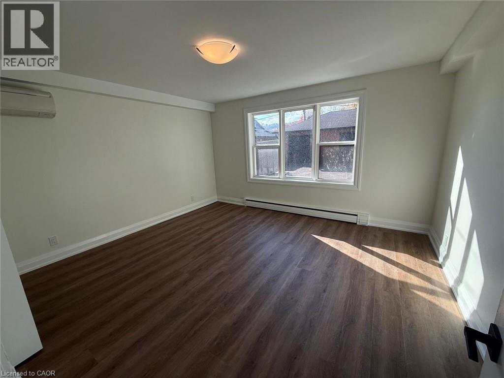
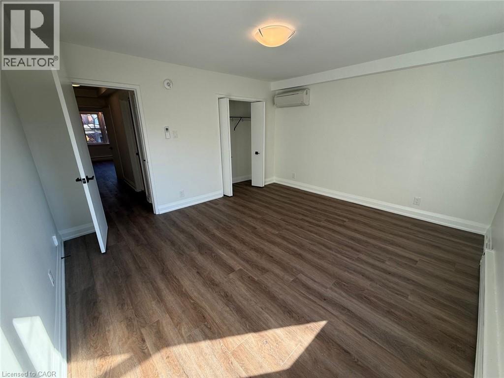
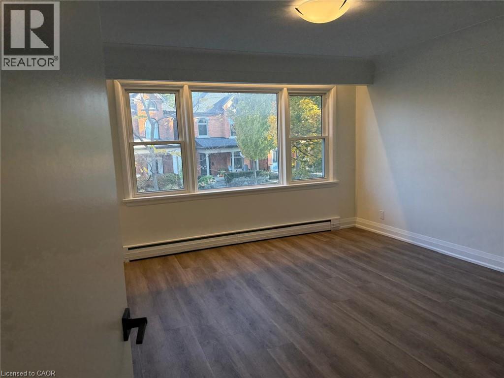
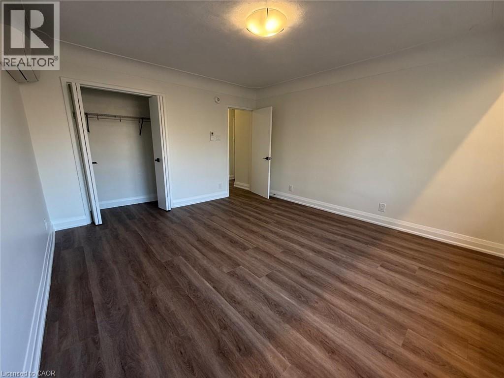
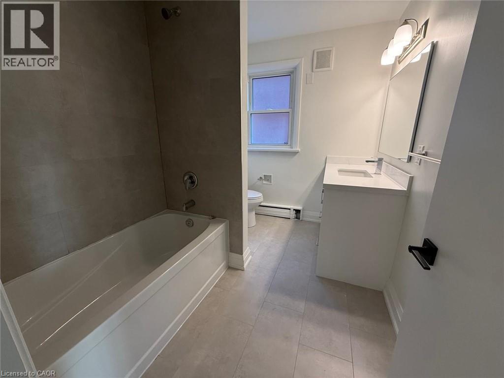
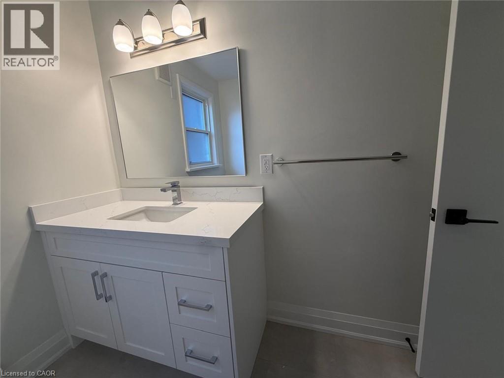
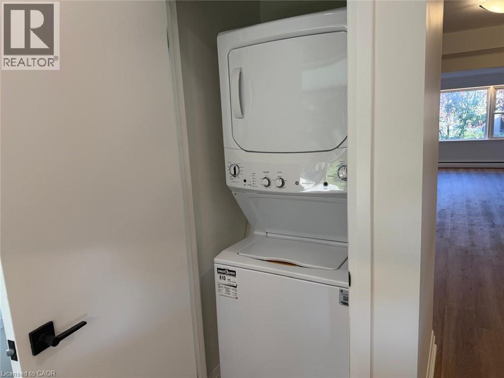
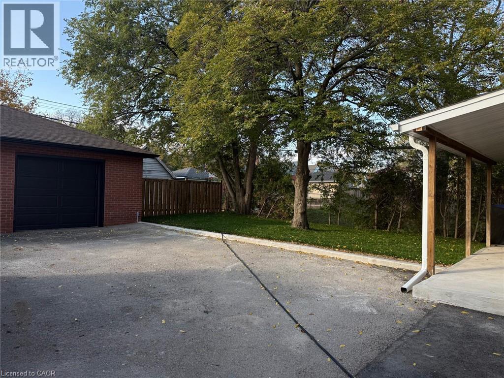
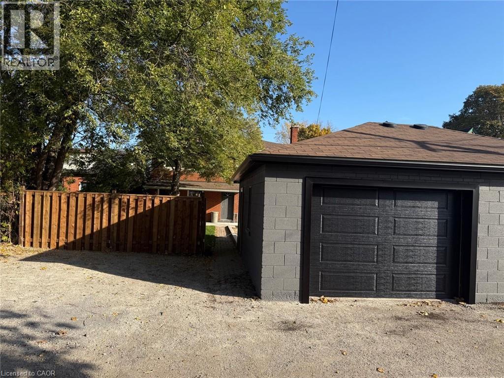
Newly renovated main-level unit ideally situated under the escarpment in Kirkendall, one of Hamilton’s most desirable neighbourhoods. Just minutes to vibrant Locke and Dundurn areas with some of the city's favourite cafés, restaurants, bakeries, boutiques, and everyday conveniences, along with nearby parks, trails, and recreation. This bright and spacious unit offers modern finishes and a functional open-concept layout. Fresh kitchen features white cabinetry, quartz countertops, subway tile backsplash, generous storage and counter space, and stainless steel appliances. Kitchen opens seamlessly to separate living and dining areas, creating comfortable spaces for everyday living and entertaining. Two large bedrooms with ample closet space. 4-piece bathroom with quartz vanity, contemporary fixtures, and tiled tub/shower surround. Additional conveniences include in-suite laundry, ductless air conditioning, and 2 on-site parking spaces. Outside, enjoy shared green space and a covered patio. Quick access to downtown Hamilton, public transit, Highway 403, and major commuter routes, making it an ideal combination of neighbourhood charm and urban convenience. Available immediately. (id:56248)
Property Details
| MLS® Number | 40875207 |
| Property Type | Single Family |
| Neigbourhood | Kirkendall North |
| Amenities Near By | Park, Public Transit, Shopping |
| Community Features | Quiet Area |
| Features | No Pet Home |
| Parking Space Total | 2 |
| Storage Type | Locker |
Building
| Bathroom Total | 1 |
| Bedrooms Above Ground | 2 |
| Bedrooms Total | 2 |
| Appliances | Dishwasher, Dryer, Refrigerator, Stove, Washer, Hood Fan |
| Architectural Style | Other |
| Basement Type | None |
| Construction Style Attachment | Attached |
| Cooling Type | Ductless |
| Exterior Finish | Brick |
| Stories Total | 1 |
| Size Interior | 1,100 Sqft |
| Type | Apartment |
| Utility Water | Municipal Water |
Parking
| Open |
Land
| Acreage | No |
| Land Amenities | Park, Public Transit, Shopping |
| Sewer | Municipal Sewage System |
| Size Depth | 124 Ft |
| Size Frontage | 50 Ft |
| Size Total Text | Unknown |
| Zoning Description | D |
Rooms
| Level | Type | Length | Width | Dimensions |
|---|---|---|---|---|
| Main Level | Laundry Room | Measurements not available | ||
| Main Level | 4pc Bathroom | Measurements not available | ||
| Main Level | Bedroom | 12'7'' x 13'10'' | ||
| Main Level | Bedroom | 14'2'' x 12'7'' | ||
| Main Level | Kitchen | 14'2'' x 8'10'' | ||
| Main Level | Dining Room | 14'2'' x 10'0'' | ||
| Main Level | Living Room | 19'9'' x 9'9'' |
https://www.realtor.ca/real-estate/30472609/385-charlton-avenue-w-unit-1-hamilton
Interested?


The trademarks REALTOR®, REALTORS®, and the REALTOR® logo are controlled by The Canadian Real Estate Association (CREA) and identify real estate professionals who are members of CREA. The trademarks MLS®, Multiple Listing Service® and the associated logos are owned by The Canadian Real Estate Association (CREA) and identify the quality of services provided by real estate professionals who are members of CREA. The trademark DDF® is owned by The Canadian Real Estate Association (CREA) and identifies CREA's Data Distribution Facility (DDF®)
November 03 2026 04:02:49
REALTORS® Association of Hamilton-Burlington
Exp Realty