
382 Fairlawn Street Oshawa, Ontario L1J 4R3

$875,000
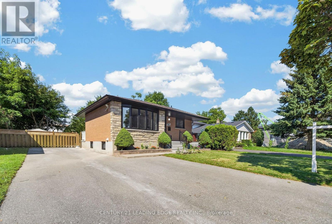
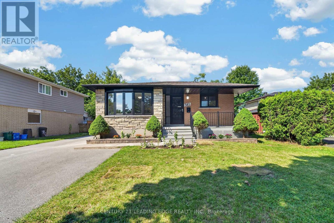
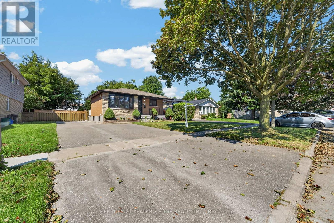
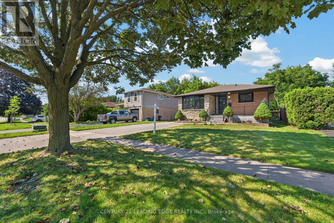
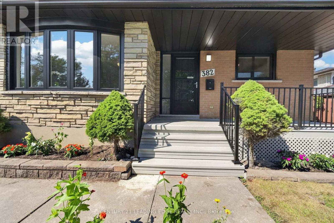
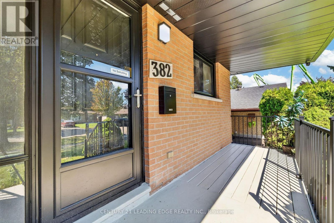
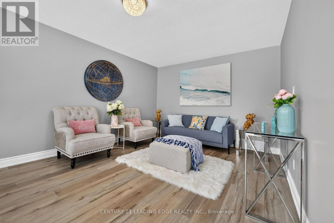
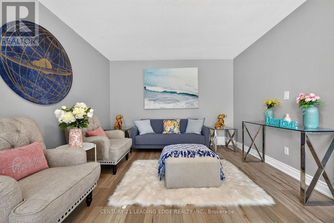
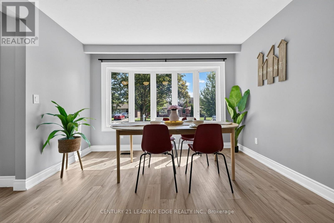
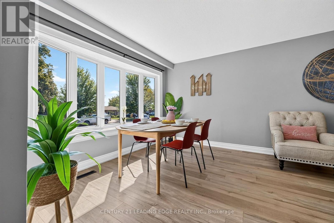
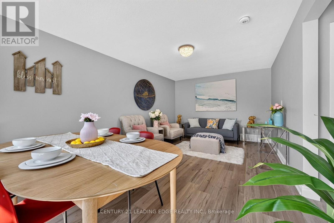
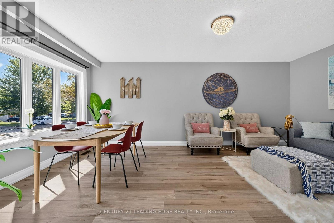
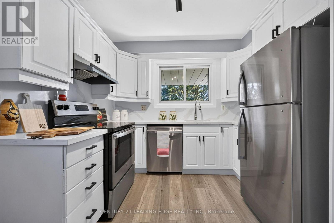
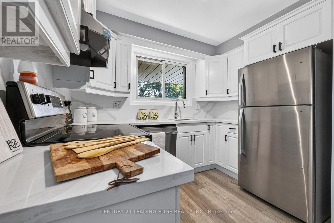
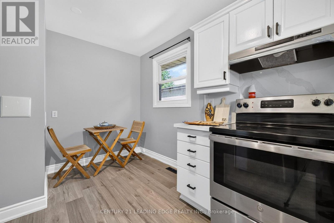
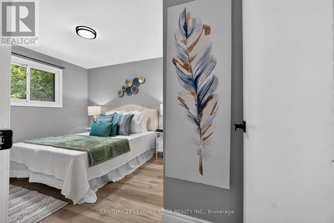
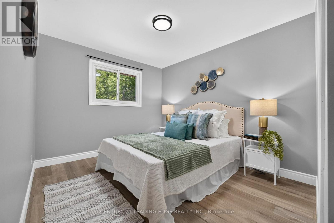
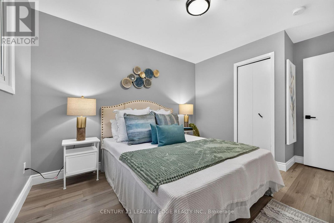
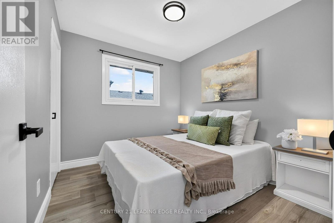
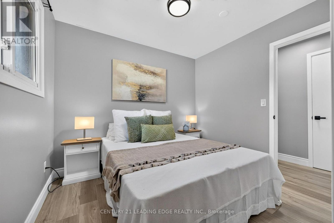
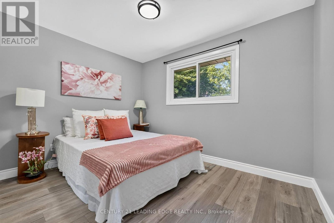
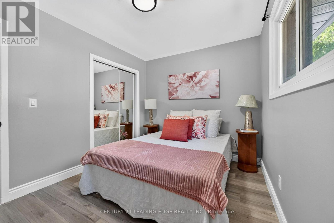
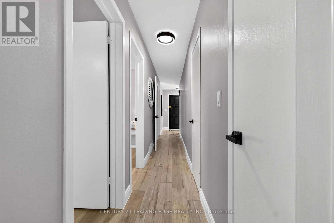
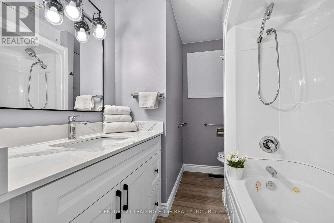
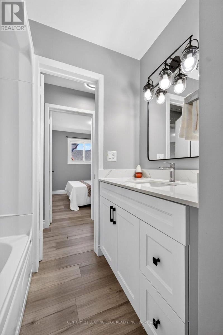
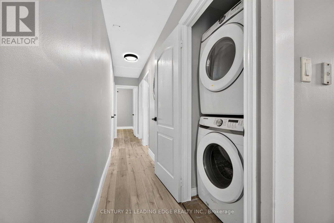
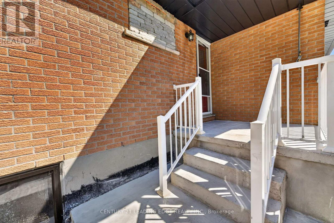
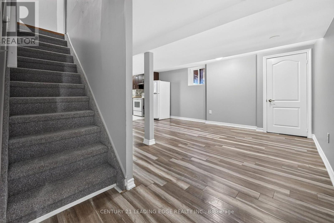
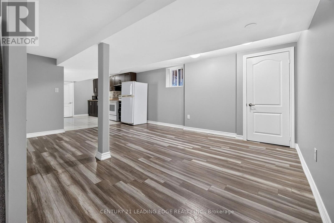
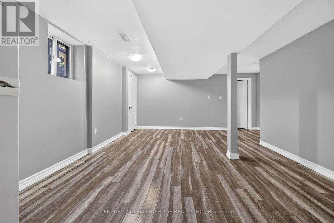
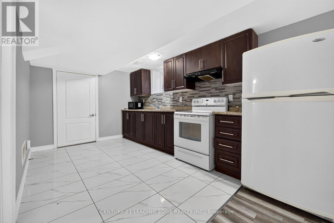
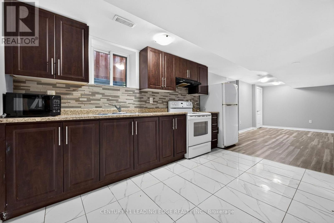
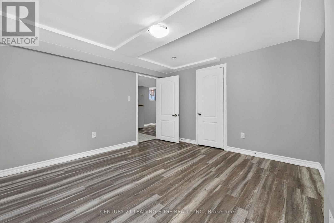
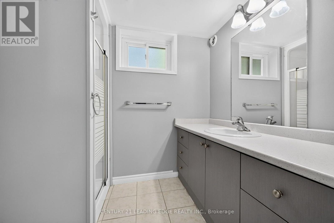
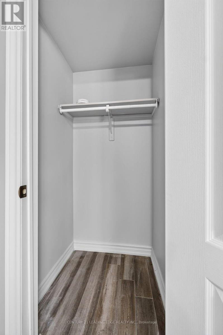
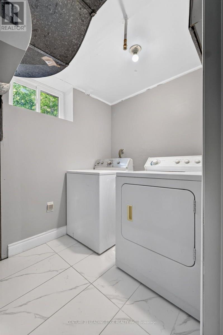
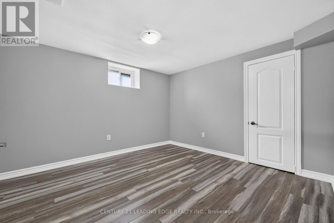
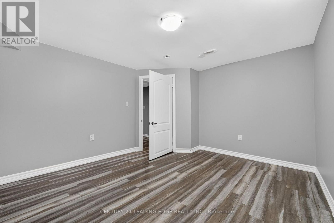
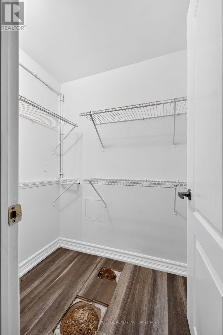
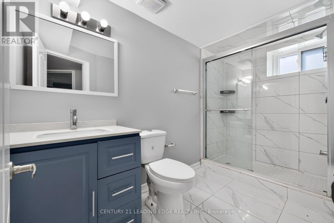
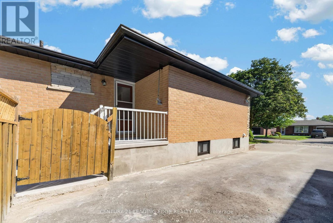
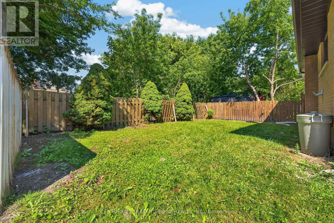
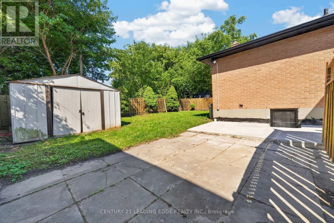
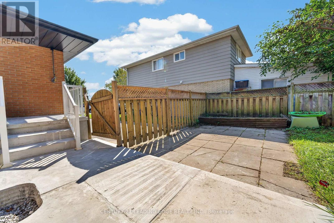
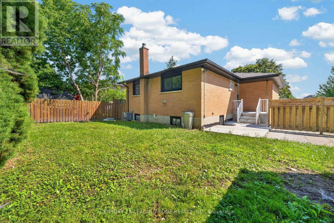
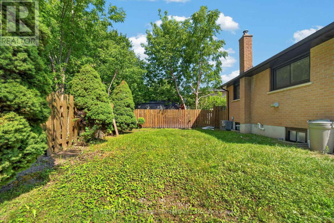
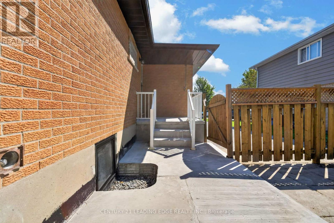
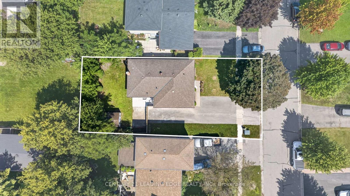
Welcome to this well-maintained bungalow located in the highly sought-after McLaughlin community of Oshawa. Featuring 3 bedrooms on the main level plus a 2-bedroom legal basement apartment, this home offers excellent flexibility for families, multi-generational living, or potential rental income. The Seller previously received approximately $2,000 per month in rent from the basement apartment. Just a 2-minute walk to a highly rated school. Ideally located close to Oshawa Golf and Curling Club, Lakeridge Health Oshawa, Oshawa Centre, Highway 401, public transit, schools, library, shopping, and other everyday amenities. Recent upgrades include an updated kitchen and washroom. A fantastic opportunity to own a versatile home in a convenient and desirable Oshawa neighbourhood. (id:56248)
Open House
This property has open houses!
2:00 pm
Ends at:4:00 pm
Property Details
| MLS® Number | E13686880 |
| Property Type | Single Family |
| Neigbourhood | McLaughlin |
| Community Name | McLaughlin |
| Equipment Type | Water Heater, Water Heater - Tankless |
| Features | In-law Suite |
| Parking Space Total | 6 |
| Rental Equipment Type | Water Heater, Water Heater - Tankless |
Building
| Bathroom Total | 3 |
| Bedrooms Above Ground | 3 |
| Bedrooms Below Ground | 2 |
| Bedrooms Total | 5 |
| Architectural Style | Bungalow |
| Basement Features | Apartment In Basement, Separate Entrance |
| Basement Type | N/a, N/a |
| Construction Style Attachment | Detached |
| Cooling Type | Central Air Conditioning |
| Exterior Finish | Brick |
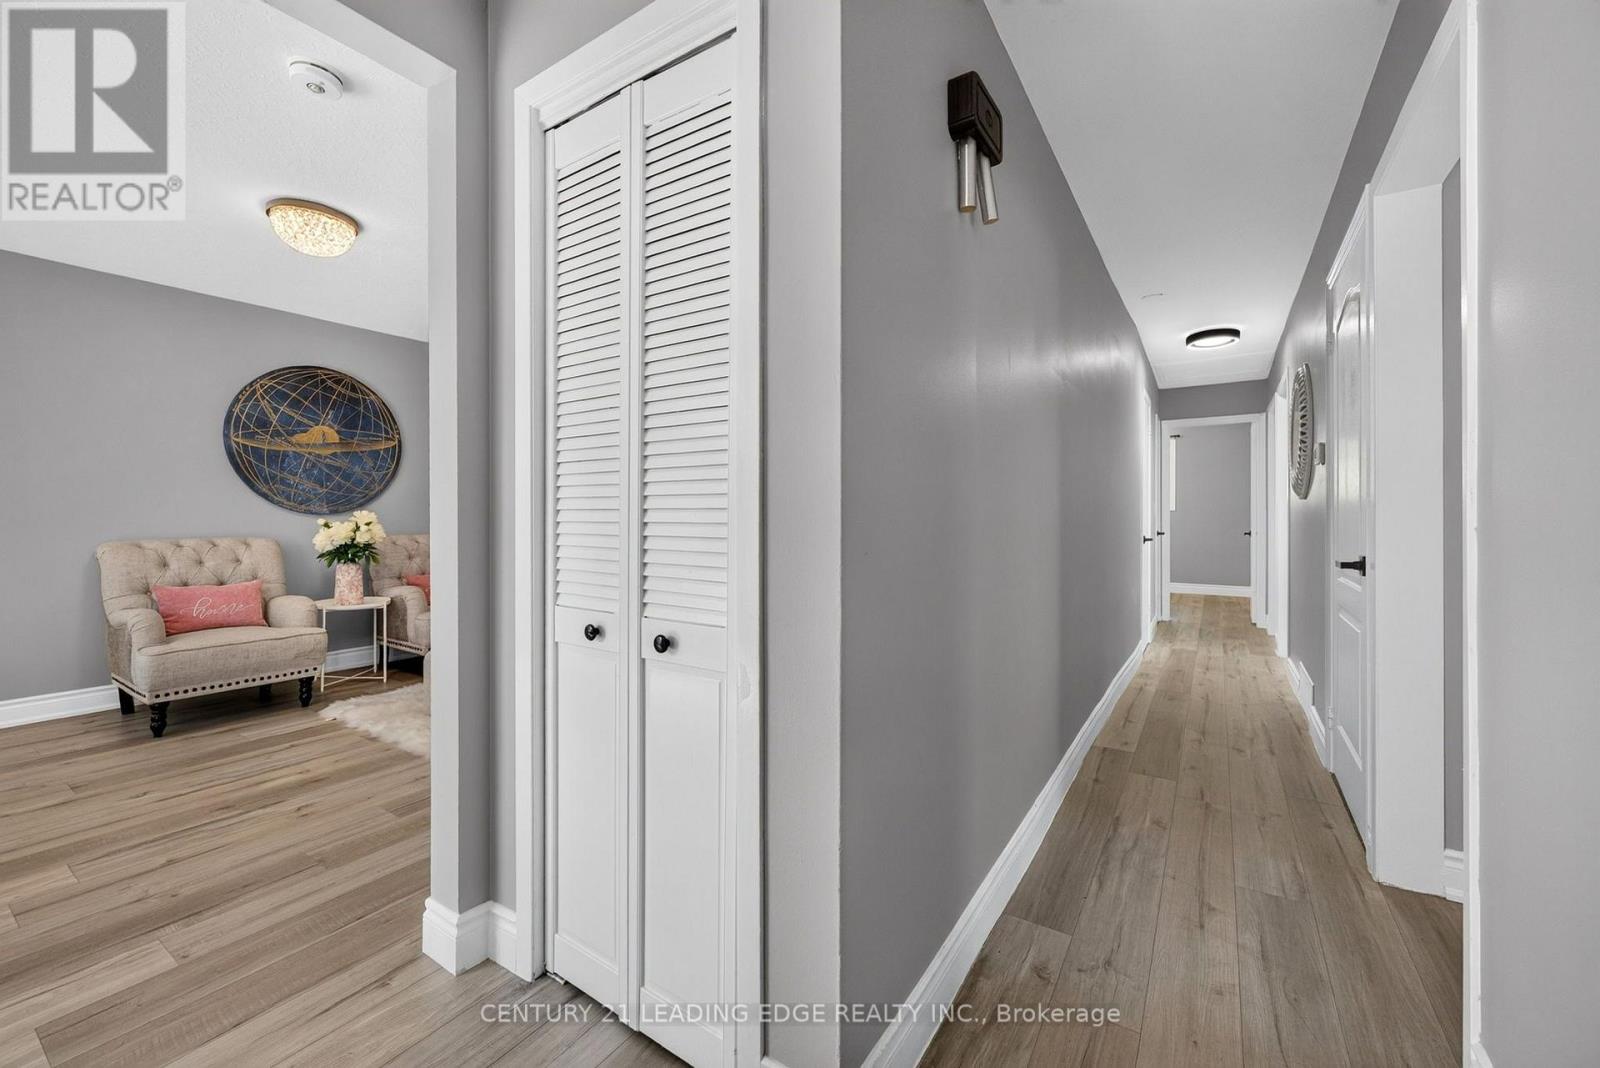
| Flooring Type | Laminate |
| Foundation Type | Concrete |
| Heating Fuel | Natural Gas |
| Heating Type | Forced Air |
| Stories Total | 1 |
| Size Interior | 700 - 1,100 Sqft |
| Type | House |
| Utility Water | Municipal Water |
Parking
| No Garage |
Land
| Acreage | No |
| Sewer | Sanitary Sewer |
| Size Depth | 97 Ft ,9 In |
| Size Frontage | 51 Ft ,10 In |
| Size Irregular | 51.9 X 97.8 Ft |
| Size Total Text | 51.9 X 97.8 Ft |
Rooms
| Level | Type | Length | Width | Dimensions |
|---|---|---|---|---|
| Basement | Bedroom 5 | 3.68 m | 3.243 m | 3.68 m x 3.243 m |
| Basement | Living Room | 3.781 m | 2.333 m | 3.781 m x 2.333 m |
| Basement | Kitchen | 3.626 m | 2.658 m | 3.626 m x 2.658 m |
| Basement | Bedroom 4 | 3.577 m | 3.377 m | 3.577 m x 3.377 m |
| Main Level | Living Room | 5.722 m | 3.398 m | 5.722 m x 3.398 m |
| Main Level | Dining Room | 5.722 m | 3.398 m | 5.722 m x 3.398 m |
| Main Level | Kitchen | 3.822 m | 2.914 m | 3.822 m x 2.914 m |
| Main Level | Primary Bedroom | 4.007 m | 2.809 m | 4.007 m x 2.809 m |
| Main Level | Bedroom 2 | 3.358 m | 2.597 m | 3.358 m x 2.597 m |
| Main Level | Bedroom 3 | 2.798 m | 2.237 m | 2.798 m x 2.237 m |
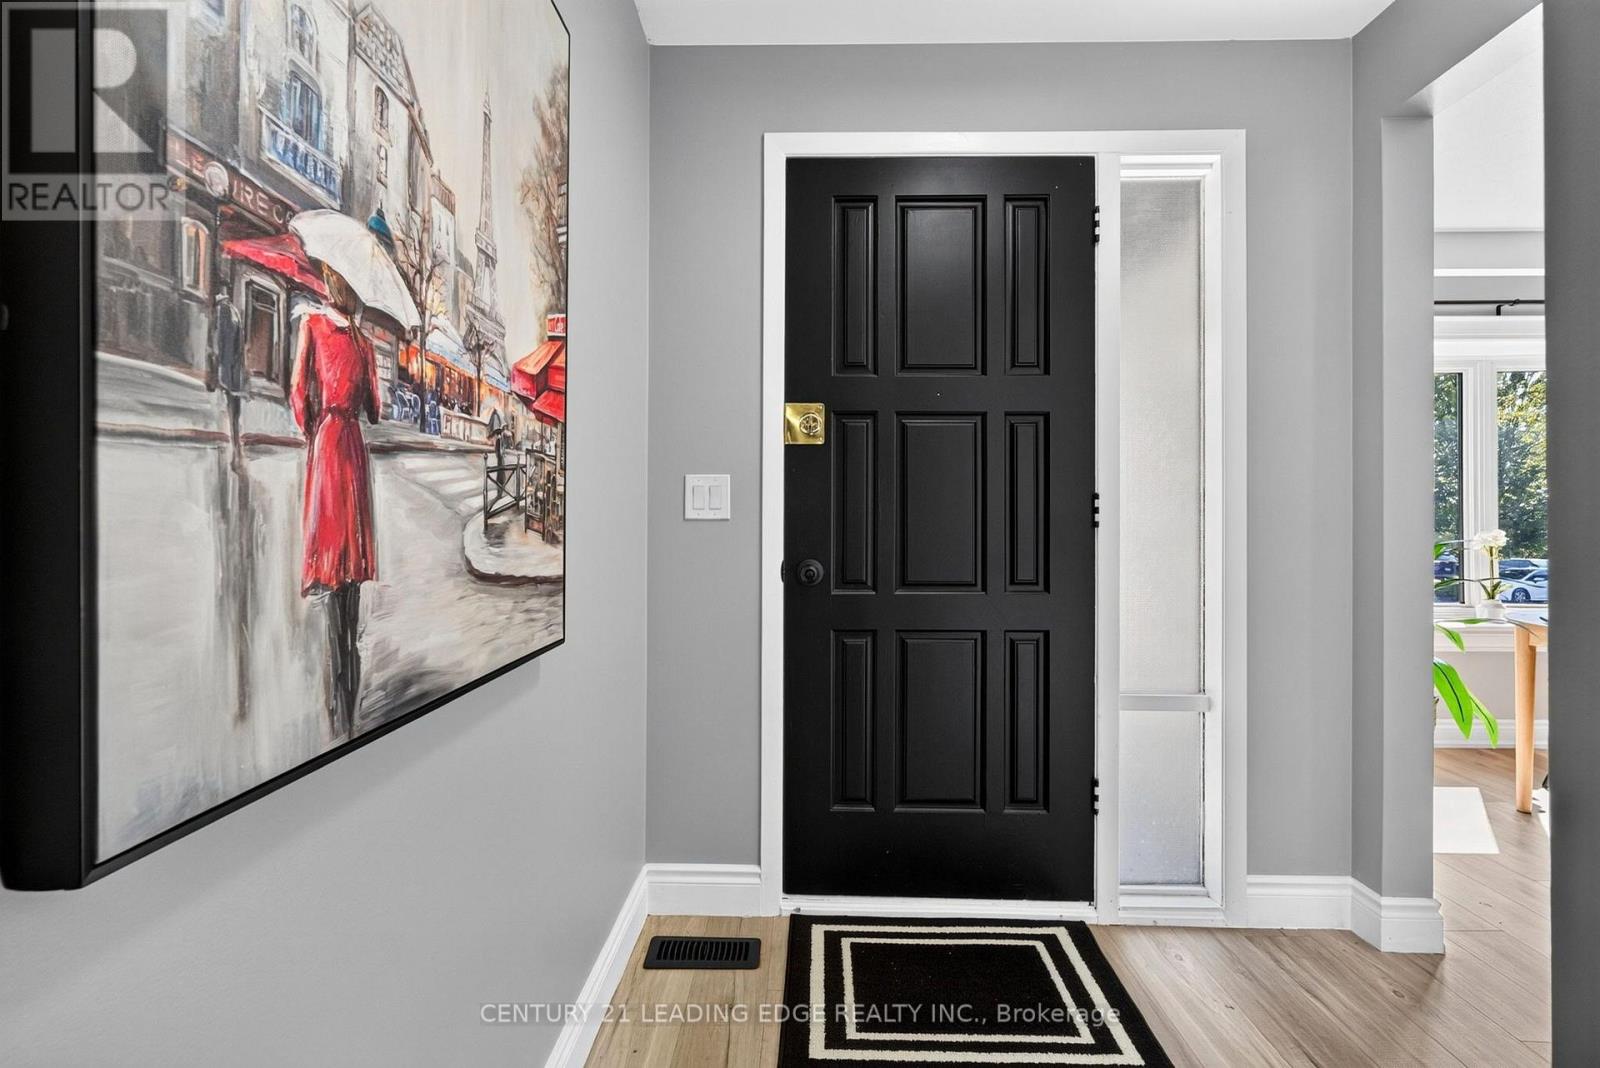
| Main Level | Foyer | 8.025 m | 0.781 m | 8.025 m x 0.781 m |
https://www.realtor.ca/real-estate/30168286/382-fairlawn-street-oshawa-mclaughlin-mclaughlin
Interested?


The trademarks REALTOR®, REALTORS®, and the REALTOR® logo are controlled by The Canadian Real Estate Association (CREA) and identify real estate professionals who are members of CREA. The trademarks MLS®, Multiple Listing Service® and the associated logos are owned by The Canadian Real Estate Association (CREA) and identify the quality of services provided by real estate professionals who are members of CREA. The trademark DDF® is owned by The Canadian Real Estate Association (CREA) and identifies CREA's Data Distribution Facility (DDF®)
August 18 2026 04:01:57
Toronto Regional Real Estate Board
Century 21 Leading Edge Realty Inc.