
3803 - 5 Mariner Terrace Toronto, Ontario M5V 3V6

$3,700 Monthly
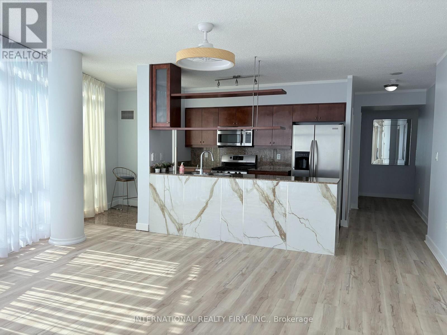
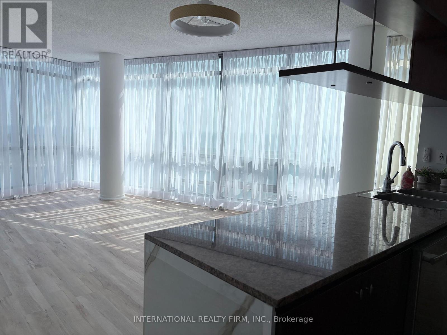
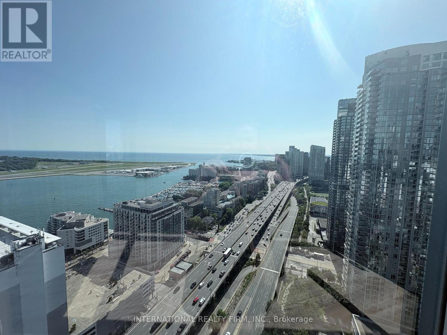
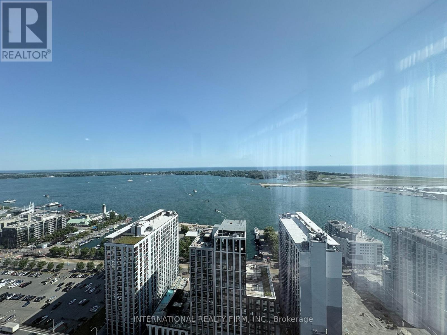
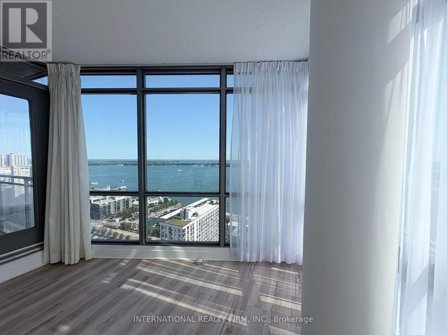
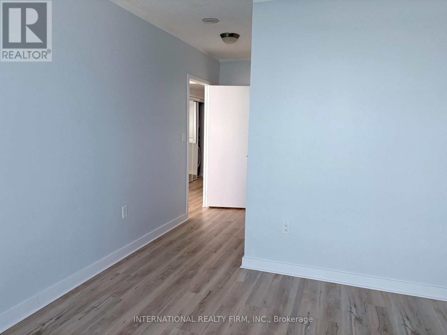
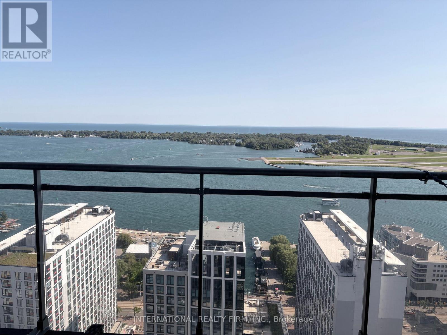
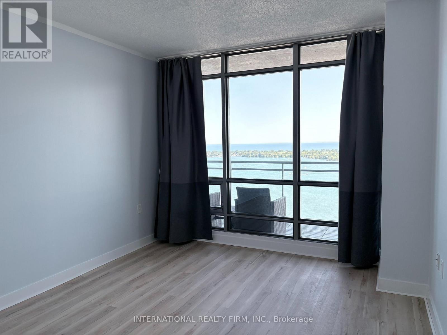
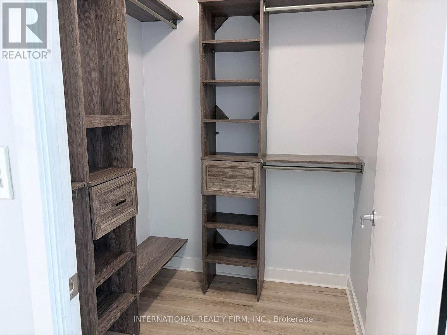
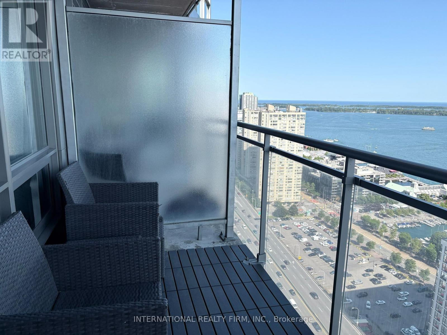
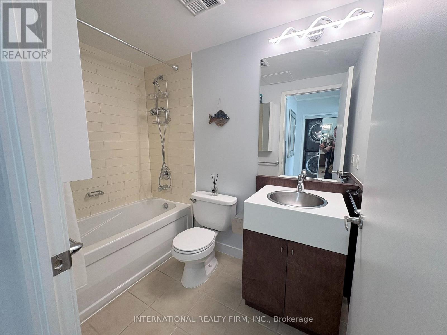
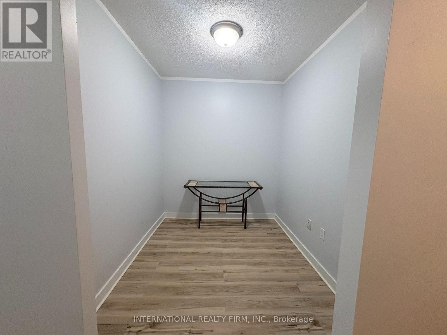
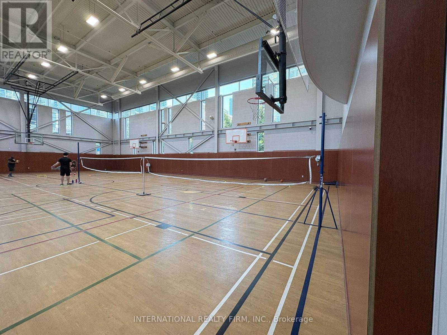
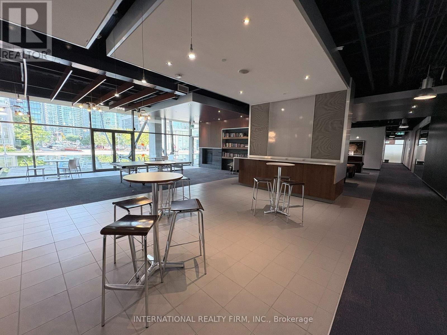
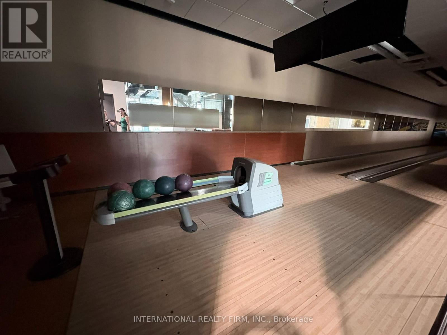
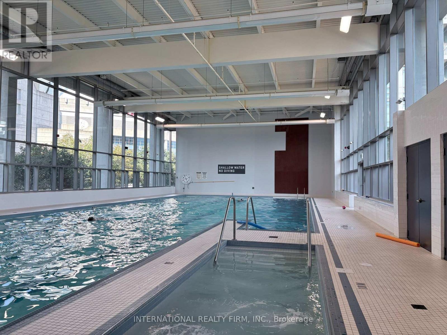
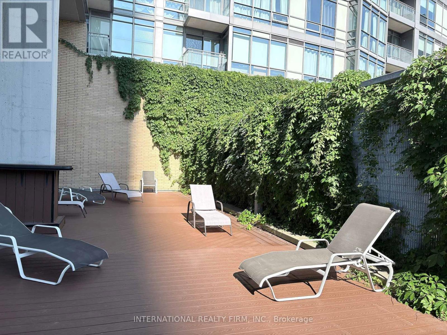
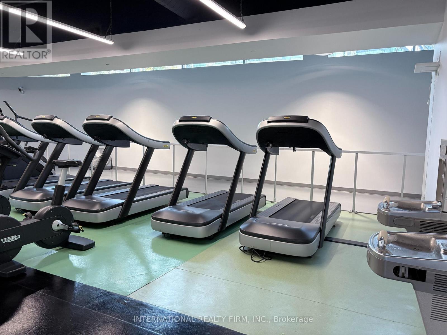
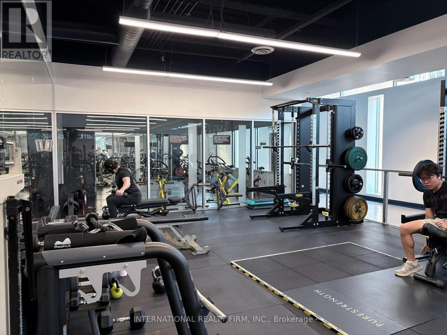
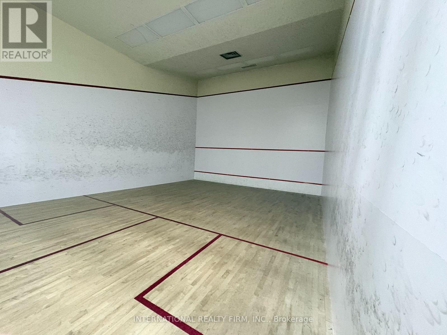
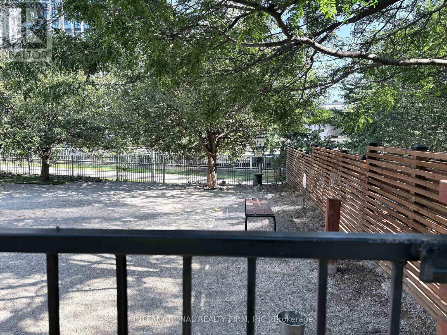
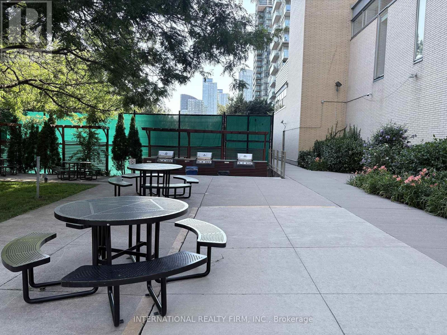
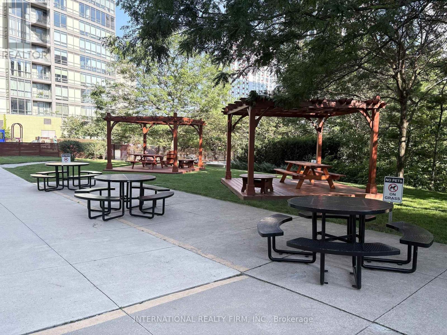
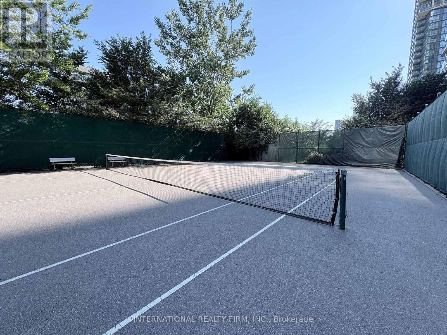
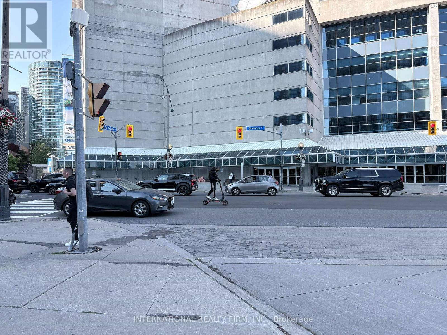
Welcome To Harbor View Estate! This Beautiful 2-bedroom Plus Den Southwest-Facing Unit Offers Stunning Lake Views That Will Leave You Amazed. Den Is Separate Room & Can Be Used As Home Office. The Building Features An Impressive 30,000 Sq. Ft. Super Club Recreational Facility, Including Gym, Swimming Pool, Sauna, Hot Tub, Party Room, Basketball Court, Tennis Court, Squash Room, BBQ Area, Bowling Alley, And A Kids' Playground And Dog Retreat. Conveniently Located Just Steps Away From Grocery Stores, Restaurants, The Entertainment District, Lake Ontario. It's The Perfect Urban Haven. (id:56248)
Property Details
| MLS® Number | C13652444 |
| Property Type | Single Family |
| Community Name | Waterfront Communities C1 |
| Amenities Near By | Public Transit, Schools, Park |
| Community Features | Pets Allowed With Restrictions, Community Centre |
| Features | Balcony, Carpet Free |
| Parking Space Total | 1 |
| Pool Type | Indoor Pool |
| Structure | Tennis Court |
Building
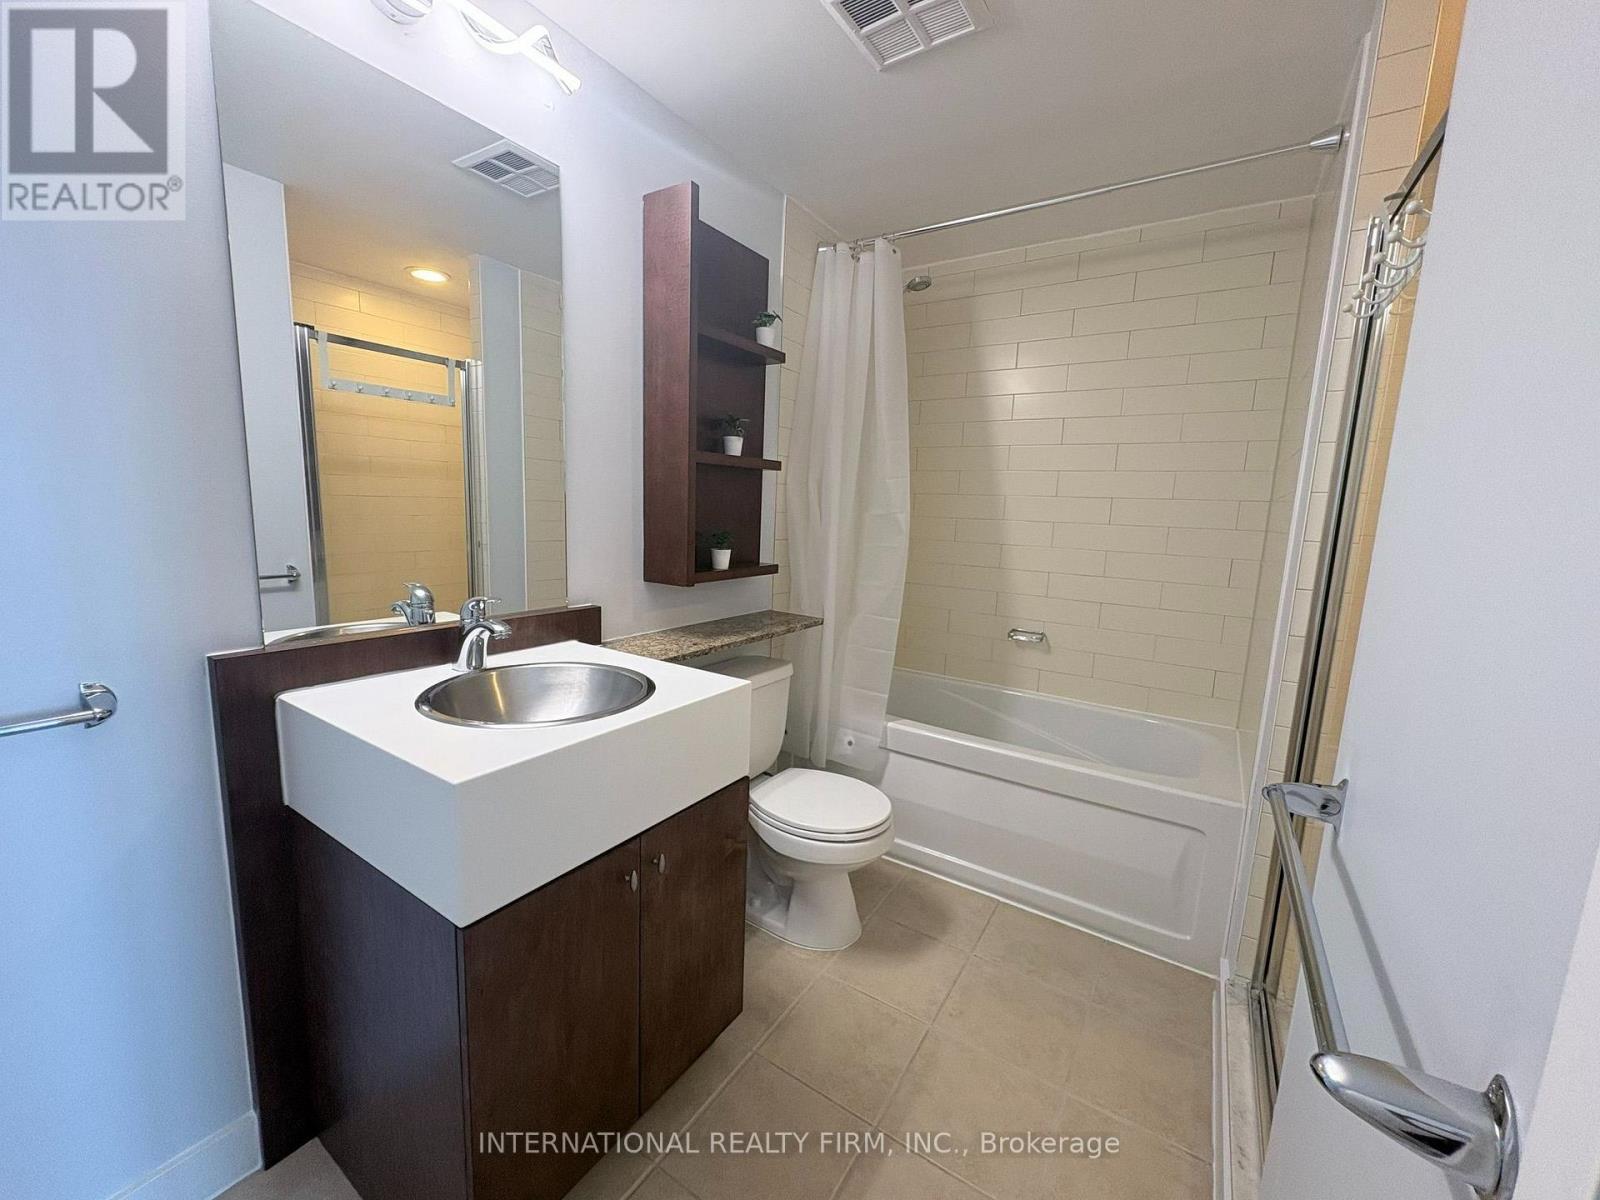
| Bathroom Total | 2 |
| Bedrooms Above Ground | 2 |
| Bedrooms Below Ground | 1 |
| Bedrooms Total | 3 |
| Amenities | Security/concierge, Exercise Centre, Visitor Parking, Party Room |
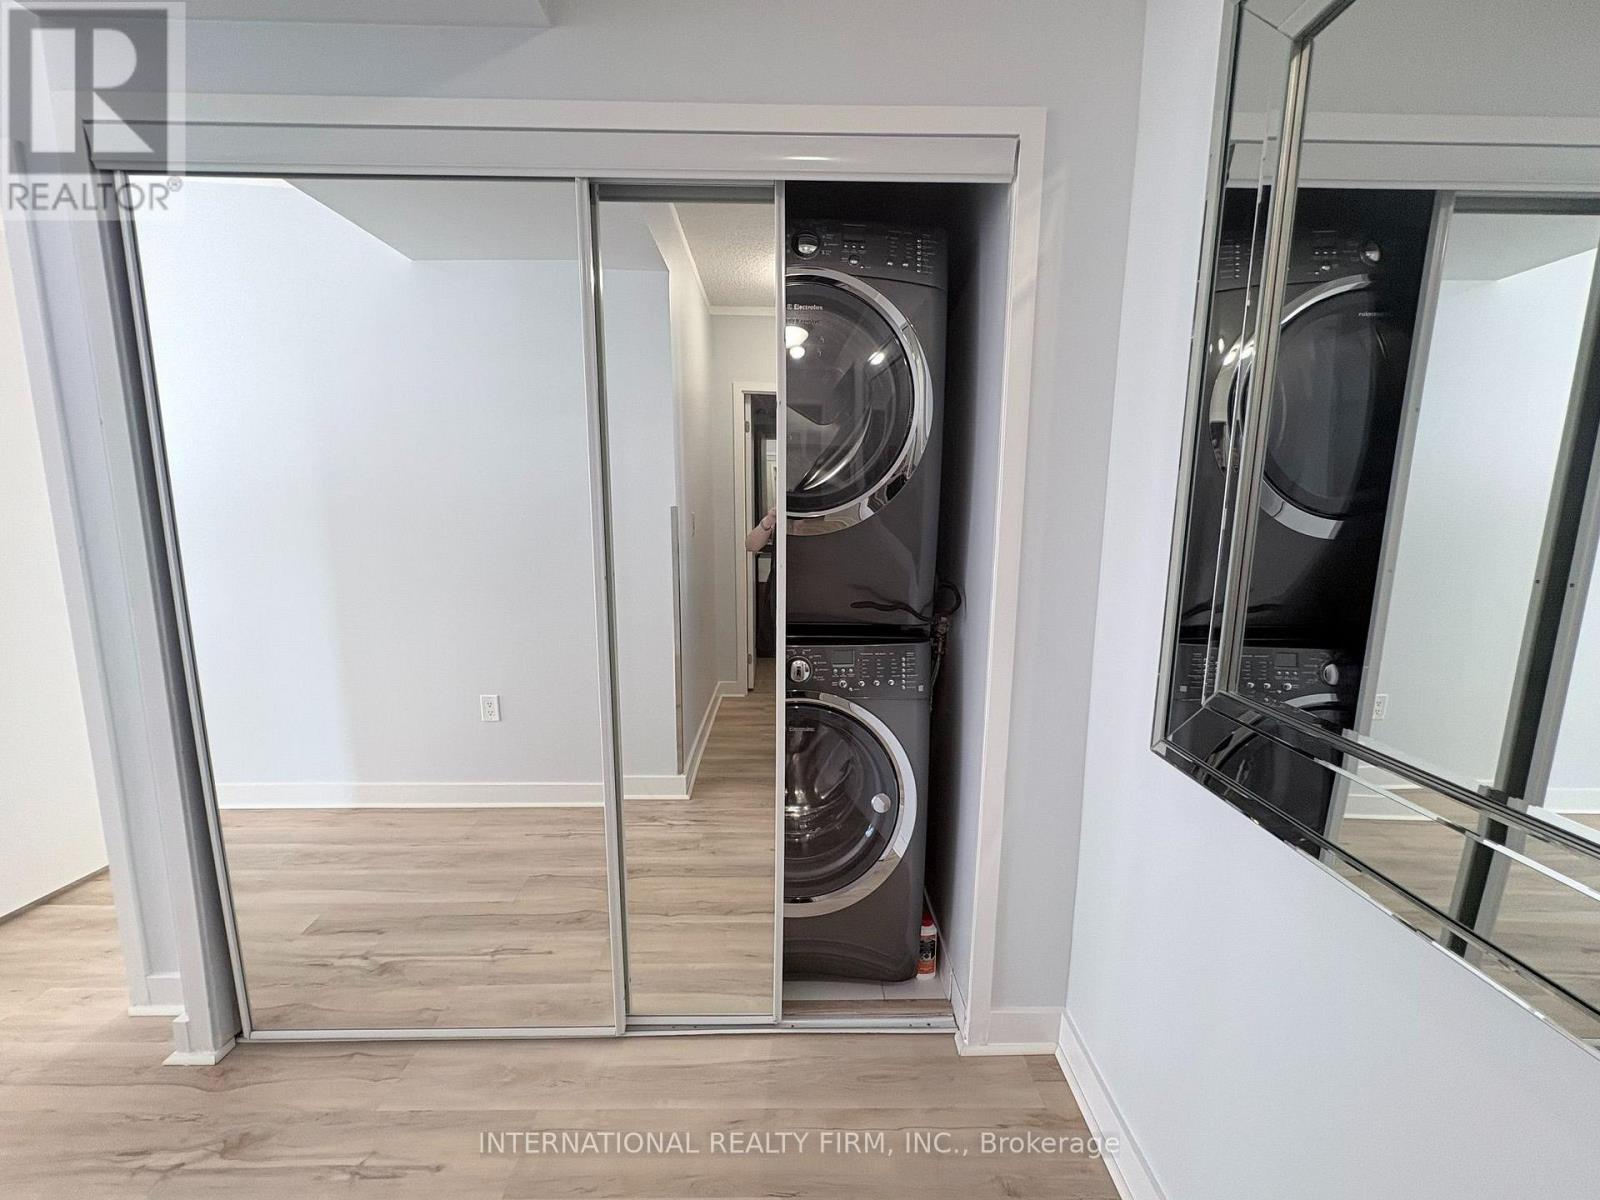
| Appliances | Dishwasher, Dryer, Microwave, Hood Fan, Gas Stove(s), Washer, Window Coverings, Refrigerator |
| Basement Type | None |
| Cooling Type | Central Air Conditioning |
| Exterior Finish | Concrete |
| Flooring Type | Laminate |
| Heating Fuel | Natural Gas |
| Heating Type | Forced Air |
| Size Interior | 0 - 499 Sqft |
| Type | Apartment |
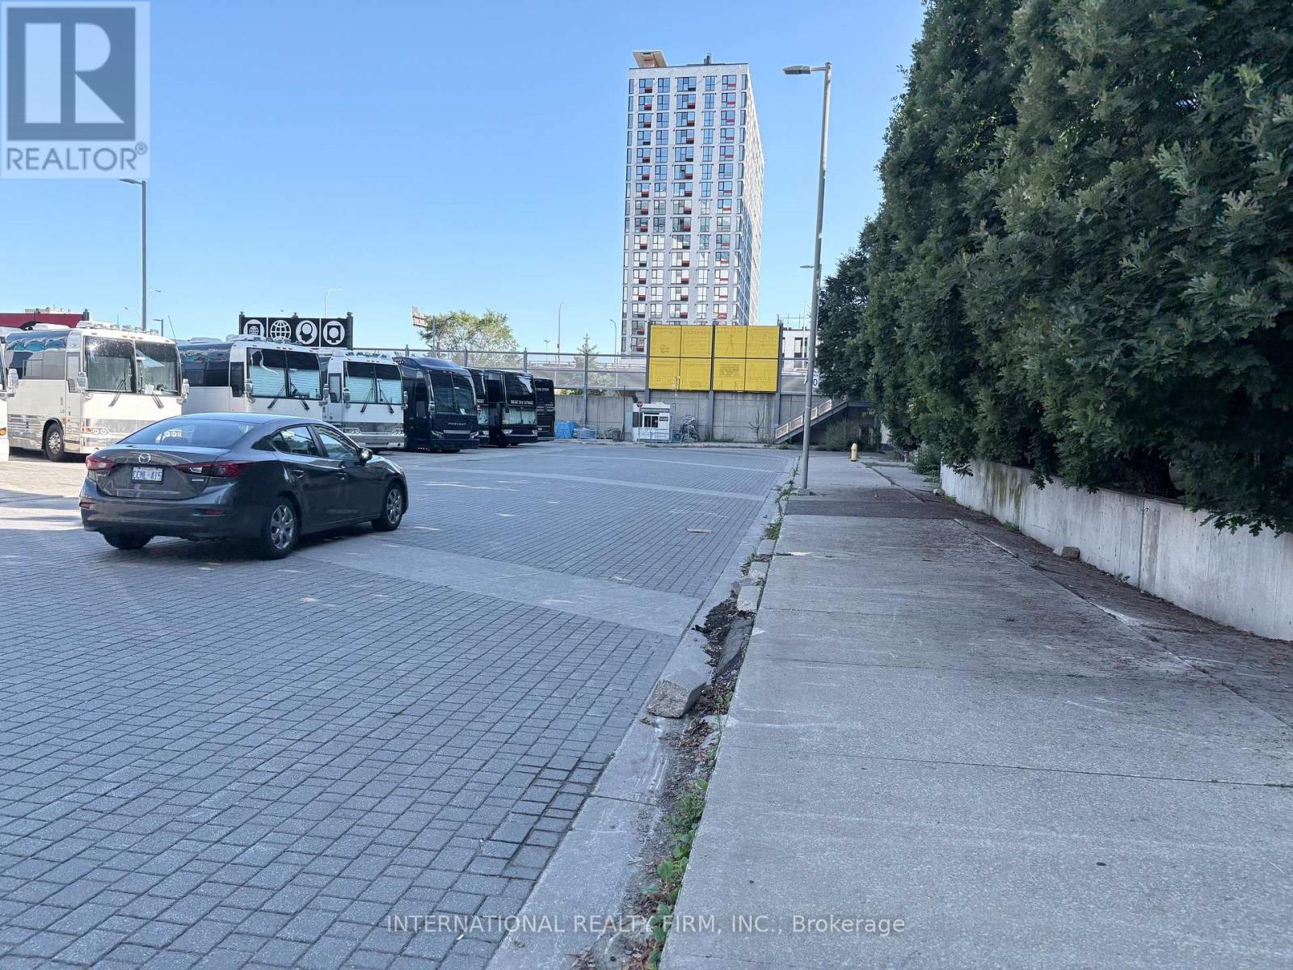
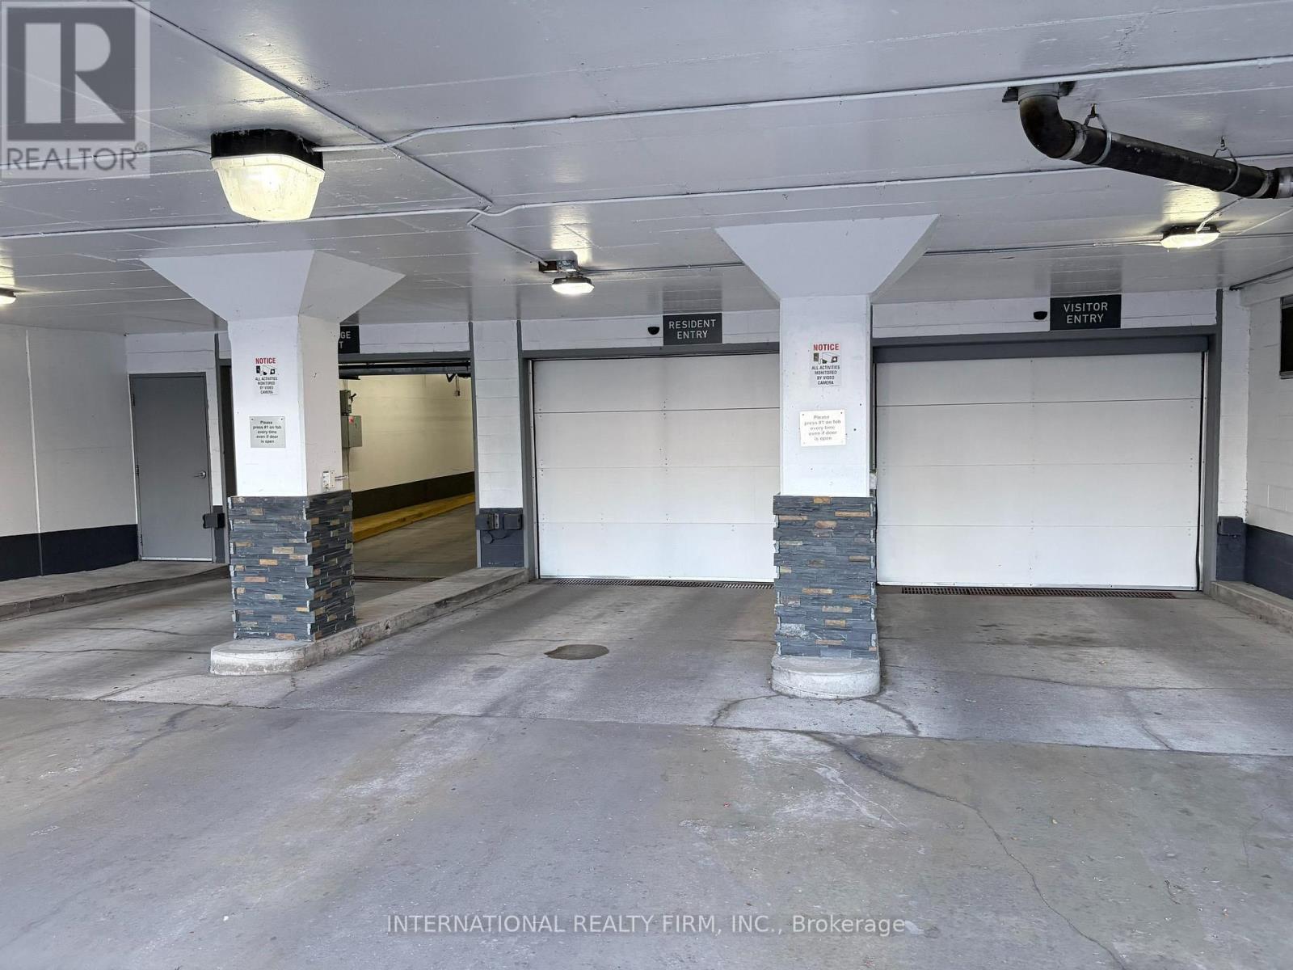
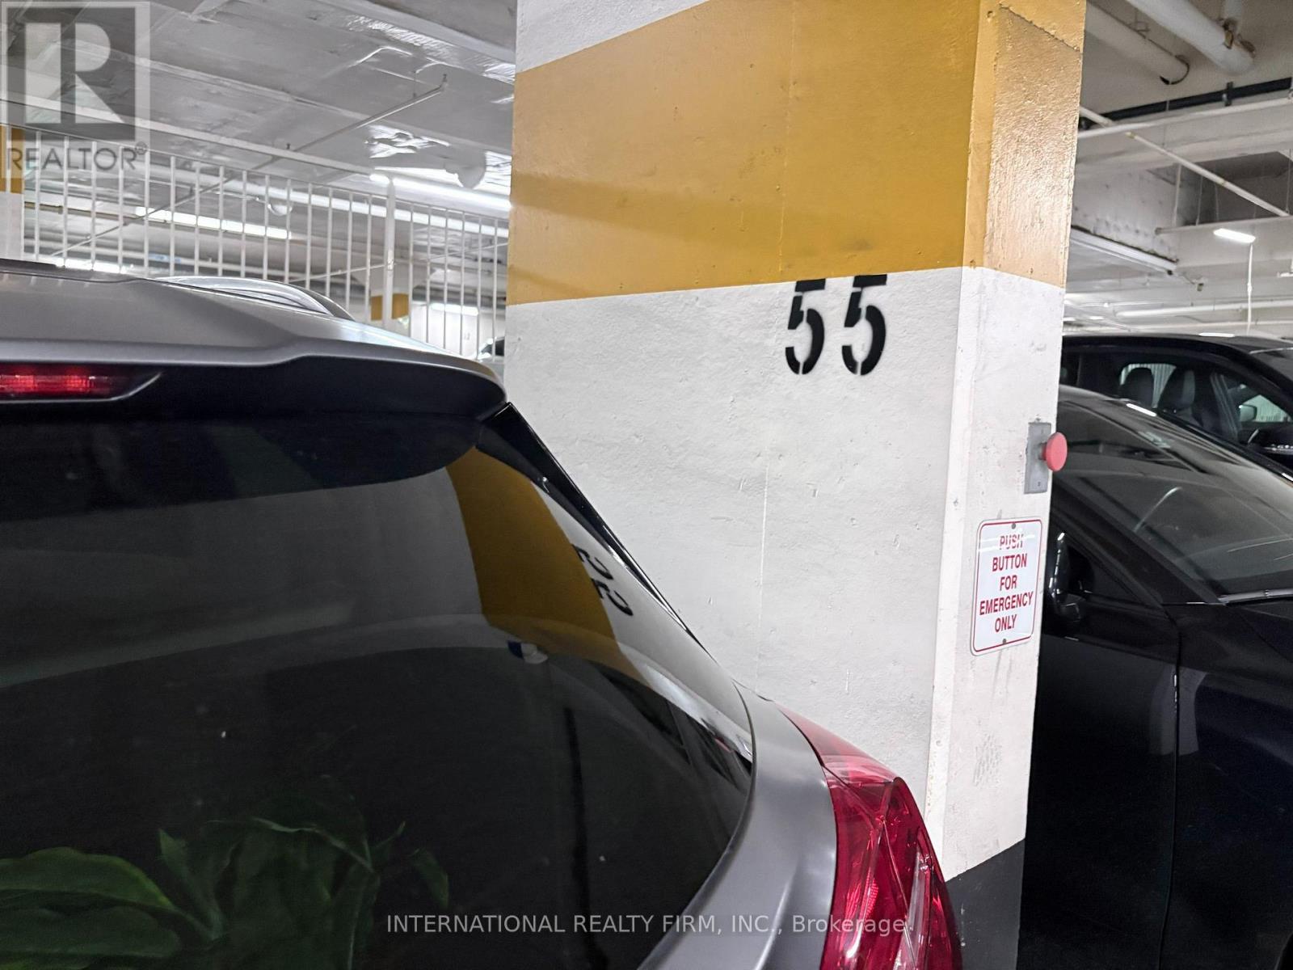
Parking
| Underground | |
| Garage |
Land
| Acreage | No |
| Land Amenities | Public Transit, Schools, Park |
| Surface Water | Lake/pond |
Rooms
| Level | Type | Length | Width | Dimensions |
|---|---|---|---|---|
| Flat | Living Room | 4.5 m | 4.04 m | 4.5 m x 4.04 m |
| Flat | Dining Room | 4.5 m | 4.04 m | 4.5 m x 4.04 m |
| Flat | Kitchen | 2.06 m | 2.06 m | 2.06 m x 2.06 m |
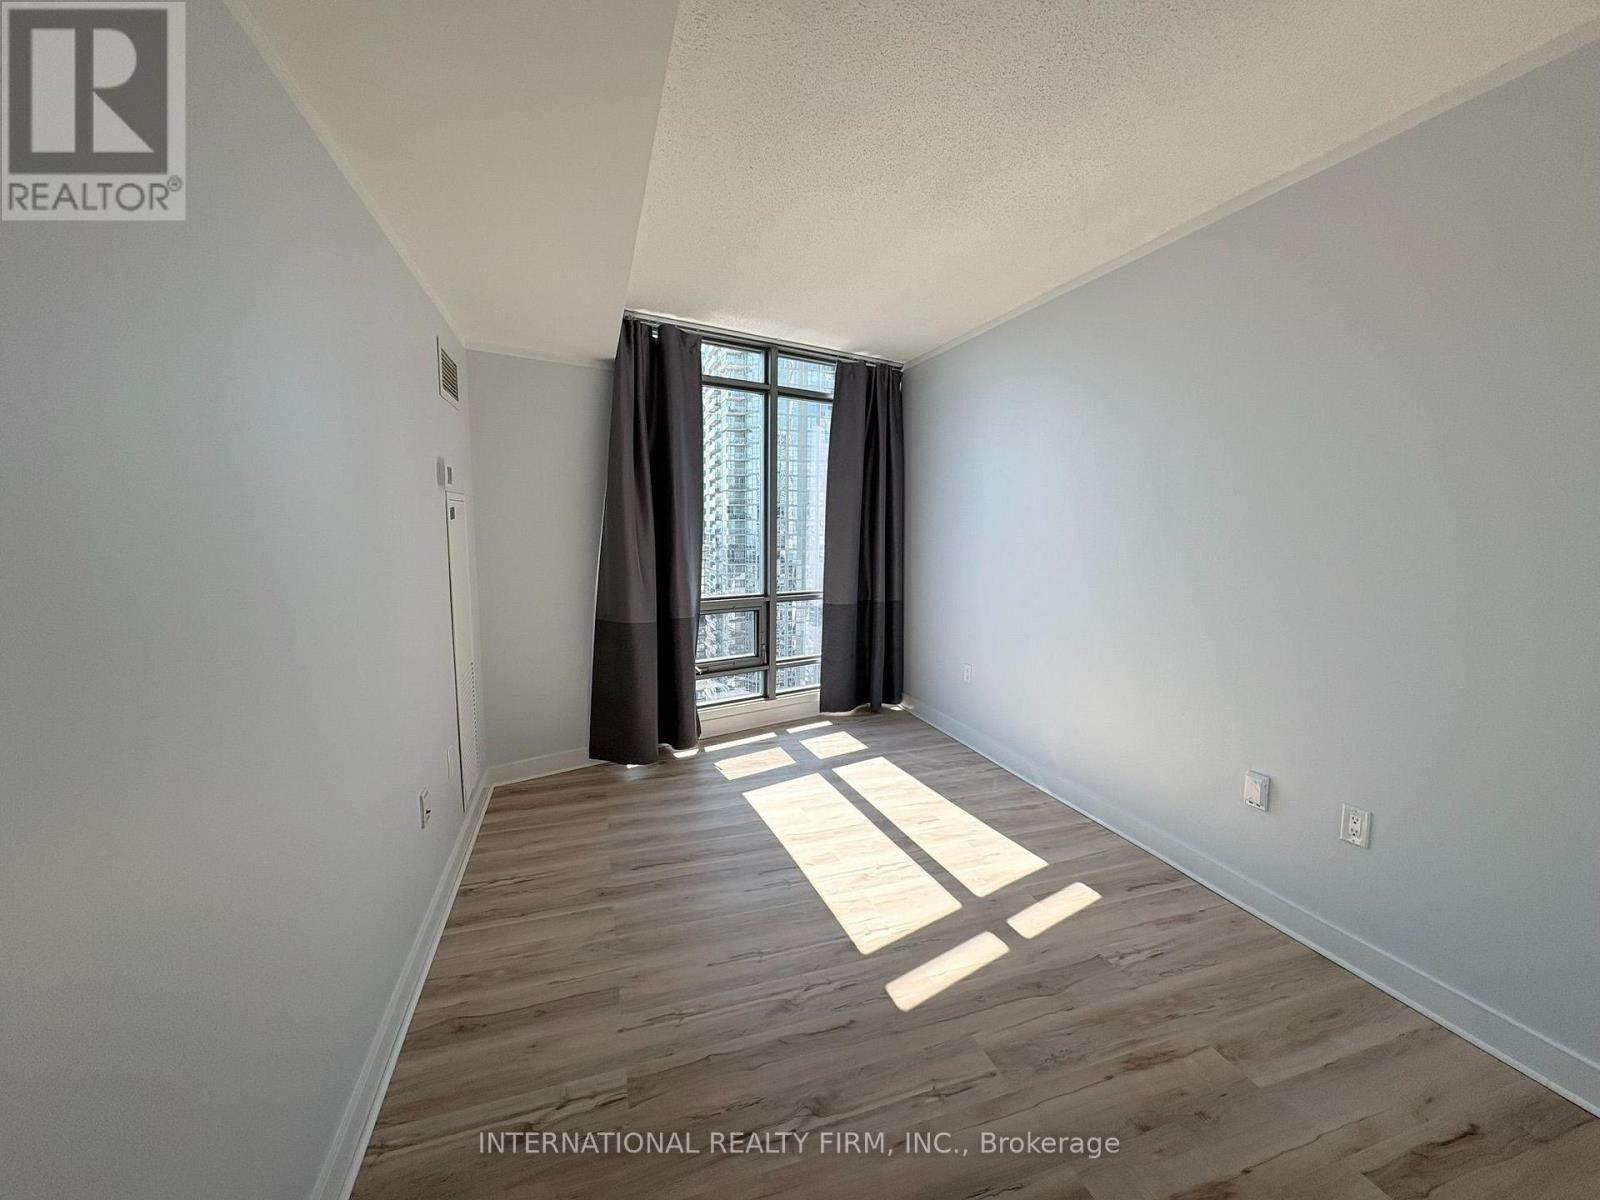
| Flat | Primary Bedroom | 3.66 m | 3.12 m | 3.66 m x 3.12 m |
| Flat | Bedroom 2 | 3.96 m | 2.74 m | 3.96 m x 2.74 m |
| Flat | Den | 2.35 m | 2.06 m | 2.35 m x 2.06 m |
Interested?


The trademarks REALTOR®, REALTORS®, and the REALTOR® logo are controlled by The Canadian Real Estate Association (CREA) and identify real estate professionals who are members of CREA. The trademarks MLS®, Multiple Listing Service® and the associated logos are owned by The Canadian Real Estate Association (CREA) and identify the quality of services provided by real estate professionals who are members of CREA. The trademark DDF® is owned by The Canadian Real Estate Association (CREA) and identifies CREA's Data Distribution Facility (DDF®)
August 07 2026 09:29:49
Toronto Regional Real Estate Board
International Realty Firm, Inc.