
380 Brunswick Street E Minto, Ontario N0G 2P0

$649,700
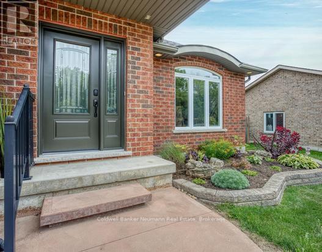
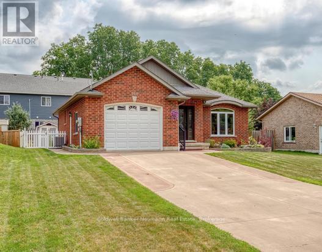
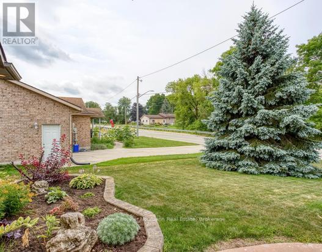
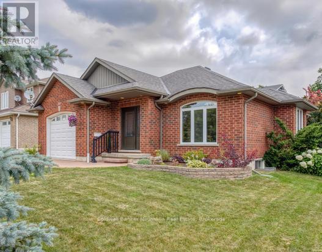
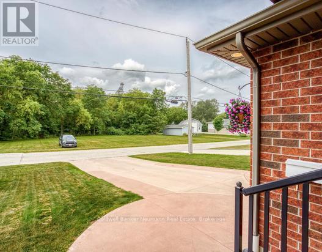
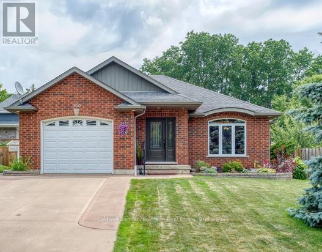
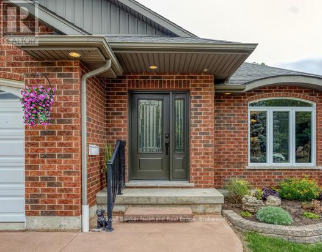
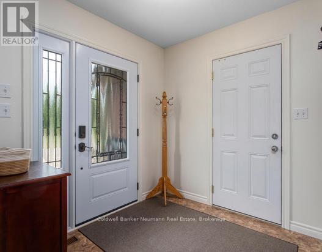
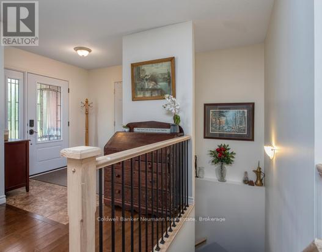
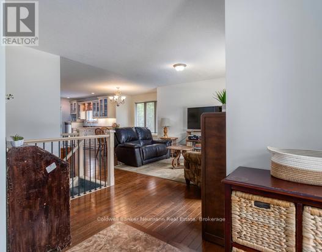
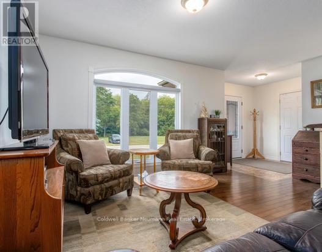
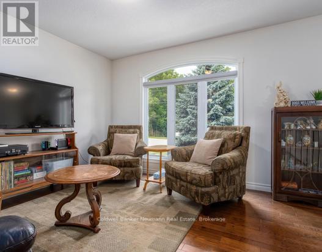
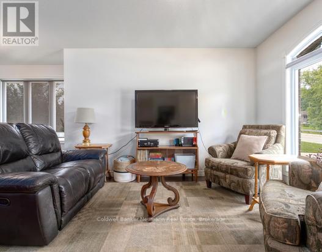
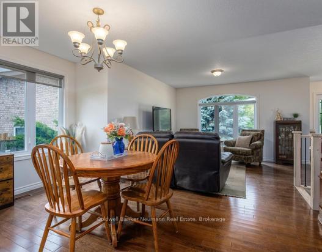
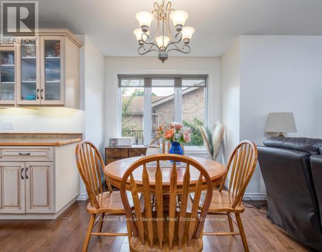
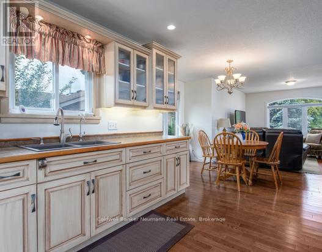
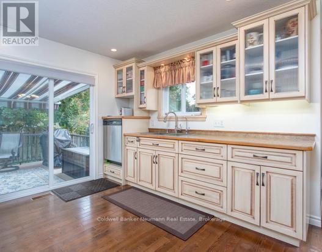
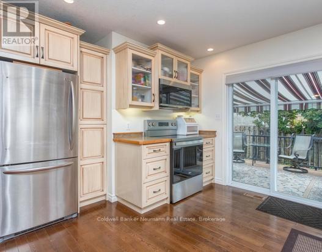
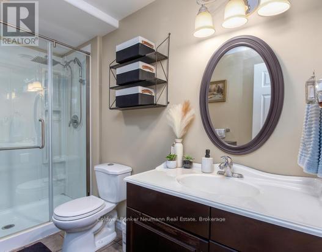
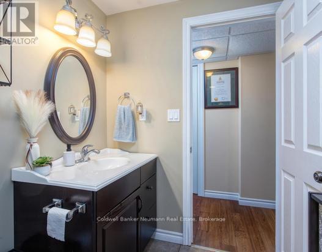
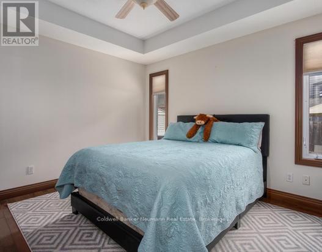
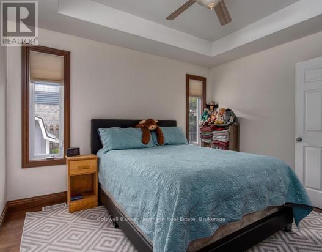
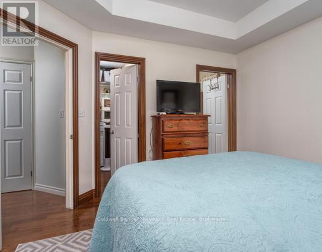
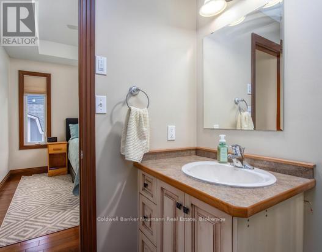
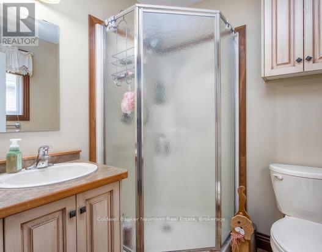
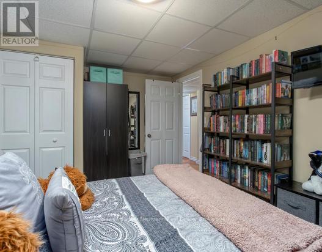
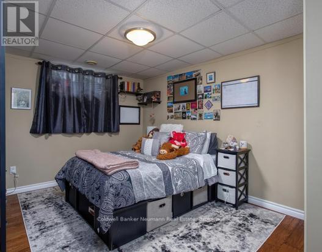
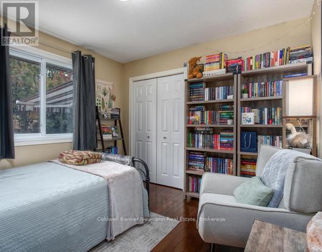
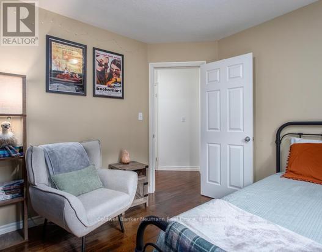
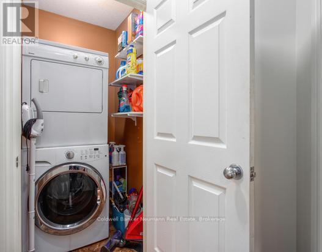
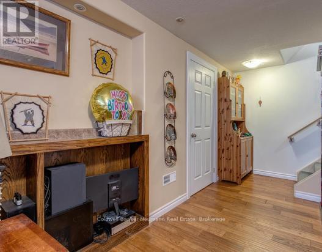
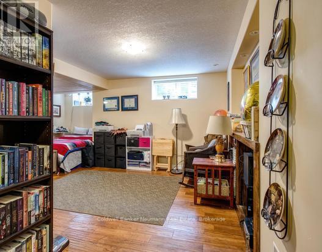
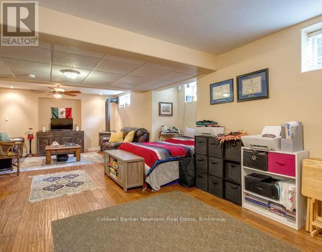
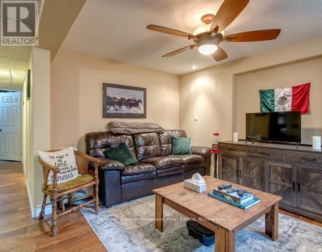
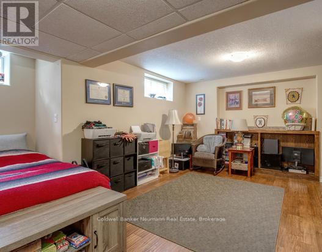
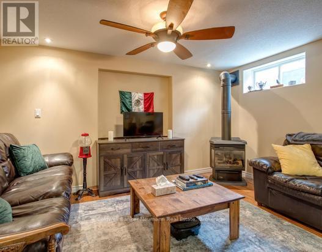
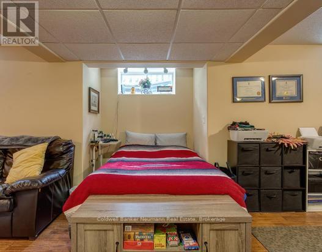
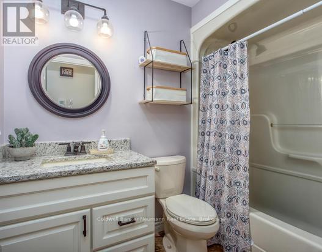
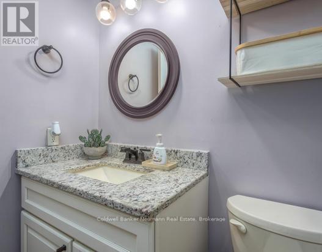
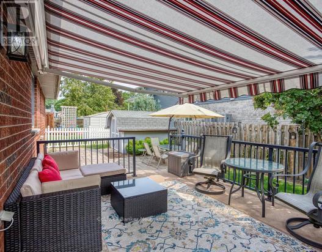
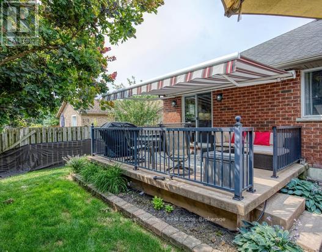
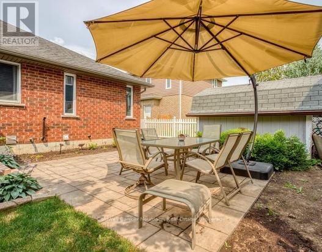
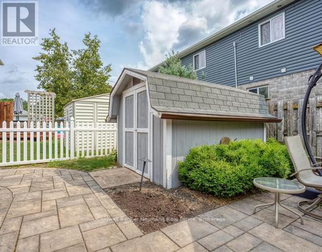
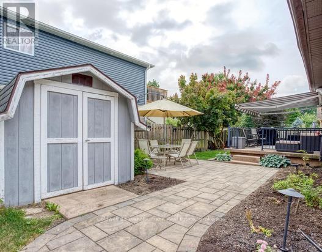
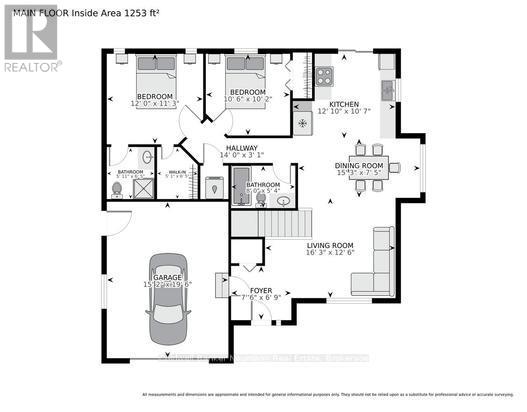
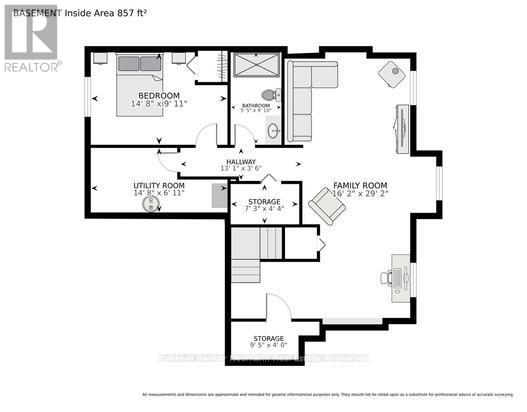
BEAUTIFULLY MAINTAINED ALL BRICK BUNGALOW FRONTING ONTO GREENSPACE . Welcome to this inviting, move-in-ready bungalow nestled on a quiet street in Palmerston. Thoughtfully maintained and freshly painted, this attractive 3-bed,3-bath home offer comfortable living with a functional layout along with a finished lower level providing additional space for family, entertaining or just plain lay-back relaxing. Enjoy the convenience of main-floor laundry, a open concept kitchen with walkout to the rear deck and patio, an electric awning perfect for shaded summer barbeques. Professionally landscaped, fully fenced backyard features lovely gardens, an interlocking stone patio and large utility shed. add to this an attached garage with walk-out with remote door opener for added convenience when your arms are full with groceries. with Open Greenspace directly across the home which gives you lotsa space. "Drive a little Save a Lot" (id:56248)
Open House
This property has open houses!
1:00 pm
Ends at:3:00 pm
Property Details
| MLS® Number | X13624402 |
| Property Type | Single Family |
| Community Name | Minto |
| Amenities Near By | Hospital, Park |
| Community Features | Community Centre |
| Equipment Type | None |
| Features | Level Lot, Flat Site, Carpet Free, Sump Pump |
| Parking Space Total | 3 |
| Rental Equipment Type | None |
| Structure | Deck, Patio(s) |
| View Type | View |
Building
| Bathroom Total | 3 |
| Bedrooms Above Ground | 3 |
| Bedrooms Total | 3 |
| Age | 16 To 30 Years |
| Amenities | Fireplace(s) |
| Appliances | Garage Door Opener Remote(s), Central Vacuum, Water Heater, Water Treatment, Water Softener, Water Meter, Dryer, Microwave, Washer |
| Architectural Style | Bungalow |
| Basement Development | Finished,partially Finished |
| Basement Type | N/a (finished), N/a (partially Finished) |
| Construction Style Attachment | Detached |
| Cooling Type | Central Air Conditioning, Air Exchanger |
| Exterior Finish | Brick, Vinyl Siding |
| Fire Protection | Smoke Detectors |
| Fireplace Present | Yes |
| Fireplace Total | 1 |
| Flooring Type | Hardwood, Laminate |
| Foundation Type | Concrete, Poured Concrete |
| Heating Fuel | Natural Gas |
| Heating Type | Forced Air |
| Stories Total | 1 |
| Size Interior | 1,100 - 1,500 Sqft |
| Type | House |
| Utility Water | Municipal Water, Community Water System |
Parking
| Attached Garage | |
| Garage |
Land
| Acreage | No |
| Fence Type | Fenced Yard |
| Land Amenities | Hospital, Park |
| Landscape Features | Landscaped |
| Sewer | Sanitary Sewer |
| Size Depth | 90 Ft |
| Size Frontage | 59 Ft |
| Size Irregular | 59 X 90 Ft |
| Size Total Text | 59 X 90 Ft|under 1/2 Acre |
| Zoning Description | R2 |
Rooms
| Level | Type | Length | Width | Dimensions |
|---|---|---|---|---|
| Lower Level | Family Room | 8.38 m | 3.72 m | 8.38 m x 3.72 m |
| Lower Level | Cold Room | 3.11 m | 1.98 m | 3.11 m x 1.98 m |
| Lower Level | Study | 4.42 m | 3.08 m | 4.42 m x 3.08 m |
| Main Level | Kitchen | 5.85 m | 4.63 m | 5.85 m x 4.63 m |
| Main Level | Living Room | 4.45 m | 3.69 m | 4.45 m x 3.69 m |
| Main Level | Primary Bedroom | 3.81 m | 3.81 m | 3.81 m x 3.81 m |
| Main Level | Bathroom | Measurements not available | ||
| Main Level | Bedroom 2 | 3.36 m | 3.41 m | 3.36 m x 3.41 m |
| Main Level | Laundry Room | Measurements not available |
Utilities
| Cable | Installed |
| Electricity | Installed |
| Sewer | Installed |
https://www.realtor.ca/real-estate/30099845/380-brunswick-street-e-minto-minto
Interested?


The trademarks REALTOR®, REALTORS®, and the REALTOR® logo are controlled by The Canadian Real Estate Association (CREA) and identify real estate professionals who are members of CREA. The trademarks MLS®, Multiple Listing Service® and the associated logos are owned by The Canadian Real Estate Association (CREA) and identify the quality of services provided by real estate professionals who are members of CREA. The trademark DDF® is owned by The Canadian Real Estate Association (CREA) and identifies CREA's Data Distribution Facility (DDF®)
October 13 2026 03:58:54
The Lakelands Association of REALTORS®
Coldwell Banker Neumann Real Estate