
380 Aphelion Crescent Ottawa, Ontario K2J 6N5

$2,450 Monthly
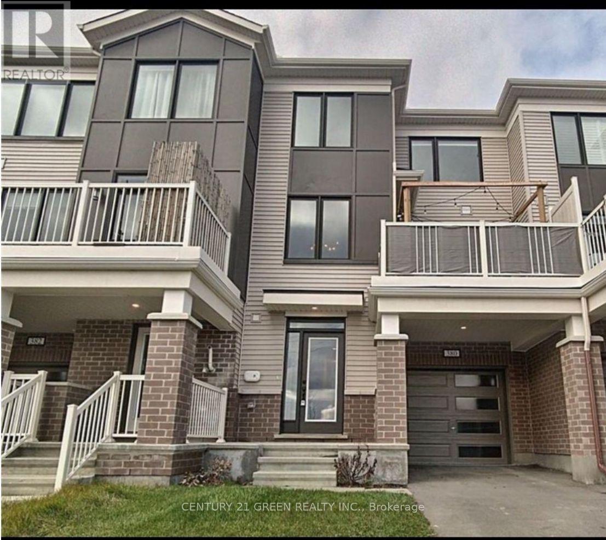
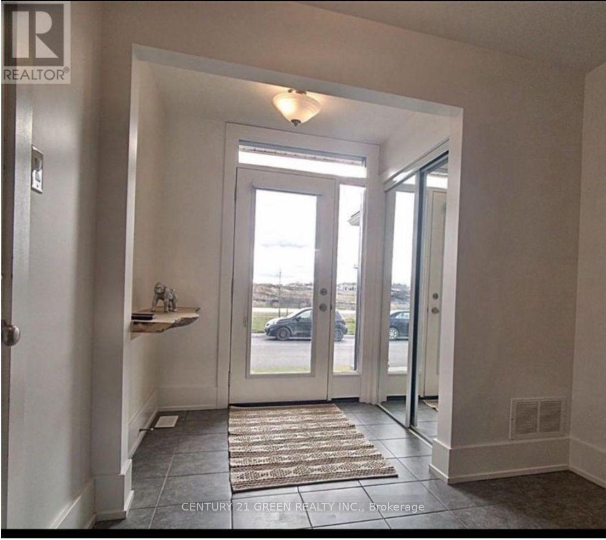
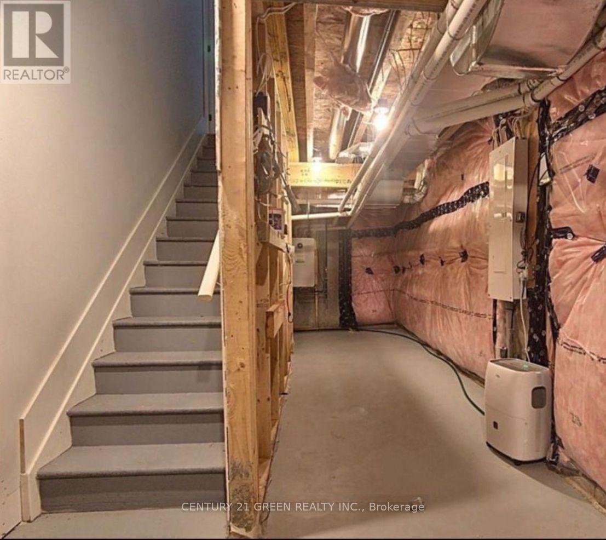
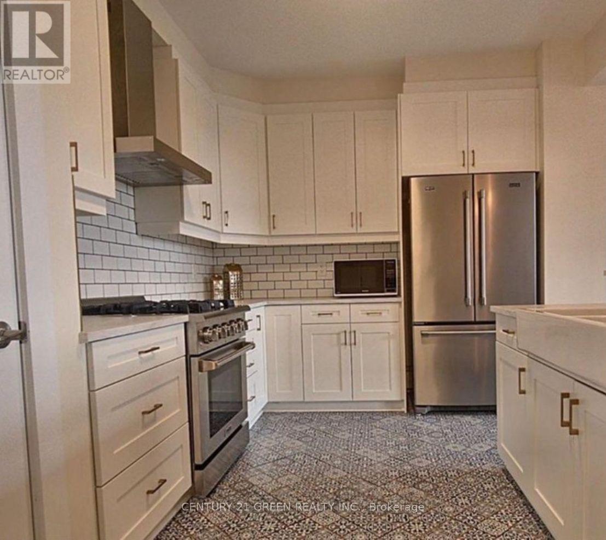
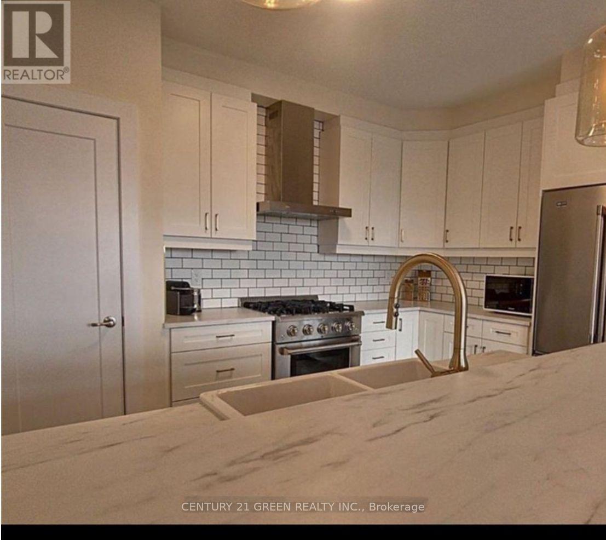
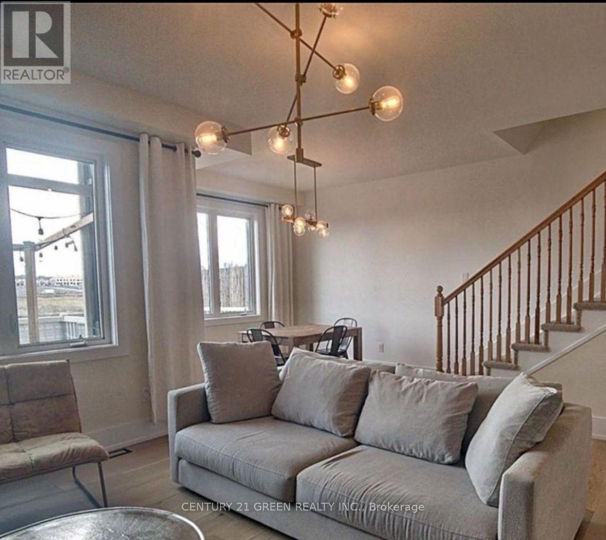
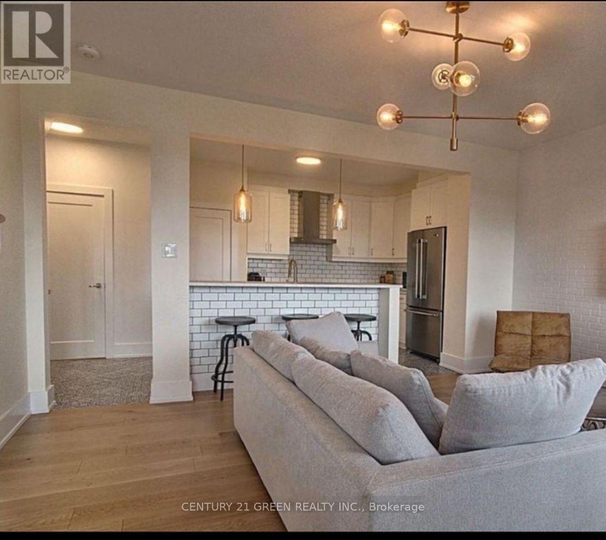
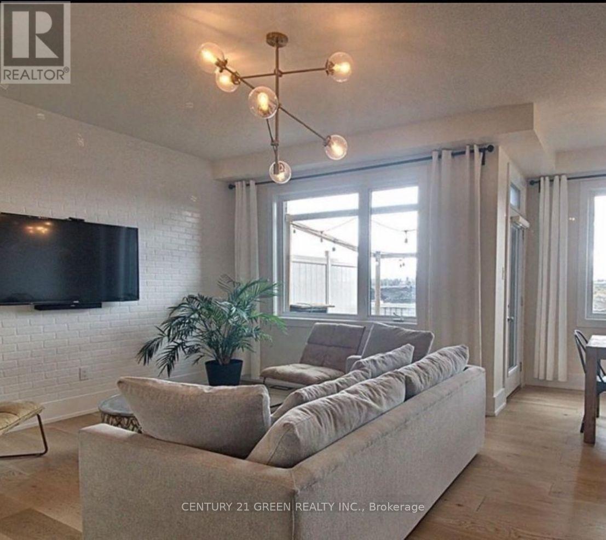
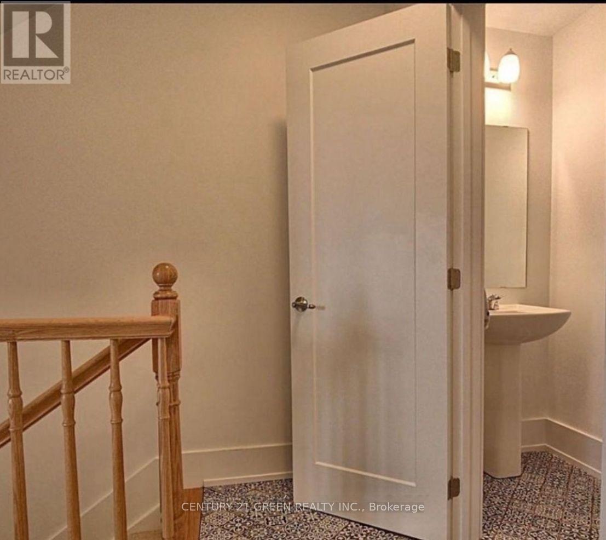
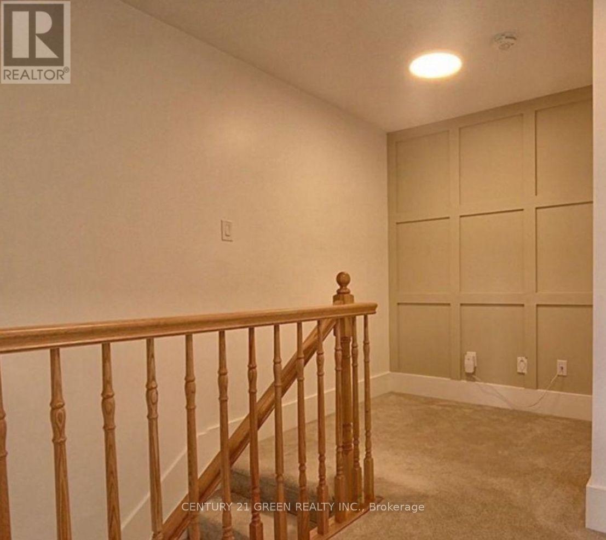
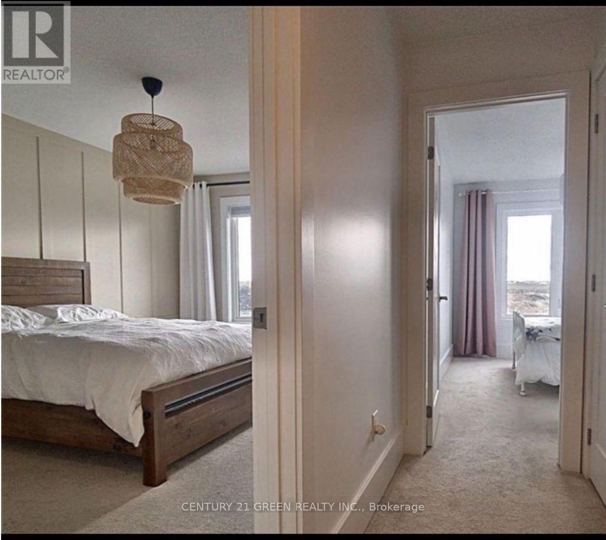
Gorgeous townhome in a PRIME location! This stunner offers high ceilings, a stylish kitchen with gas stove and breakfast bar, bright living/dining room, a LARGE DECK, Primary bedroom with WIC, 2nd floor office nook, spacious main floor laundry and a lower lvl offering extra storage. This modern beauty sparkles and shines like new! Close to Nature Trails, Recreation Centre, Transit and a sea of Amenities., Garage door opener with remote, easily install a car charger as the electric has already been done. Also features smart blinds , smart lighting , smart doorbell, smart lock and smart thermostat. lots of street parking for visitors. (id:56248)
Property Details
| MLS® Number | X13557828 |
| Property Type | Single Family |
| Neigbourhood | Barrhaven West |
| Community Name | 7711 - Barrhaven - Half Moon Bay |
| Parking Space Total | 2 |
Building
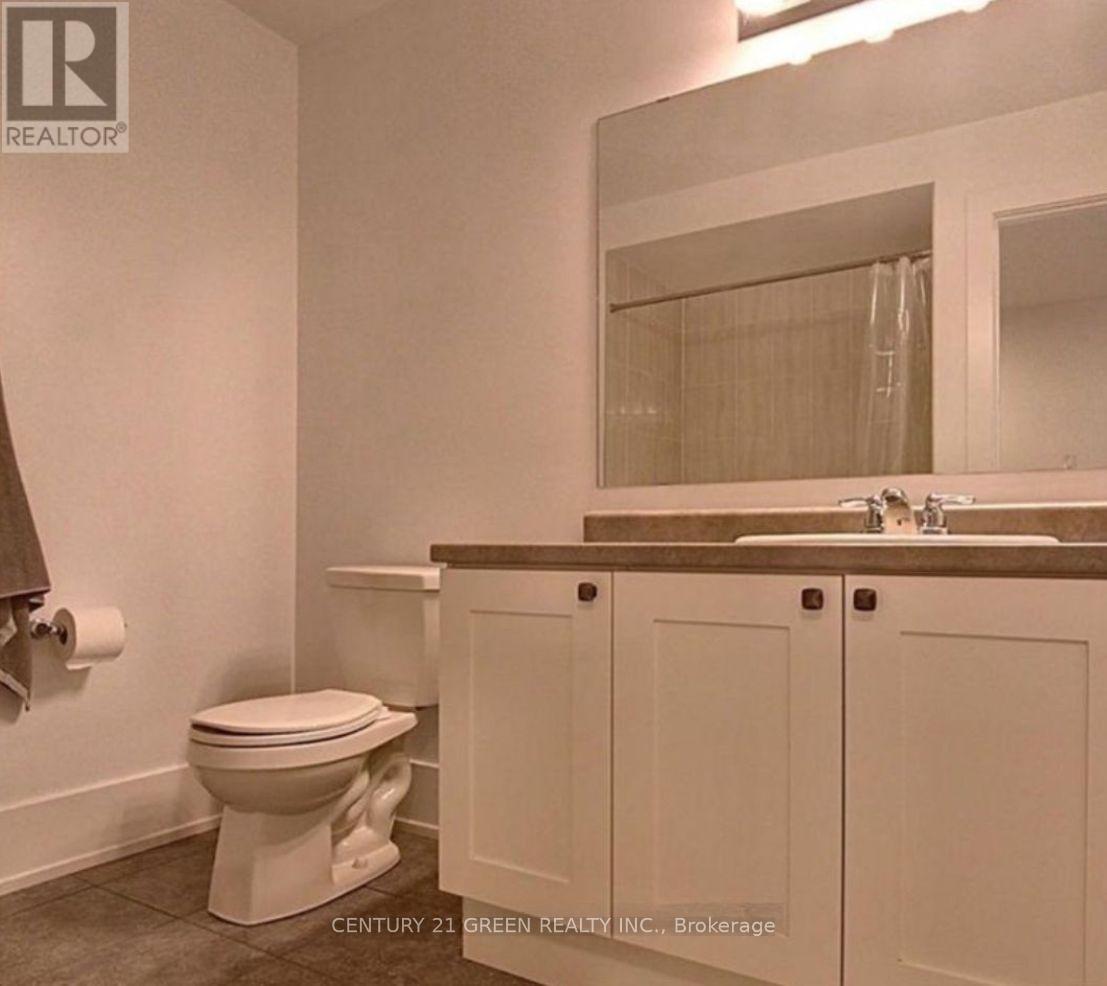
| Bathroom Total | 2 |
| Bedrooms Above Ground | 2 |
| Bedrooms Total | 2 |
| Age | 6 To 15 Years |
| Appliances | Garage Door Opener Remote(s), Water Heater |
| Basement Development | Unfinished |
| Basement Type | N/a (unfinished) |
| Construction Style Attachment | Attached |
| Cooling Type | Central Air Conditioning, Ventilation System |
| Exterior Finish | Brick, Vinyl Siding |
| Foundation Type | Concrete |
| Half Bath Total | 1 |
| Heating Fuel | Natural Gas |
| Heating Type | Forced Air |
| Stories Total | 3 |
| Size Interior | 1,500 - 2,000 Sqft |
| Type | Row / Townhouse |
| Utility Water | Municipal Water |
Parking
| Garage |
Land
| Acreage | No |
| Sewer | Sanitary Sewer |
| Size Depth | 44 Ft ,3 In |
| Size Frontage | 21 Ft |
| Size Irregular | 21 X 44.3 Ft |
| Size Total Text | 21 X 44.3 Ft |
Interested?


The trademarks REALTOR®, REALTORS®, and the REALTOR® logo are controlled by The Canadian Real Estate Association (CREA) and identify real estate professionals who are members of CREA. The trademarks MLS®, Multiple Listing Service® and the associated logos are owned by The Canadian Real Estate Association (CREA) and identify the quality of services provided by real estate professionals who are members of CREA. The trademark DDF® is owned by The Canadian Real Estate Association (CREA) and identifies CREA's Data Distribution Facility (DDF®)
July 13 2026 07:40:03
Toronto Regional Real Estate Board
Century 21 Green Realty Inc.