
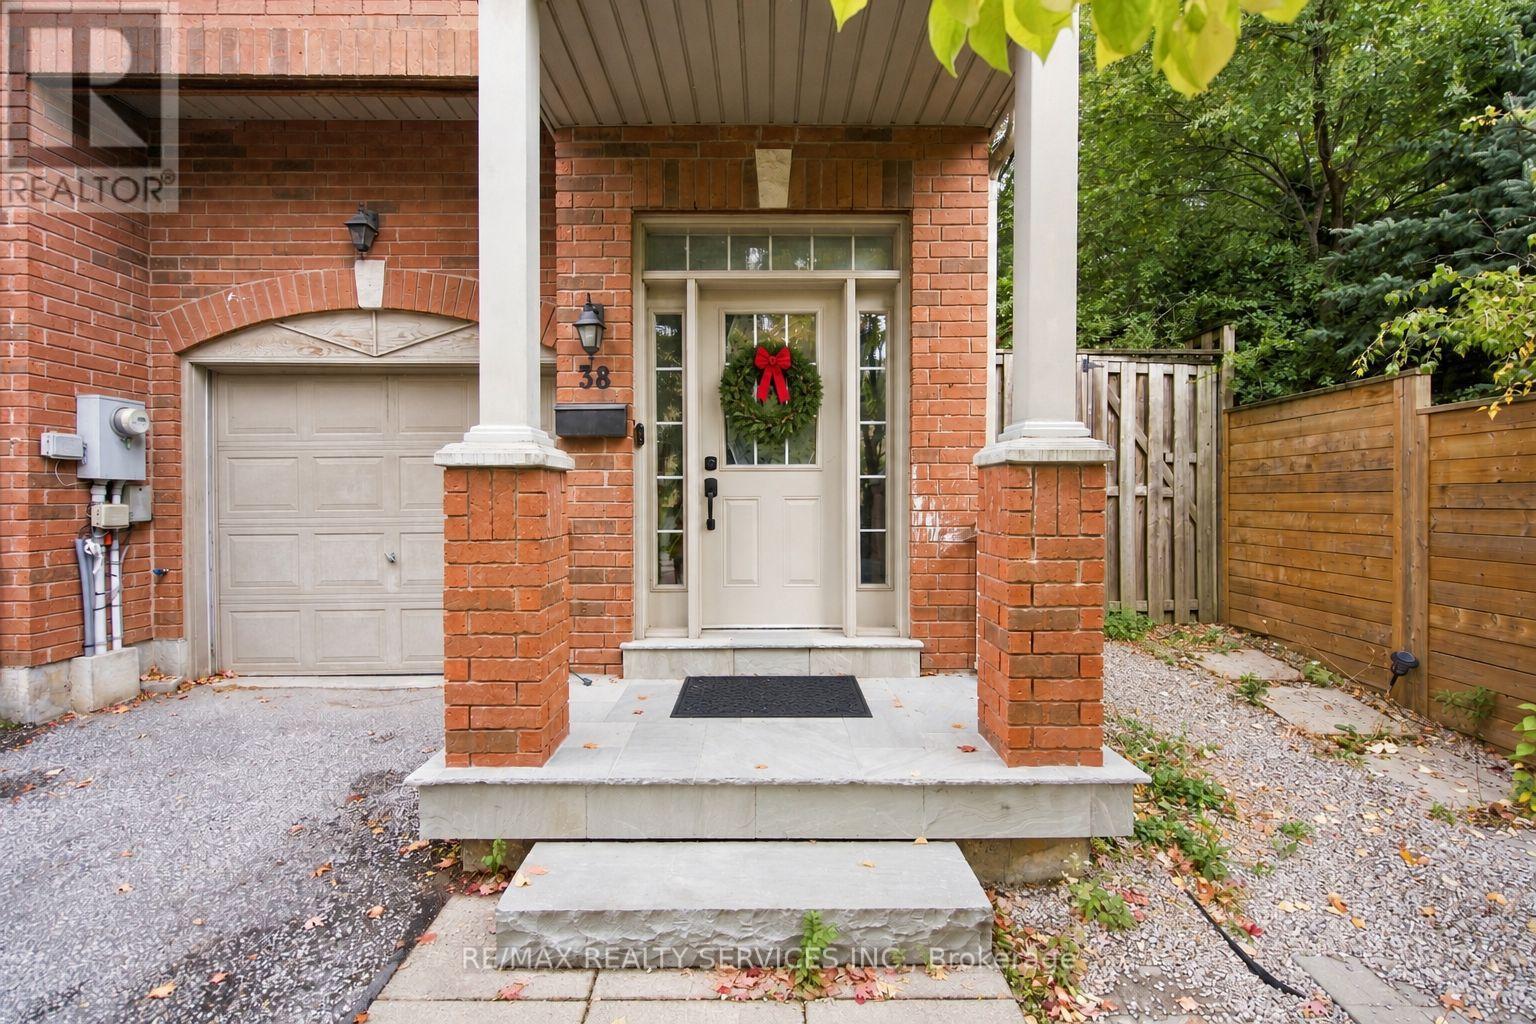
38 Bell Manor Drive Toronto, Ontario M8Y 0A4

$4,380 Monthly
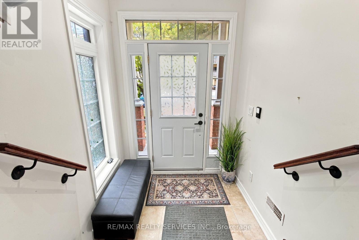
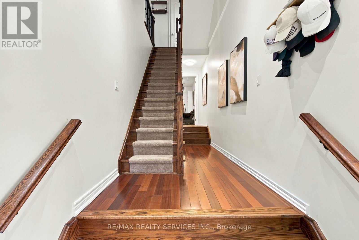
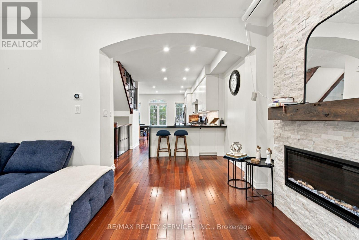
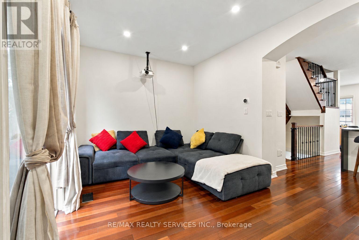
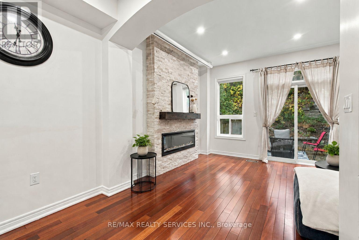
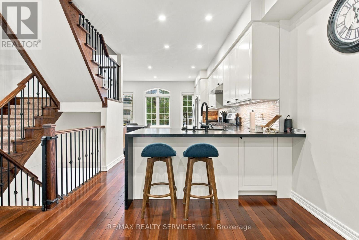
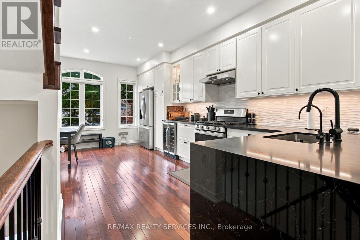
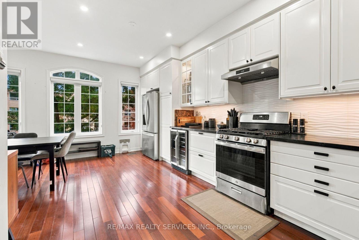
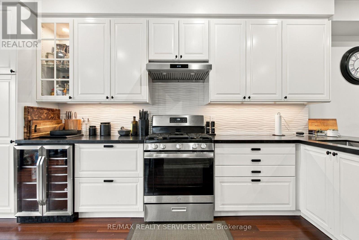
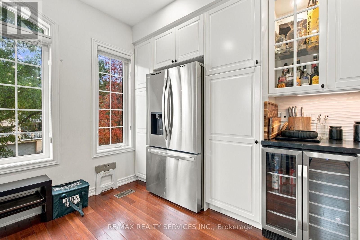
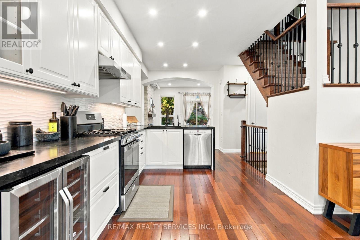
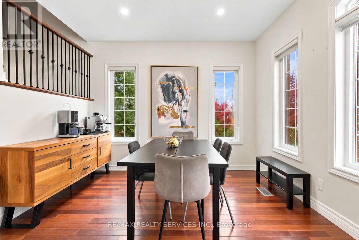
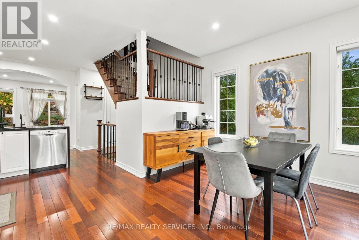
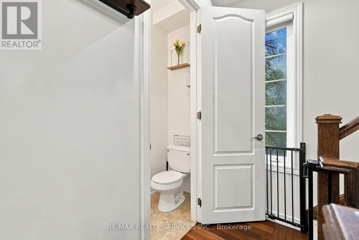
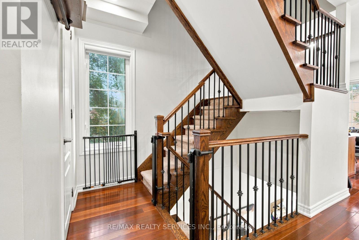
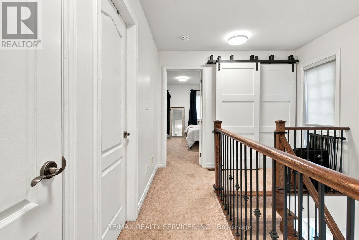
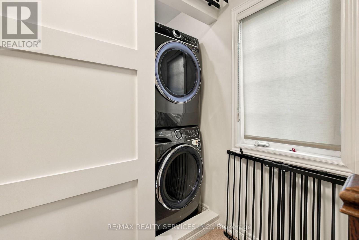
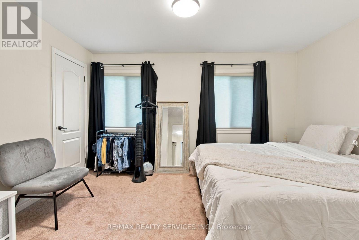
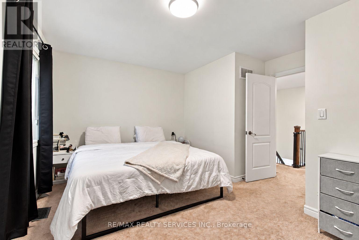
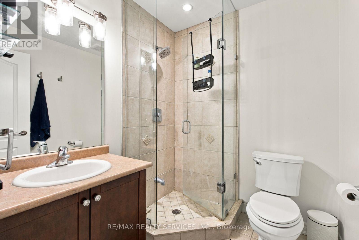
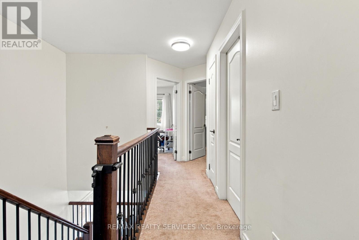
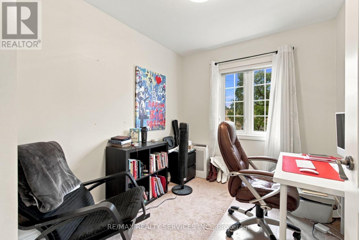
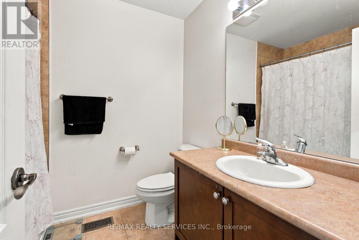
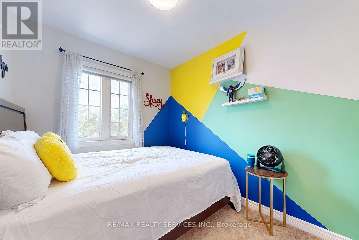
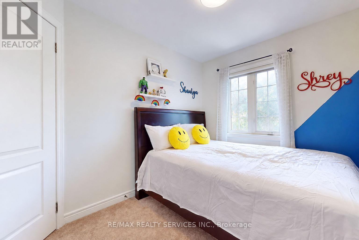
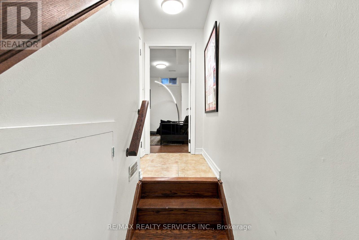
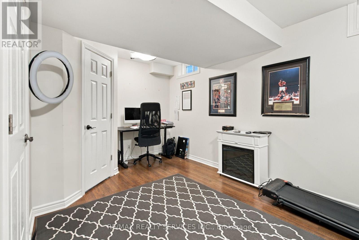
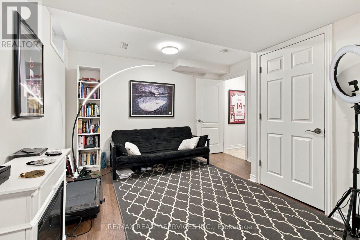
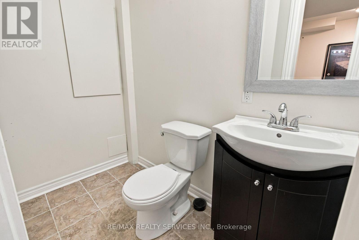
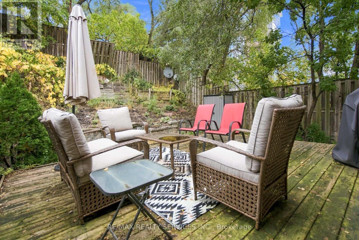
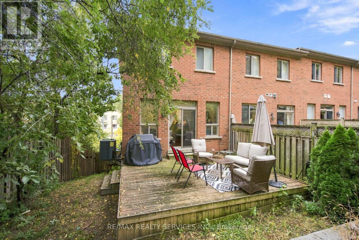
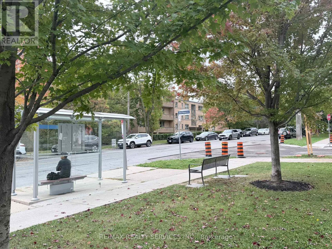
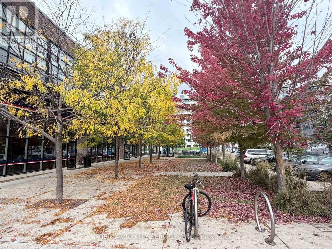
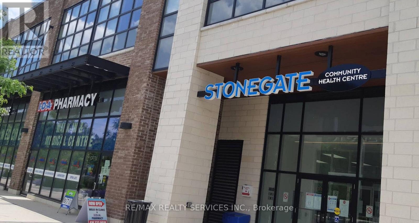
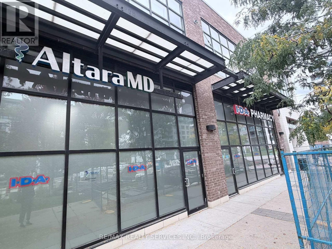
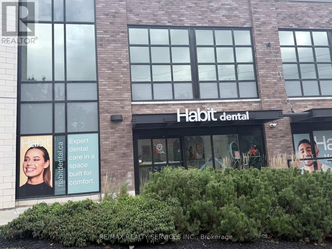
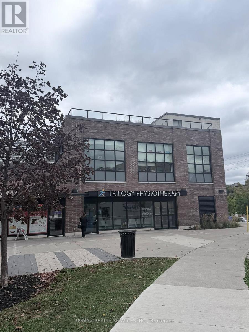
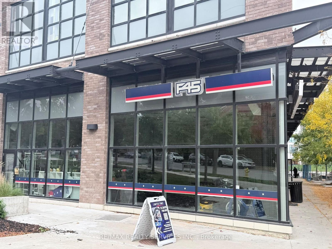
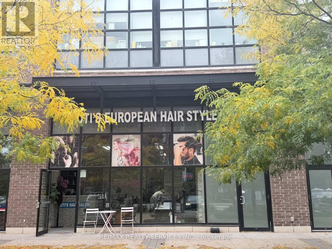
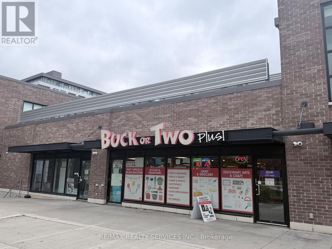
Available December 1 - make the holidays yours in South Sunnylea. This bright end-unit townhome offers over 1,900 sq. ft. of renovated living space across three levels, with room to settle in, gather and make new traditions. The sunlit main floor brings everyone together around a modern kitchen with granite countertops, a breakfast bar and built-in stainless-steel appliances. The dining area is warmed by southern light, while the living room's electric fireplace and walkout to the tiered, fully fenced yard make it easy to enjoy cozy evenings and outdoor entertaining. Upstairs, three generous bedrooms include a spacious primary suite with a 3-piece ensuite. An additional 4-piece bath and second-floor laundry add everyday convenience. On the ground level, a flexible recreation room can also serve as a fourth bedroom and features a 2-piece ensuite. A built-in single-car garage adds practical storage and parking. Beyond your door, enjoy playground breaks at Bell Manor Park, outdoor time at Sunnylea Park, and neighbourhood shopping and services at Stonegate Plaza. Stonegate Community Health Centre and F45 Training gym just steps away. With schools nearby and Humber trails close at hand, South Sunnylea offers a lovely setting for family life - an opportunity to make the most of every season! (id:56248)
Property Details
| MLS® Number | W14083182 |
| Property Type | Single Family |
| Neigbourhood | Stonegate-Queensway |
| Community Name | Stonegate-Queensway |
| Amenities Near By | Public Transit, Park, Schools |
| Community Features | Community Centre |
| Equipment Type | Water Heater |
| Parking Space Total | 2 |
| Rental Equipment Type | Water Heater |
Building
| Bathroom Total | 4 |
| Bedrooms Above Ground | 3 |
| Bedrooms Below Ground | 1 |
| Bedrooms Total | 4 |
| Age | 16 To 30 Years |
| Amenities | Fireplace(s) |
| Appliances | Central Vacuum, Dishwasher, Dryer, Range, Stove, Washer, Wine Fridge, Refrigerator |
| Basement Development | Finished |
| Basement Type | N/a (finished) |
| Construction Style Attachment | Attached |
| Cooling Type | Central Air Conditioning |
| Exterior Finish | Brick |
| Fireplace Present | Yes |
| Flooring Type | Hardwood, Carpeted, Laminate |
| Foundation Type | Concrete |
| Half Bath Total | 2 |
| Heating Fuel | Natural Gas |
| Heating Type | Forced Air |
| Stories Total | 3 |
| Size Interior | 1,100 - 1,500 Sqft |
| Type | Row / Townhouse |
| Utility Water | Municipal Water |
Parking
| Garage |
Land
| Acreage | No |
| Fence Type | Fenced Yard |
| Land Amenities | Public Transit, Park, Schools |
| Sewer | Sanitary Sewer |
| Size Depth | 100 Ft ,8 In |
| Size Frontage | 25 Ft ,3 In |
| Size Irregular | 25.3 X 100.7 Ft |
| Size Total Text | 25.3 X 100.7 Ft |
Rooms
| Level | Type | Length | Width | Dimensions |
|---|---|---|---|---|
| Second Level | Primary Bedroom | 4.33 m | 3.99 m | 4.33 m x 3.99 m |
| Second Level | Bedroom 2 | 3.22 m | 2.46 m | 3.22 m x 2.46 m |
| Second Level | Bedroom 3 | 3.28 m | 2.46 m | 3.28 m x 2.46 m |
| Lower Level | Recreational, Games Room | 4.89 m | 3.71 m | 4.89 m x 3.71 m |
| Main Level | Living Room | 4.99 m | 3.09 m | 4.99 m x 3.09 m |
| Main Level | Kitchen | 4.56 m | 3.04 m | 4.56 m x 3.04 m |
| Main Level | Dining Room | 4.99 m | 3.5 m | 4.99 m x 3.5 m |
Interested?


The trademarks REALTOR®, REALTORS®, and the REALTOR® logo are controlled by The Canadian Real Estate Association (CREA) and identify real estate professionals who are members of CREA. The trademarks MLS®, Multiple Listing Service® and the associated logos are owned by The Canadian Real Estate Association (CREA) and identify the quality of services provided by real estate professionals who are members of CREA. The trademark DDF® is owned by The Canadian Real Estate Association (CREA) and identifies CREA's Data Distribution Facility (DDF®)
October 15 2026 09:03:35
Toronto Regional Real Estate Board
RE/MAX Realty Services Inc.