
3703 - 15 Grenville Street Toronto, Ontario M4Y 0B9

$3,800 Monthly
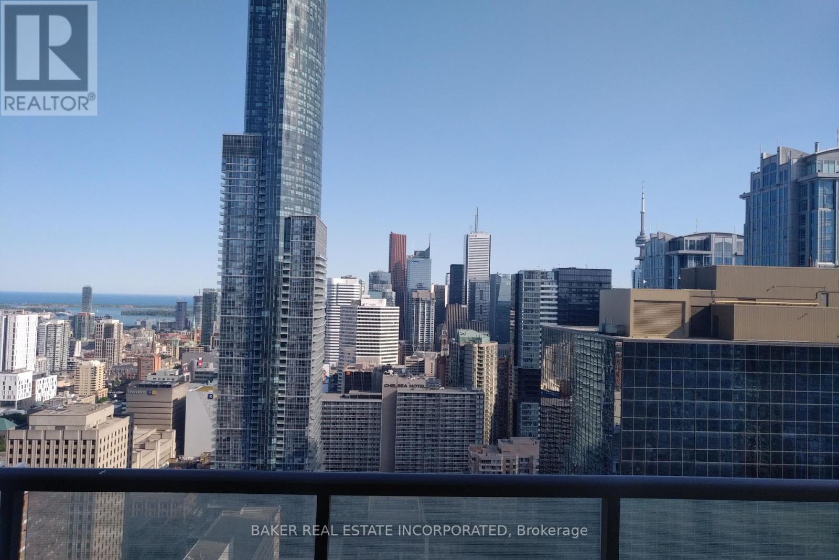
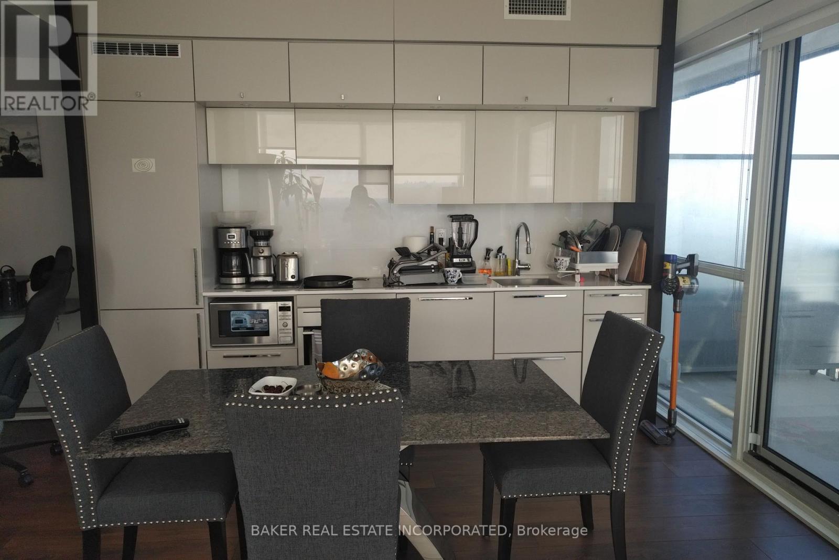
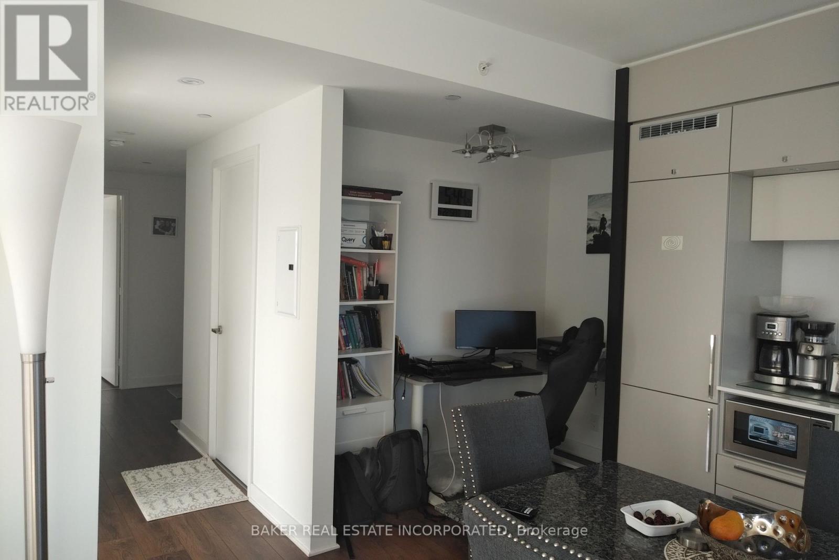
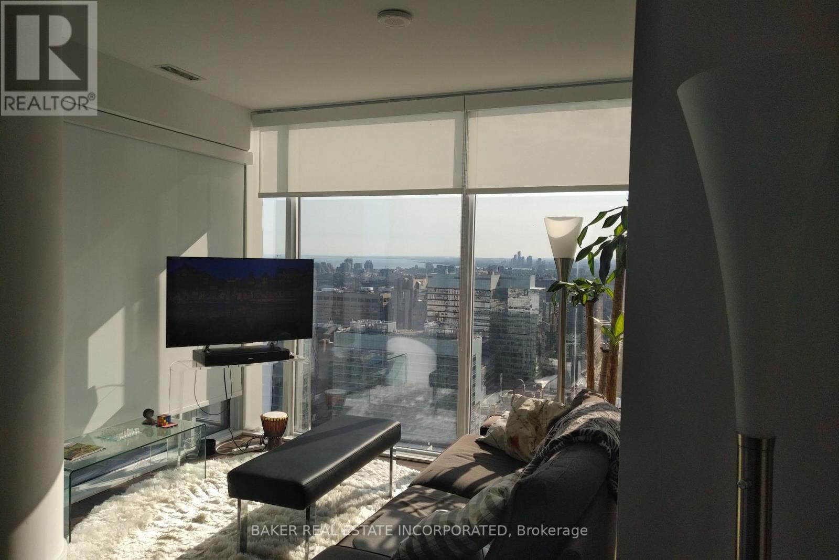
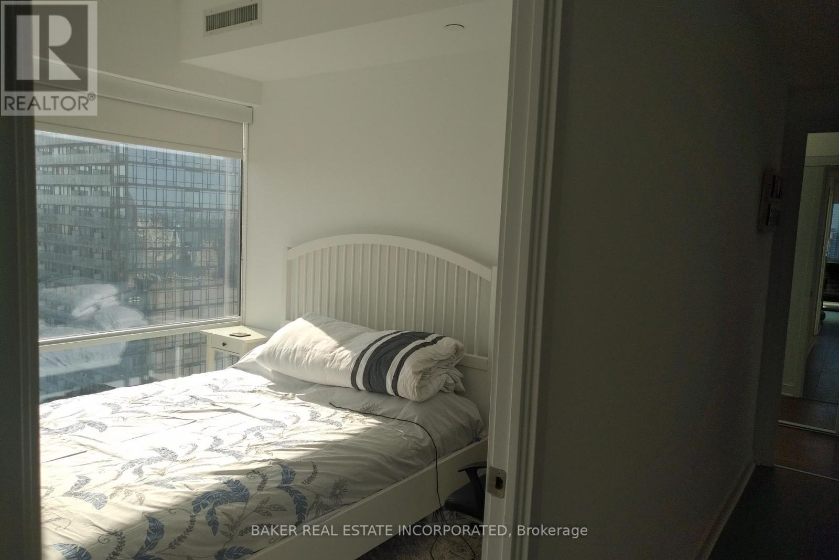
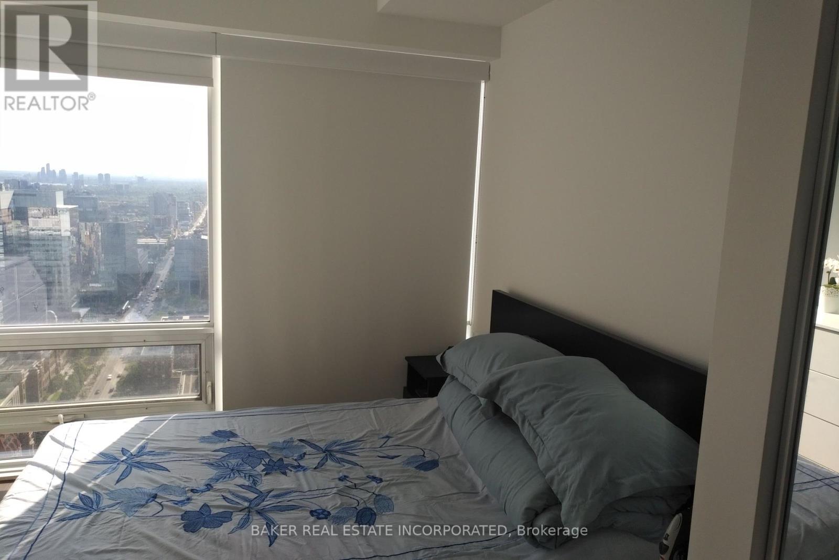
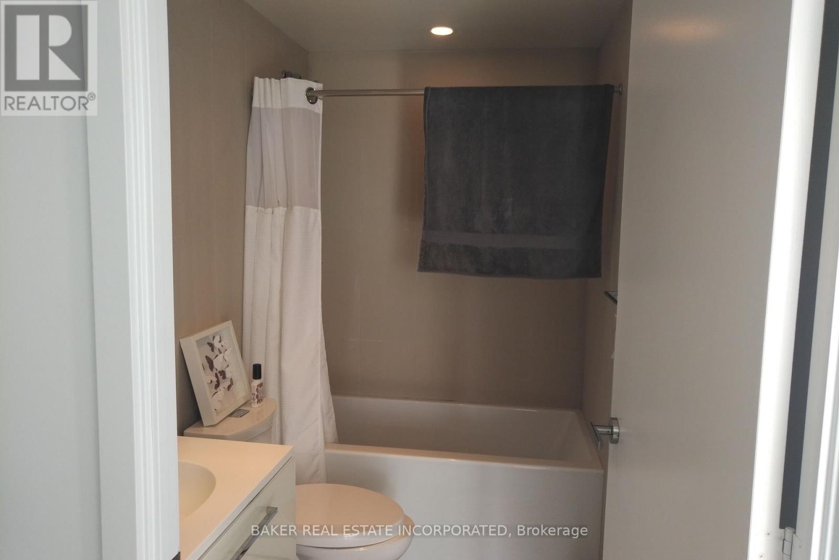
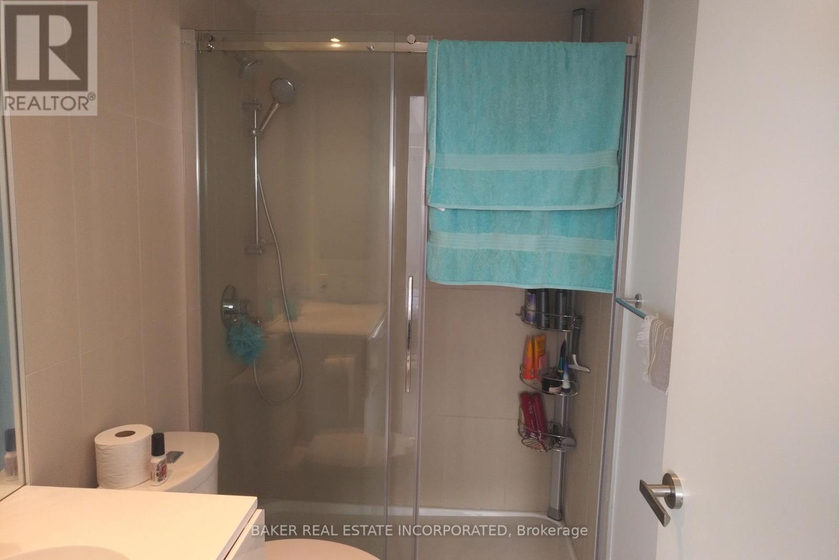
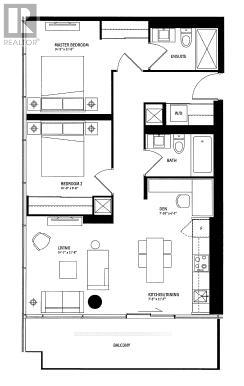
Luxury Living At Karma Condos! This 2 Bed +Den/2 Bath Corner Unit Features A Bright Beautiful Open Concept Contemporary Living Space & A Spectacular Unobstructed South West View Of The City Through 9' Floor To Ceiling Windows. A Modern European Style Kitchen Features Integrated Ss Appliances. All This At Yonge/College With A Walk Score Of 99 & Steps To Great Shops, Dining & Entertainment As Well As Easy Access To Transit. Includes 1 Parking & 1 Locker. (id:56248)
Property Details
| MLS® Number | C13683562 |
| Property Type | Single Family |
| Community Name | Bay Street Corridor |
| Amenities Near By | Hospital, Park, Public Transit, Schools |
| Community Features | Pets Allowed With Restrictions |
| Features | Balcony, Carpet Free, In Suite Laundry |
| Parking Space Total | 1 |
Building
| Bathroom Total | 2 |
| Bedrooms Above Ground | 2 |
| Bedrooms Below Ground | 1 |
| Bedrooms Total | 3 |
| Amenities | Security/concierge, Exercise Centre, Party Room, Visitor Parking, Storage - Locker |
| Appliances | Dishwasher, Dryer, Microwave, Oven, Washer, Refrigerator |
| Basement Type | None |
| Cooling Type | Central Air Conditioning |
| Exterior Finish | Concrete, Steel |
| Flooring Type | Wood |
| Heating Fuel | Natural Gas |
| Heating Type | Forced Air |
| Size Interior | 800 - 899 Sqft |
| Type | Apartment |
Parking
| Underground | |
| Garage |
Land
| Acreage | No |
| Land Amenities | Hospital, Park, Public Transit, Schools |
Rooms
| Level | Type | Length | Width | Dimensions |
|---|---|---|---|---|
| Flat | Living Room | 4.29 m | 3.56 m | 4.29 m x 3.56 m |
| Flat | Dining Room | 3.53 m | 2.26 m | 3.53 m x 2.26 m |
| Flat | Kitchen | 3.53 m | 2.26 m | 3.53 m x 2.26 m |
| Flat | Primary Bedroom | 4.39 m | 3.35 m | 4.39 m x 3.35 m |
| Flat | Bedroom 2 | 3.05 m | 2.74 m | 3.05 m x 2.74 m |
| Flat | Den | 2.39 m | 1.4 m | 2.39 m x 1.4 m |
Interested?


The trademarks REALTOR®, REALTORS®, and the REALTOR® logo are controlled by The Canadian Real Estate Association (CREA) and identify real estate professionals who are members of CREA. The trademarks MLS®, Multiple Listing Service® and the associated logos are owned by The Canadian Real Estate Association (CREA) and identify the quality of services provided by real estate professionals who are members of CREA. The trademark DDF® is owned by The Canadian Real Estate Association (CREA) and identifies CREA's Data Distribution Facility (DDF®)
August 17 2026 06:31:13
Toronto Regional Real Estate Board
Baker Real Estate Incorporated