
37 Warwick Road Hamilton, Ontario L8E 1Y5

$699,000
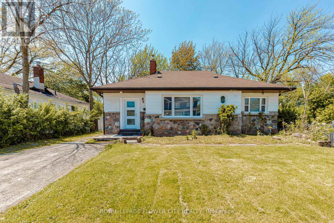
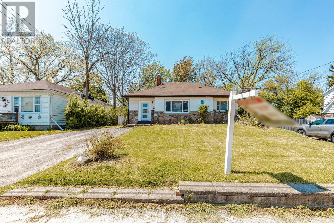
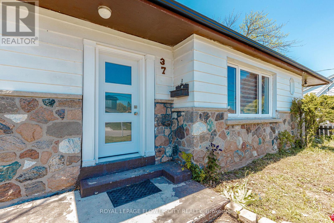
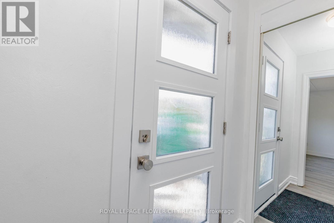
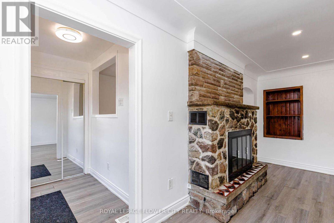
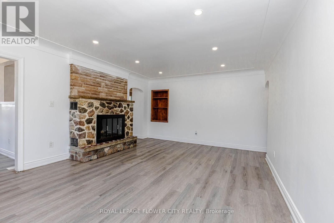
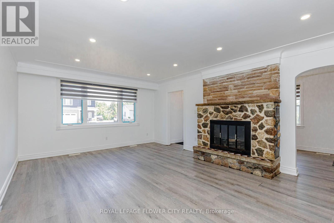
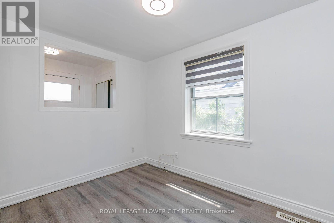
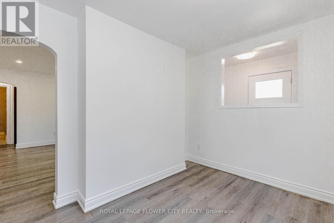
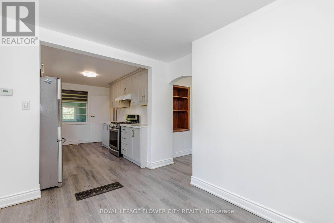
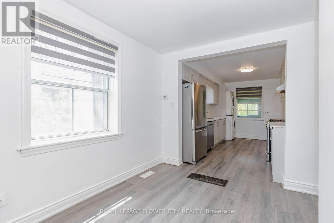
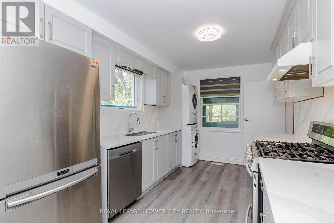
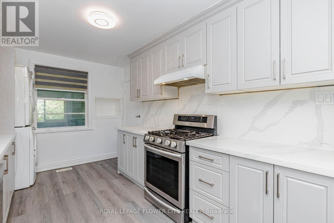
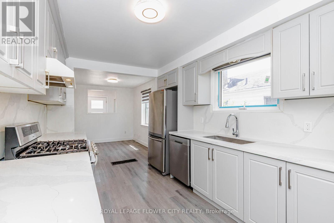
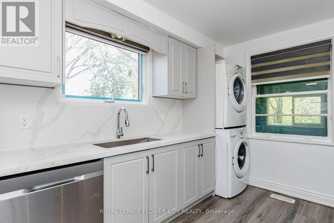
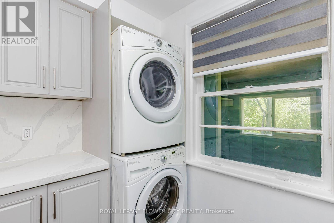
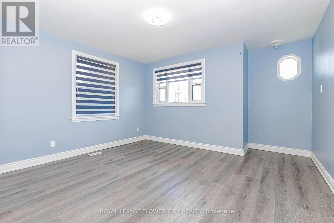
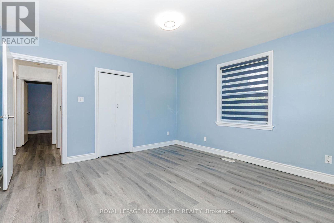
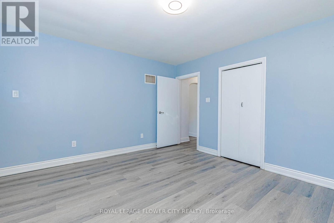
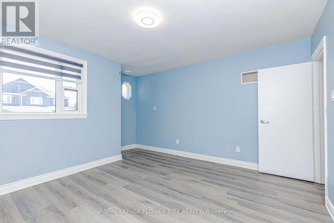
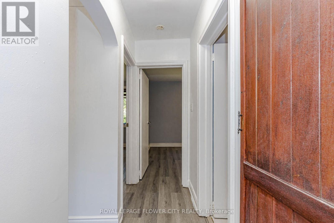
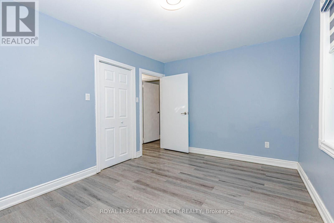
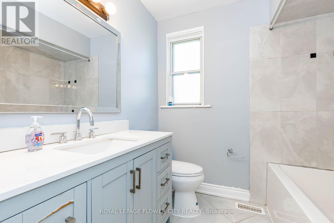
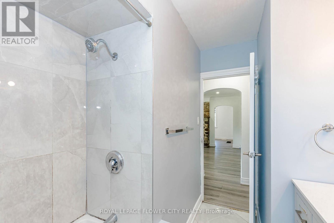
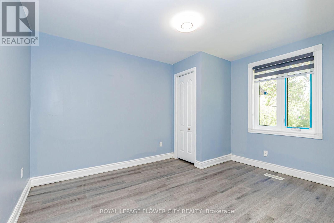
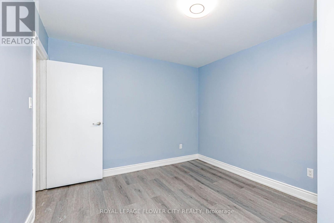
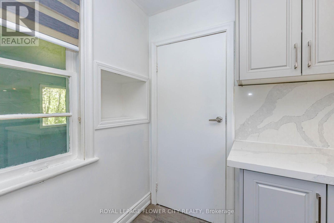
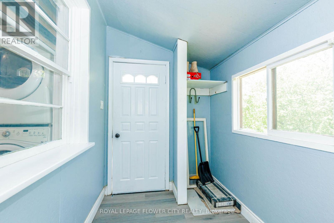
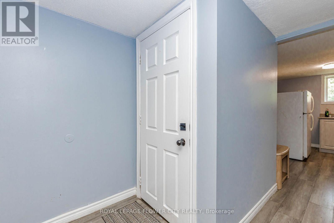
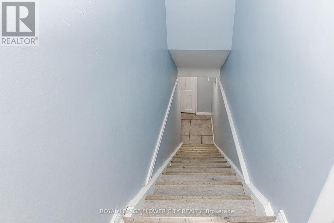
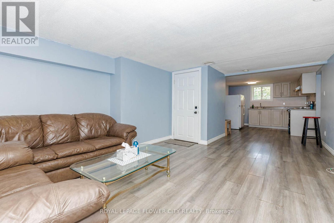
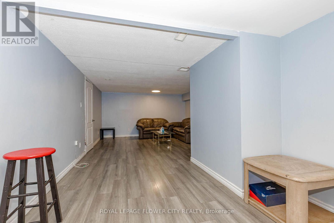
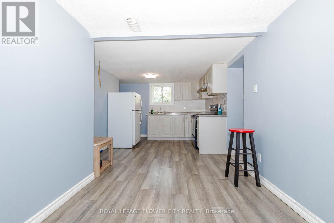
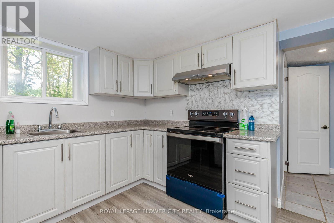
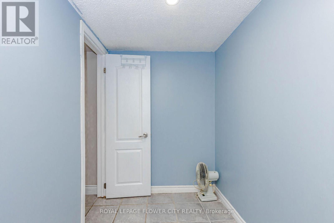
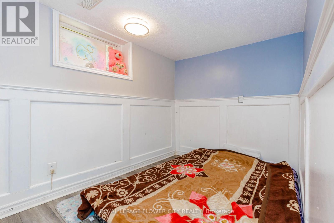
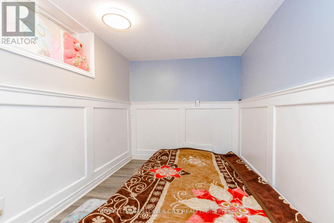
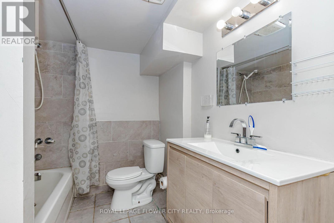
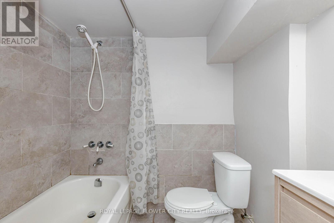
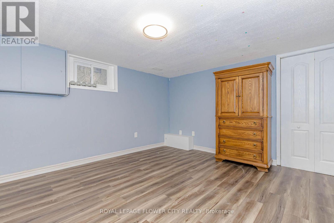
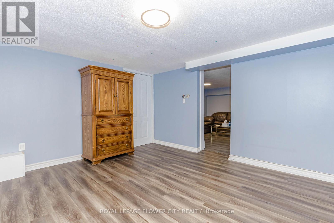
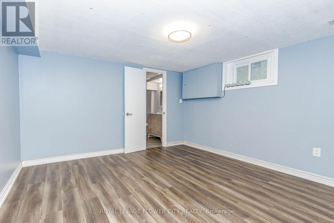
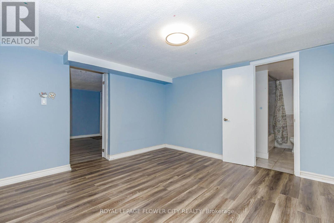
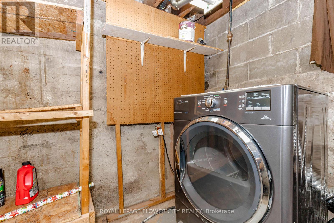
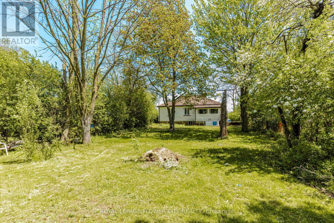
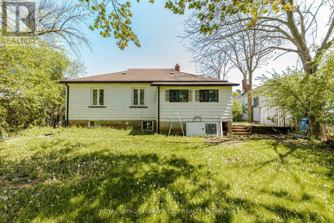
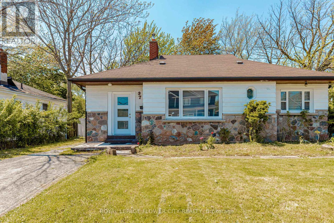
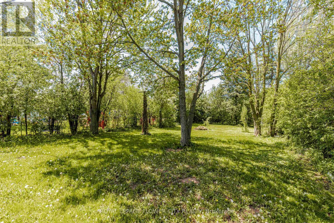
Welcome to 37 Warwick Road in beautiful Stoney Creek! This charming detached 3-bedroom home has been recently renovated and freshly painted throughout, offering a clean and modern feel from top to bottom. Featuring vinyl flooring throughout, a full washroom, and a spacious backyard perfect for relaxing or entertaining, this home is move-in ready. Conveniently located close to schools, parks, shopping, public transit, and all major amenities, this property offers bothh comfort and convenience in highly desirable neighborhoods. Great location - seeing is believing! (id:56248)
Open House
This property has open houses!
2:00 pm
Ends at:4:00 pm
Property Details
| MLS® Number | X13144006 |
| Property Type | Single Family |
| Community Name | Stoney Creek |
| Features | Carpet Free |
| Parking Space Total | 4 |
Building
| Bathroom Total | 2 |
| Bedrooms Above Ground | 3 |
| Bedrooms Below Ground | 2 |
| Bedrooms Total | 5 |
| Appliances | Window Coverings |
| Architectural Style | Bungalow |
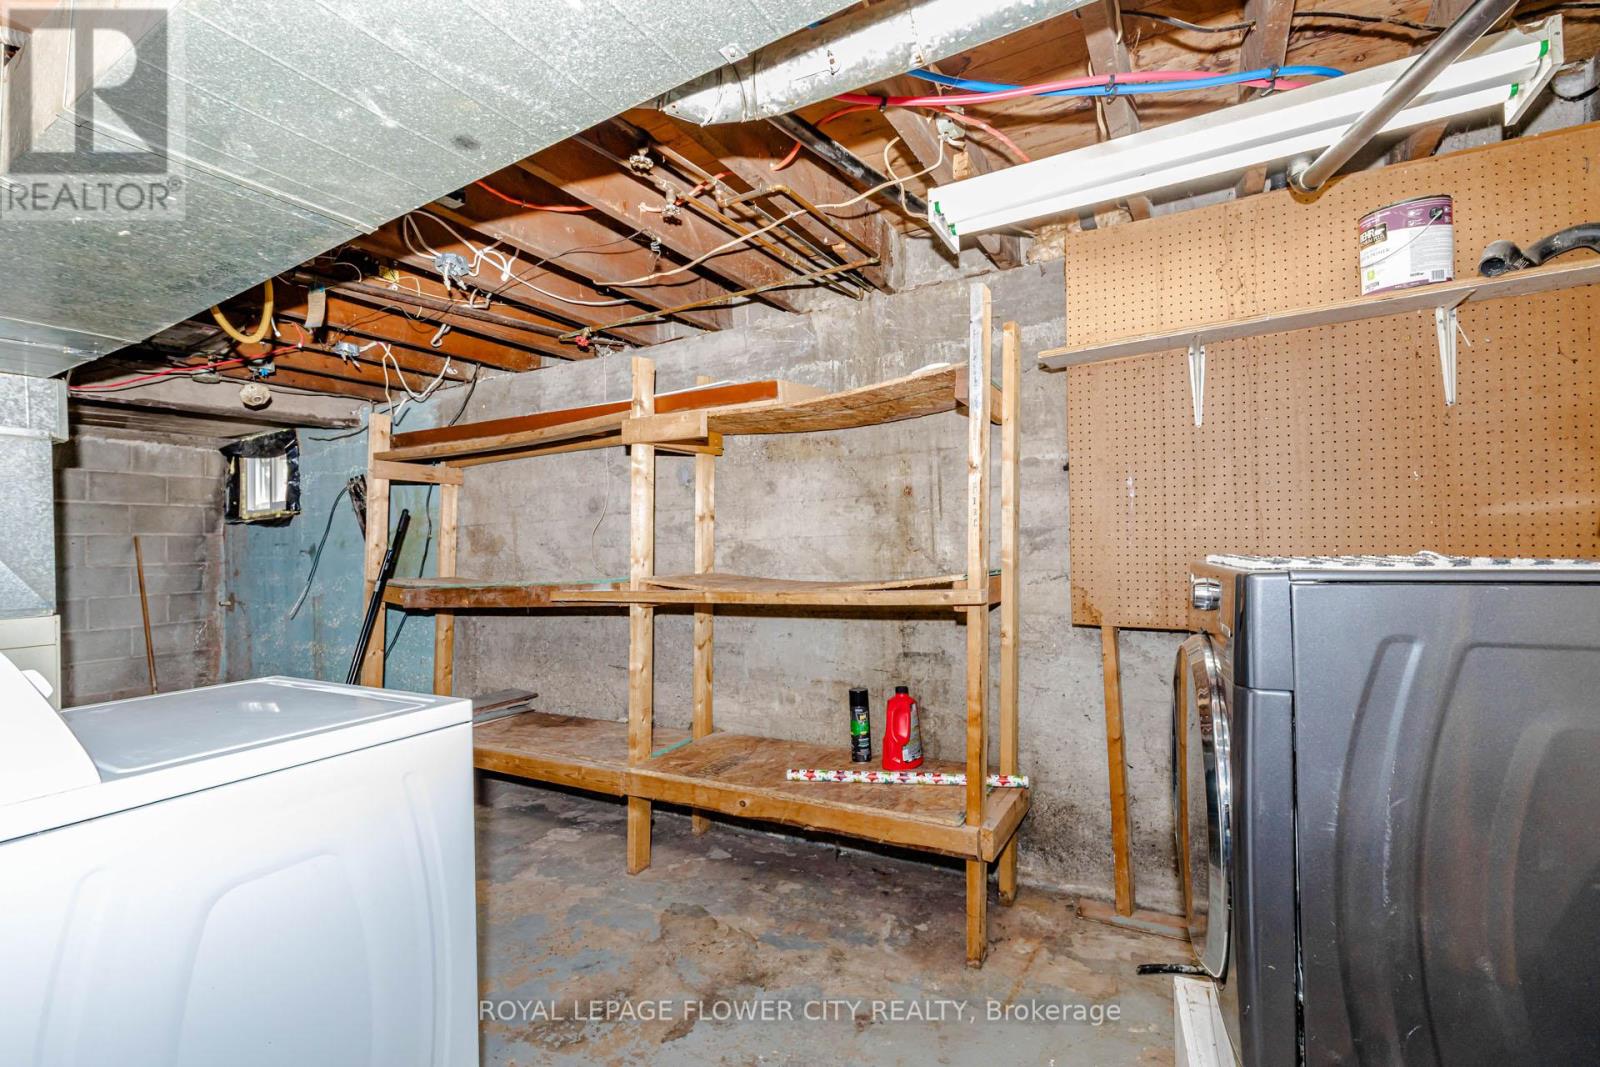
| Basement Development | Finished |
| Basement Features | Separate Entrance |
| Basement Type | N/a, N/a (finished) |
| Construction Style Attachment | Detached |
| Cooling Type | Central Air Conditioning |
| Exterior Finish | Aluminum Siding, Stone |
| Fireplace Present | Yes |
| Fireplace Type | Woodstove |
| Flooring Type | Vinyl, Laminate |
| Foundation Type | Block |
| Heating Fuel | Natural Gas |
| Heating Type | Forced Air |
| Stories Total | 1 |
| Size Interior | 1,100 - 1,500 Sqft |
| Type | House |
| Utility Water | Municipal Water |
Parking
| No Garage |
Land
| Acreage | No |
| Sewer | Sanitary Sewer |
| Size Depth | 175 Ft |
| Size Frontage | 56 Ft |
| Size Irregular | 56 X 175 Ft |
| Size Total Text | 56 X 175 Ft |
Rooms
| Level | Type | Length | Width | Dimensions |
|---|---|---|---|---|
| Basement | Living Room | 5.75 m | 4.09 m | 5.75 m x 4.09 m |
| Basement | Kitchen | 4.2 m | 2.72 m | 4.2 m x 2.72 m |
| Basement | Bedroom | 4.2 m | 4.04 m | 4.2 m x 4.04 m |
| Basement | Bedroom | 3.31 m | 3 m | 3.31 m x 3 m |
| Main Level | Great Room | 5.75 m | 4.09 m | 5.75 m x 4.09 m |
| Main Level | Kitchen | 4.2 m | 2.72 m | 4.2 m x 2.72 m |
| Main Level | Dining Room | 3.31 m | 2.72 m | 3.31 m x 2.72 m |
| Main Level | Primary Bedroom | 4.34 m | 4.04 m | 4.34 m x 4.04 m |
| Main Level | Bedroom 2 | 3.98 m | 2.85 m | 3.98 m x 2.85 m |
| Main Level | Bedroom 3 | 3.81 m | 3 m | 3.81 m x 3 m |
https://www.realtor.ca/real-estate/29770600/37-warwick-road-hamilton-stoney-creek-stoney-creek
Interested?


The trademarks REALTOR®, REALTORS®, and the REALTOR® logo are controlled by The Canadian Real Estate Association (CREA) and identify real estate professionals who are members of CREA. The trademarks MLS®, Multiple Listing Service® and the associated logos are owned by The Canadian Real Estate Association (CREA) and identify the quality of services provided by real estate professionals who are members of CREA. The trademark DDF® is owned by The Canadian Real Estate Association (CREA) and identifies CREA's Data Distribution Facility (DDF®)
May 31 2026 08:39:45
Toronto Regional Real Estate Board
Royal LePage Flower City Realty