
37 Margaret Avenue N Waterloo, Ontario N2J 3P3

$729,900
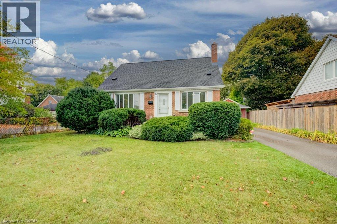
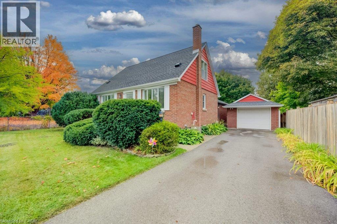
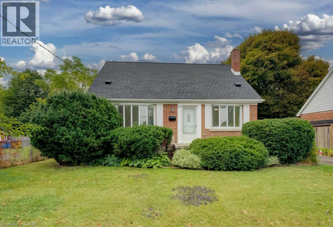
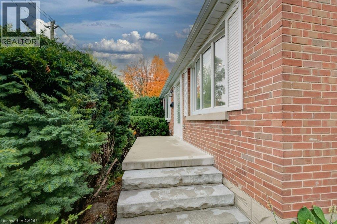
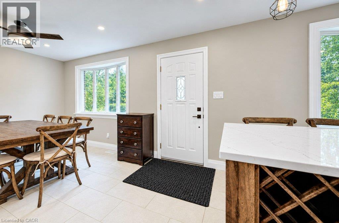
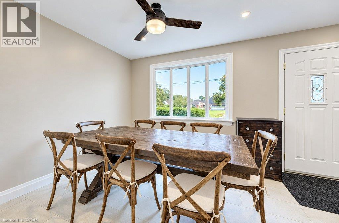
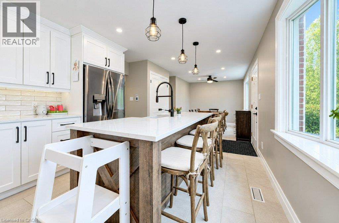
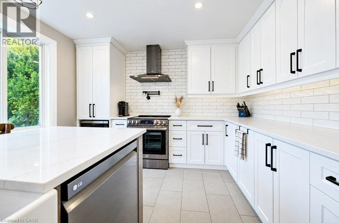
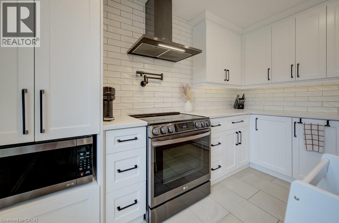
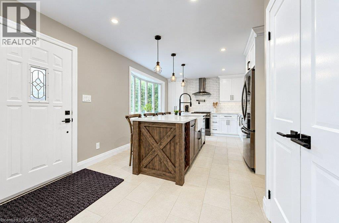
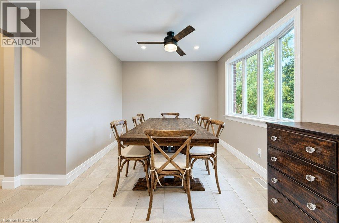
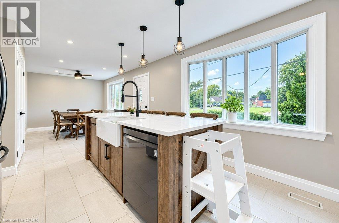
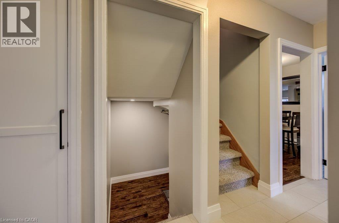
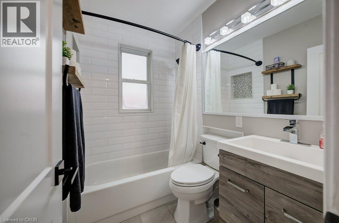
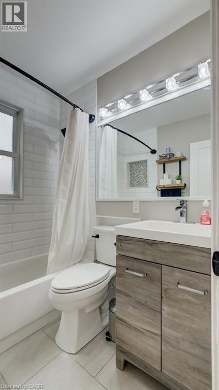
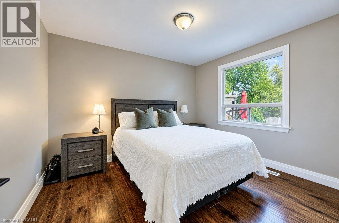
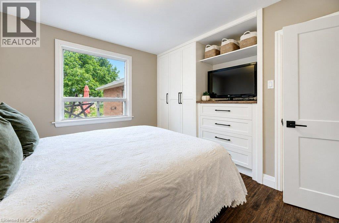
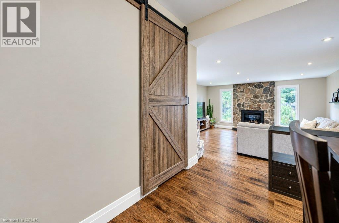
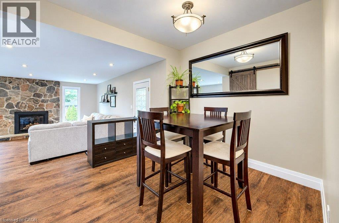
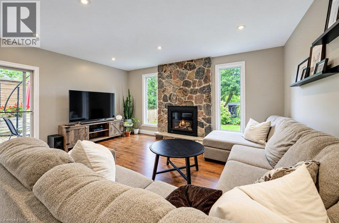
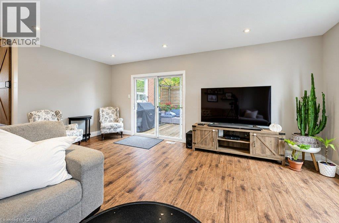
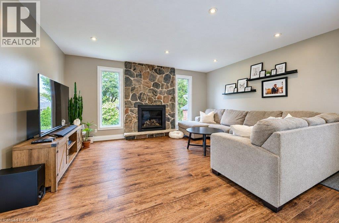
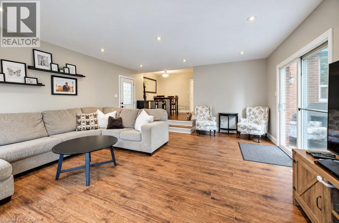
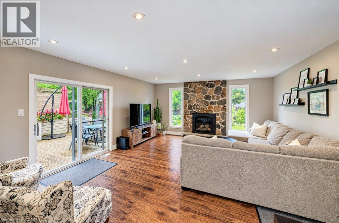
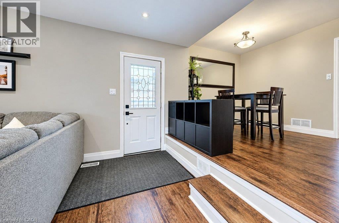
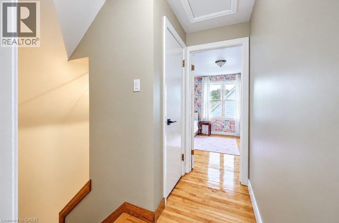
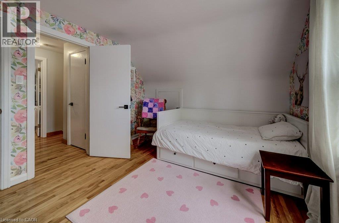
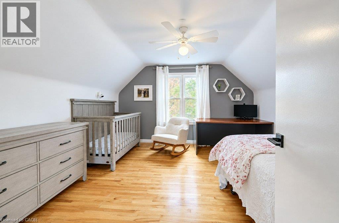
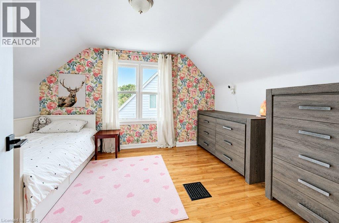
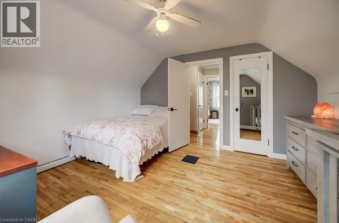
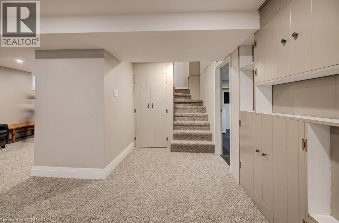
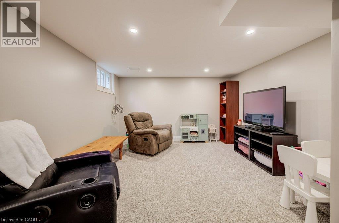
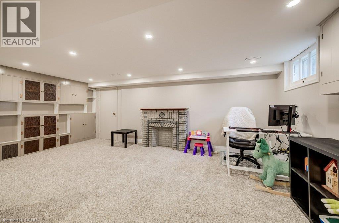
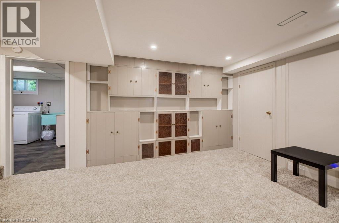
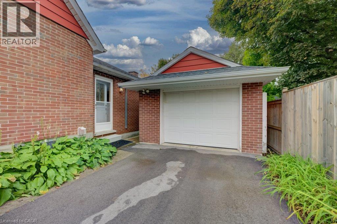
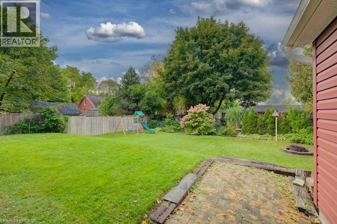
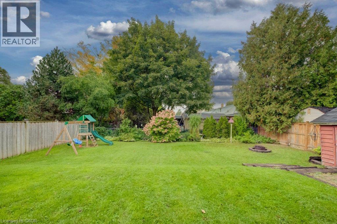
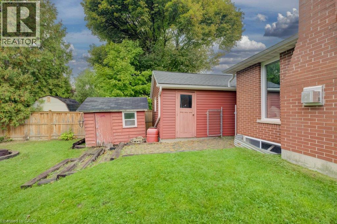
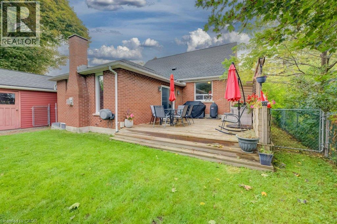
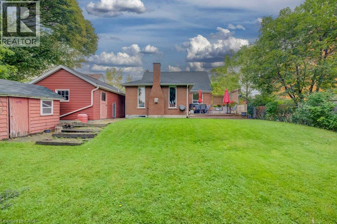
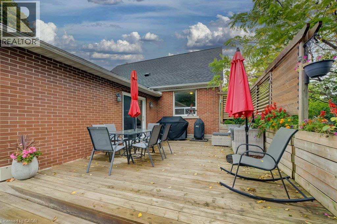
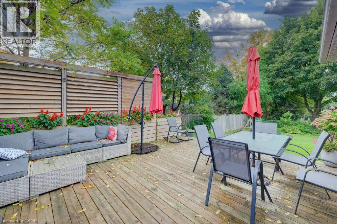
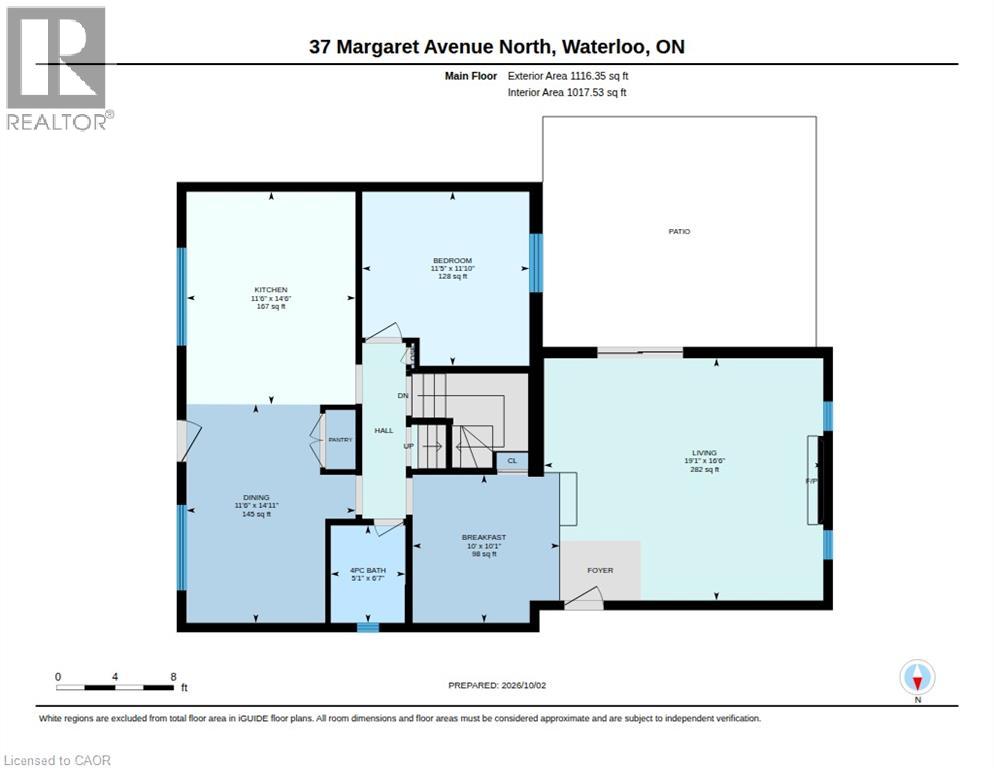
Welcome to this charming and extensively updated 1.5-storey home, offering 3 bedrooms and 2 bathrooms in a convenient, family-friendly location. A spacious family room addition provides an inviting place to gather, relax, and entertain. The beautifully renovated kitchen, completed in 2022, features a large island and stylish black stainless steel appliances. Heated floors add comfort to the kitchen, dining area, main floor bathroom, and hallway. The main floor has also been updated with new laminate flooring (2025), a new gas fireplace (2024), and a renovated bedroom and bathroom (2025). The redone basement (2026) offers additional flexible living space for a recreation room, home office, guests, or a growing family. Outside, enjoy a new front porch (2024), a spacious deck (2019), and a detached garage offering convenient parking and additional storage or workshop space. A new air conditioning system (2025) adds to the home's year-round comfort. Ideally located just minutes from the expressway and within walking distance to both elementary and high schools, this home combines thoughtful updates, comfortable living spaces, and everyday convenience. A wonderful opportunity in a well-connected location! (id:56248)
Property Details
| MLS® Number | 40868375 |
| Property Type | Single Family |
| Neigbourhood | Civic Centre |
| Amenities Near By | Park, Place Of Worship, Playground, Public Transit, Schools, Shopping |
| Community Features | School Bus |
| Equipment Type | Rental Water Softener, Water Heater |
| Features | Automatic Garage Door Opener |
| Parking Space Total | 4 |
| Rental Equipment Type | Rental Water Softener, Water Heater |
Building
| Bathroom Total | 2 |
| Bedrooms Above Ground | 3 |
| Bedrooms Total | 3 |
| Appliances | Dishwasher, Dryer, Microwave, Refrigerator, Stove, Washer, Hood Fan, Garage Door Opener |
| Architectural Style | Other |
| Basement Development | Partially Finished |
| Basement Type | Full (partially Finished) |
| Constructed Date | 1952 |
| Construction Style Attachment | Detached |
| Cooling Type | Central Air Conditioning |
| Exterior Finish | Brick Veneer |
| Fireplace Present | Yes |
| Fireplace Total | 1 |
| Fixture | Ceiling Fans |
| Foundation Type | Poured Concrete |
| Heating Type | In Floor Heating, Forced Air |
| Stories Total | 2 |
| Size Interior | 1,912 Sqft |
| Type | House |
| Utility Water | Municipal Water |
Parking
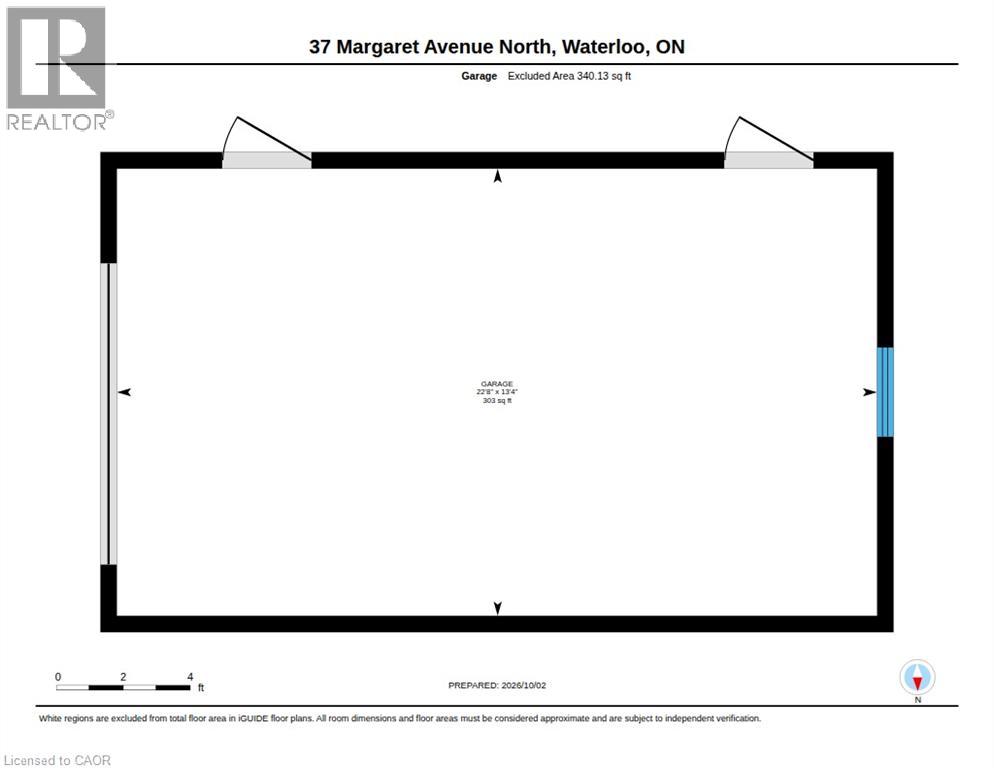
| Detached Garage |
Land
| Access Type | Highway Access |
| Acreage | No |
| Land Amenities | Park, Place Of Worship, Playground, Public Transit, Schools, Shopping |
| Sewer | Municipal Sewage System |
| Size Depth | 119 Ft |
| Size Frontage | 58 Ft |
| Size Total Text | Under 1/2 Acre |
| Zoning Description | Sr2 |
Rooms
| Level | Type | Length | Width | Dimensions |
|---|---|---|---|---|
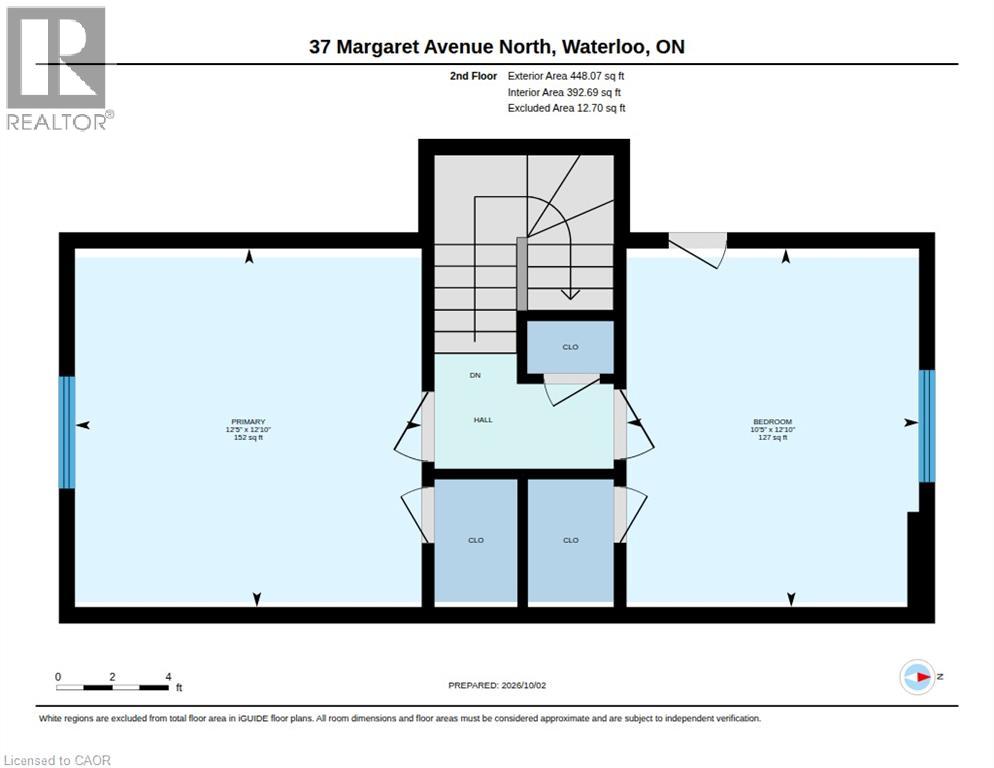
| Second Level | Bedroom | 10'5'' x 12'10'' | ||
| Second Level | Primary Bedroom | 12'5'' x 12'10'' | ||
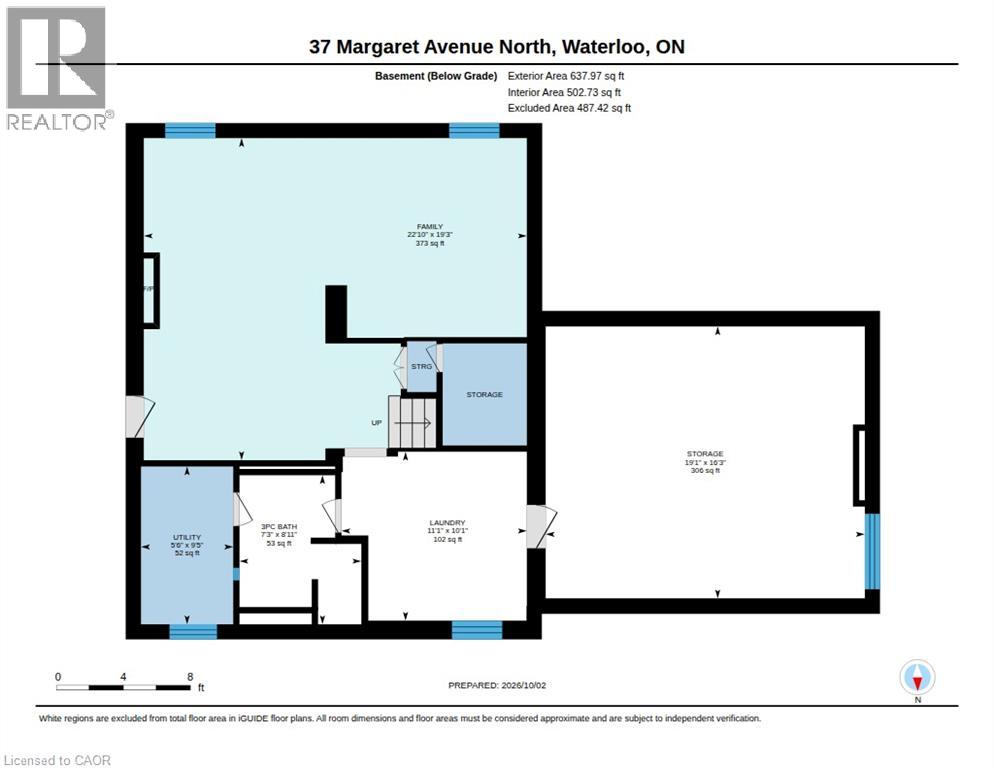
| Basement | Utility Room | 9'5'' x 5'6'' | ||
| Basement | Storage | 16'3'' x 19'1'' | ||
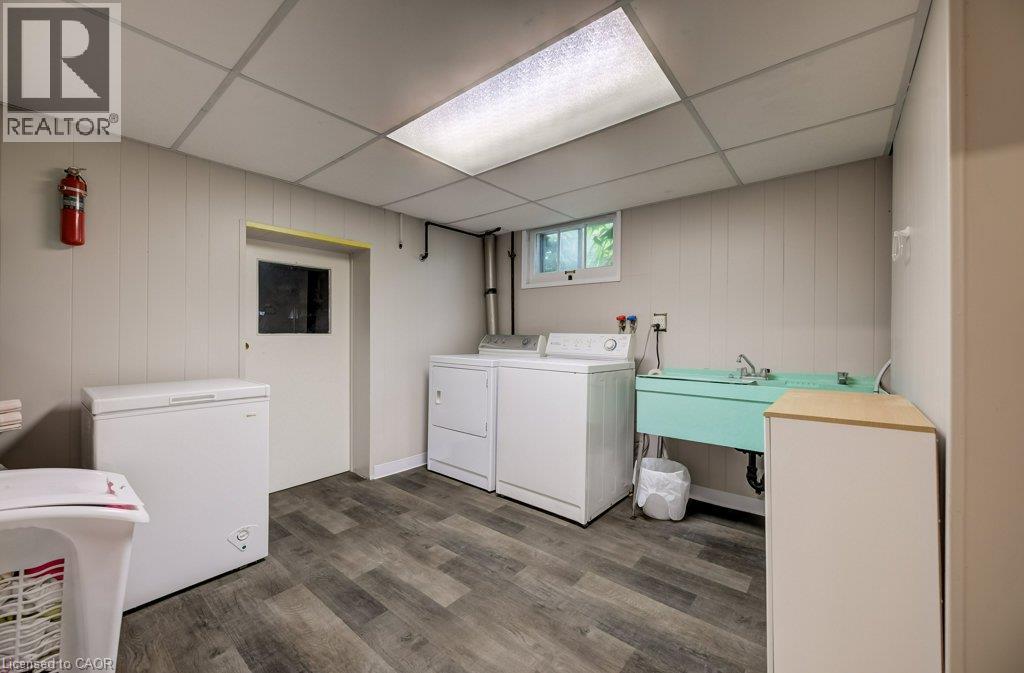
| Basement | Laundry Room | 10'1'' x 11'1'' | ||
| Basement | Family Room | 19'3'' x 22'10'' | ||
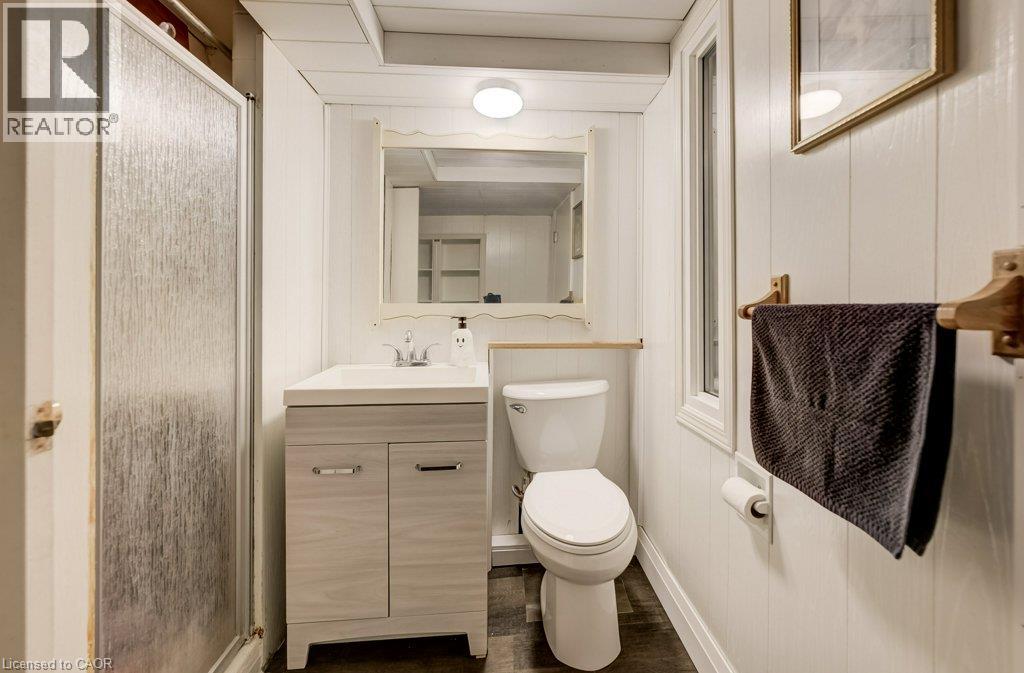
| Basement | 3pc Bathroom | 8'11'' x 7'3'' | ||
| Main Level | Living Room | 16'6'' x 19'1'' | ||
| Main Level | Kitchen | 14'6'' x 11'6'' | ||
| Main Level | Dining Room | 14'11'' x 11'6'' | ||
| Main Level | Breakfast | 10'1'' x 10'0'' | ||
| Main Level | Bedroom | 11'10'' x 11'5'' | ||
| Main Level | 4pc Bathroom | 6'7'' x 5'1'' |
https://www.realtor.ca/real-estate/30354853/37-margaret-avenue-n-waterloo
Interested?


The trademarks REALTOR®, REALTORS®, and the REALTOR® logo are controlled by The Canadian Real Estate Association (CREA) and identify real estate professionals who are members of CREA. The trademarks MLS®, Multiple Listing Service® and the associated logos are owned by The Canadian Real Estate Association (CREA) and identify the quality of services provided by real estate professionals who are members of CREA. The trademark DDF® is owned by The Canadian Real Estate Association (CREA) and identifies CREA's Data Distribution Facility (DDF®)
October 02 2026 12:38:28
REALTORS® Association of Hamilton-Burlington
Mcintyre Real Estate Services Inc.