
37 Greenwich Avenue Hamilton, Ontario L8J 0L5

$2,850 Monthly
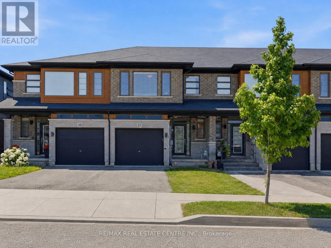
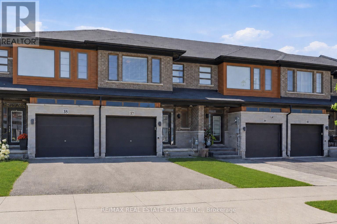
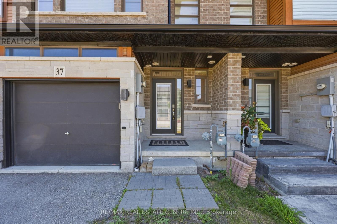
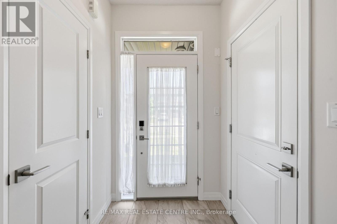
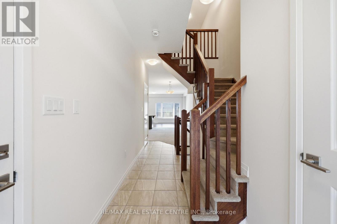
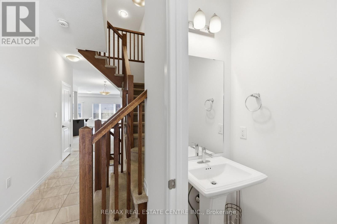
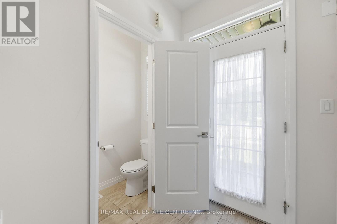
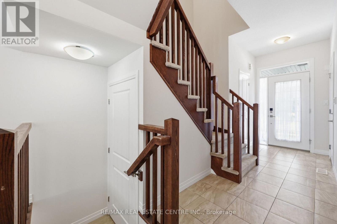
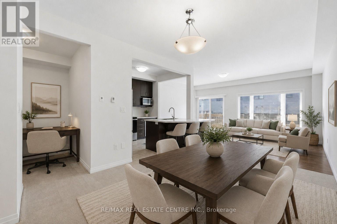
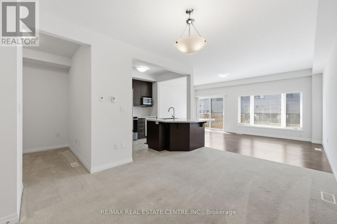
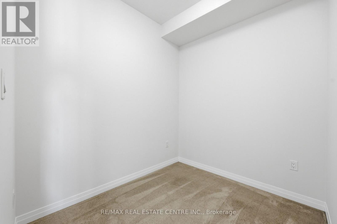
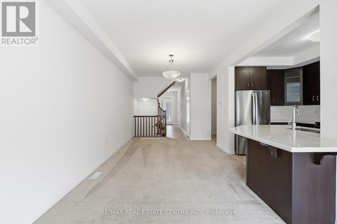
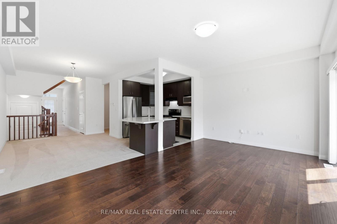
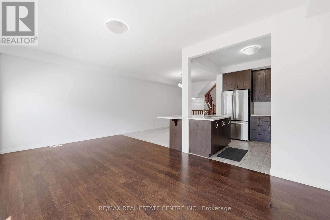
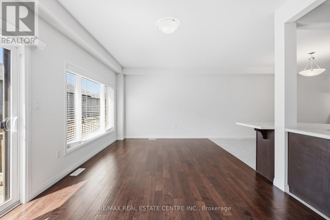
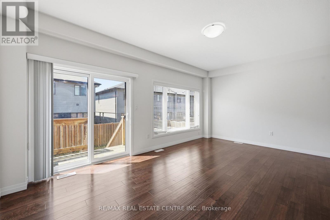
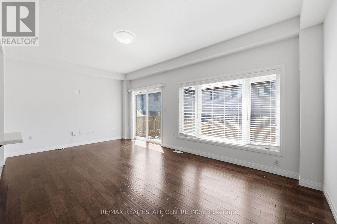
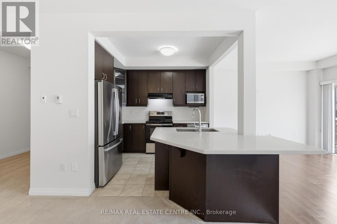
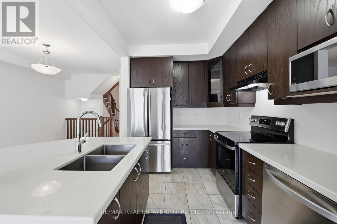
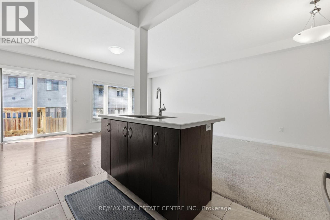
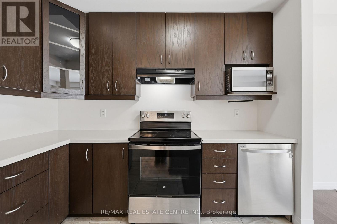
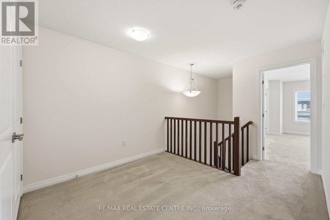
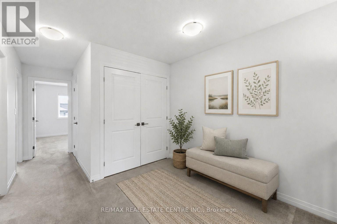
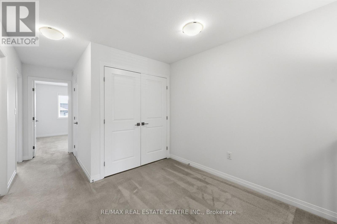
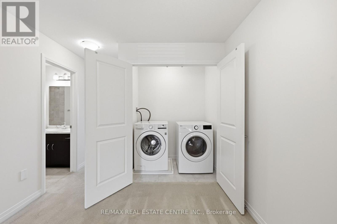
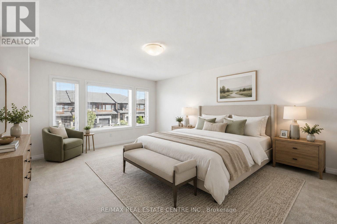
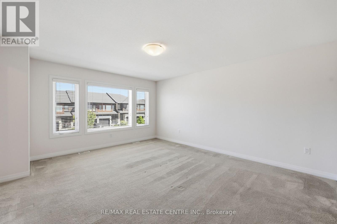
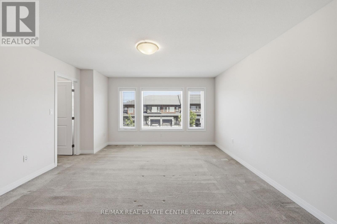
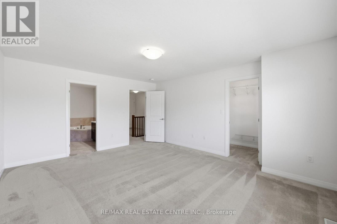
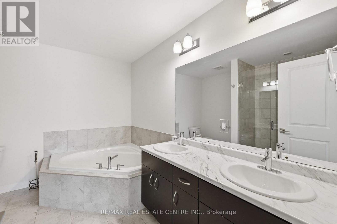
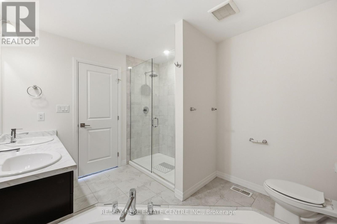
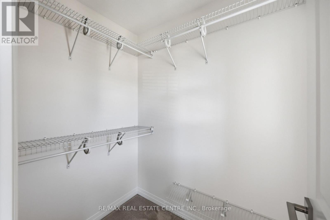
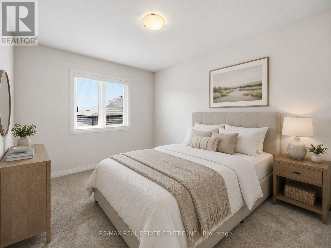
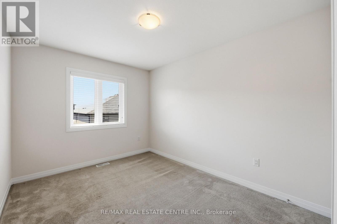
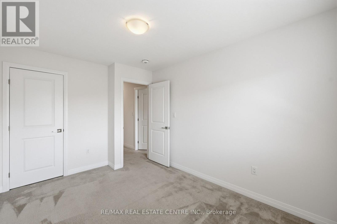
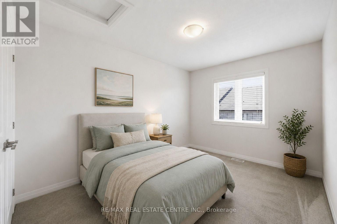
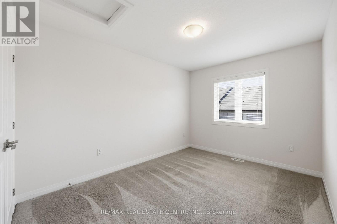
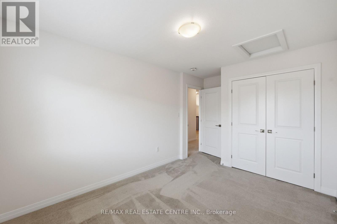
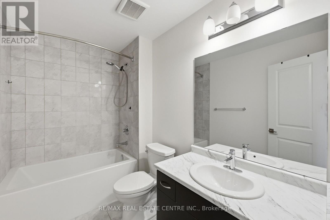
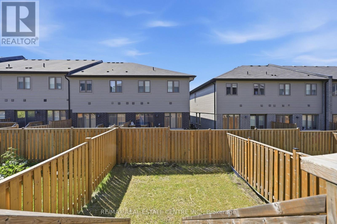
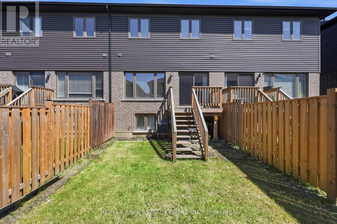
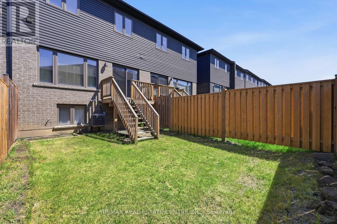
Welcome to this stunning 2-storey townhome featuring approximately 1,721 sq. ft. of thoughtfully designed living space. Featuring 3 spacious bedrooms, 2.5 bathrooms, an attached 1-car garage with inside entry and garage door opener, 1-car driveway parking (2-car parking total), and a fully fenced backyard, this home is perfect for families and professionals alike. The bright open-concept main floor showcases a spacious living room with engineered hardwood flooring, a separate dining area, a main-floor powder room, and a versatile den ideal for a home office or study. The modern kitchen is beautifully appointed with quartz countertops, tall upper cabinets with valance, stainless steel appliances, a double sink, and a large center island with breakfast bar seating, perfect for everyday living and entertaining. The upper level features a spacious hallway with a convenient laundry closet, a generous primary suite complete with a walk-in closet and a luxurious 5-piece ensuite featuring a glass-enclosed shower and soaker tub. Two additional generously sized bedrooms, each with ample closet space, are complemented by a well-appointed 4-piece main bathroom. Enjoy the privacy of the fully fenced backyard, ideal for relaxing or outdoor entertaining. Conveniently located close to schools, parks, shopping, public transit, and major highways, this move-in-ready home offers the perfect blend of style, comfort, and convenience. (id:56248)
Property Details
| MLS® Number | X13562876 |
| Property Type | Single Family |
| Community Name | Stoney Creek Mountain |
| Amenities Near By | Park, Public Transit, Schools |
| Community Features | Community Centre |
| Equipment Type | Hrv, Water Heater |
| Parking Space Total | 2 |
| Rental Equipment Type | Hrv, Water Heater |
Building
| Bathroom Total | 3 |
| Bedrooms Above Ground | 3 |
| Bedrooms Total | 3 |
| Age | 6 To 15 Years |
| Appliances | Dishwasher, Dryer, Stove, Washer, Refrigerator |
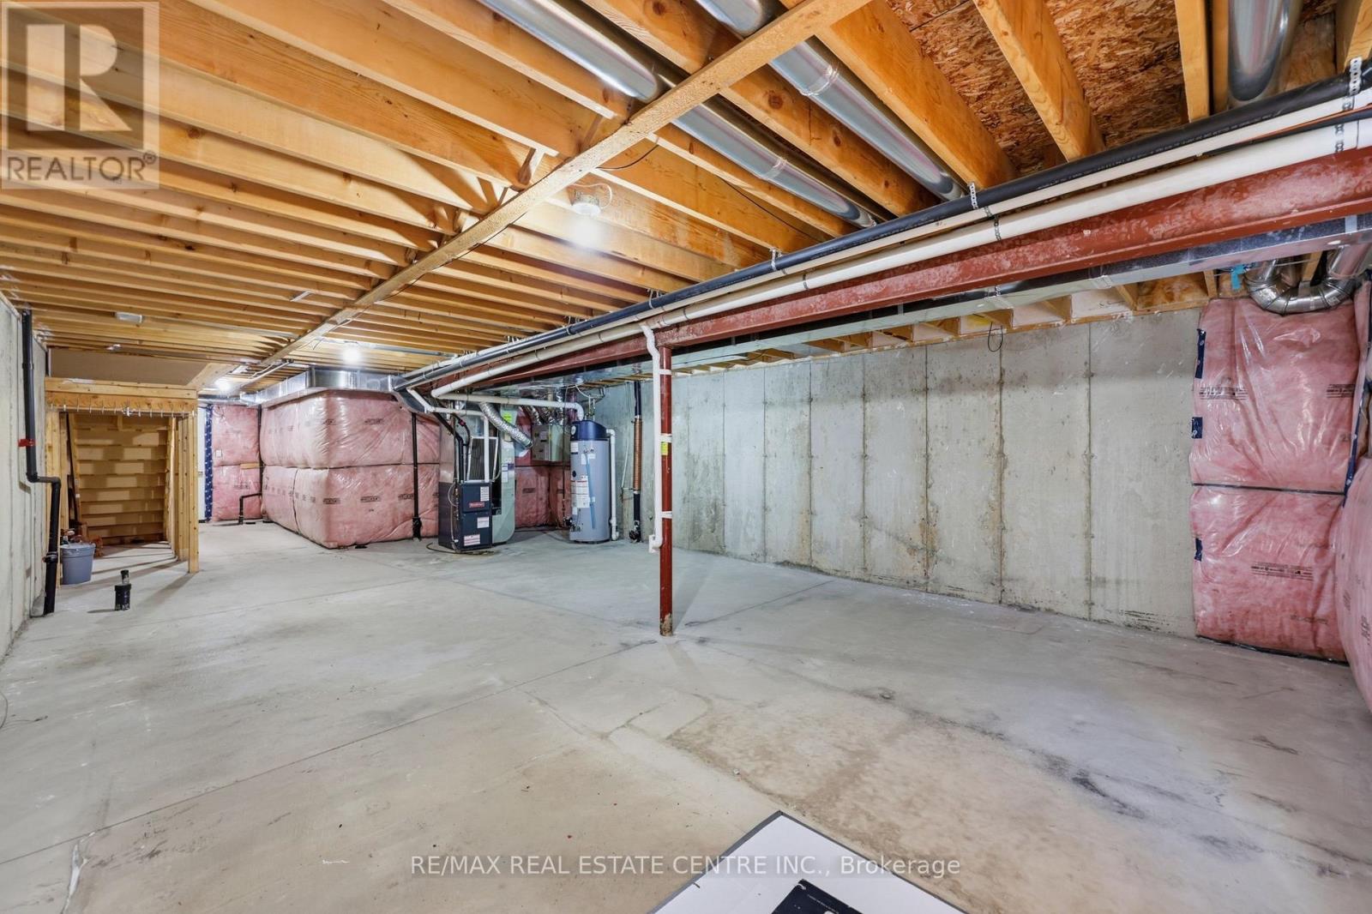
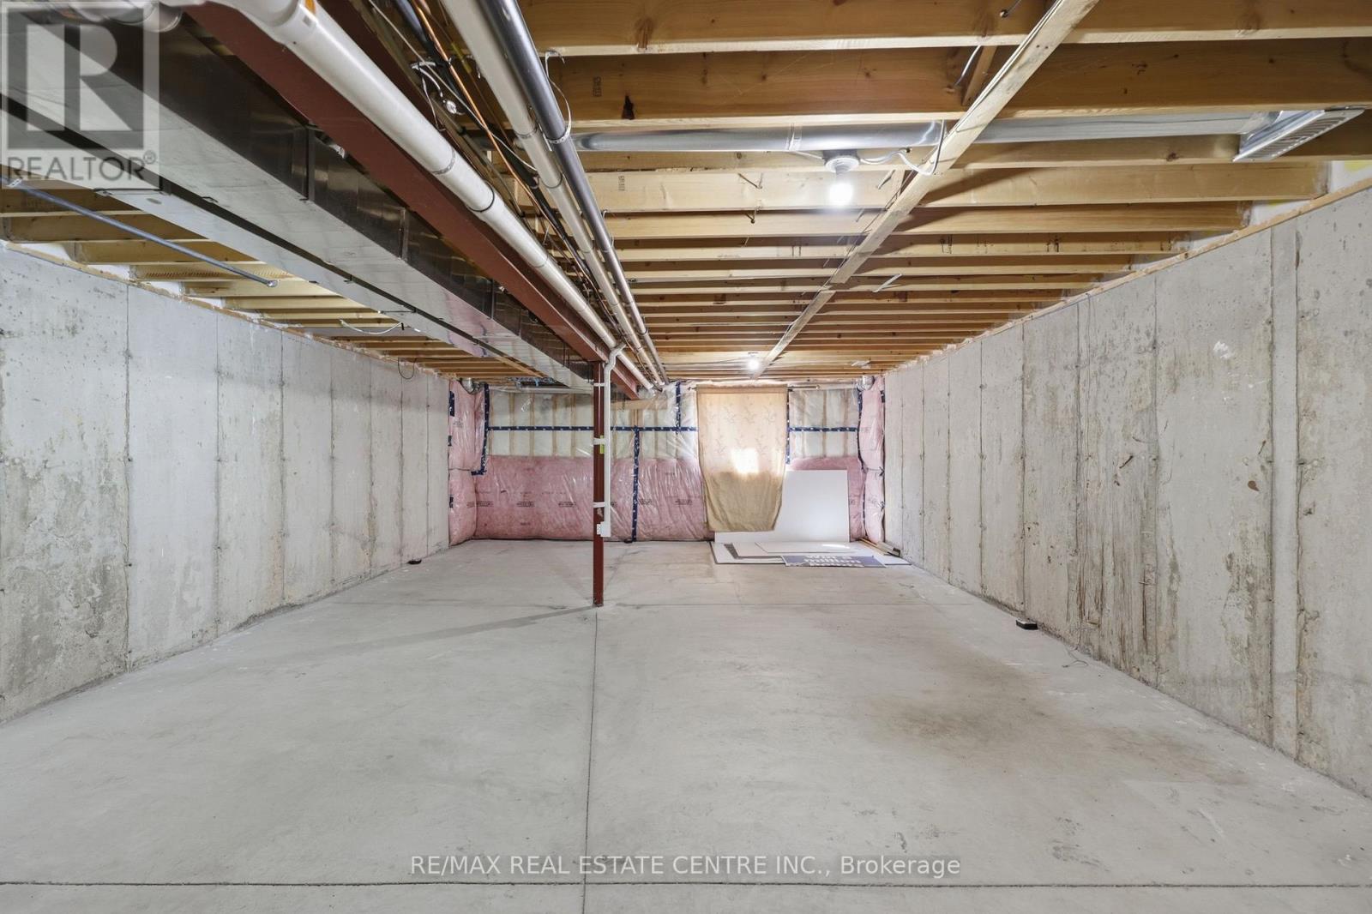
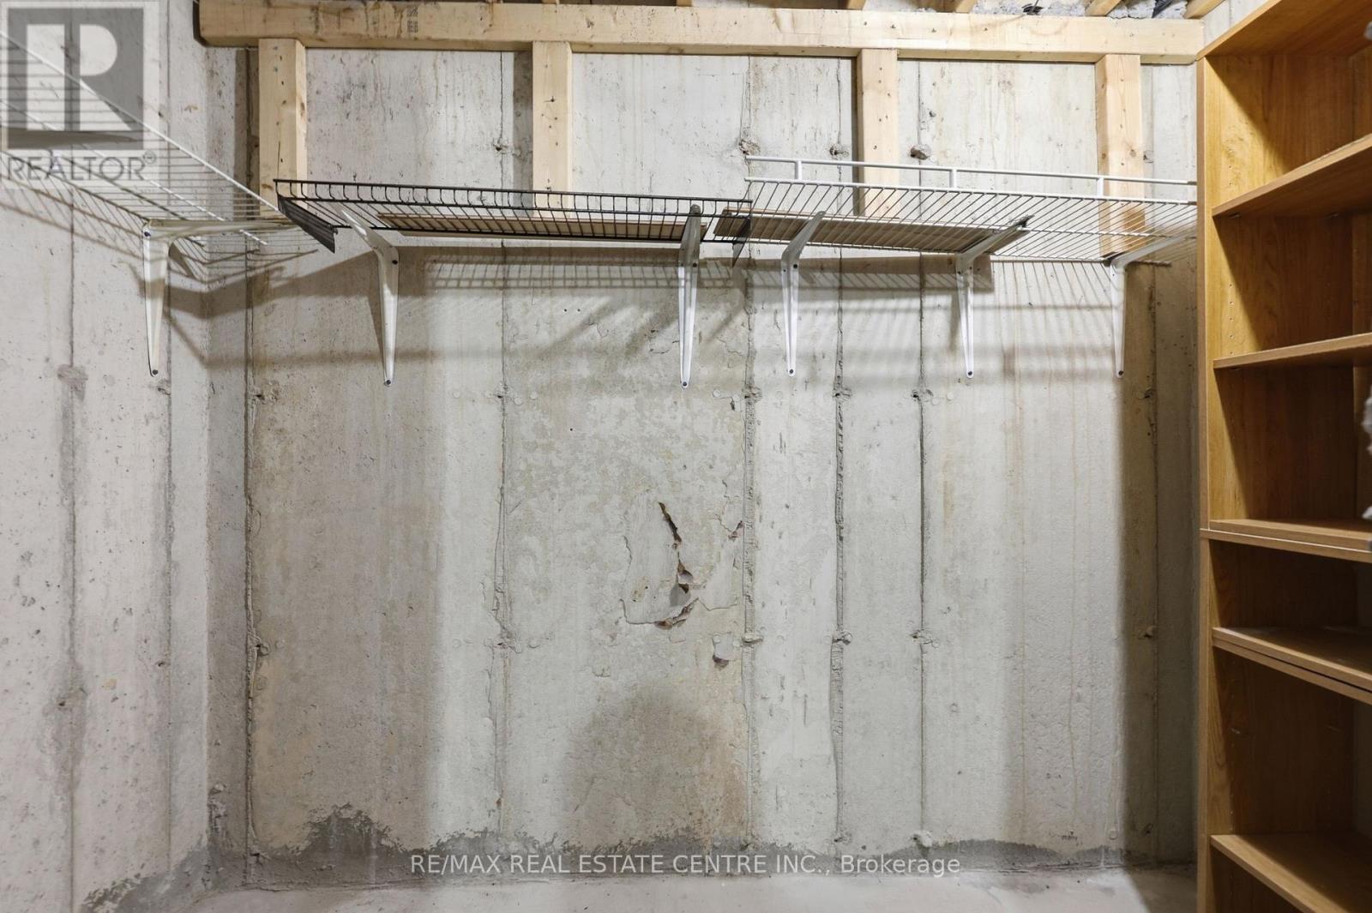
| Basement Development | Unfinished |
| Basement Type | N/a (unfinished) |
| Construction Style Attachment | Attached |
| Cooling Type | Central Air Conditioning |
| Exterior Finish | Brick, Stone |
| Flooring Type | Hardwood, Carpeted |
| Foundation Type | Poured Concrete |
| Half Bath Total | 1 |
| Heating Fuel | Natural Gas |
| Heating Type | Forced Air |
| Stories Total | 2 |
| Size Interior | 1,500 - 2,000 Sqft |
| Type | Row / Townhouse |
| Utility Water | Municipal Water |
Parking
| Attached Garage | |
| Garage |
Land
| Acreage | No |
| Fence Type | Fenced Yard |
| Land Amenities | Park, Public Transit, Schools |
| Sewer | Sanitary Sewer |
| Size Depth | 98 Ft |
| Size Irregular | 98 Ft |
| Size Total Text | 98 Ft |
Rooms
| Level | Type | Length | Width | Dimensions |
|---|---|---|---|---|
| Second Level | Bathroom | Measurements not available | ||
| Second Level | Bathroom | Measurements not available | ||
| Second Level | Primary Bedroom | 4.83 m | 4.29 m | 4.83 m x 4.29 m |
| Second Level | Bedroom 2 | 3.66 m | 2.9 m | 3.66 m x 2.9 m |
| Second Level | Bedroom 3 | 3.66 m | 2.9 m | 3.66 m x 2.9 m |
| Second Level | Laundry Room | Measurements not available | ||
| Main Level | Foyer | Measurements not available | ||
| Main Level | Living Room | 3.38 m | 5.89 m | 3.38 m x 5.89 m |
| Main Level | Kitchen | 3.1 m | 2.54 m | 3.1 m x 2.54 m |
| Main Level | Dining Room | 4.88 m | 3.35 m | 4.88 m x 3.35 m |
| Main Level | Den | 2.18 m | 2.44 m | 2.18 m x 2.44 m |
| Main Level | Bathroom | Measurements not available |
Interested?


The trademarks REALTOR®, REALTORS®, and the REALTOR® logo are controlled by The Canadian Real Estate Association (CREA) and identify real estate professionals who are members of CREA. The trademarks MLS®, Multiple Listing Service® and the associated logos are owned by The Canadian Real Estate Association (CREA) and identify the quality of services provided by real estate professionals who are members of CREA. The trademark DDF® is owned by The Canadian Real Estate Association (CREA) and identifies CREA's Data Distribution Facility (DDF®)
July 14 2026 07:38:24
Toronto Regional Real Estate Board
RE/MAX Real Estate Centre Inc.