
37 Degrey Drive Degrey Drive Brampton, Ontario L6P 3X5

$1,989,900
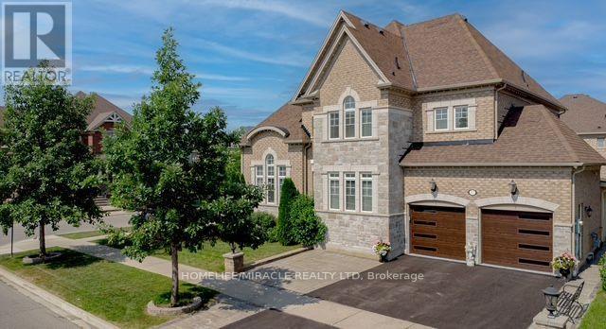
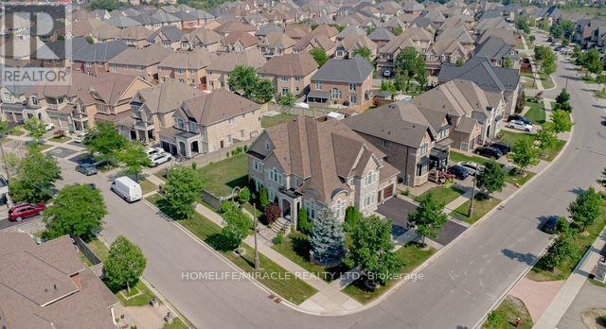
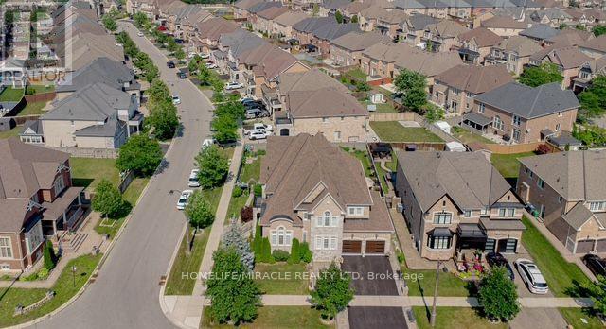
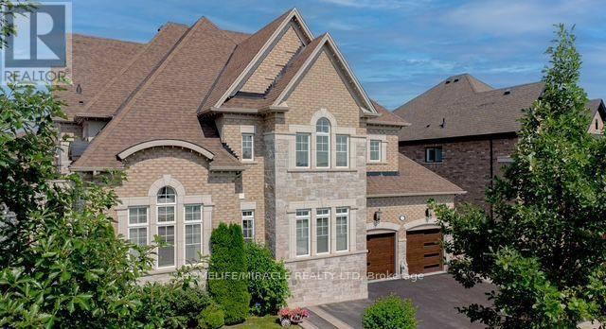
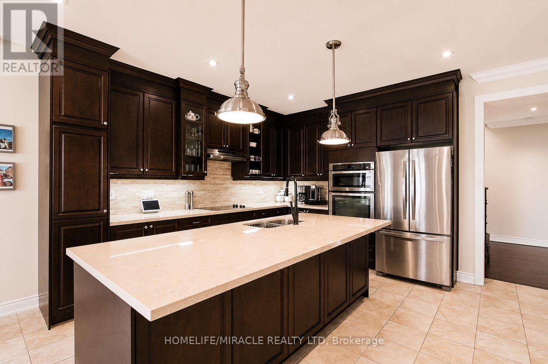
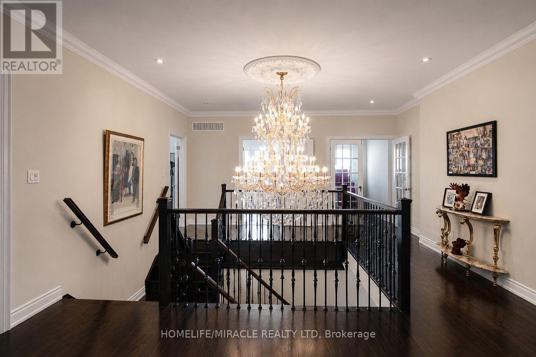
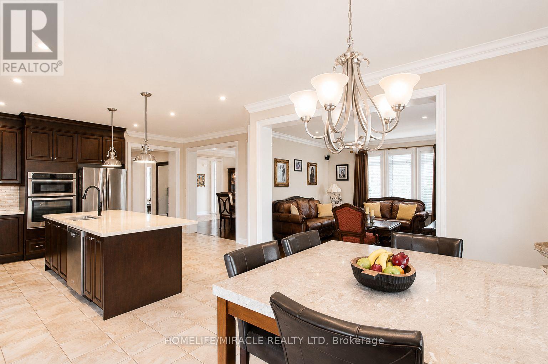
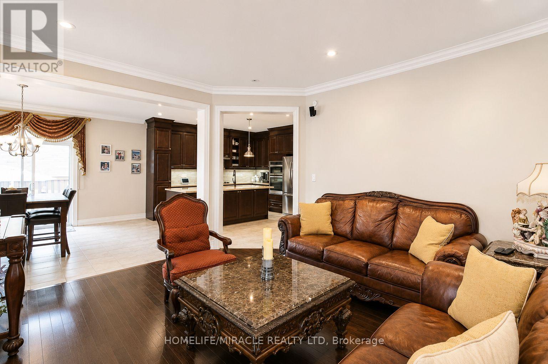
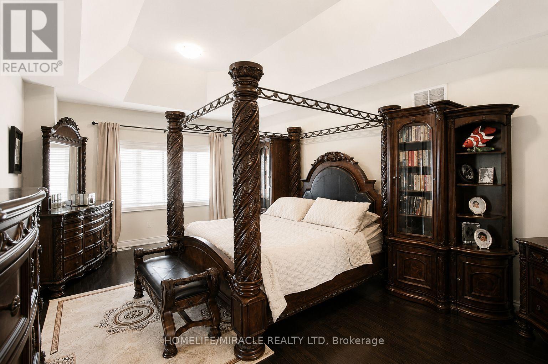
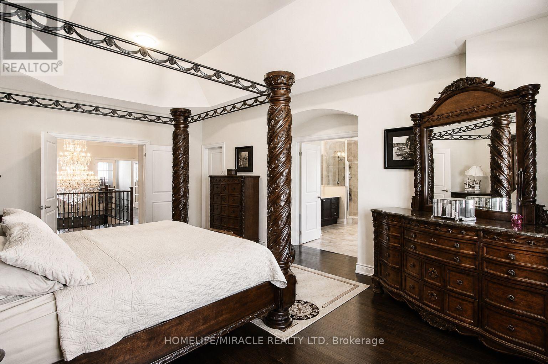
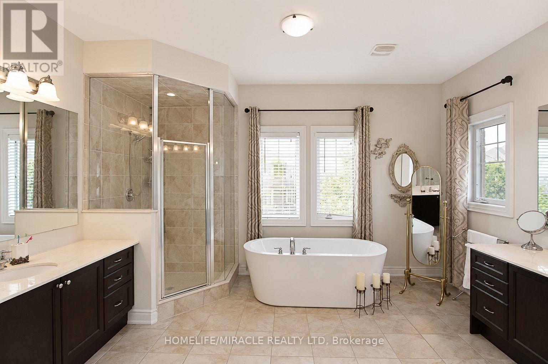
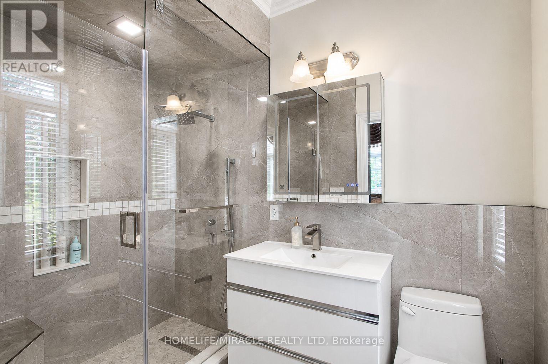
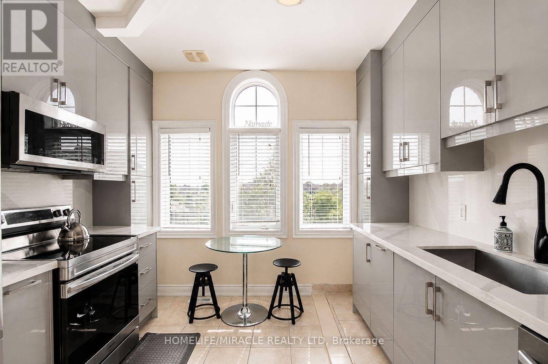
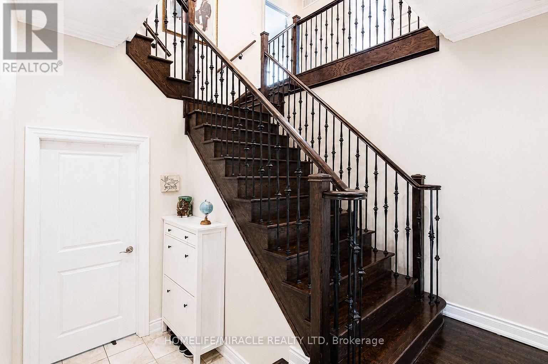
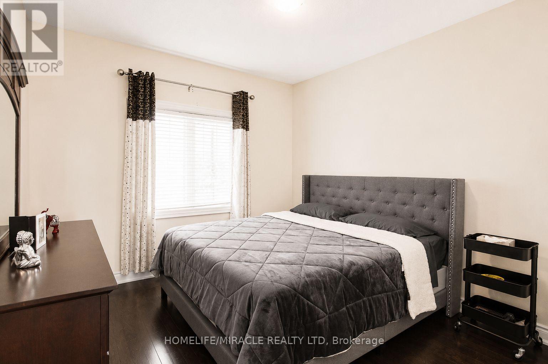
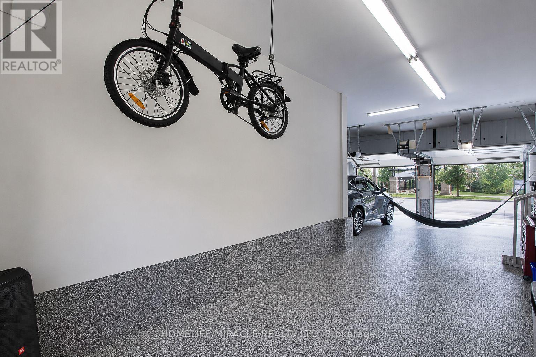
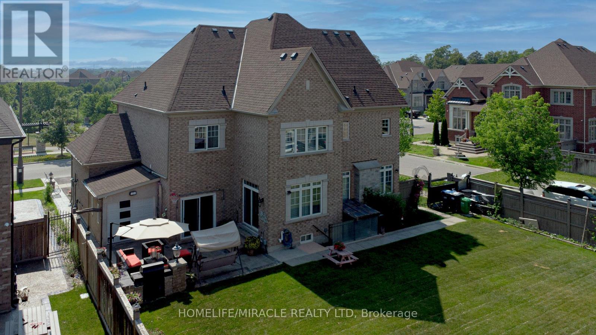
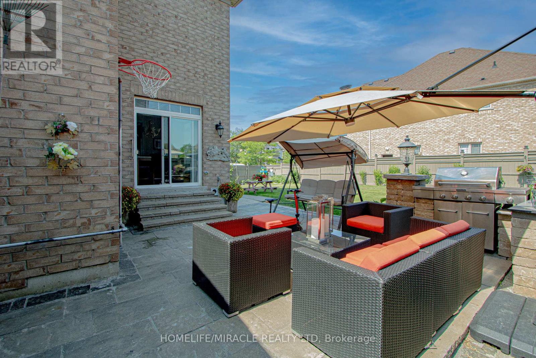
Stunning executive home on a premium corner lot in one of Brampton's most sought-after walkable communities. This property features a rare 3-car garage, fully landscaped grounds, and exceptional curb appeal. Inside, the home is beautifully maintained and loaded with upgrades, offering a spacious, functional layout ideal for modern family living. Every level is bright and inviting, with quality finishes throughout. Located steps from schools, parks, shopping, dining, and essential amenities, this home delivers luxury, convenience, and long-term value in a truly unbeatable location. (id:56248)
Property Details
| MLS® Number | W13579242 |
| Property Type | Single Family |
| Community Name | Bram East |
| Amenities Near By | Place Of Worship, Public Transit, Schools, Hospital |
| Community Features | Community Centre |
| Features | Open Space, Flat Site, Lighting, Dry, Carpet Free, In-law Suite |
| Parking Space Total | 6 |
| Structure | Drive Shed, Workshop |
Building
| Bathroom Total | 12 |
| Bedrooms Above Ground | 5 |
| Bedrooms Total | 5 |
| Age | 6 To 15 Years |
| Amenities | Fireplace(s) |
| Appliances | Barbeque, Garage Door Opener Remote(s), Oven - Built-in, Central Vacuum, Water Meter |
| Basement Features | Separate Entrance |
| Basement Type | N/a |
| Construction Style Attachment | Detached |
| Cooling Type | Central Air Conditioning |
| Exterior Finish | Brick Facing |
| Fire Protection | Smoke Detectors, Security System |
| Fireplace Present | Yes |
| Flooring Type | Hardwood |
| Foundation Type | Poured Concrete |
| Heating Fuel | Natural Gas |
| Heating Type | Forced Air |
| Stories Total | 2 |
| Size Interior | 3,500 - 5,000 Sqft |
| Type | House |
| Utility Power | Generator |
| Utility Water | Municipal Water |
Parking
| Garage |
Land
| Acreage | No |
| Fence Type | Fully Fenced |
| Land Amenities | Place Of Worship, Public Transit, Schools, Hospital |
| Landscape Features | Landscaped, Lawn Sprinkler |
| Sewer | Sanitary Sewer |
| Size Depth | 120 Ft |
| Size Frontage | 70 Ft ,10 In |
| Size Irregular | 70.9 X 120 Ft |
| Size Total Text | 70.9 X 120 Ft |
Rooms
| Level | Type | Length | Width | Dimensions |
|---|---|---|---|---|
| Second Level | Primary Bedroom | 4.27 m | 6.4 m | 4.27 m x 6.4 m |
| Second Level | Bedroom 2 | 3.96 m | 397 m | 3.96 m x 397 m |
| Second Level | Bedroom 3 | 3.48 m | 3.66 m | 3.48 m x 3.66 m |
| Second Level | Bedroom 4 | 3.35 m | 2.66 m | 3.35 m x 2.66 m |
| Main Level | Living Room | 3.97 m | 3.97 m | 3.97 m x 3.97 m |
| Main Level | Den | 3.05 m | 3.6 m | 3.05 m x 3.6 m |
| Main Level | Dining Room | 4.33 m | 3.97 m | 4.33 m x 3.97 m |
| Main Level | Great Room | 4.88 m | 4.27 m | 4.88 m x 4.27 m |
| Main Level | Family Room | 4.88 m | 4.27 m | 4.88 m x 4.27 m |
| Main Level | Kitchen | 9.02 m | 8.23 m | 9.02 m x 8.23 m |
Interested?


The trademarks REALTOR®, REALTORS®, and the REALTOR® logo are controlled by The Canadian Real Estate Association (CREA) and identify real estate professionals who are members of CREA. The trademarks MLS®, Multiple Listing Service® and the associated logos are owned by The Canadian Real Estate Association (CREA) and identify the quality of services provided by real estate professionals who are members of CREA. The trademark DDF® is owned by The Canadian Real Estate Association (CREA) and identifies CREA's Data Distribution Facility (DDF®)
July 18 2026 12:36:41
Toronto Regional Real Estate Board
Homelife/miracle Realty Ltd