
369 Toynevale Road Pickering, Ontario L1W 2G9


$2,250,000
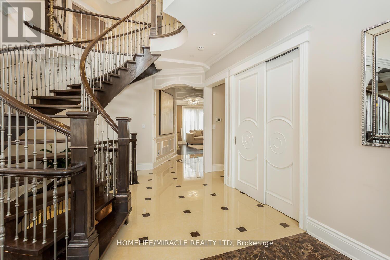
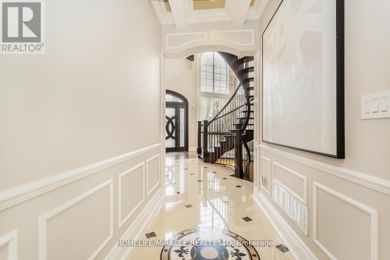
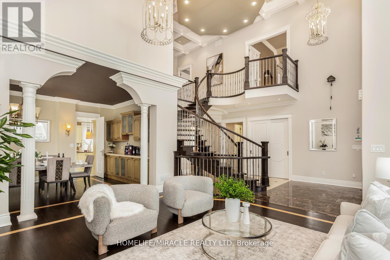
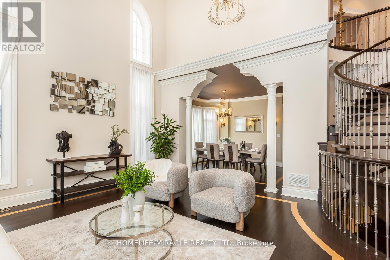
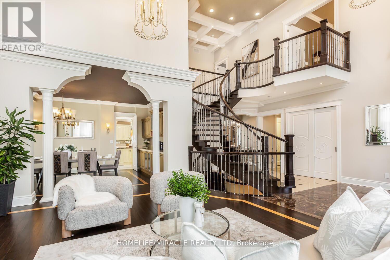
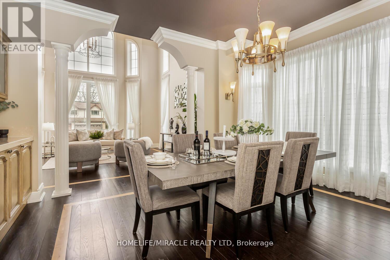
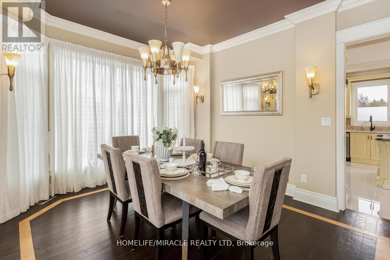
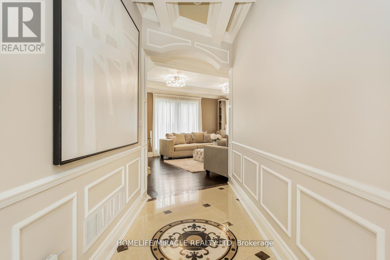
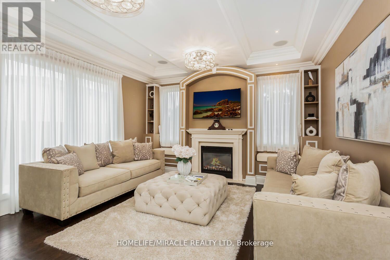
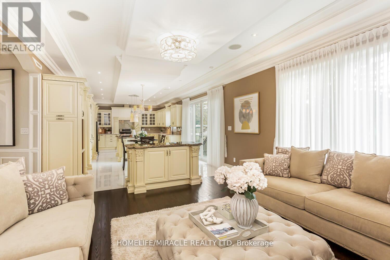
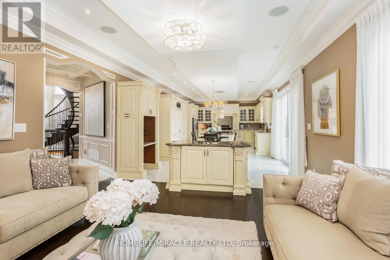
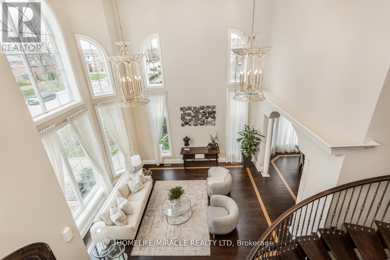
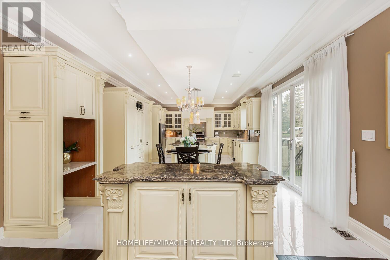
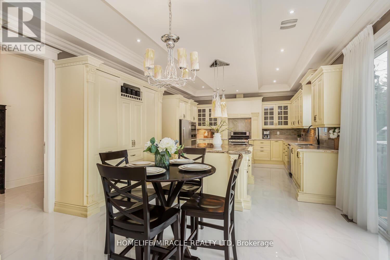
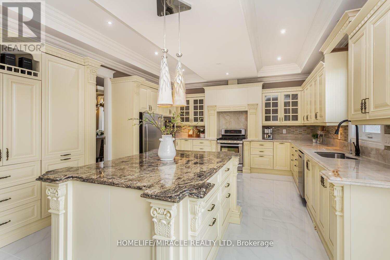
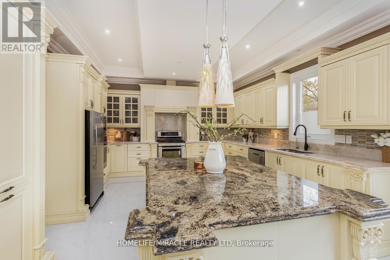
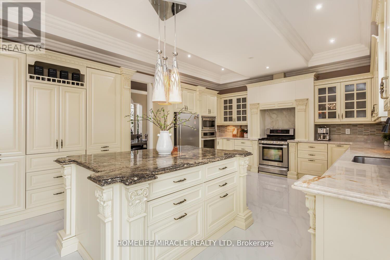
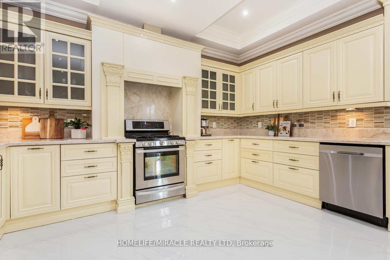
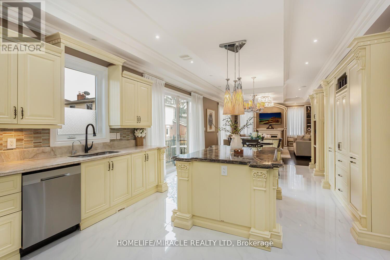
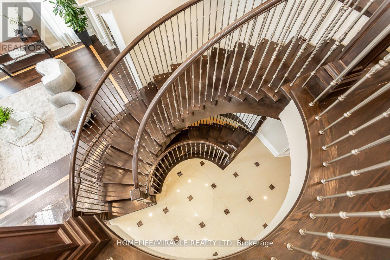
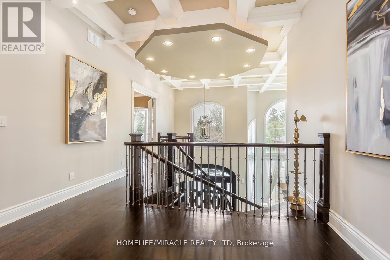
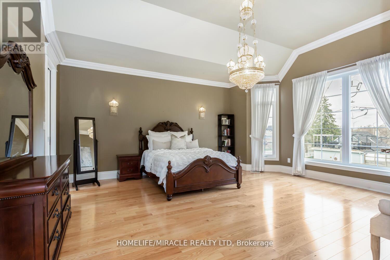
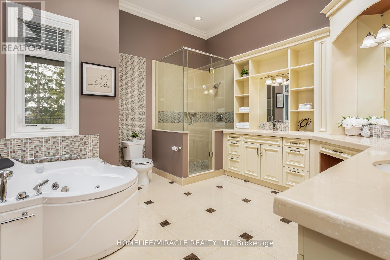
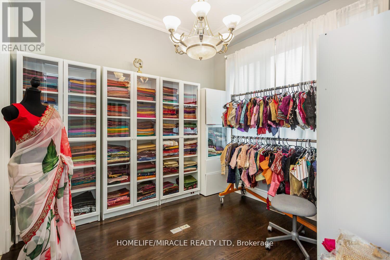
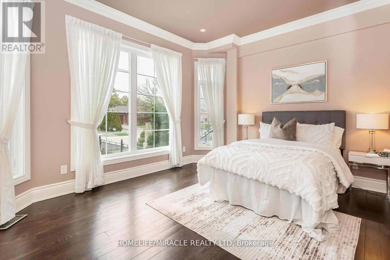
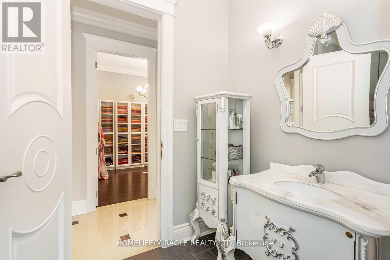
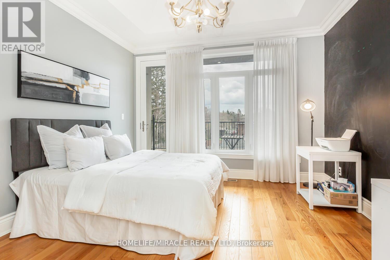
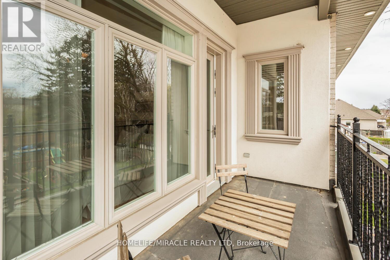
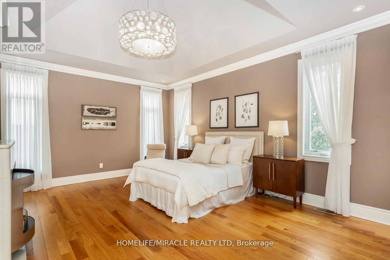
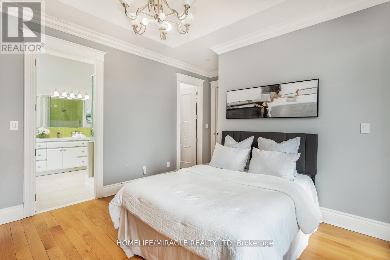
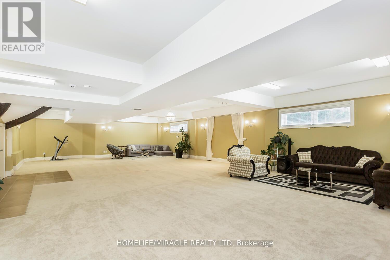
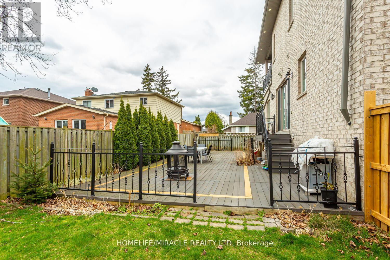
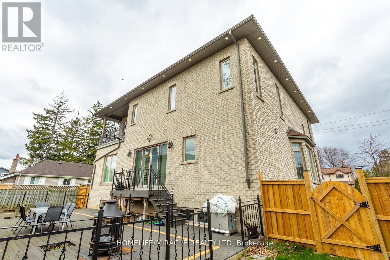
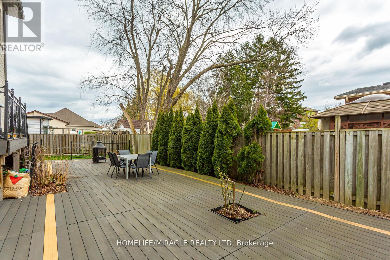
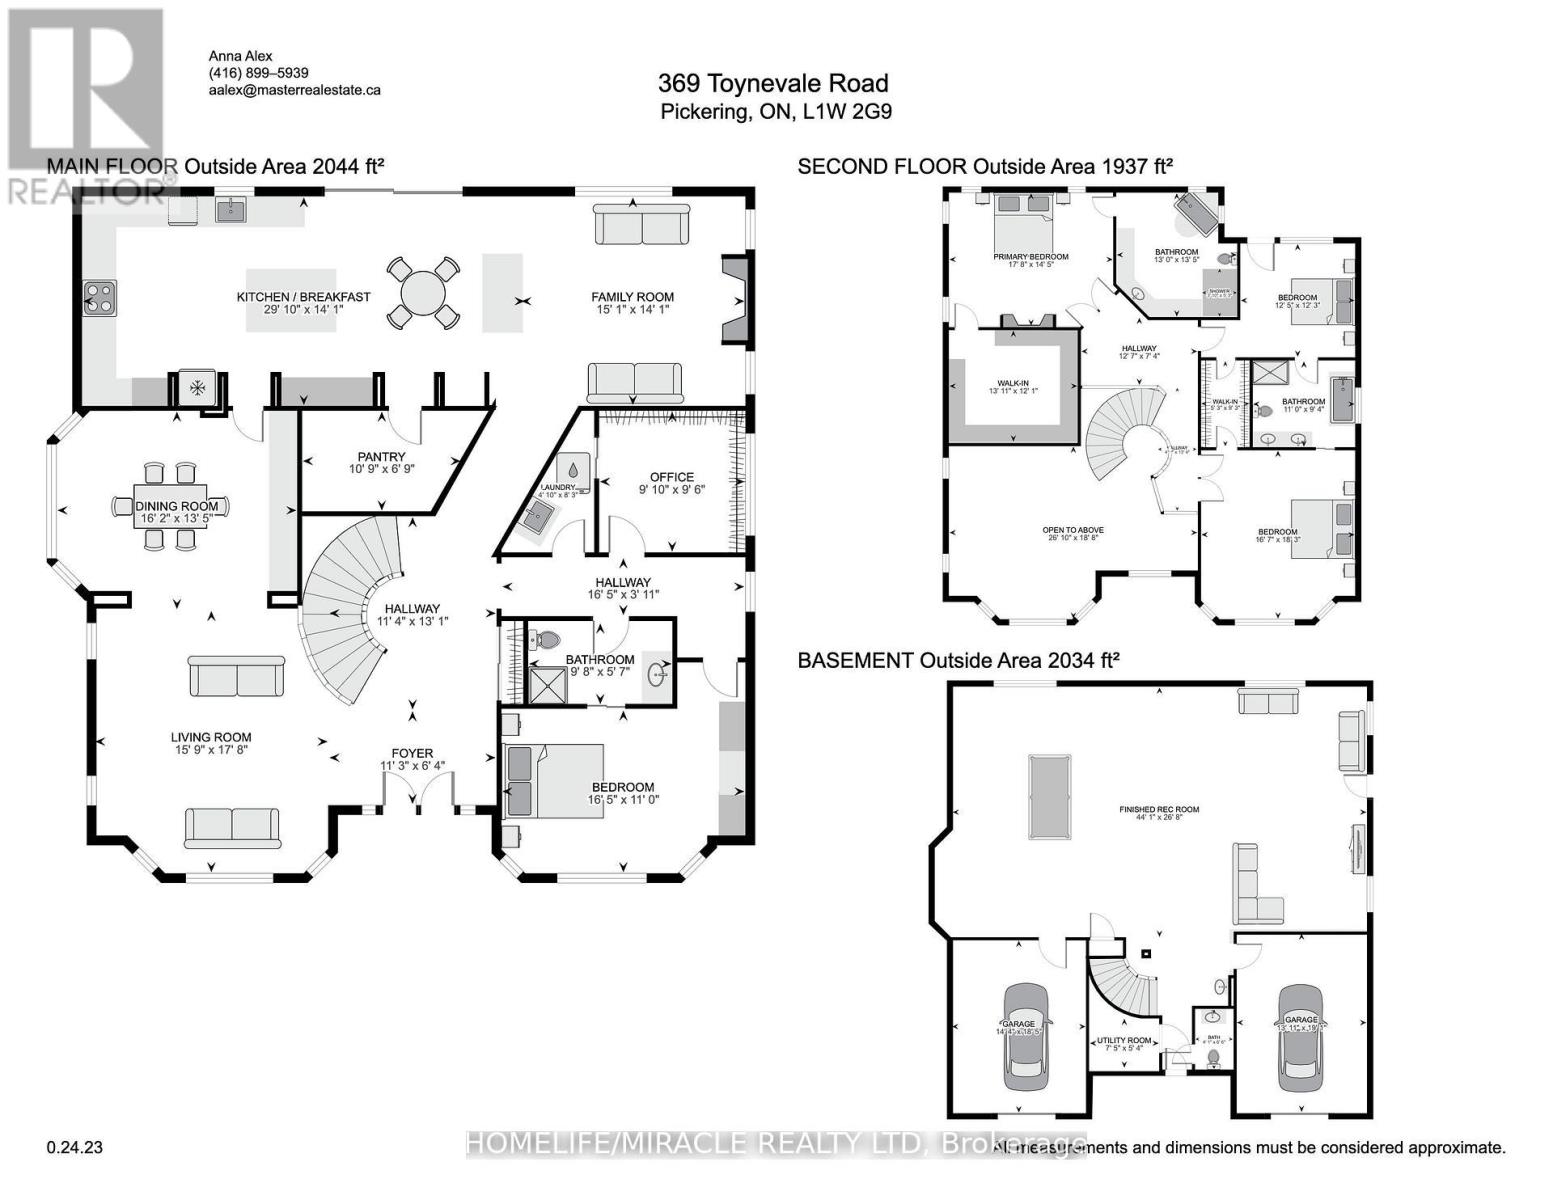
Home custom-made in 2015, Urban retreat/mins to Toronto in coveted area/walk to lake & conservation areas, parks, shopping, transit & schools/stunning design w/5600 sf liv/entertainment area & dressed to impress/featuring hardwood & porcelain tiles thru-out, vaulted & cathedral ceilings, Custom B.I. cabinetry, Servers, Bookcases, Fireplaces, Floating Staircases, Home Theatre/Finished Lower Level W/Access to garages/skylights, Stone countertops/Fully Fenced & Landscaped Mature Lot... Gar Dr Opener & Remote(S), Bbq Bib, Upgraded trim, Baseboards, Plumbing Fixtures, 9,10,12 & 22 & Coffered Ceilings. (id:56248)
Property Details
| MLS® Number | E13544326 |
| Property Type | Single Family |
| Neigbourhood | Rosebank |
| Community Name | Rosebank |
| Equipment Type | Water Heater |
| Parking Space Total | 9 |
| Rental Equipment Type | Water Heater |
Building
| Bathroom Total | 4 |
| Bedrooms Above Ground | 5 |
| Bedrooms Total | 5 |
| Appliances | Garage Door Opener Remote(s), Oven - Built-in, Central Vacuum |
| Basement Features | Separate Entrance |
| Basement Type | N/a |
| Construction Style Attachment | Detached |
| Cooling Type | Central Air Conditioning |
| Exterior Finish | Brick |
| Fireplace Present | Yes |
| Flooring Type | Hardwood, Ceramic |
| Foundation Type | Concrete |
| Half Bath Total | 1 |
| Heating Fuel | Natural Gas |
| Heating Type | Forced Air |
| Stories Total | 2 |
| Size Interior | 5,000 - 100,000 Sqft |
| Type | House |
| Utility Water | Municipal Water |
Parking
| Attached Garage | |
| Garage |
Land
| Acreage | No |
| Sewer | Sanitary Sewer |
| Size Depth | 100 Ft |
| Size Frontage | 72 Ft ,1 In |
| Size Irregular | 72.1 X 100 Ft |
| Size Total Text | 72.1 X 100 Ft |
Rooms
| Level | Type | Length | Width | Dimensions |
|---|---|---|---|---|
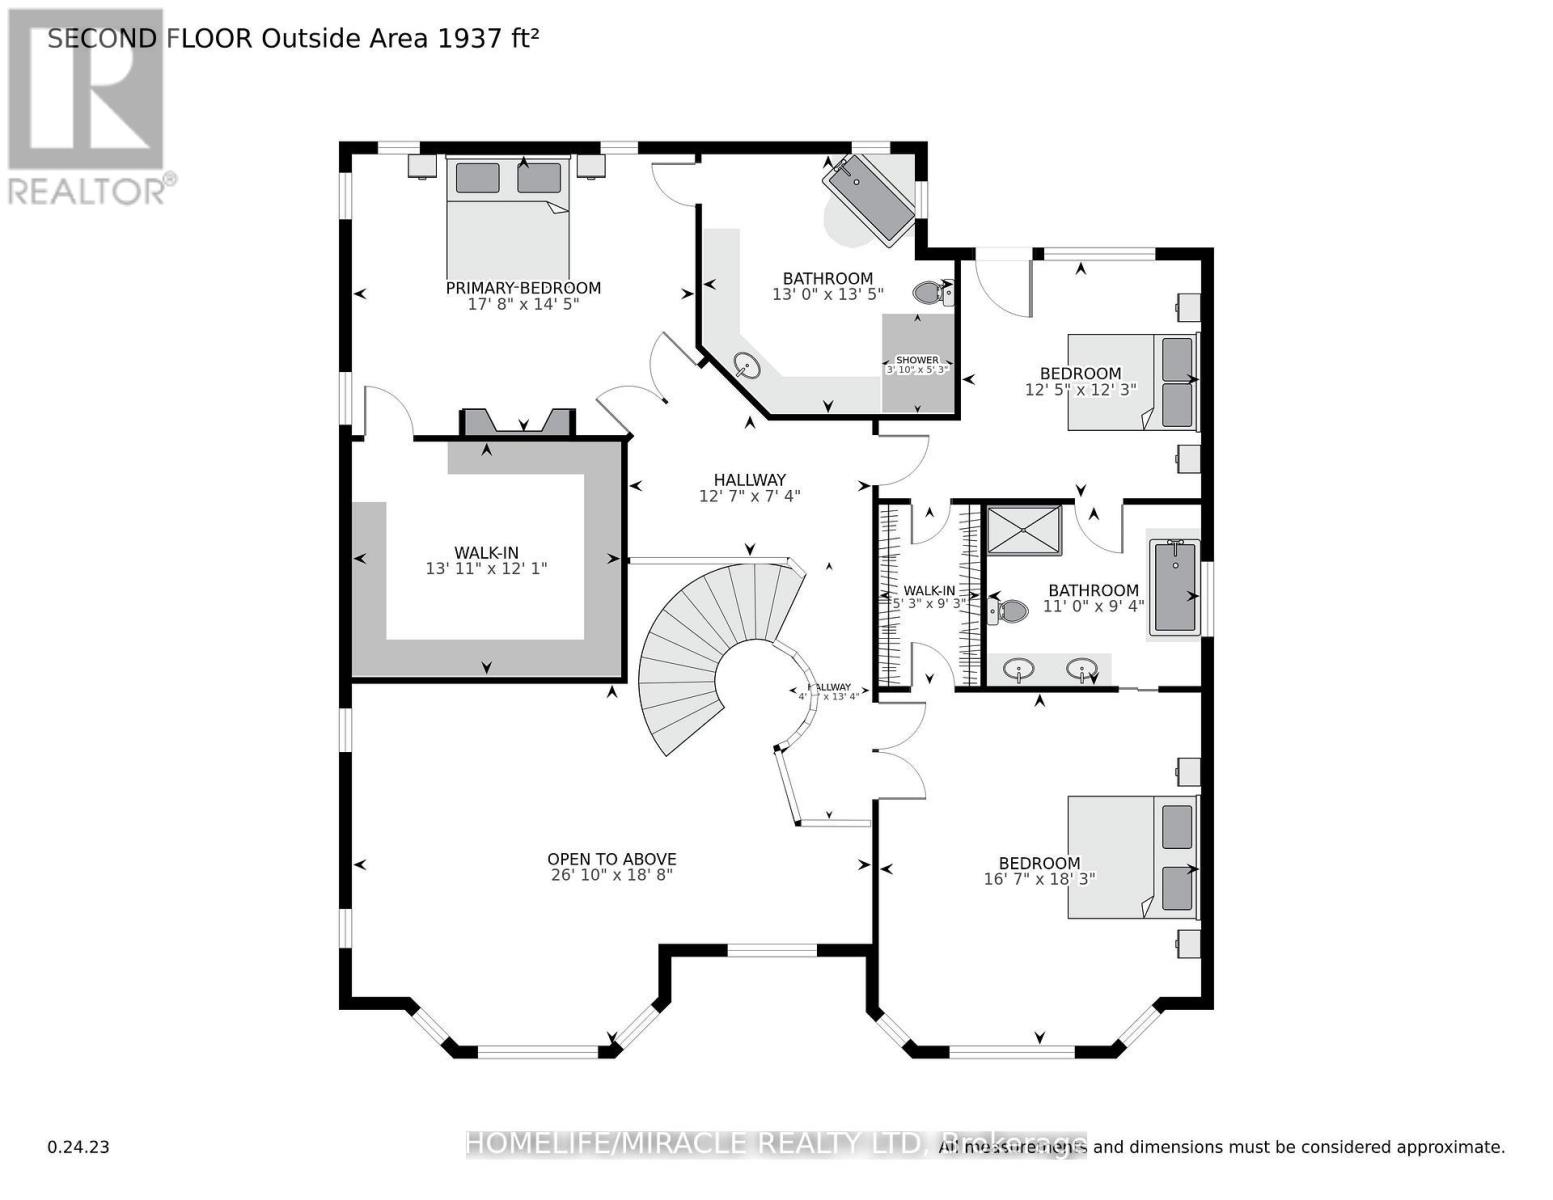
| Second Level | Primary Bedroom | 5.52 m | 4.3 m | 5.52 m x 4.3 m |
| Second Level | Bedroom | 3.69 m | 3.69 m | 3.69 m x 3.69 m |
| Second Level | Bedroom | 5.51 m | 5.36 m | 5.51 m x 5.36 m |
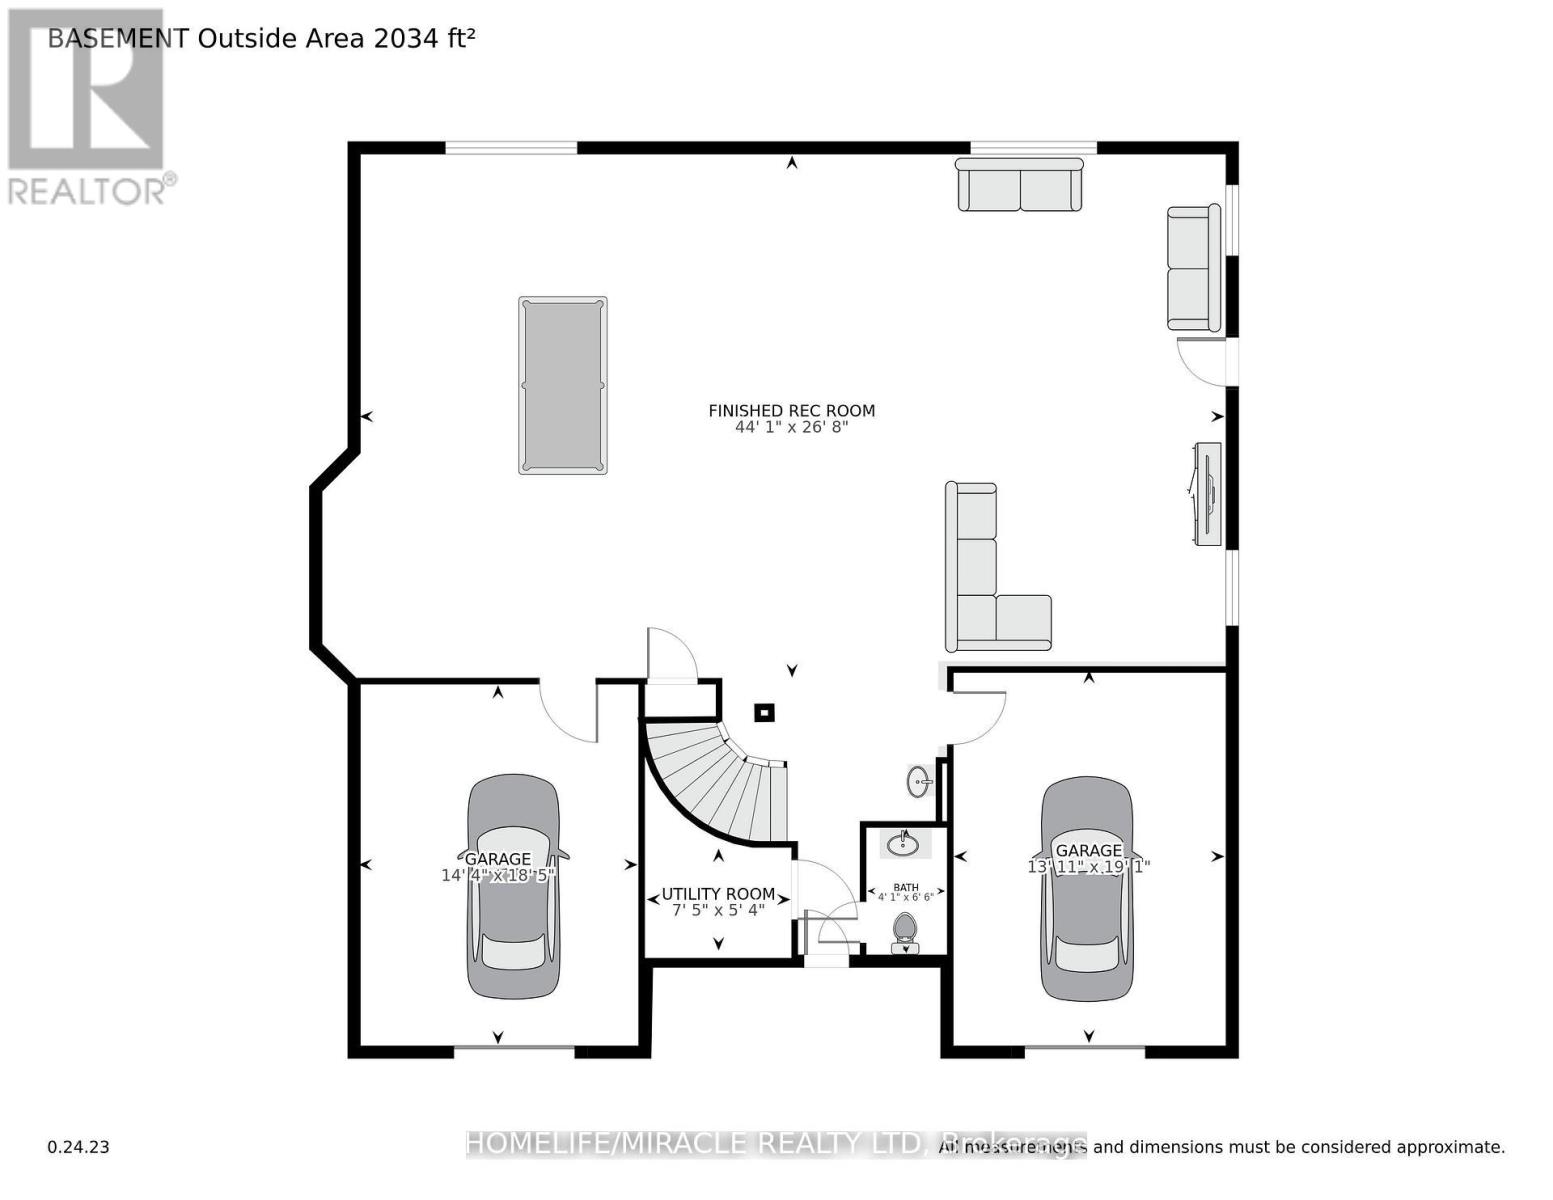
| Basement | Great Room | 13.86 m | 7.95 m | 13.86 m x 7.95 m |
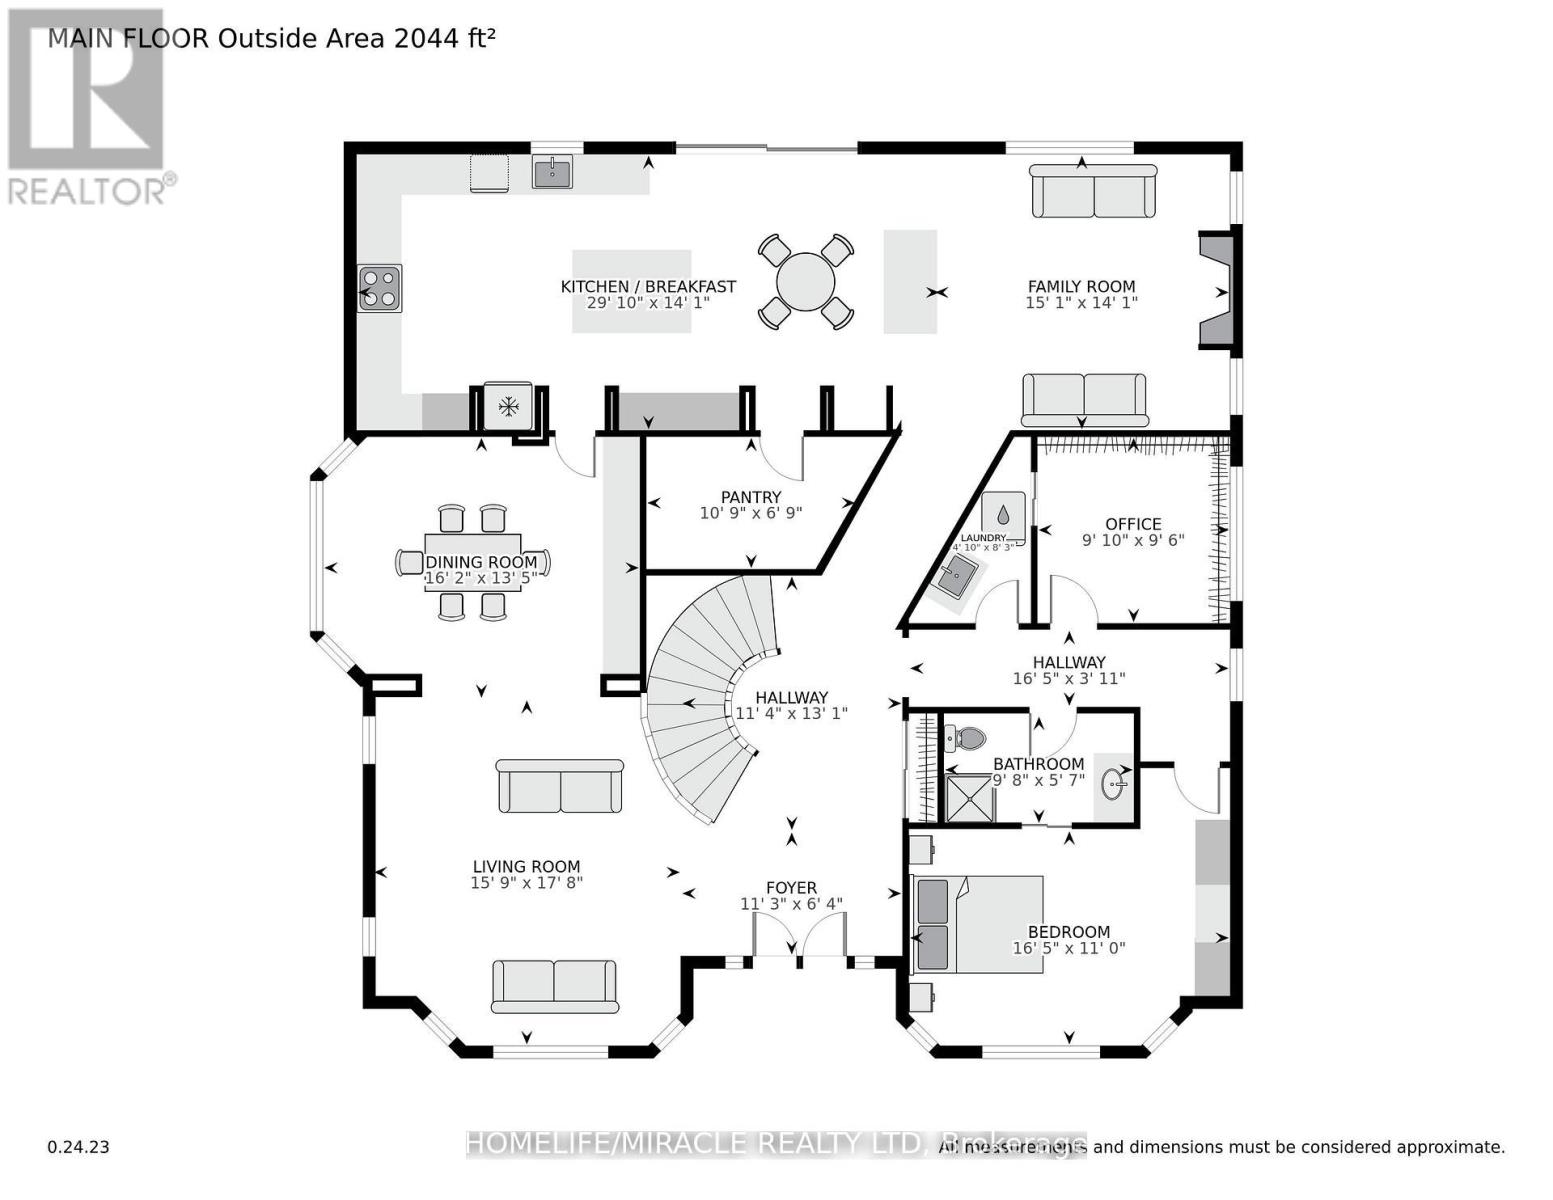
| Ground Level | Living Room | 5.64 m | 5.15 m | 5.64 m x 5.15 m |
| Ground Level | Dining Room | 5.27 m | 3.77 m | 5.27 m x 3.77 m |
| Ground Level | Kitchen | 8.56 m | 3.69 m | 8.56 m x 3.69 m |
| Ground Level | Family Room | 5.33 m | 4.3 m | 5.33 m x 4.3 m |
| Ground Level | Bedroom | 5.3 m | 3.38 m | 5.3 m x 3.38 m |
| Ground Level | Bedroom | 3.04 m | 2.92 m | 3.04 m x 2.92 m |
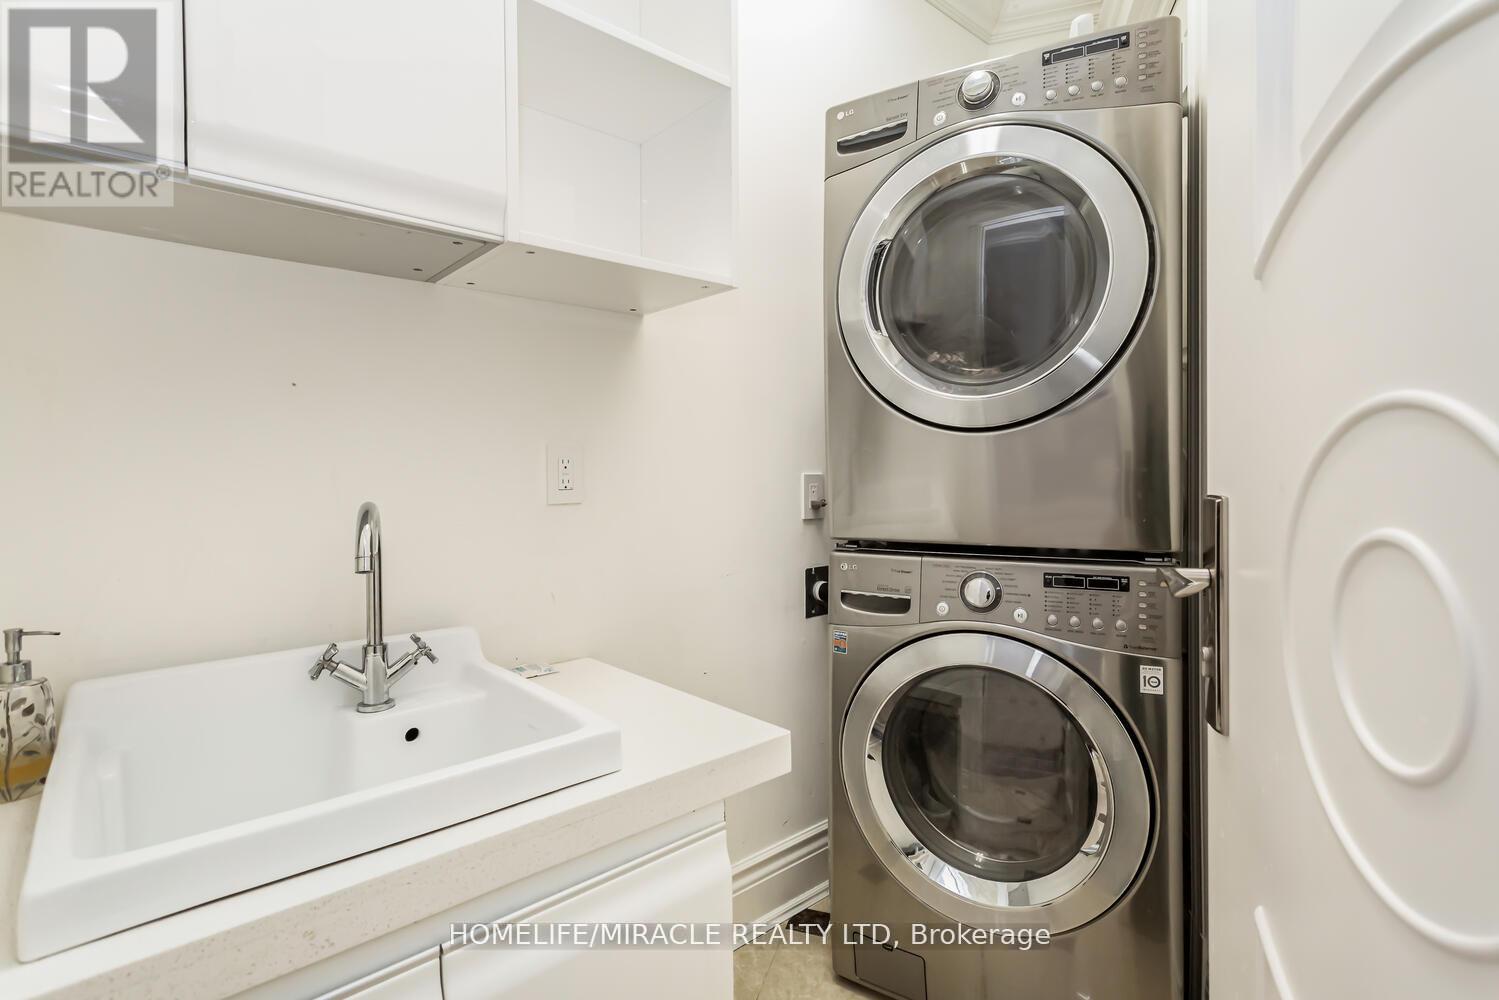
| Ground Level | Laundry Room | 1.92 m | 1.37 m | 1.92 m x 1.37 m |
https://www.realtor.ca/real-estate/30012185/369-toynevale-road-pickering-rosebank-rosebank
Interested?


The trademarks REALTOR®, REALTORS®, and the REALTOR® logo are controlled by The Canadian Real Estate Association (CREA) and identify real estate professionals who are members of CREA. The trademarks MLS®, Multiple Listing Service® and the associated logos are owned by The Canadian Real Estate Association (CREA) and identify the quality of services provided by real estate professionals who are members of CREA. The trademark DDF® is owned by The Canadian Real Estate Association (CREA) and identifies CREA's Data Distribution Facility (DDF®)
July 09 2026 05:32:27
Toronto Regional Real Estate Board
Homelife/miracle Realty Ltd