
362 Lawrence Avenue W Toronto, Ontario M5M 1B7

$1,150,000
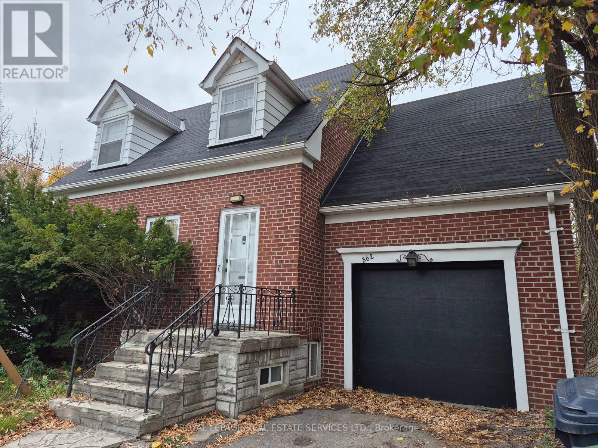
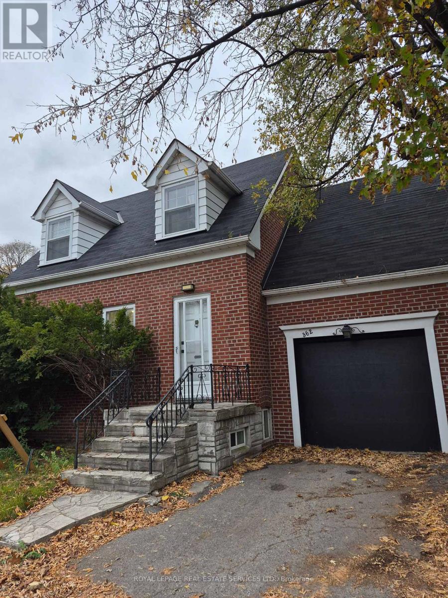
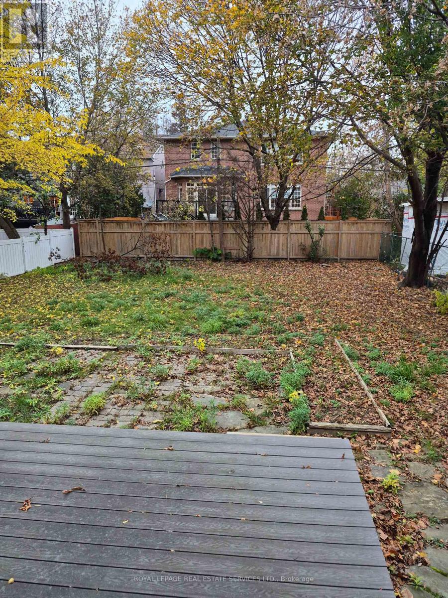
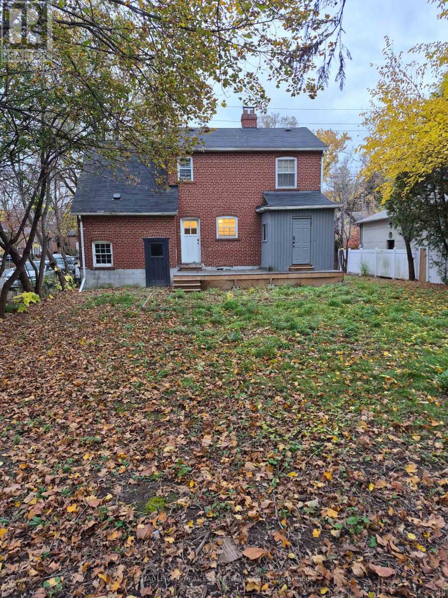
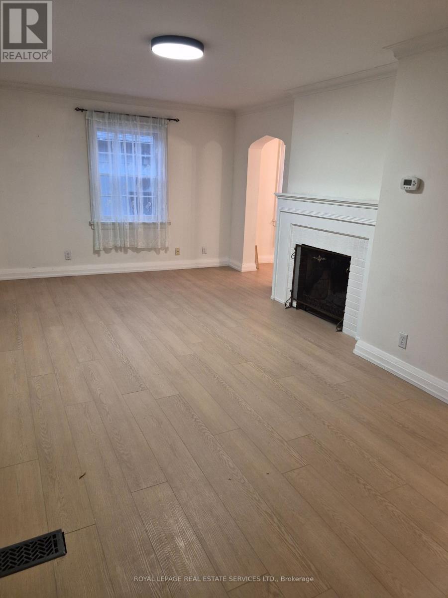
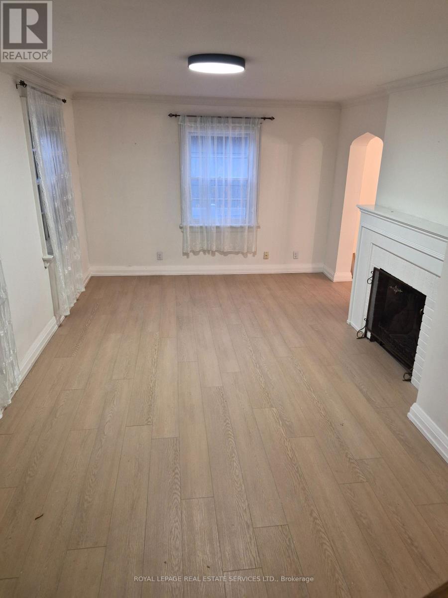
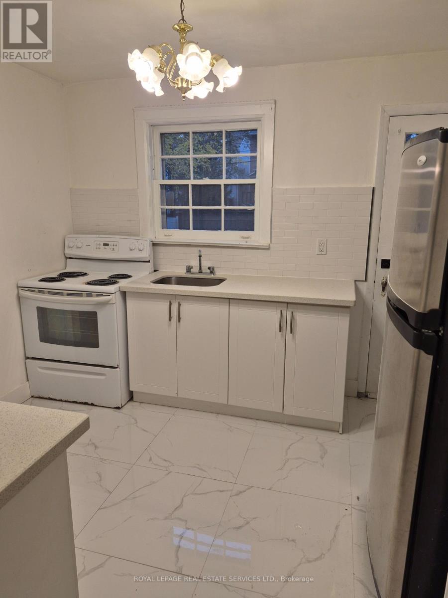
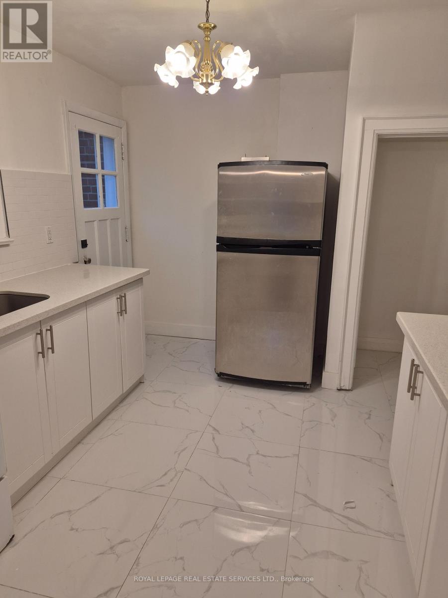
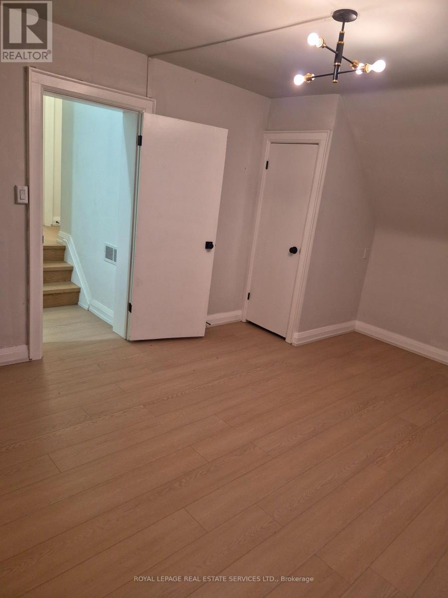
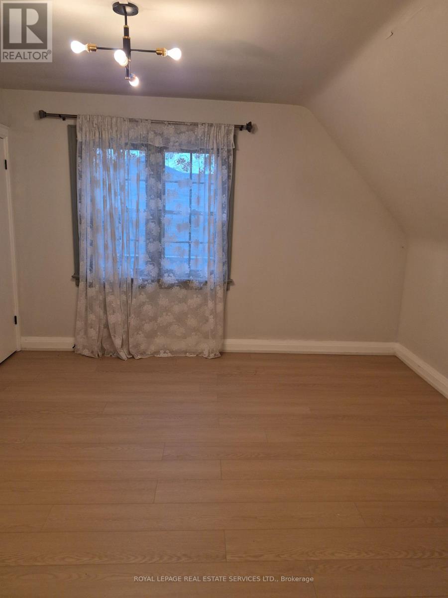
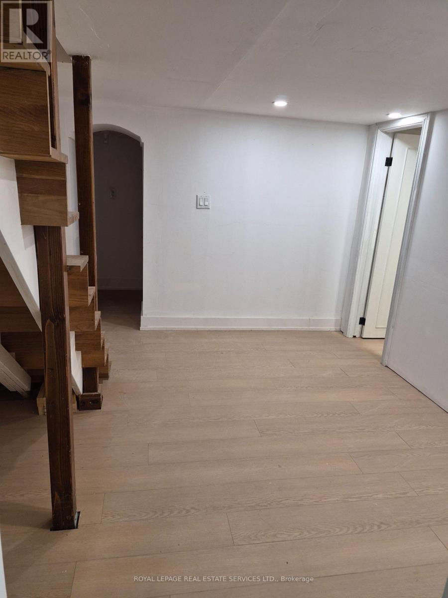
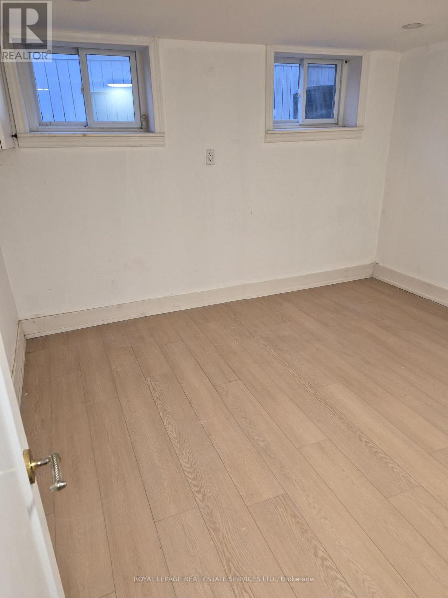
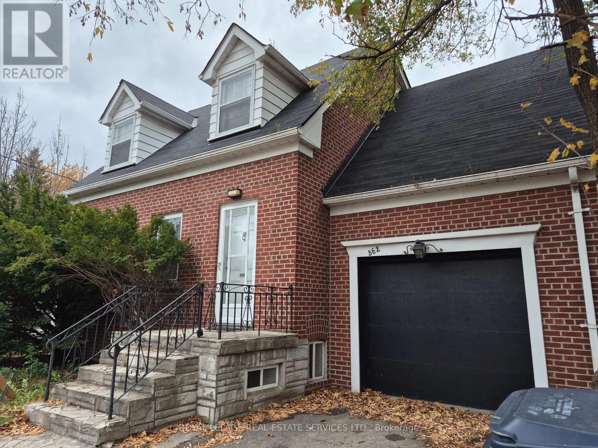
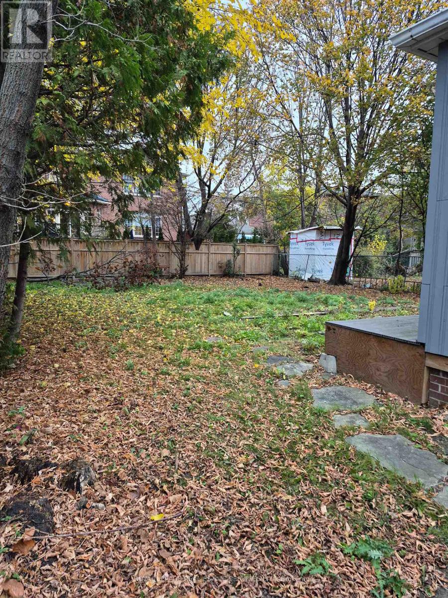
EXCEPTIONAL LAWRENCE AVENUE ROAD PROPERTY RENOVATED BUNGALOW WITH MULTIPLE RESIDENTIAL POTENTIAL. AN OUTSTANDING OPPORTUNITY TO OWN A RENOVATED BUNGALOW SITUATED ON A GENEROUS 50 X 96 FT LOT ALONG LAWRENCE AVENUE, JUST MINUTES FROM YONGE AND LAWRENCE SUBWAY STATION. THIS HOME OFFER COMFORTABLE LIVING TODAY, WHILE PRESENTING EXCEPTIONAL FUTURE POTENTIAL FOR INVESTORS, BUILDERS, AND DEVELOPERS. THIS PROPERTY WOULD PERMIT RESIDENTIAL DEVELOPMENT, OFFERING AN EXCITING OPPORTUNITY TO MAXIMIZE THE SITE VALUE. IDEALLY LOCATED IN A HIGHLY DESIRABLE NEIGHBOURHOOD, CLOSE TO TRANSIT, SHOPPING RESTAURANTS, PARK SCHOOLS. A RARE OPPORTUNITY TO ENJOY, INVEST OR DEVELOP IN ONE OF THE TORONTO'S SOUGHT-AFTER LOCATIONS. BUS STOP AT YOUR DOOR STEP. THE DRAWINGS ARE CONCEPTUAL ONLY, AND HAVE NOT RECEIVED MUNCIPAL APPROVAL. SEE COMMERCIAL LISTING C. THE PROPERTY CAN SUPPORT UP TO 14 UNITS AS OF RIGHT UNDER THE MAIN STREET ZONING [43709420]. See Commercial listing C14184182 (id:56248)
Property Details
| MLS® Number | C14184176 |
| Property Type | Single Family |
| Neigbourhood | Bedford Park-Nortown |
| Community Name | Bedford Park-Nortown |
| Amenities Near By | Public Transit |
| Equipment Type | Water Heater |
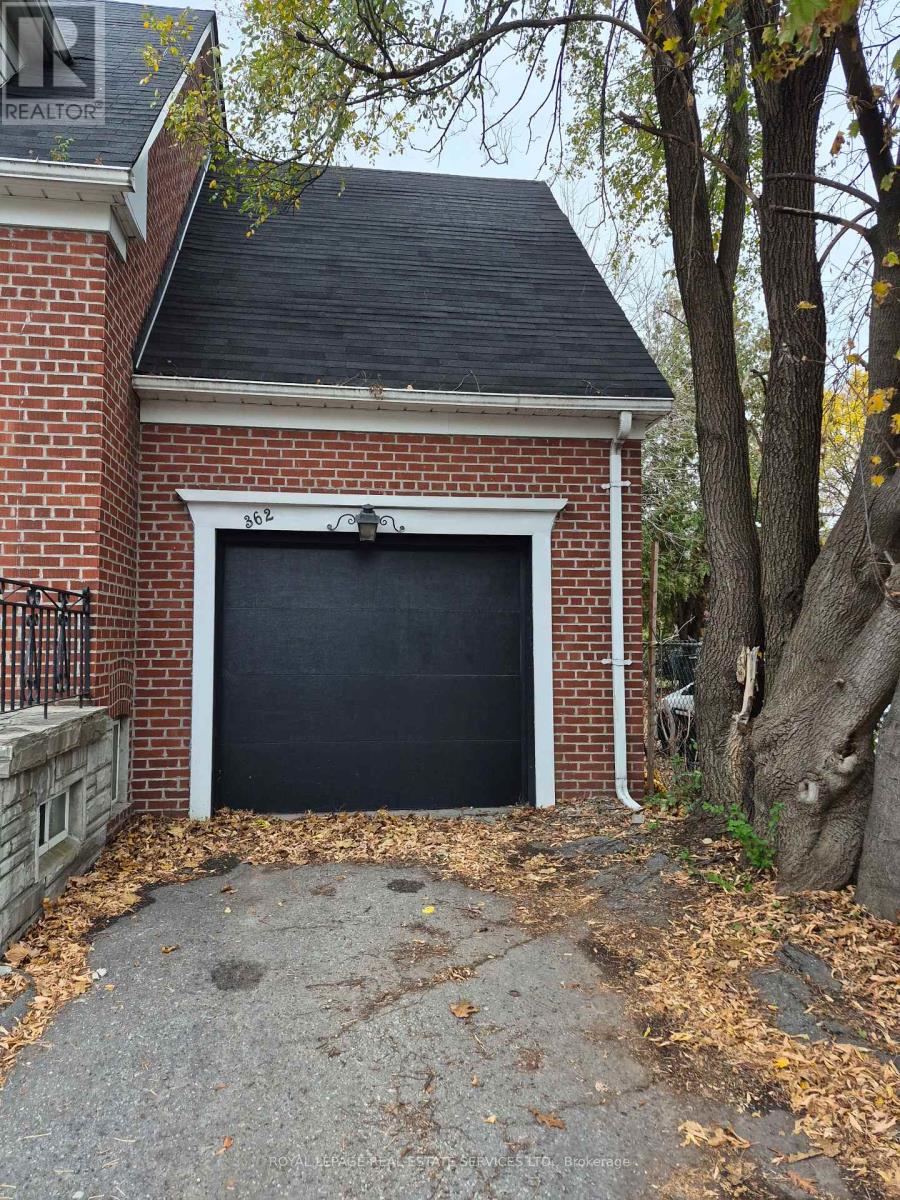
| Parking Space Total | 2 |
| Rental Equipment Type | Water Heater |
Building
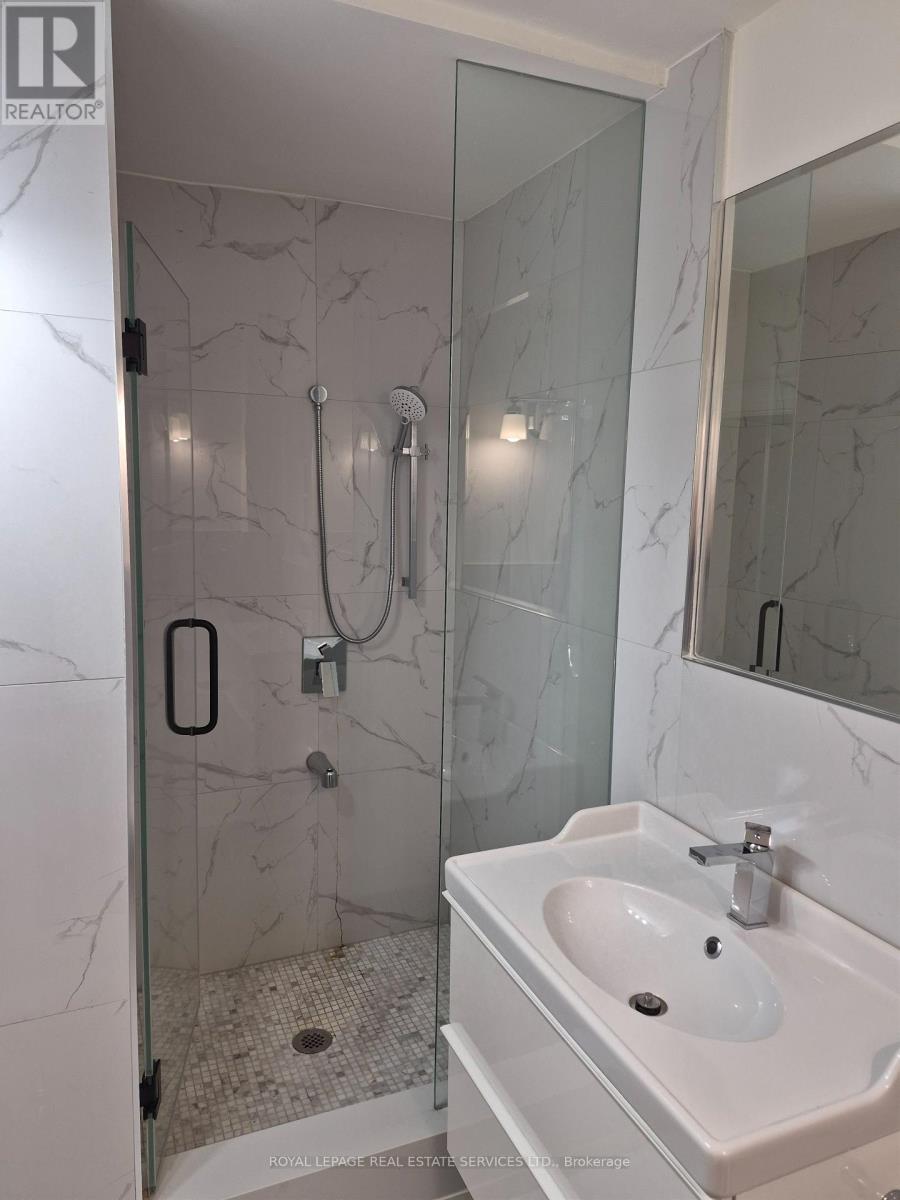
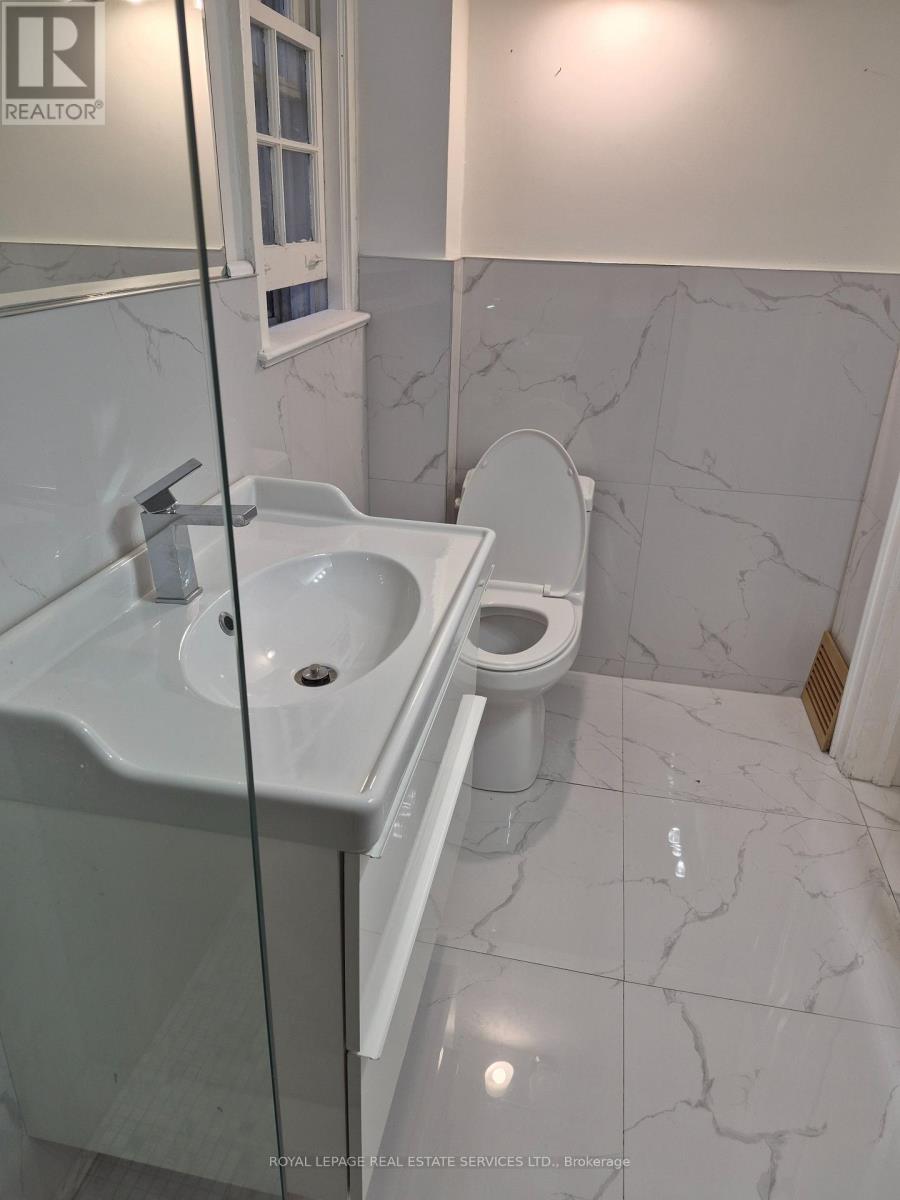
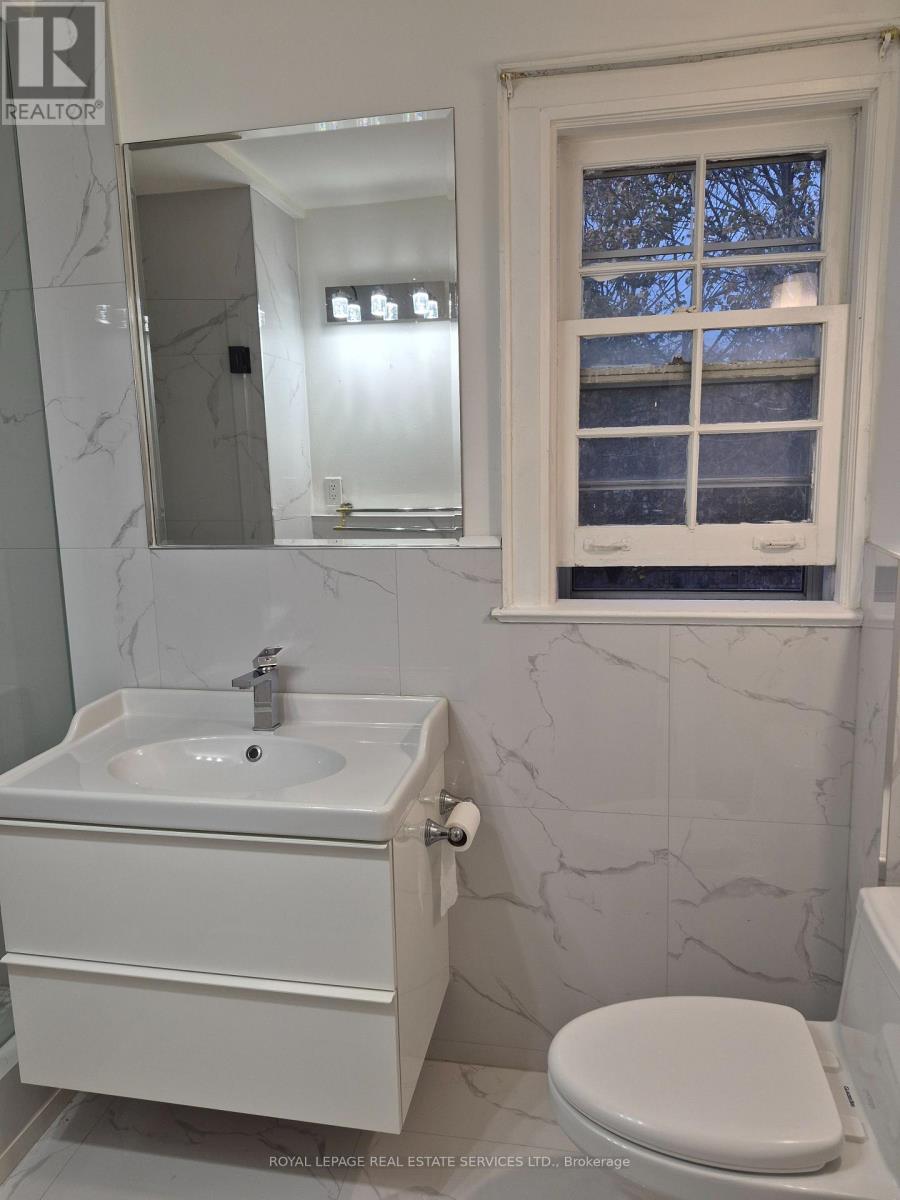
| Bathroom Total | 2 |
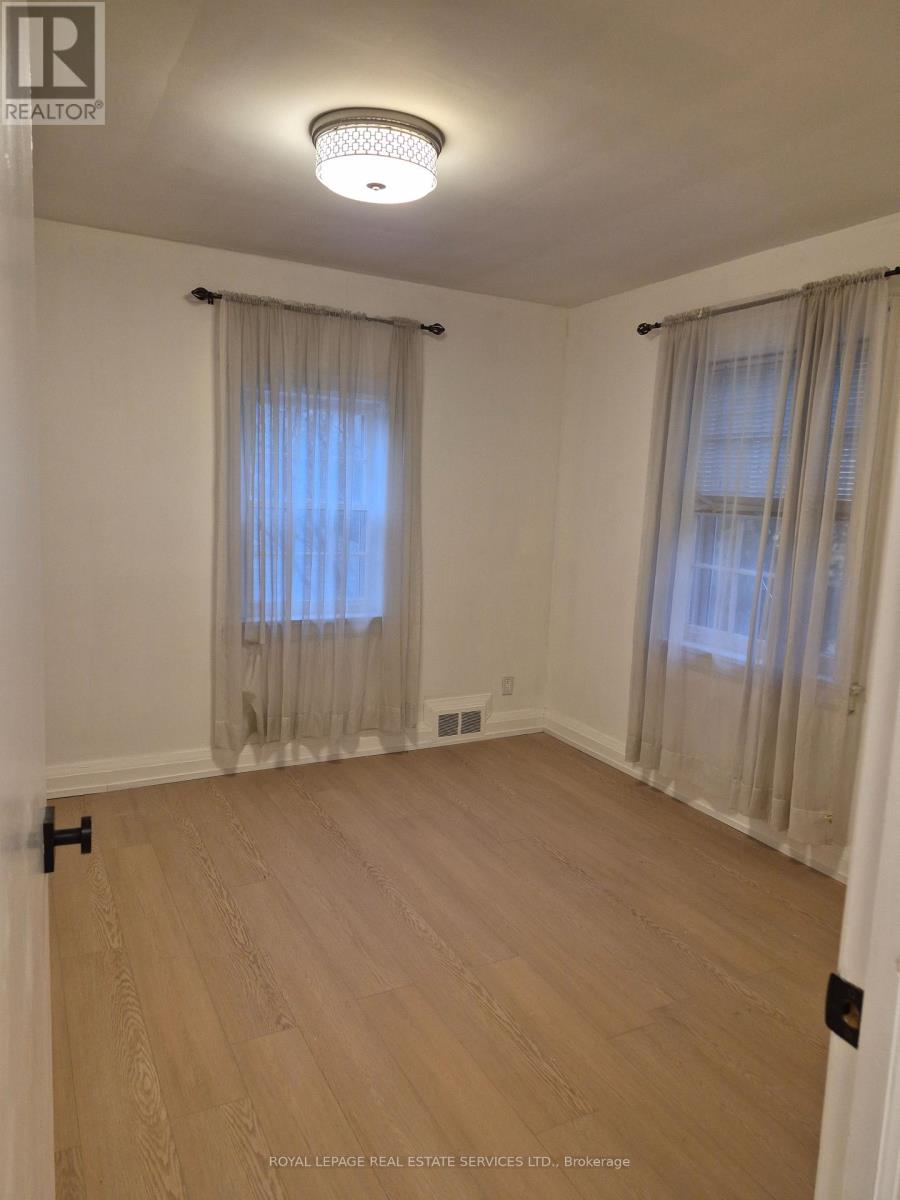
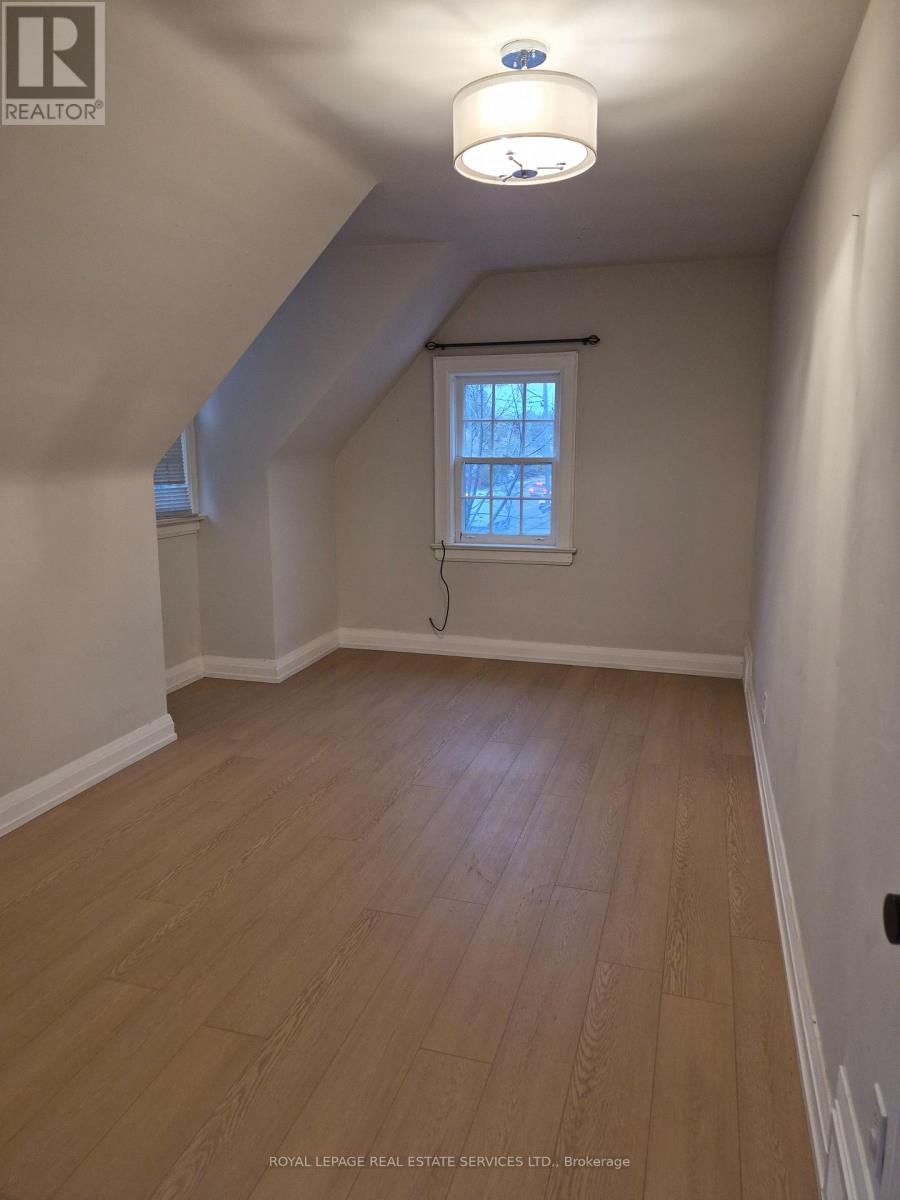
| Bedrooms Above Ground | 3 |
| Bedrooms Total | 3 |
| Appliances | Central Vacuum, Dryer, Stove, Washer, Window Coverings, Refrigerator |
| Architectural Style | Bungalow |
| Basement Features | Separate Entrance |
| Basement Type | N/a |
| Construction Style Attachment | Detached |
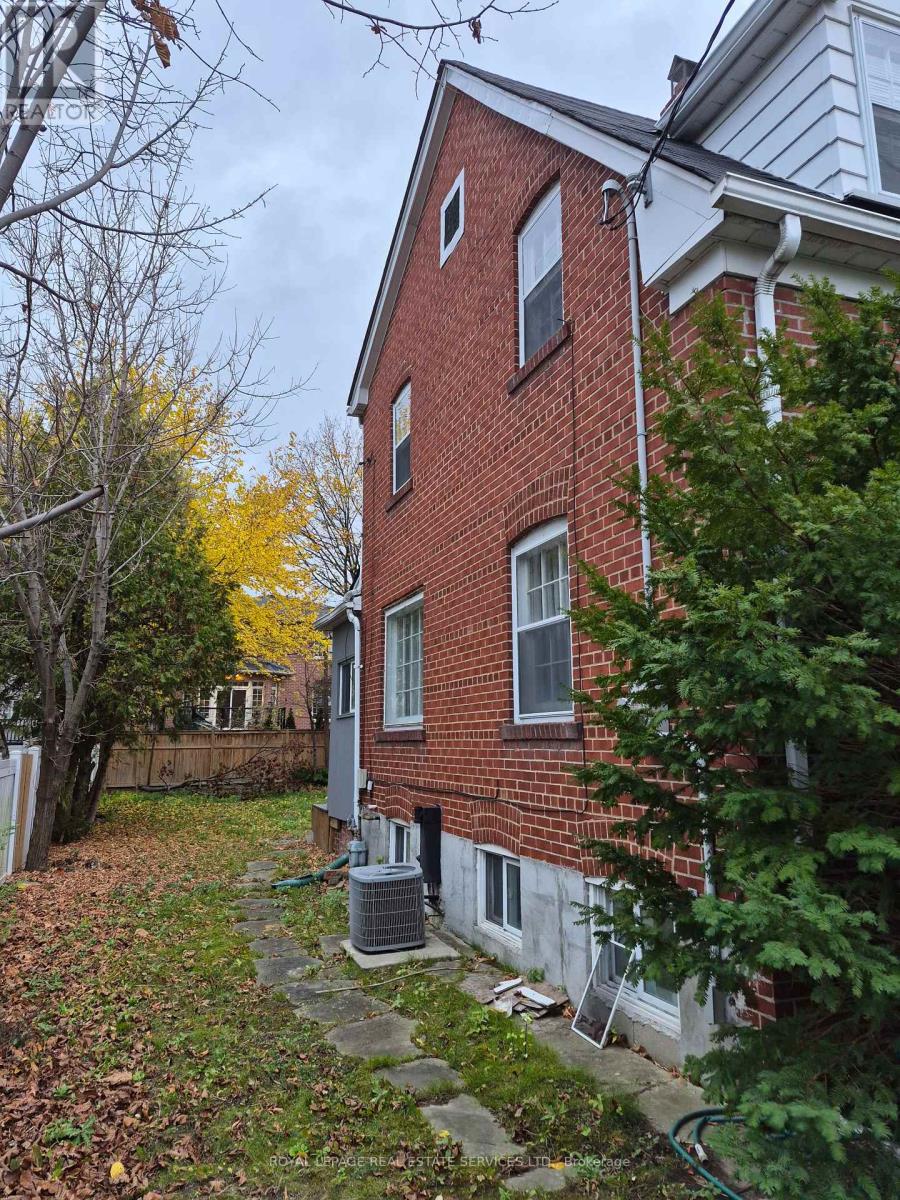
| Cooling Type | Central Air Conditioning |
| Exterior Finish | Brick |
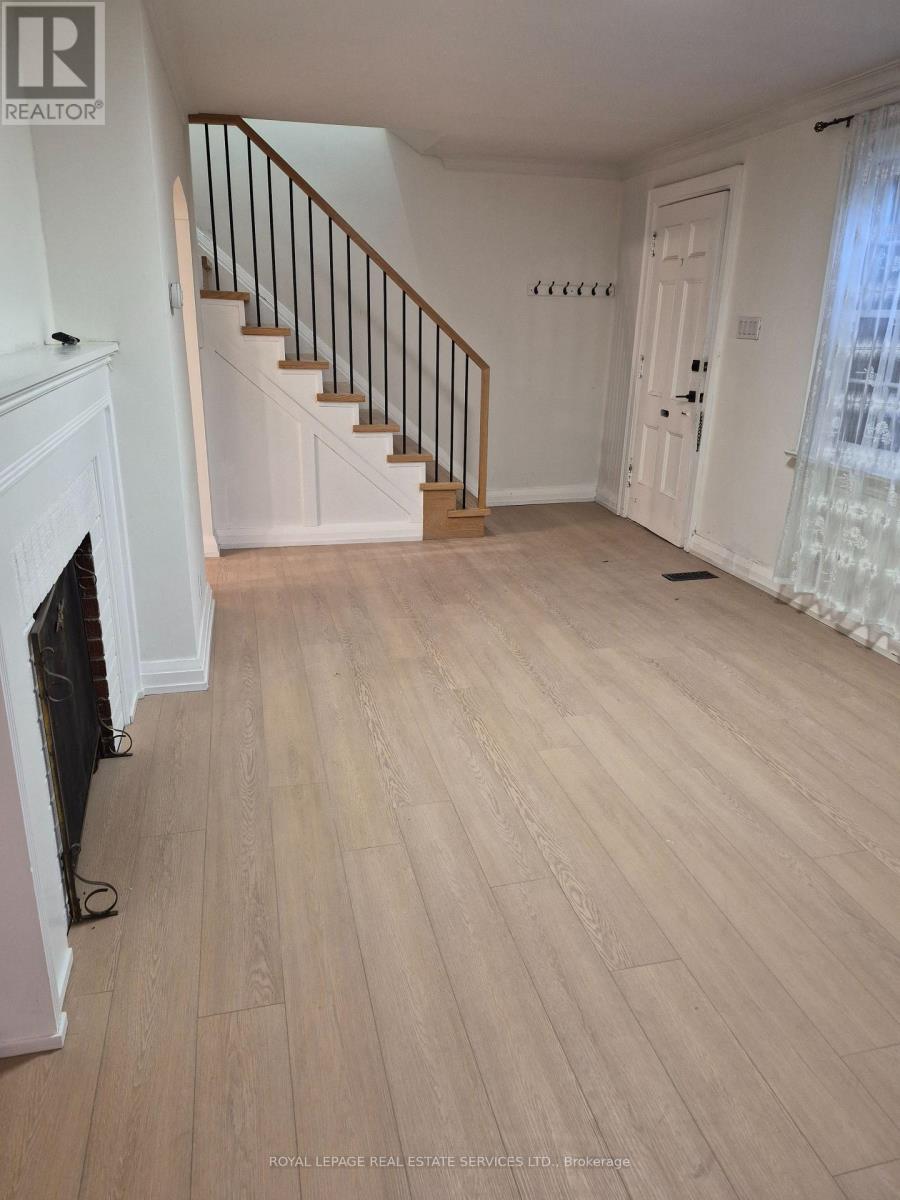
| Fireplace Present | Yes |
| Foundation Type | Block |
| Heating Fuel | Natural Gas |
| Heating Type | Forced Air |
| Stories Total | 1 |
| Size Interior | 0 - 699 Sqft |
| Type | House |
| Utility Water | Municipal Water |
Parking
| Attached Garage | |
| Garage |
Land
| Acreage | No |
| Land Amenities | Public Transit |
| Sewer | Sanitary Sewer |
| Size Depth | 96 Ft |
| Size Frontage | 50 Ft |
| Size Irregular | 50 X 96 Ft |
| Size Total Text | 50 X 96 Ft |
Rooms
| Level | Type | Length | Width | Dimensions |
|---|---|---|---|---|
| Second Level | Bedroom | 5.76 m | 3.07 m | 5.76 m x 3.07 m |
| Second Level | Bedroom 2 | 4.97 m | 3.61 m | 4.97 m x 3.61 m |
| Second Level | Bedroom 3 | 3.61 m | 3.06 m | 3.61 m x 3.06 m |
| Basement | Great Room | 5.7 m | 3.48 m | 5.7 m x 3.48 m |
| Ground Level | Living Room | 4.58 m | 3.61 m | 4.58 m x 3.61 m |
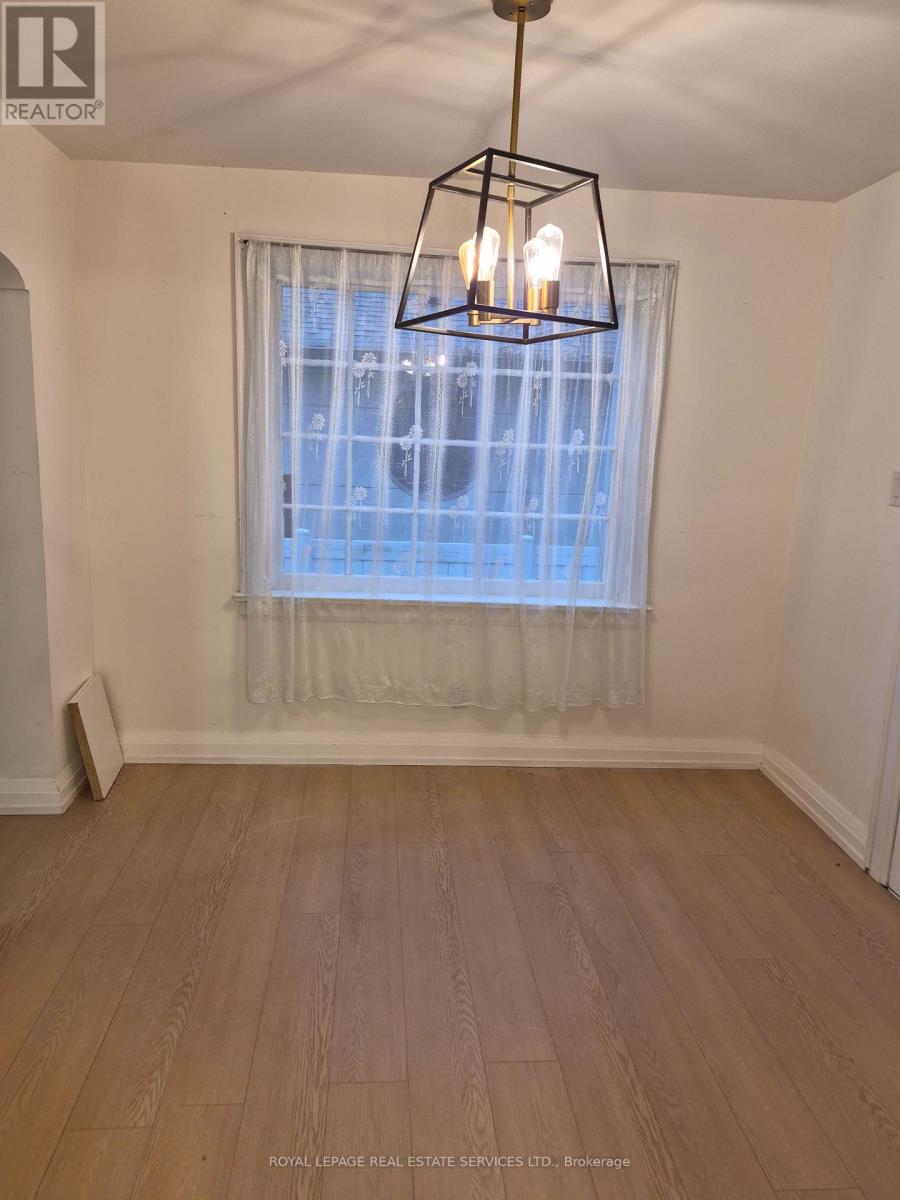
| Ground Level | Dining Room | 2.76 m | 2.76 m | 2.76 m x 2.76 m |
| Ground Level | Kitchen | 3.48 m | 2.76 m | 3.48 m x 2.76 m |
Interested?


The trademarks REALTOR®, REALTORS®, and the REALTOR® logo are controlled by The Canadian Real Estate Association (CREA) and identify real estate professionals who are members of CREA. The trademarks MLS®, Multiple Listing Service® and the associated logos are owned by The Canadian Real Estate Association (CREA) and identify the quality of services provided by real estate professionals who are members of CREA. The trademark DDF® is owned by The Canadian Real Estate Association (CREA) and identifies CREA's Data Distribution Facility (DDF®)
November 17 2026 05:54:17
Toronto Regional Real Estate Board
Royal LePage Real Estate Services Ltd.