
36 Scribner Court Brampton, Ontario L6Z 1M6

$2,800 Monthly
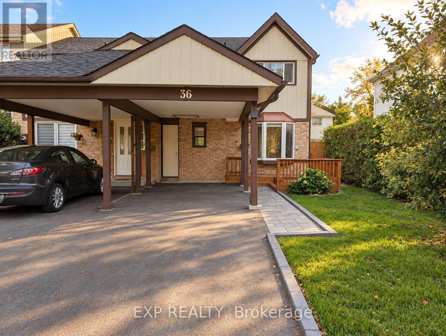
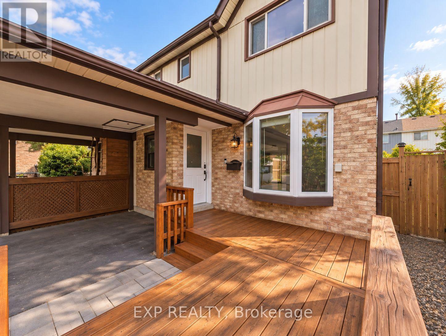
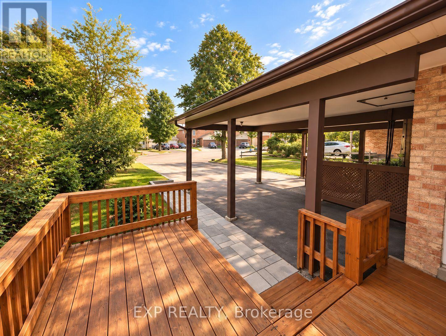
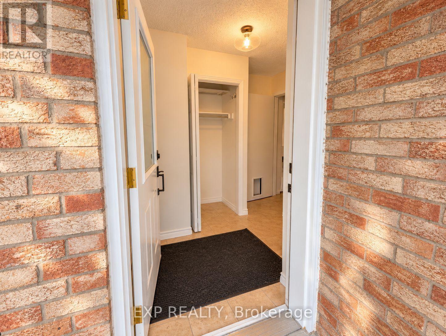
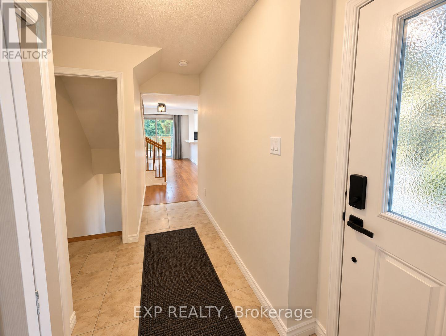
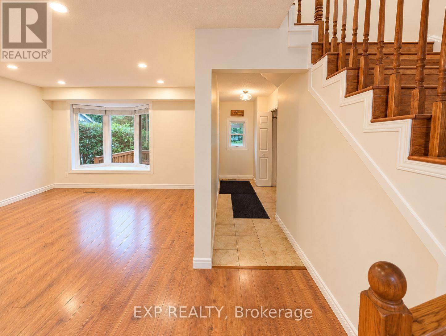
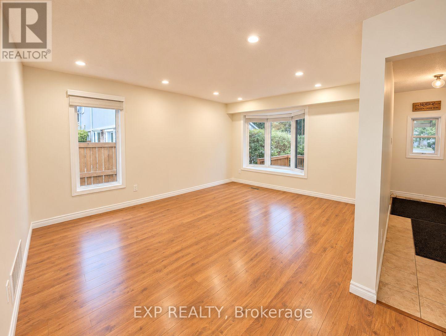
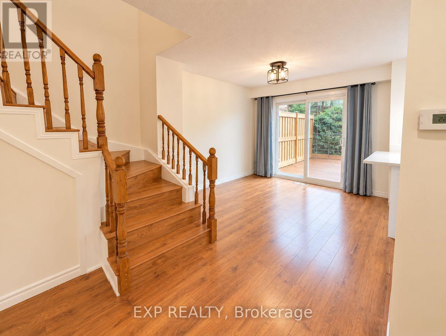
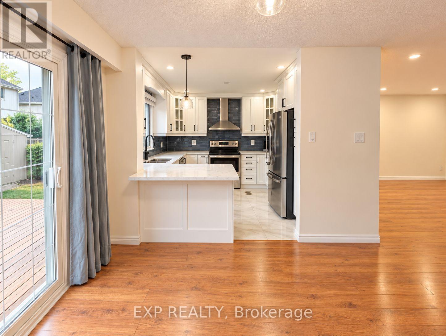
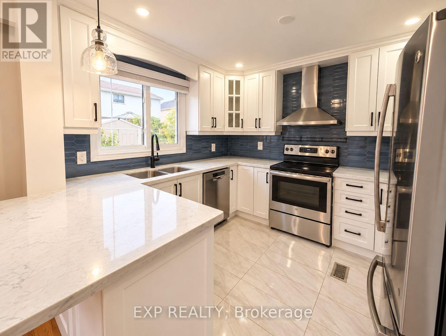
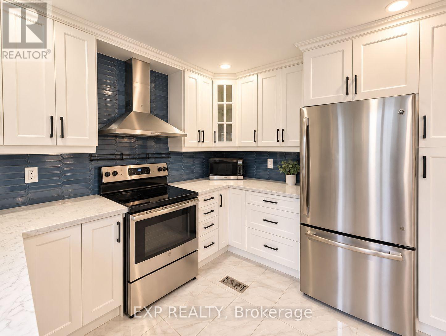
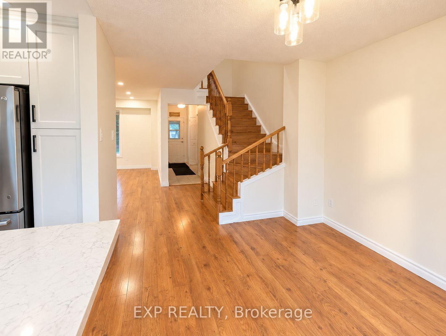
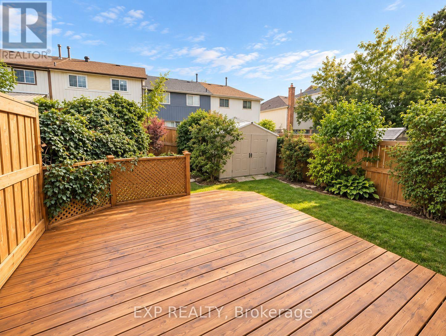
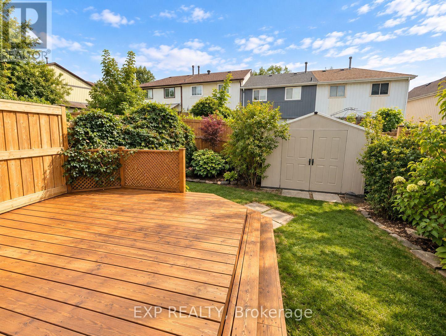
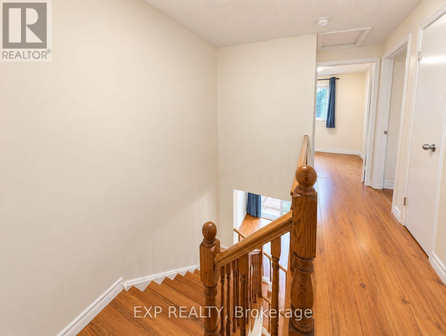
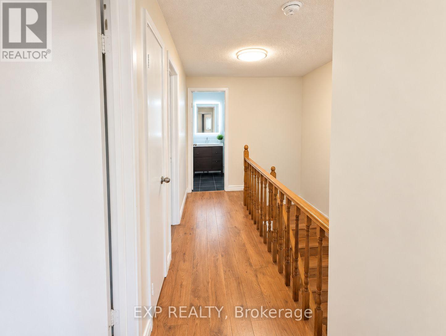
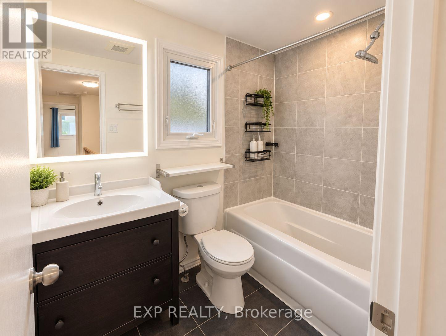
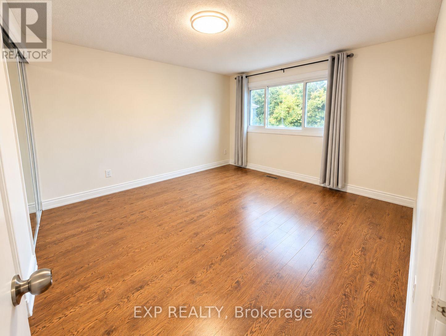
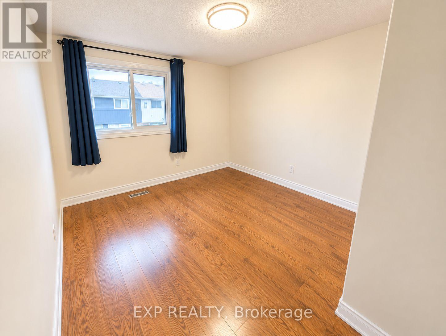
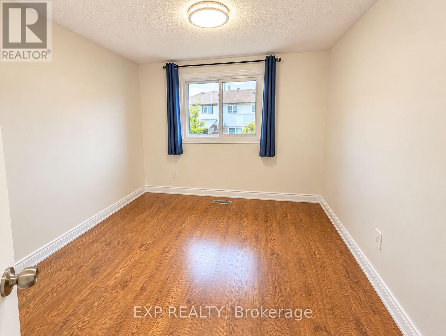
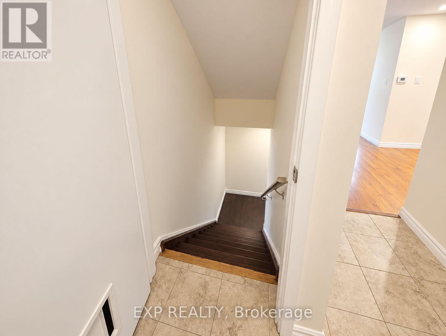
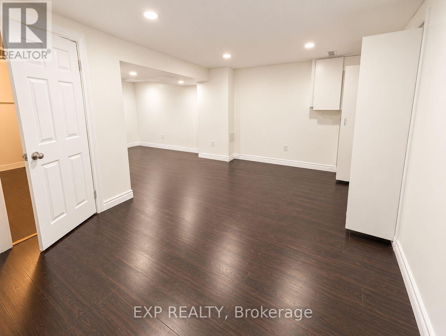
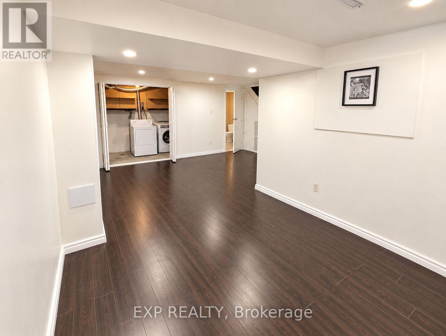
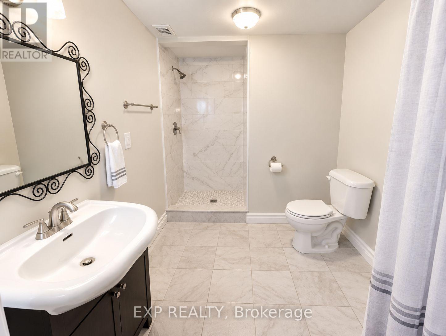
Welcome to 36 Scribner Court! This beautifully updated, bright and spacious home offers the perfect combination of comfort, style and functionality. Featuring beautiful hardwood flooring, a spacious living and dining area, and an updated kitchen complete with white cabinetry, quartz countertops, stainless steel appliances and a convenient breakfast bar. Generously sized bedrooms and updated bathrooms provide comfort for everyday living. The finished basement offers additional living and entertaining space, complete with a full bathroom featuring a walk-in shower. Step outside to enjoy a large private backyard with a spacious deck, perfect for relaxing or entertaining. Additional highlights include convenient laundry, ample storage and neutral finishes throughout. Well-maintained and move-in ready, this inviting home offers plenty of space both inside and out. A fantastic leasing opportunity in an established Brampton neighbourhood! (id:56248)
Property Details
| MLS® Number | W14031964 |
| Property Type | Single Family |
| Community Name | Heart Lake East |
| Features | Carpet Free |
| Parking Space Total | 3 |
Building
| Bathroom Total | 2 |
| Bedrooms Above Ground | 3 |
| Bedrooms Total | 3 |
| Appliances | Water Heater, All, Window Coverings |
| Basement Development | Finished |
| Basement Type | N/a (finished) |
| Construction Style Attachment | Attached |
| Cooling Type | Central Air Conditioning |
| Exterior Finish | Brick |
| Foundation Type | Concrete |
| Heating Fuel | Natural Gas |
| Heating Type | Forced Air |
| Stories Total | 2 |
| Size Interior | 1,100 - 1,500 Sqft |
| Type | Row / Townhouse |
| Utility Water | Municipal Water |
Parking
| Carport | |
| Garage |
Land
| Acreage | No |
| Sewer | Sanitary Sewer |
| Size Depth | 112 Ft ,1 In |
| Size Frontage | 30 Ft ,8 In |
| Size Irregular | 30.7 X 112.1 Ft |
| Size Total Text | 30.7 X 112.1 Ft |
Rooms
| Level | Type | Length | Width | Dimensions |
|---|---|---|---|---|
| Main Level | Living Room | 4.65 m | 3.66 m | 4.65 m x 3.66 m |
| Main Level | Dining Room | 3.35 m | 2.87 m | 3.35 m x 2.87 m |
| Main Level | Kitchen | 3.23 m | 2.97 m | 3.23 m x 2.97 m |
| Upper Level | Primary Bedroom | 3.84 m | 3.53 m | 3.84 m x 3.53 m |
| Upper Level | Bedroom 2 | 3.61 m | 3.05 m | 3.61 m x 3.05 m |
| Upper Level | Bedroom 3 | 2.84 m | 2.51 m | 2.84 m x 2.51 m |
Interested?


The trademarks REALTOR®, REALTORS®, and the REALTOR® logo are controlled by The Canadian Real Estate Association (CREA) and identify real estate professionals who are members of CREA. The trademarks MLS®, Multiple Listing Service® and the associated logos are owned by The Canadian Real Estate Association (CREA) and identify the quality of services provided by real estate professionals who are members of CREA. The trademark DDF® is owned by The Canadian Real Estate Association (CREA) and identifies CREA's Data Distribution Facility (DDF®)
October 14 2026 04:37:05
Toronto Regional Real Estate Board
Exp Realty