
36 Alex Campbell Crescent King, Ontario L7B 0C2



$1,099,900
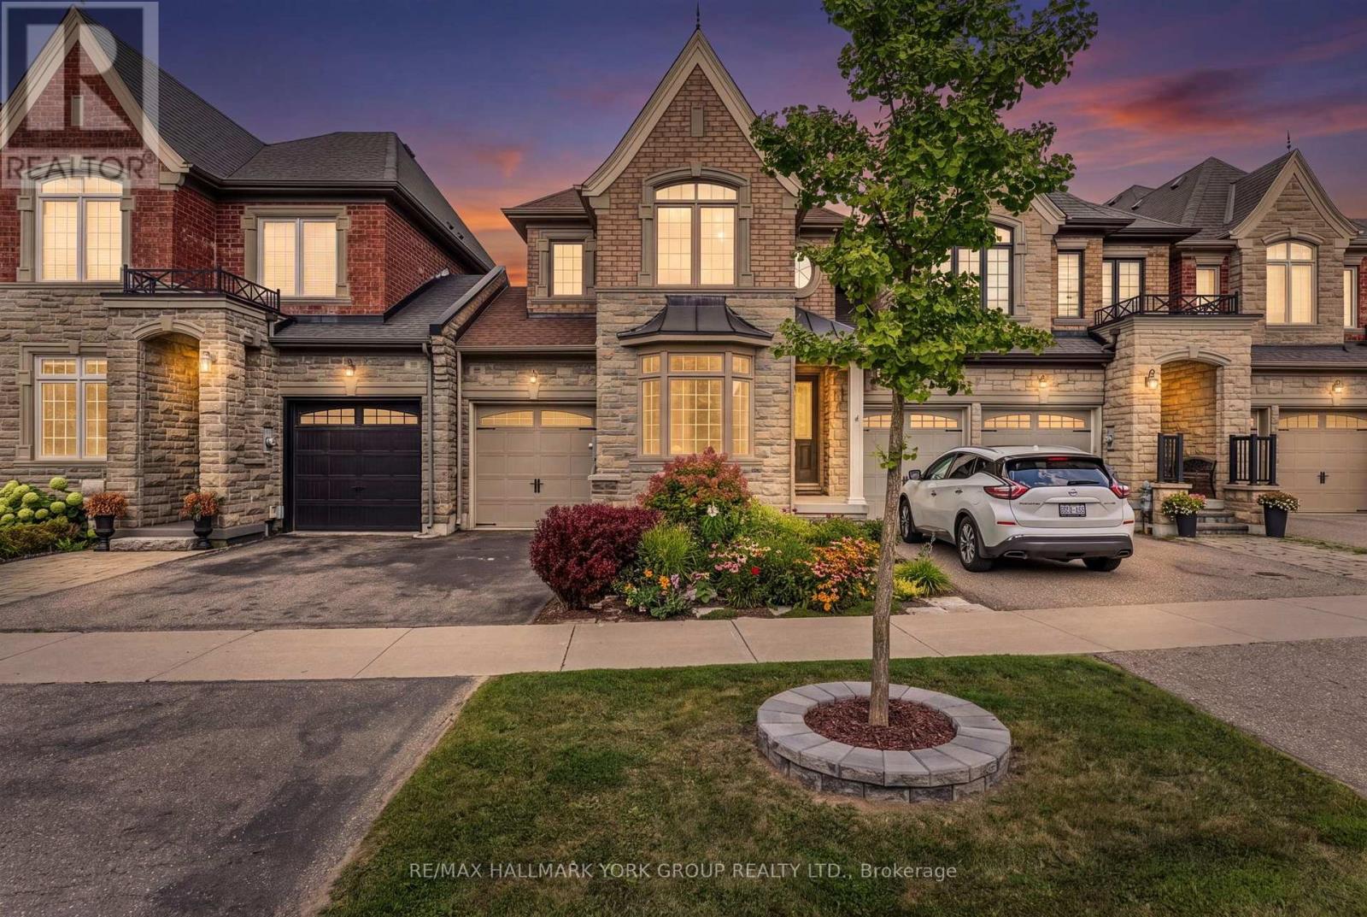
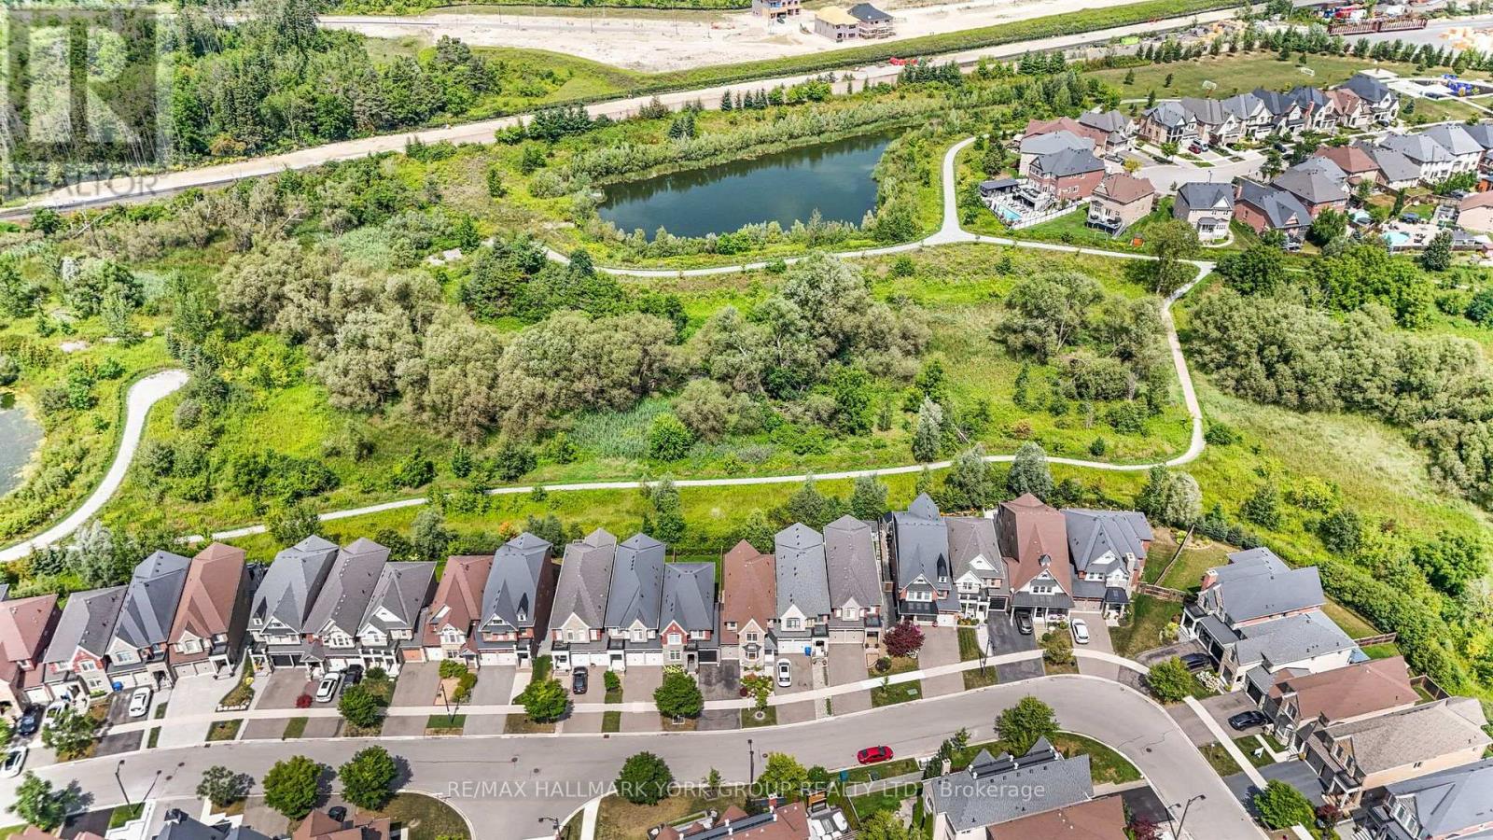
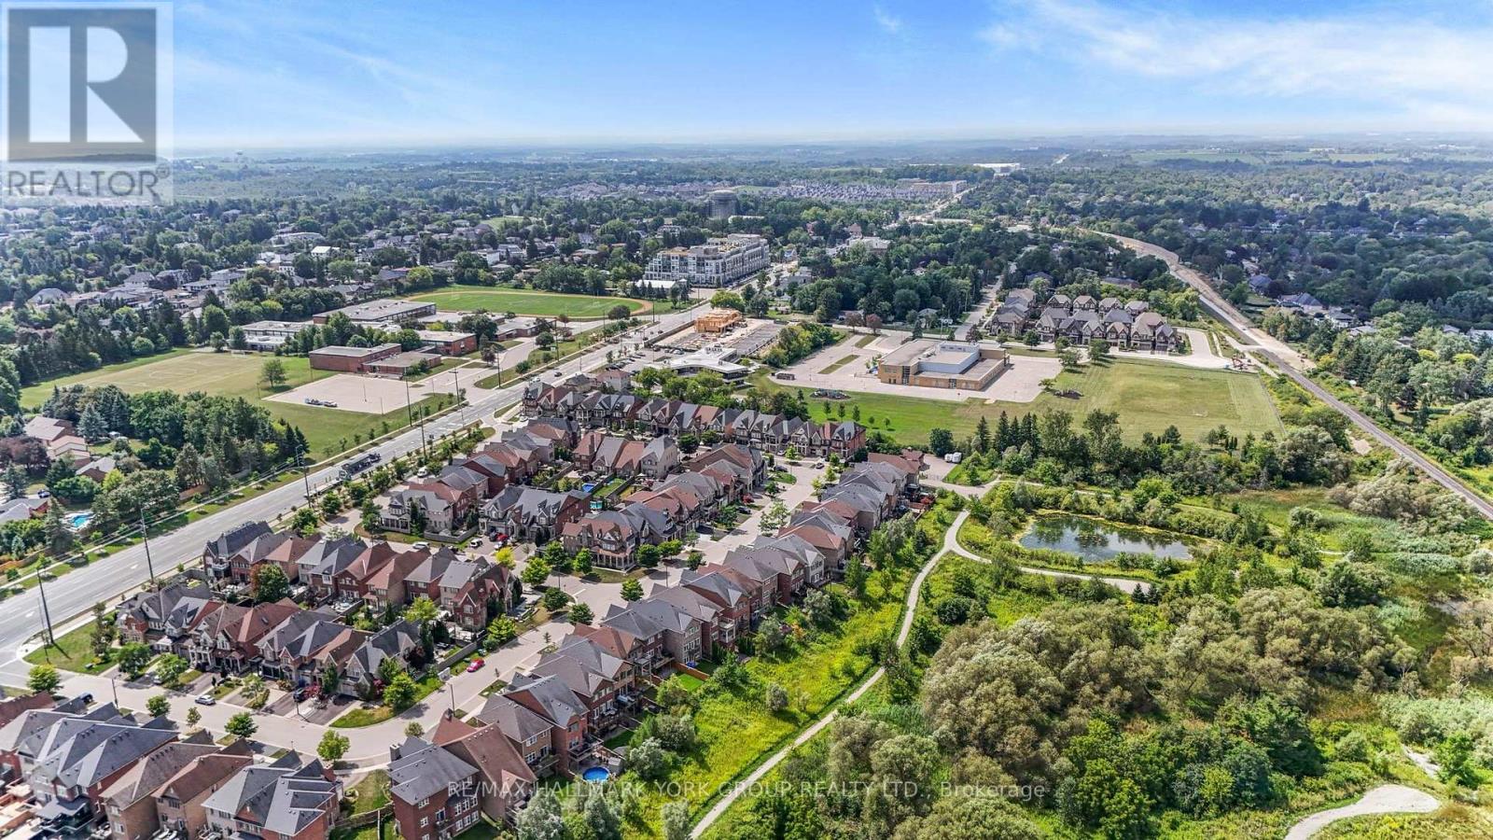
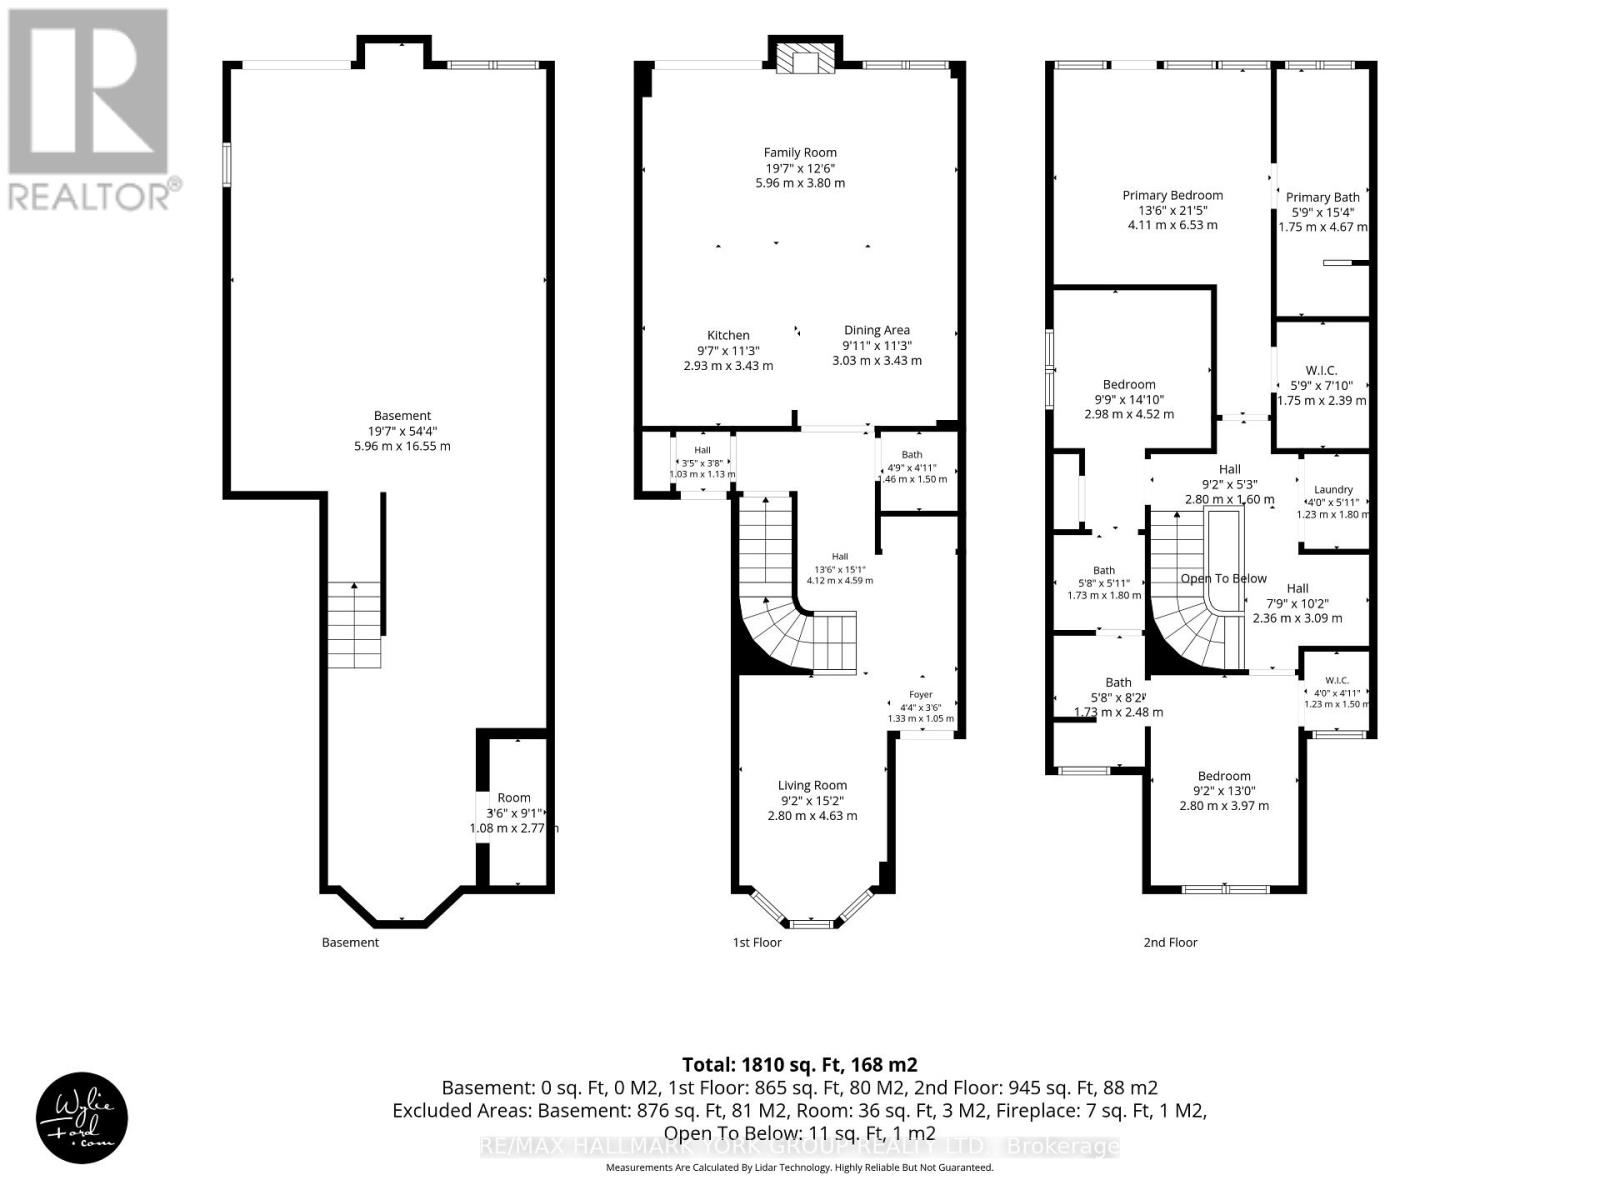
King City freehold townhome on a premium ravine lot, built by Zancor. The sought-after Providence model offers 1,956 sq. ft. of thoughtfully designed living space with 3 bedrooms and stunning views overlooking protected green space.The main level features a welcoming foyer with direct access to the attached garage, a bright living room, separate family room with gas fireplace, and an open-concept kitchen with a large centre island. A walkout from the main living area leads to a covered deck, offering the perfect setting for outdoor dining or relaxing while enjoying the peaceful ravine views.The upper level features three generously sized bedrooms plus a versatile den/office area. The spacious primary suite includes a walk-in closet, private balcony with panorama views overlooking the ravine, and a luxurious 5-piece ensuite with a large soaker tub. The two additional bedrooms share a convenient semi-ensuite bathroom.The full unfinished walkout basement features high ceilings, bathroom rough-in, a large window and glass exterior door, providing excellent potential for additional living space, recreation room or home office. The walkout leads to a private fenced backyard.Ideally located just steps to downtown King City, the new Longo's, coffee shops, library, medical services, transit, GO Train, excellent schools, parks, walking trails and all of King City's rapidly growing amenities. Freehold ownership with no monthly maintenance fees. (id:56248)
Property Details
| MLS® Number | N13709390 |
| Property Type | Single Family |
| Community Name | King City |
| Amenities Near By | Public Transit, Schools |
| Community Features | Community Centre, School Bus |
| Equipment Type | Water Heater - Gas, Water Heater |
| Features | Cul-de-sac, Sloping, Backs On Greenbelt, Flat Site |
| Parking Space Total | 2 |
| Rental Equipment Type | Water Heater - Gas, Water Heater |
| Structure | Patio(s), Deck |
Building
| Bathroom Total | 3 |
| Bedrooms Above Ground | 3 |
| Bedrooms Total | 3 |
| Age | 6 To 15 Years |
| Amenities | Fireplace(s), Separate Electricity Meters |
| Appliances | Water Meter, Dishwasher, Dryer, Stove, Washer, Refrigerator |
| Basement Development | Unfinished |
| Basement Features | Walk Out, Separate Entrance |
| Basement Type | N/a, Full, N/a (unfinished), N/a |
| Construction Style Attachment | Attached |
| Cooling Type | Central Air Conditioning |
| Exterior Finish | Brick, Stone |
| Fireplace Present | Yes |
| Fireplace Total | 1 |
| Foundation Type | Concrete |
| Half Bath Total | 1 |
| Heating Fuel | Natural Gas |
| Heating Type | Forced Air |
| Stories Total | 2 |
| Size Interior | 1,500 - 2,000 Sqft |
| Type | Row / Townhouse |
| Utility Water | Municipal Water |
Parking
| Attached Garage | |
| Garage |
Land
| Acreage | No |
| Land Amenities | Public Transit, Schools |
| Sewer | Sanitary Sewer |
| Size Depth | 109 Ft ,9 In |
| Size Frontage | 25 Ft |
| Size Irregular | 25 X 109.8 Ft |
| Size Total Text | 25 X 109.8 Ft |
| Zoning Description | Residential Single Family |
Rooms
| Level | Type | Length | Width | Dimensions |
|---|---|---|---|---|
| Main Level | Living Room | 3.9 m | 2.8 m | 3.9 m x 2.8 m |
| Main Level | Family Room | 3.3 m | 3 m | 3.3 m x 3 m |
| Main Level | Kitchen | 3.3 m | 2.7 m | 3.3 m x 2.7 m |
| Main Level | Eating Area | 3.3 m | 3 m | 3.3 m x 3 m |
| Main Level | Primary Bedroom | 4.1 m | 4.1 m | 4.1 m x 4.1 m |
| Upper Level | Bedroom 2 | 4 m | 2.84 m | 4 m x 2.84 m |
| Upper Level | Bedroom 3 | 3 m | 3 m | 3 m x 3 m |
Utilities
| Cable | Available |
| Electricity | Installed |
| Sewer | Installed |
https://www.realtor.ca/real-estate/30193793/36-alex-campbell-crescent-king-king-city-king-city
Interested?


The trademarks REALTOR®, REALTORS®, and the REALTOR® logo are controlled by The Canadian Real Estate Association (CREA) and identify real estate professionals who are members of CREA. The trademarks MLS®, Multiple Listing Service® and the associated logos are owned by The Canadian Real Estate Association (CREA) and identify the quality of services provided by real estate professionals who are members of CREA. The trademark DDF® is owned by The Canadian Real Estate Association (CREA) and identifies CREA's Data Distribution Facility (DDF®)
September 30 2026 04:33:23
Toronto Regional Real Estate Board
RE/MAX Hallmark York Group Realty Ltd.