
3591 Mia Lane Plympton-Wyoming, Ontario N0N 1E0

$819,900
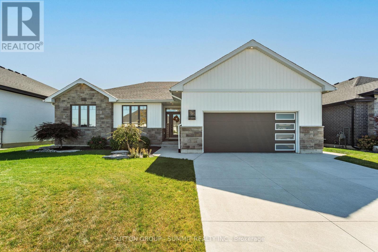
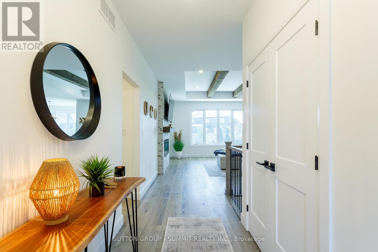
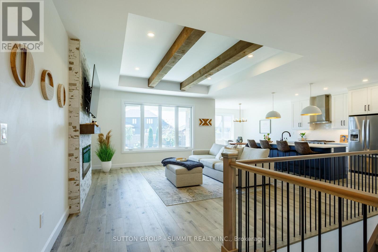
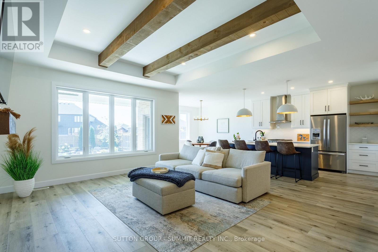
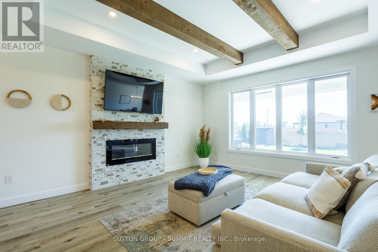
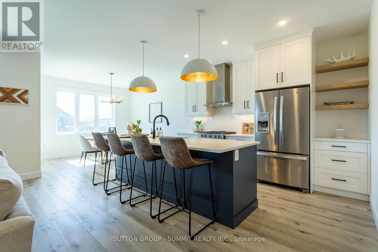
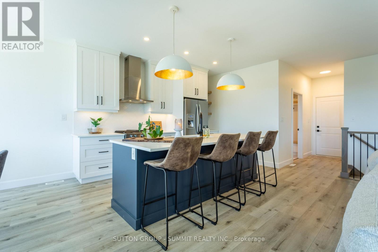
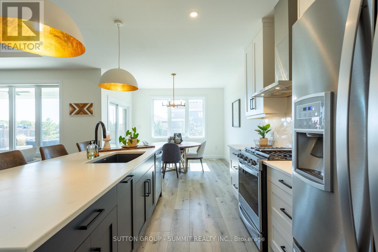
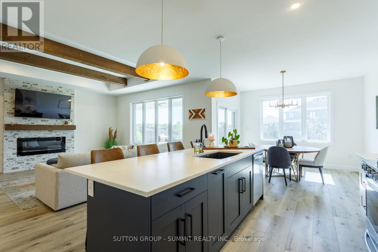
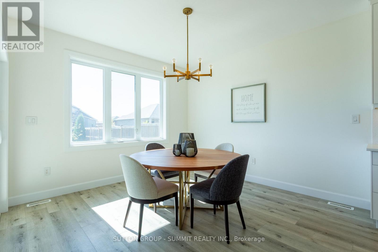
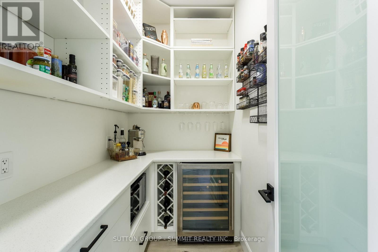
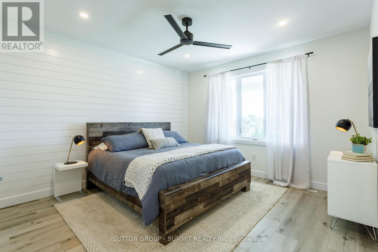
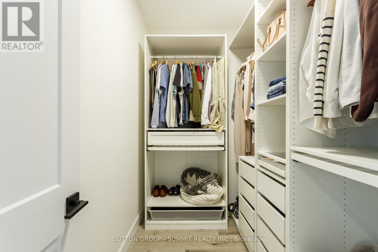
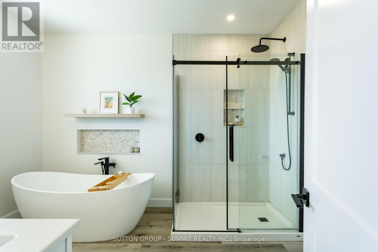
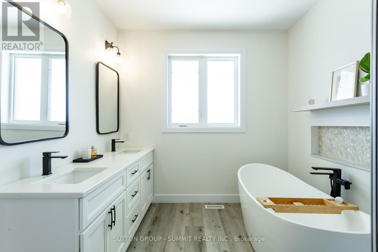
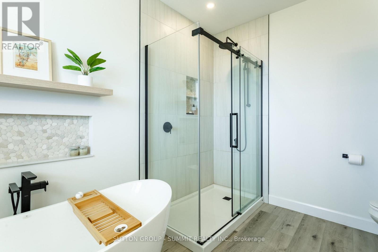
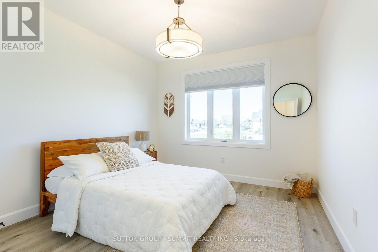
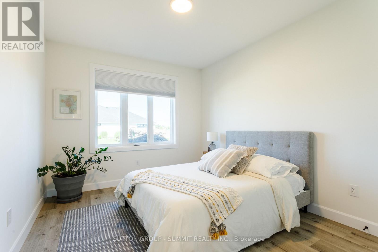
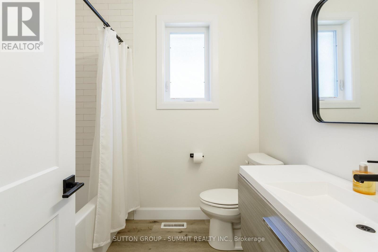
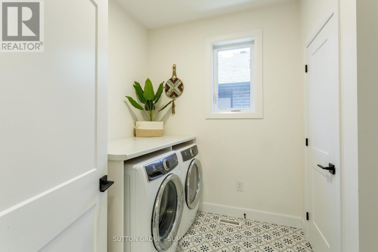
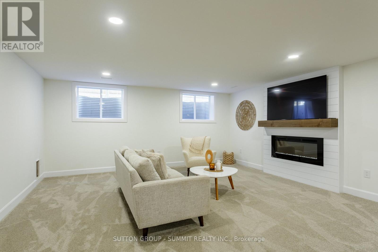
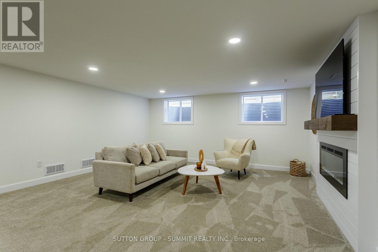
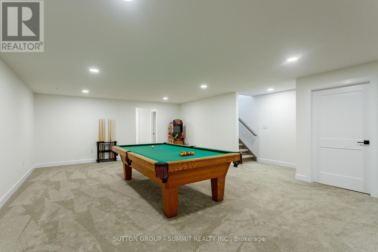
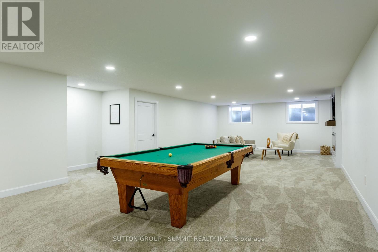
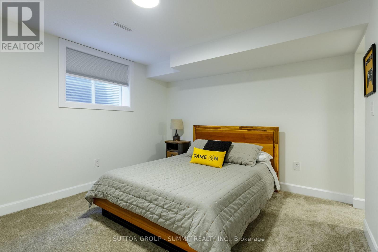
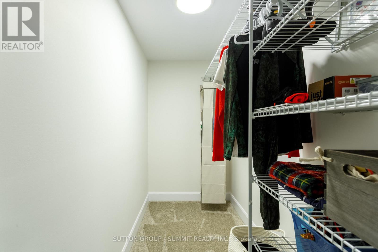
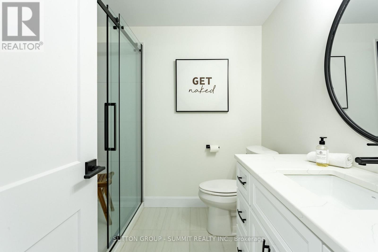
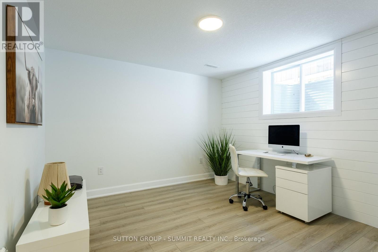
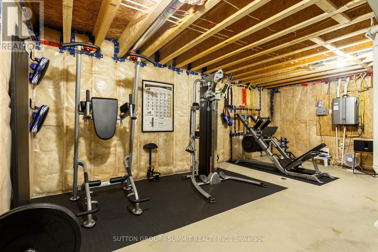
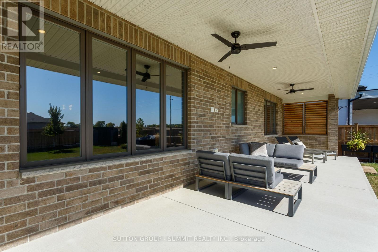
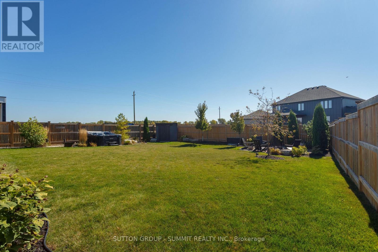
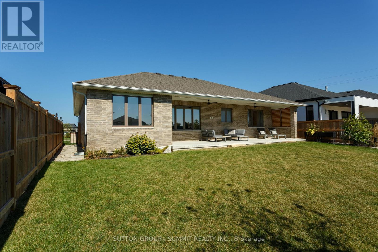
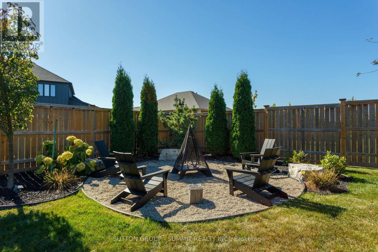
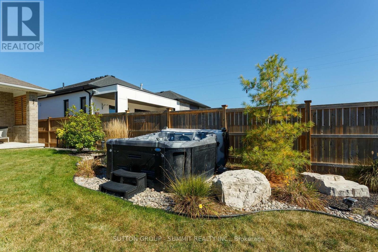
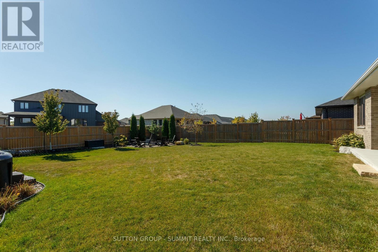
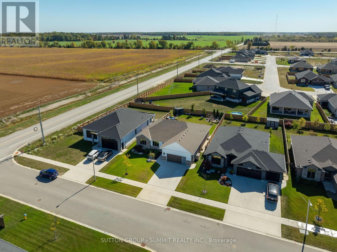
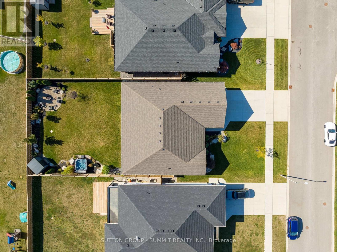
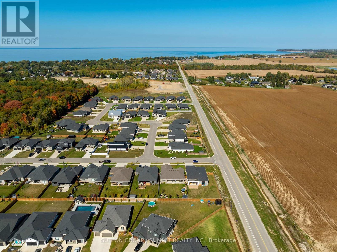
Discover the perfect blend of style, comfort, and functionality in this stunning bungalow. Built in 2021, this thoughtfully designed home is complemented by quality upgrades, and inviting indoor-outdoor living. The impressive living room features custom exposed beams and a gas fireplace, while the kitchen offers a convenient butler's pantry for added storage and effortless entertaining. The spacious primary suite is complete with an upgraded closet organization system and a beautiful 5-piece ensuite. Two additional bedrooms, a 4-piece bathroom, and a laundry room complete the main level. Downstairs, you will find two bedrooms, a third full bathroom with heated floors, and a large recreation room that contains a second gas fireplace. Step outside to enjoy a fully fenced, landscaped backyard designed for relaxing and entertaining. Unwind in the hot tub, gather around the outdoor fire-pit area, or enjoy the covered patio in your own private outdoor retreat. Other standout features include: tinted windows, Alexa light switches, irrigation system, hot and cold water in the garage, and more! (id:56248)
Property Details
| MLS® Number | X14114102 |
| Property Type | Single Family |
| Community Name | Plympton Wyoming |
| Equipment Type | Water Heater, Water Heater - Tankless |
| Parking Space Total | 4 |
| Rental Equipment Type | Water Heater, Water Heater - Tankless |
Building
| Bathroom Total | 3 |
| Bedrooms Above Ground | 3 |
| Bedrooms Below Ground | 2 |
| Bedrooms Total | 5 |
| Age | 0 To 5 Years |
| Amenities | Fireplace(s) |
| Appliances | Hot Tub, Dishwasher, Dryer, Stove, Washer, Window Coverings, Refrigerator |
| Architectural Style | Bungalow |
| Basement Development | Finished |
| Basement Type | Full (finished) |
| Construction Style Attachment | Detached |
| Cooling Type | Central Air Conditioning |
| Exterior Finish | Brick, Stone |
| Fireplace Present | Yes |
| Fireplace Total | 2 |
| Foundation Type | Poured Concrete |
| Heating Fuel | Natural Gas |
| Heating Type | Forced Air |
| Stories Total | 1 |
| Size Interior | 1,500 - 2,000 Sqft |
| Type | House |
| Utility Water | Municipal Water |
Parking
| Attached Garage | |
| Garage |
Land
| Acreage | No |
| Landscape Features | Landscaped, Lawn Sprinkler |
| Sewer | Sanitary Sewer |
| Size Depth | 149 Ft ,2 In |
| Size Frontage | 62 Ft |
| Size Irregular | 62 X 149.2 Ft |
| Size Total Text | 62 X 149.2 Ft |
| Zoning Description | R5(h) |
Rooms
| Level | Type | Length | Width | Dimensions |
|---|---|---|---|---|
| Basement | Recreational, Games Room | 11.61 m | 6.45 m | 11.61 m x 6.45 m |
| Basement | Bedroom | 3.4 m | 3.45 m | 3.4 m x 3.45 m |
| Basement | Bedroom | 4.65 m | 3.4 m | 4.65 m x 3.4 m |
| Basement | Bathroom | 2.21 m | 2.39 m | 2.21 m x 2.39 m |
| Basement | Utility Room | 9.04 m | 5.92 m | 9.04 m x 5.92 m |
| Main Level | Foyer | 1.7 m | 4.27 m | 1.7 m x 4.27 m |
| Main Level | Living Room | 4.9 m | 5.41 m | 4.9 m x 5.41 m |
| Main Level | Kitchen | 3.61 m | 3.99 m | 3.61 m x 3.99 m |
| Main Level | Dining Room | 3.61 m | 3.66 m | 3.61 m x 3.66 m |
| Main Level | Primary Bedroom | 3.91 m | 4.8 m | 3.91 m x 4.8 m |
| Main Level | Bathroom | 2.69 m | 3.58 m | 2.69 m x 3.58 m |
| Main Level | Bedroom | 3.28 m | 4.65 m | 3.28 m x 4.65 m |
| Main Level | Bedroom | 3.33 m | 4.34 m | 3.33 m x 4.34 m |
| Main Level | Bathroom | 2.11 m | 2.39 m | 2.11 m x 2.39 m |
| Main Level | Laundry Room | 2.41 m | 2.77 m | 2.41 m x 2.77 m |
Interested?


The trademarks REALTOR®, REALTORS®, and the REALTOR® logo are controlled by The Canadian Real Estate Association (CREA) and identify real estate professionals who are members of CREA. The trademarks MLS®, Multiple Listing Service® and the associated logos are owned by The Canadian Real Estate Association (CREA) and identify the quality of services provided by real estate professionals who are members of CREA. The trademark DDF® is owned by The Canadian Real Estate Association (CREA) and identifies CREA's Data Distribution Facility (DDF®)
October 24 2026 04:08:13
Toronto Regional Real Estate Board
Sutton Group - Summit Realty Inc.