
35 Tottenham Road Toronto, Ontario M3C 2J5

$2,999,000
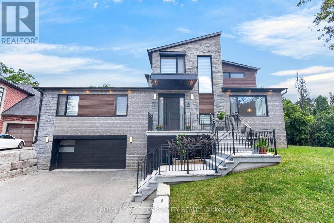
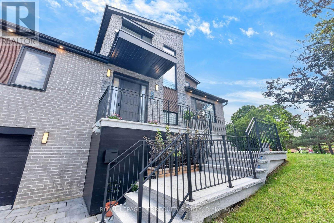
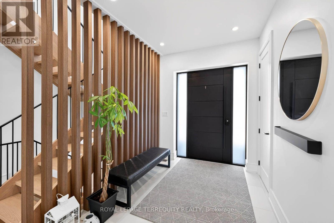
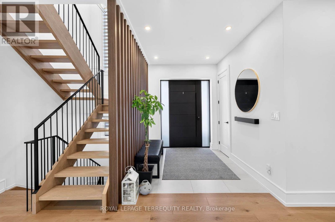
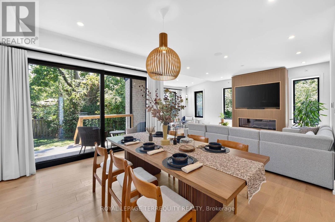
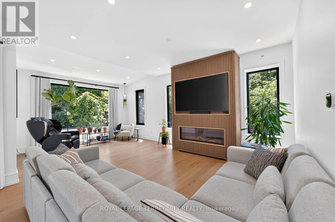
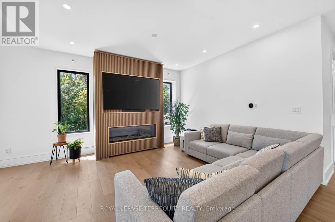
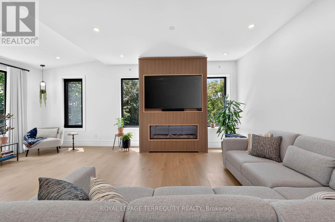

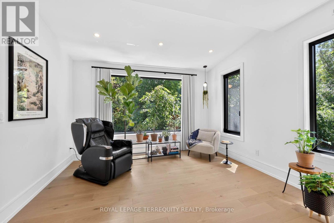
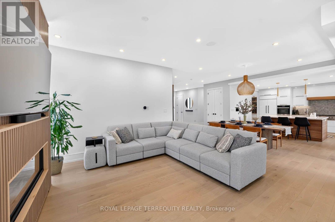
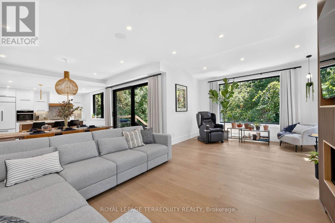
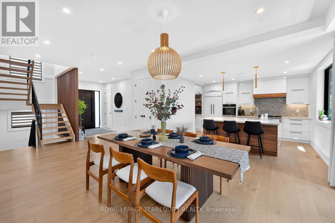
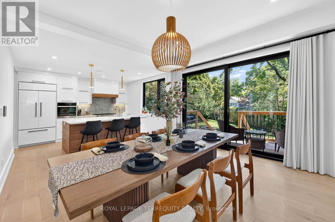
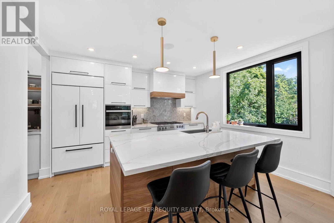
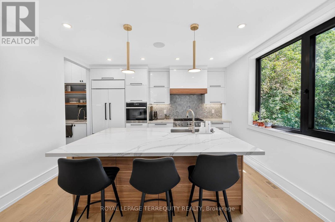
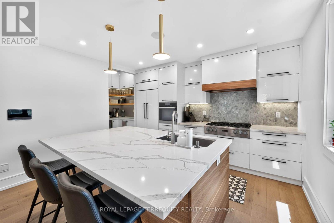
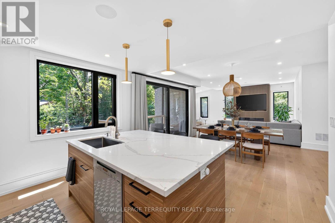
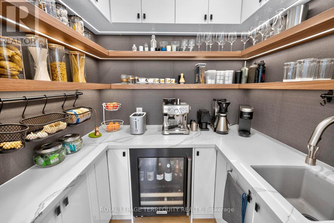
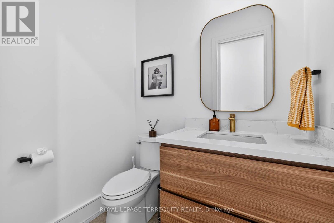
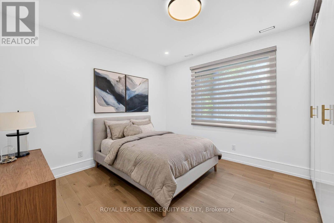
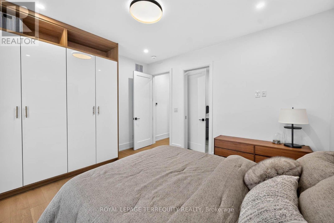
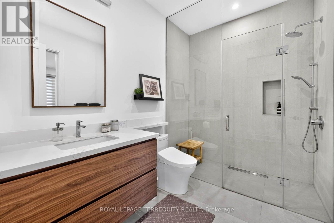
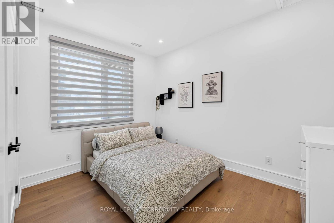
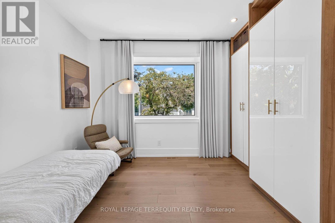
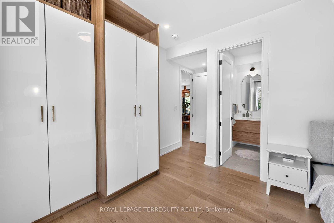
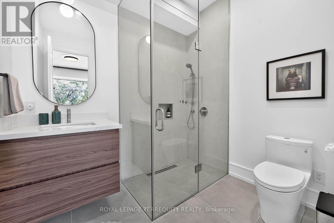
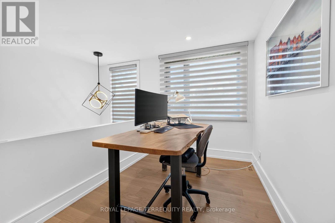
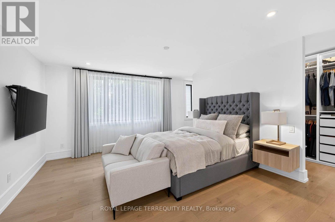
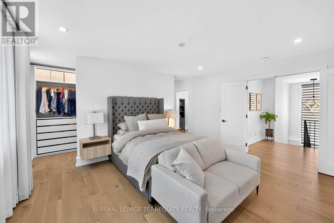
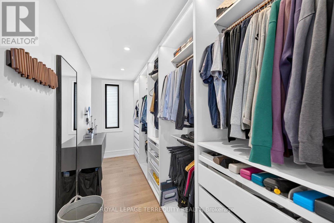
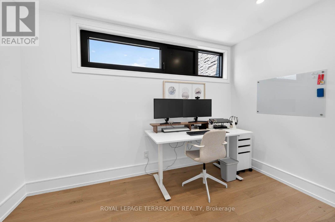
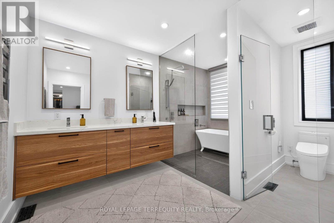
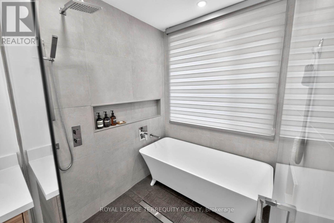
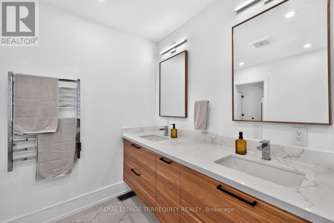
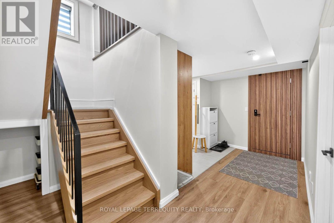
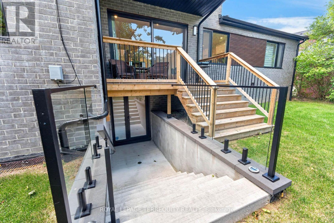
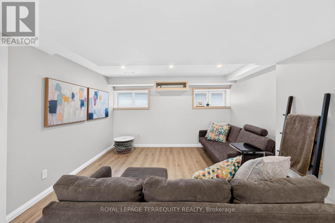
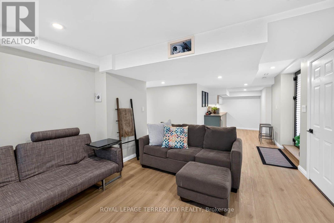
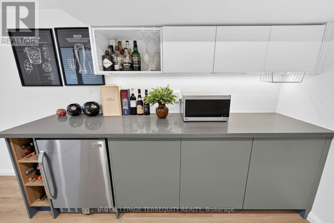
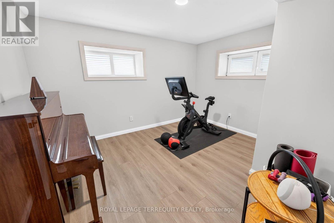
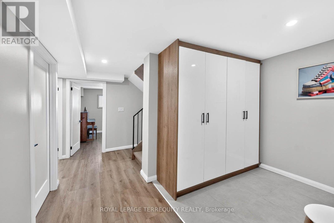
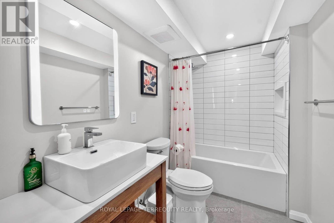
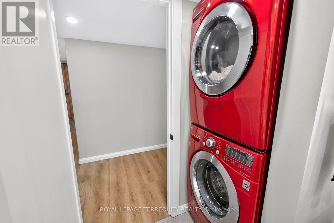
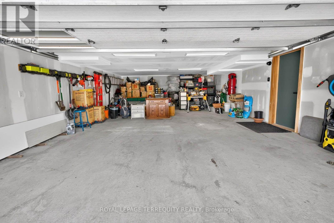
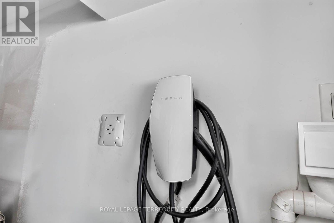
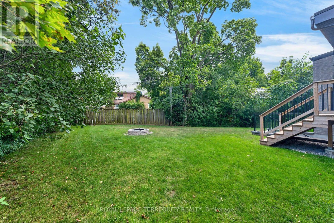
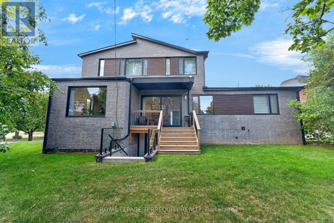
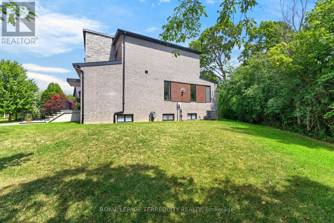
Architecturally designed custom build completed in 2022 in Banbury-Don Mills - 3,074 sf above grade plus a fully finished walk-out basement, 4 bedrooms, 5 bathrooms, 4-car tandem garage with EV charger, on a 10,365 sf lot. Hardwood and porcelain flooring runs through the main and upper levels, with luxury vinyl in the basement. Kitchen features a full Miele appliance suite, paneled Sub-Zero refrigerator, and KitchenAid wine and beverage fridge, with a walk-in pantry and dedicated reverse-osmosis drinking water line. Dual-zone heating/A/C, HRV, tankless water heater, and whole-home water softener all owned outright - no rental contracts. Smart home automation (security, lighting, audio) with no subscription required. Second-floor primary suite with oversized walk-in closet, den, and loft; main floor offers a second primary-style bedroom with ensuite plus two additional spacious bedrooms. Basement includes gym, dry bar, rec room, 3-piece bath, and rough-in for a future elevator on all 3 levels. Custom closets and pot lighting throughout. Steps to Edwards Gardens and the Don Mills Trail, close to the Shops at Don Mills. (id:56248)
Property Details
| MLS® Number | C13711310 |
| Property Type | Single Family |
| Community Name | Banbury-Don Mills |
| Amenities Near By | Public Transit, Schools |
| Community Features | Community Centre |
| Features | Irregular Lot Size, Ravine, Conservation/green Belt, Carpet Free, Sump Pump |
| Parking Space Total | 8 |
Building
| Bathroom Total | 5 |
| Bedrooms Above Ground | 4 |
| Bedrooms Below Ground | 1 |
| Bedrooms Total | 5 |
| Age | 0 To 5 Years |
| Amenities | Fireplace(s) |
| Appliances | Garage Door Opener Remote(s), Oven - Built-in, Central Vacuum, Water Heater - Tankless, Water Heater, Water Purifier, Water Softener, Cooktop, Dishwasher, Dryer, Oven, Washer, Window Coverings, Refrigerator |
| Basement Development | Finished |
| Basement Features | Walk Out |
| Basement Type | N/a (finished) |
| Construction Style Attachment | Detached |
| Cooling Type | Central Air Conditioning |
| Exterior Finish | Brick |
| Fireplace Present | Yes |
| Flooring Type | Hardwood, Vinyl, Porcelain Tile |
| Foundation Type | Concrete |
| Half Bath Total | 1 |
| Heating Fuel | Natural Gas |
| Heating Type | Forced Air |
| Stories Total | 2 |
| Size Interior | 3,000 - 3,500 Sqft |
| Type | House |
| Utility Water | Municipal Water |
Parking
| Garage |
Land
| Acreage | No |
| Land Amenities | Public Transit, Schools |
| Sewer | Sanitary Sewer |
| Size Depth | 162 Ft |
| Size Frontage | 138 Ft ,4 In |
| Size Irregular | 138.4 X 162 Ft ; Irreg As Per Survey |
| Size Total Text | 138.4 X 162 Ft ; Irreg As Per Survey |
Rooms
| Level | Type | Length | Width | Dimensions |
|---|---|---|---|---|
| Second Level | Den | 4.07 m | 2.37 m | 4.07 m x 2.37 m |
| Second Level | Primary Bedroom | 6.32 m | 4.97 m | 6.32 m x 4.97 m |
| Second Level | Loft | 3.91 m | 2.7 m | 3.91 m x 2.7 m |
| Basement | Recreational, Games Room | 9.3 m | 4.13 m | 9.3 m x 4.13 m |
| Basement | Other | 4.09 m | 3.76 m | 4.09 m x 3.76 m |
| Basement | Mud Room | 3.76 m | 3.07 m | 3.76 m x 3.07 m |
| Ground Level | Sunroom | 4.28 m | 2.62 m | 4.28 m x 2.62 m |
| Ground Level | Living Room | 4.27 m | 4.28 m | 4.27 m x 4.28 m |
| Ground Level | Dining Room | 4.27 m | 3.57 m | 4.27 m x 3.57 m |
| Ground Level | Kitchen | 4.27 m | 3.98 m | 4.27 m x 3.98 m |
| Ground Level | Bedroom 2 | 3.74 m | 3.04 m | 3.74 m x 3.04 m |
| Ground Level | Bedroom 3 | 4.39 m | 3.95 m | 4.39 m x 3.95 m |
| Ground Level | Bedroom 4 | 4.18 m | 3.3 m | 4.18 m x 3.3 m |
| Ground Level | Foyer | 2.18 m | 2.77 m | 2.18 m x 2.77 m |
Interested?


The trademarks REALTOR®, REALTORS®, and the REALTOR® logo are controlled by The Canadian Real Estate Association (CREA) and identify real estate professionals who are members of CREA. The trademarks MLS®, Multiple Listing Service® and the associated logos are owned by The Canadian Real Estate Association (CREA) and identify the quality of services provided by real estate professionals who are members of CREA. The trademark DDF® is owned by The Canadian Real Estate Association (CREA) and identifies CREA's Data Distribution Facility (DDF®)
August 25 2026 07:26:22
Toronto Regional Real Estate Board
Royal LePage Terrequity Realty