
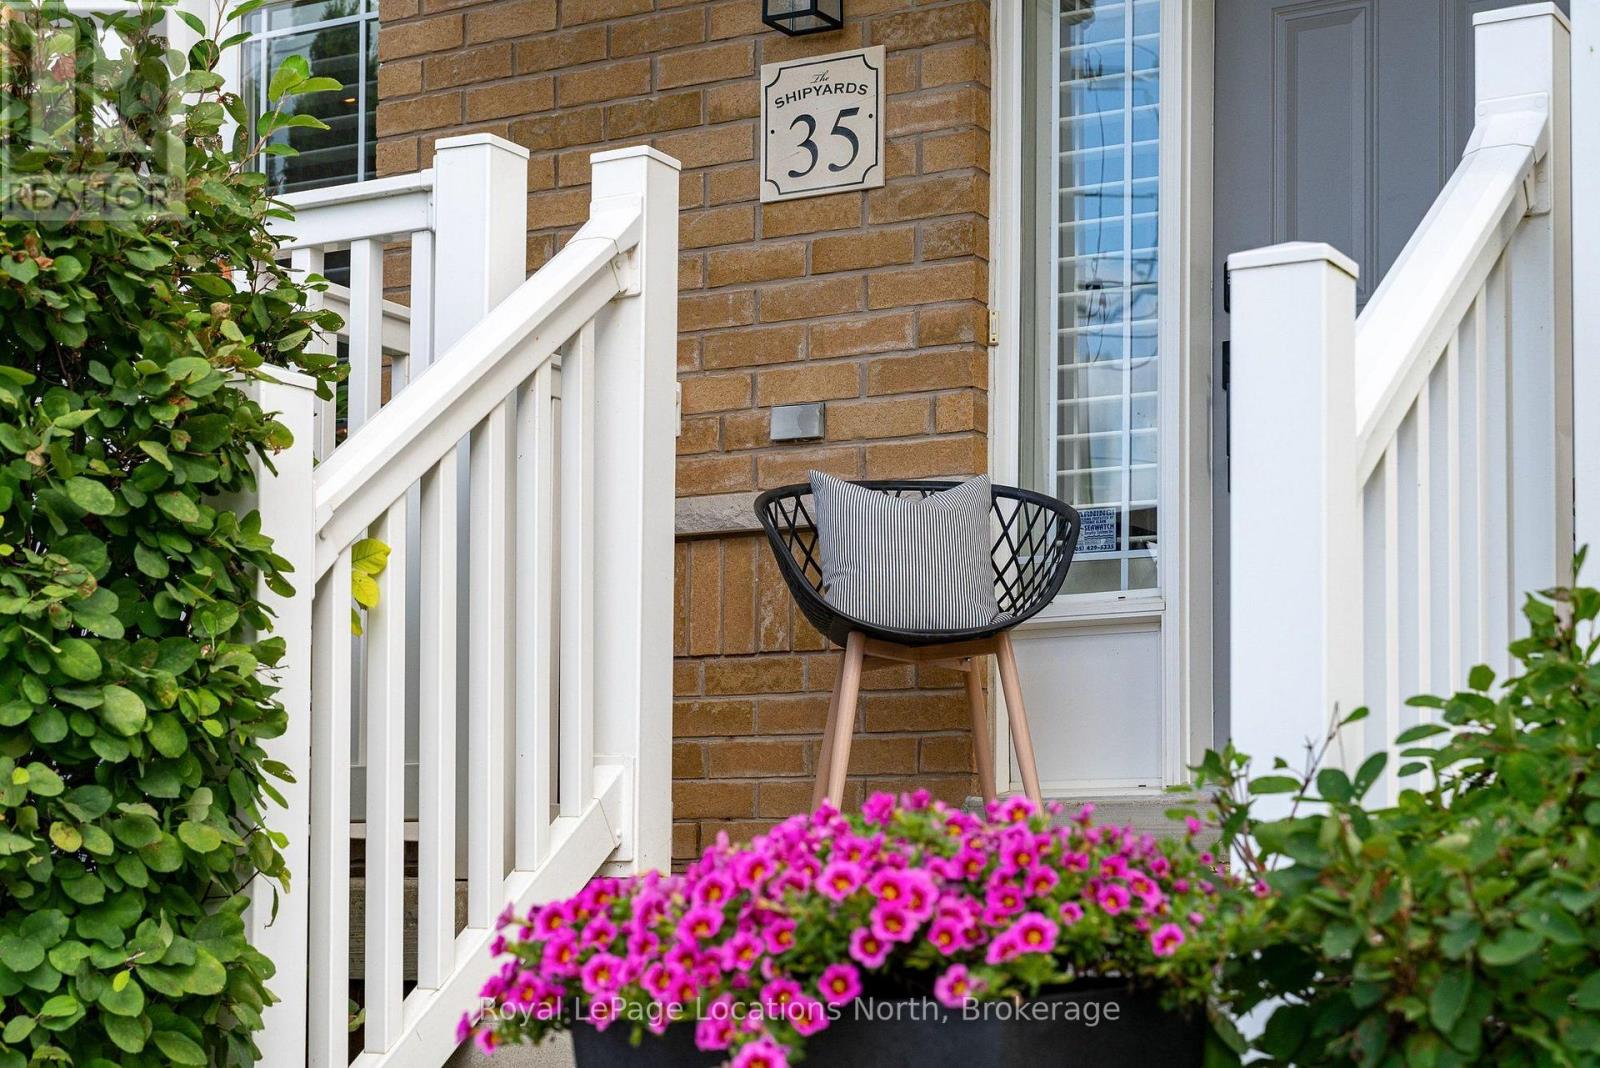
35 Side Launch Way Collingwood, Ontario L9Y 0J9

$1,099,000Maintenance, Parking, Insurance
$621.77 Monthly
Maintenance, Parking, Insurance
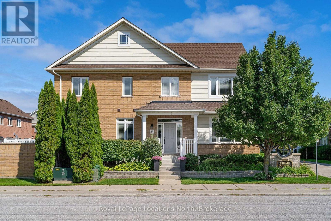
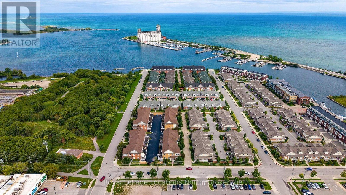
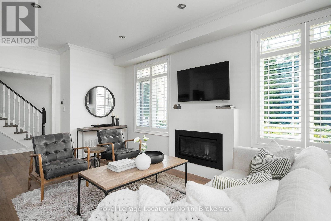
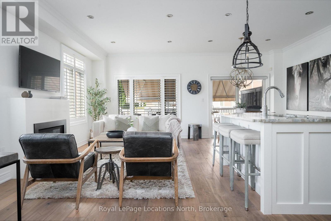
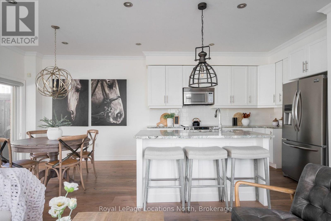
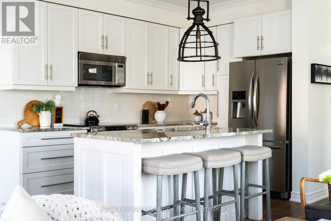
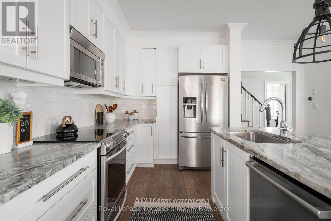
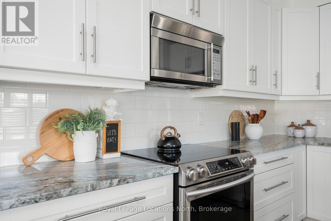
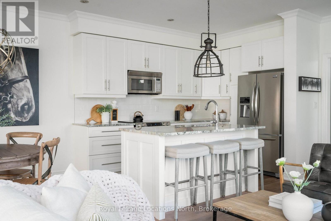
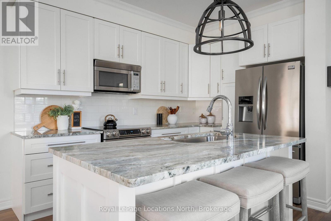
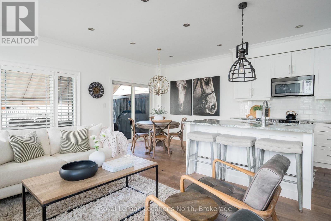
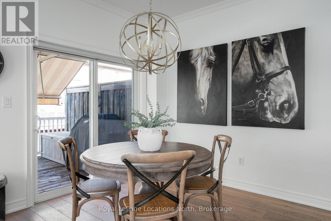
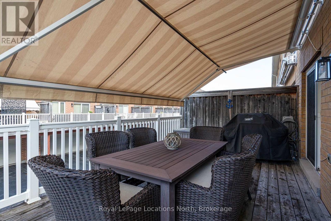
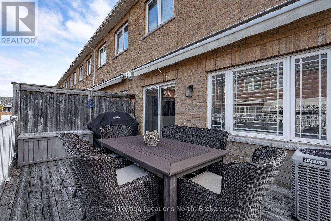
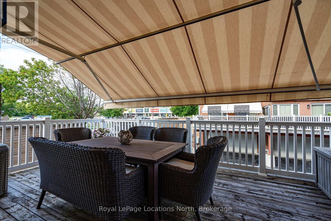
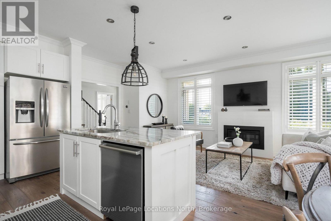
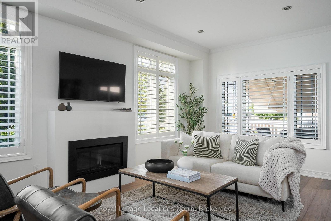
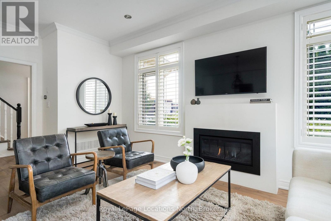
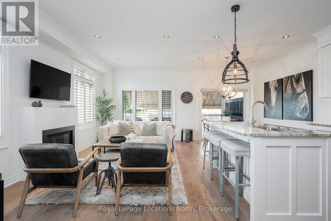
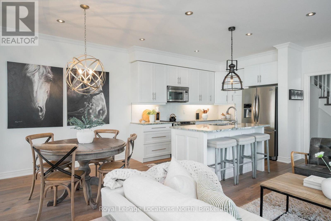
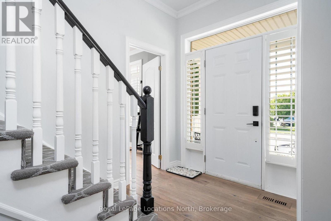
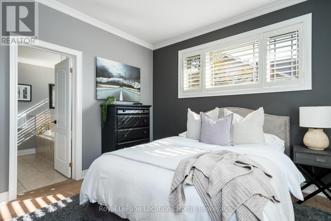
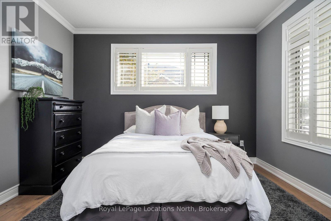
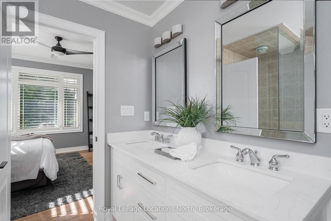
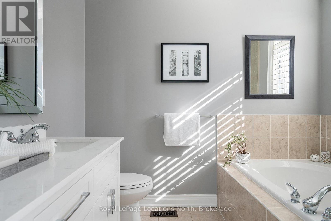
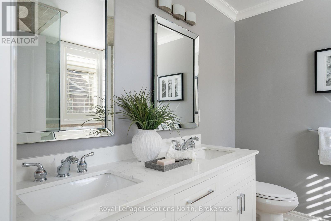
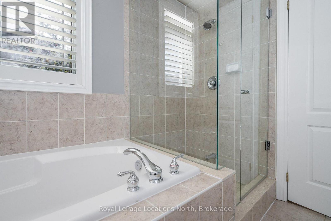
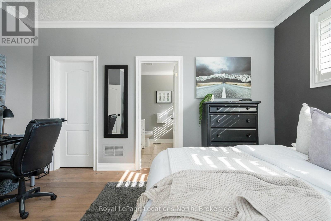
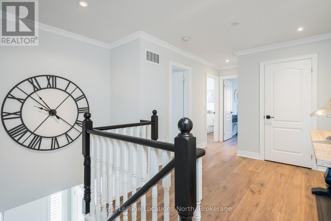
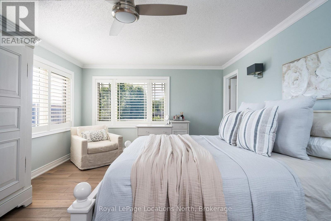
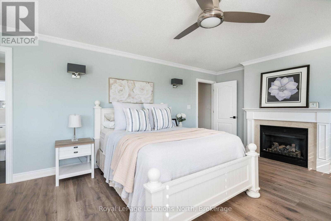
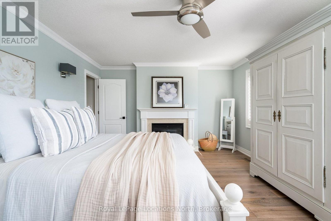
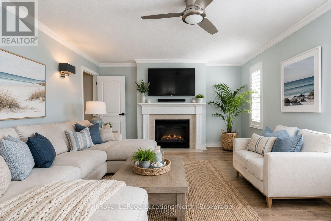
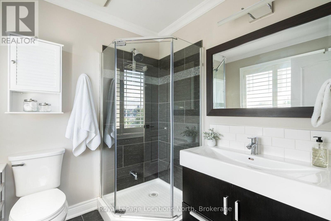
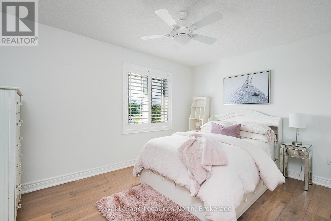
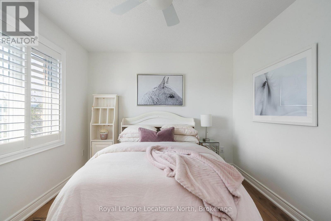
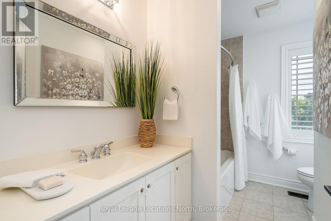
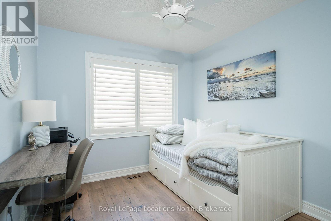
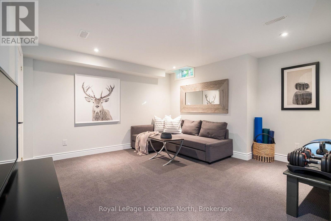
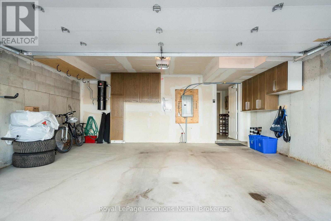
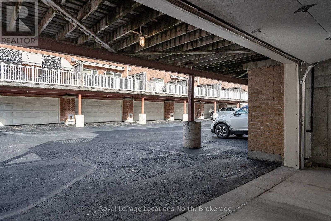
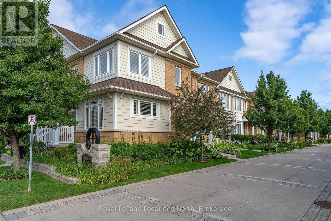
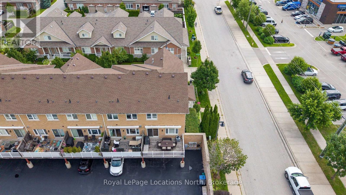
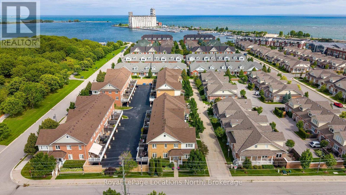
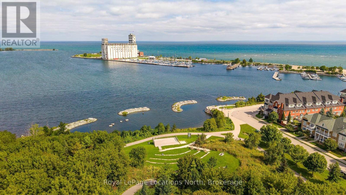
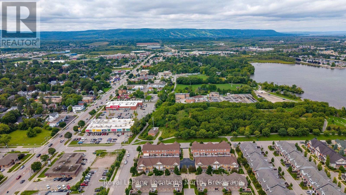
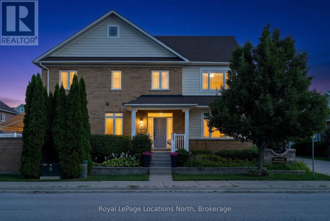
$621.77 MonthlyA refined take on waterfront living in one of Collingwood's most coveted communities. Located at The Shipyards, this beautifully renovated residence offers an effortless blend of coastal elegance, thoughtful design and an enviable walk-everywhere lifestyle just moments from the harbour, waterfront trails, and the shops and restaurants of downtown Collingwood. Step inside to a bright, beautifully finished main level, where 9-foot ceilings, hardwood floors and tailored details create an inviting sense of understated luxury. The living room, anchored by a warm gas fireplace, creates a welcoming focal point and flows seamlessly into the principal living and entertaining spaces. From here, step outside to a generous west-facing deck, where a remote-controlled awning provides shade and privacy and a gas BBQ hookup makes al fresco evenings effortless. The main-floor primary suite offers the convenience of one-level living. Upstairs, three additional bedrooms provide exceptional flexibility, including a spacious second suite with ensuite and gas fireplace, equally suited as a luxurious guest retreat, family room or media lounge. The finished lower level extends the living space, with ample room to relax along with excellent storage. An oversized private double garage with inside entry and parking for two additional vehicles offers the rare convenience of four-car parking. With snow removal and lawn care taken care of, life here is refreshingly simple. Morning walks along the waterfront, afternoons on the slopes, evenings downtown and sunset dinners on the deck-this is Collingwood living at its most effortless. A polished home in The Shipyards, where waterfront charm meets an elevated four-season lifestyle. (id:56248)
Property Details
| MLS® Number | S13720826 |
| Property Type | Single Family |
| Community Name | Collingwood |
| Amenities Near By | Golf Nearby, Marina, Public Transit, Ski Area, Beach |
| Community Features | Pets Allowed With Restrictions |
| Easement | Sub Division Covenants |
| Equipment Type | Water Heater |
| Features | Flat Site, Balcony |
| Parking Space Total | 4 |
| Rental Equipment Type | Water Heater |
| Structure | Deck |
| Water Front Name | Georgian Bay |
Building
| Bathroom Total | 4 |
| Bedrooms Above Ground | 4 |
| Bedrooms Total | 4 |
| Amenities | Fireplace(s) |
| Appliances | Central Vacuum, Dishwasher, Dryer, Garage Door Opener, Microwave, Stove, Washer, Window Coverings, Refrigerator |
| Basement Development | Finished |
| Basement Type | N/a (finished) |
| Cooling Type | Central Air Conditioning |
| Exterior Finish | Brick Facing |
| Fireplace Present | Yes |
| Fireplace Total | 2 |
| Foundation Type | Concrete |
| Half Bath Total | 1 |
| Heating Fuel | Natural Gas |
| Heating Type | Forced Air |
| Stories Total | 2 |
| Size Interior | 1,800 - 1,999 Sqft |
| Type | Row / Townhouse |
Parking
| Attached Garage | |
| Garage | |
| Inside Entry |
Land
| Access Type | Year-round Access, Marina Docking, Public Docking |
| Acreage | No |
| Land Amenities | Golf Nearby, Marina, Public Transit, Ski Area, Beach |
| Landscape Features | Landscaped |
| Surface Water | Lake/pond |
| Zoning Description | Res |
Rooms
| Level | Type | Length | Width | Dimensions |
|---|---|---|---|---|
| Second Level | Bedroom 2 | 3.98 m | 5.83 m | 3.98 m x 5.83 m |
| Second Level | Bedroom 3 | 4.02 m | 2.94 m | 4.02 m x 2.94 m |
| Second Level | Bedroom 4 | 2.78 m | 3.04 m | 2.78 m x 3.04 m |
| Second Level | Bathroom | 1 m | 1 m | 1 m x 1 m |
| Second Level | Bathroom | 1 m | 1 m | 1 m x 1 m |
| Lower Level | Recreational, Games Room | 5.8 m | 4.43 m | 5.8 m x 4.43 m |
| Lower Level | Cold Room | 1.83 m | 3.11 m | 1.83 m x 3.11 m |
| Lower Level | Laundry Room | 2.05 m | 3.86 m | 2.05 m x 3.86 m |
| Lower Level | Other | 2.81 m | 2.63 m | 2.81 m x 2.63 m |
| Main Level | Living Room | 3.35 m | 6.48 m | 3.35 m x 6.48 m |
| Main Level | Bathroom | 1 m | 1 m | 1 m x 1 m |
| Main Level | Kitchen | 2.66 m | 3.53 m | 2.66 m x 3.53 m |
| Main Level | Dining Room | 2.51 m | 3.04 m | 2.51 m x 3.04 m |
| Main Level | Primary Bedroom | 3.75 m | 4.54 m | 3.75 m x 4.54 m |
| Main Level | Bathroom | 1 m | 1 m | 1 m x 1 m |
Utilities
| Wireless | Available |
https://www.realtor.ca/real-estate/30207375/35-side-launch-way-collingwood-collingwood
Interested?


The trademarks REALTOR®, REALTORS®, and the REALTOR® logo are controlled by The Canadian Real Estate Association (CREA) and identify real estate professionals who are members of CREA. The trademarks MLS®, Multiple Listing Service® and the associated logos are owned by The Canadian Real Estate Association (CREA) and identify the quality of services provided by real estate professionals who are members of CREA. The trademark DDF® is owned by The Canadian Real Estate Association (CREA) and identifies CREA's Data Distribution Facility (DDF®)
August 28 2026 05:27:06
The Lakelands Association of REALTORS®
Royal LePage Locations North