
35 Royal Coachman Way Hamilton, Ontario L8J 0M2

$1,099,000
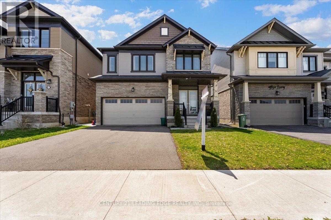
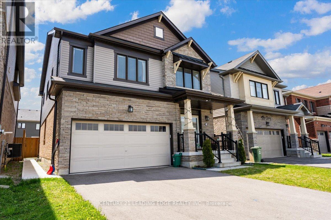
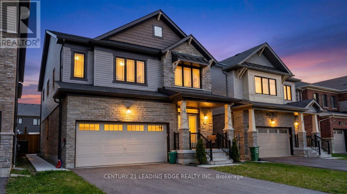
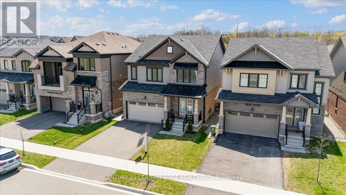
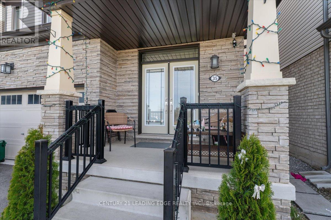
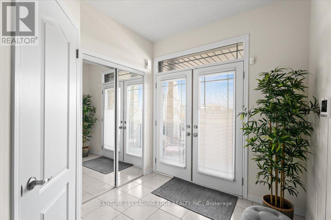
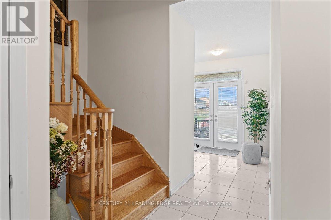
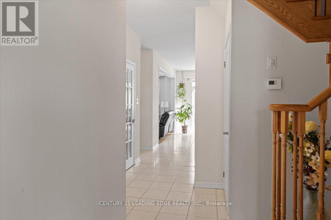
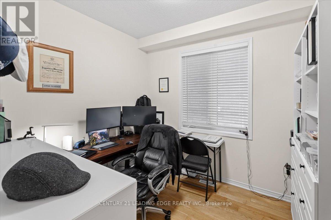
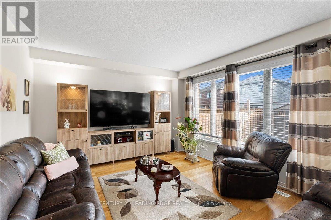
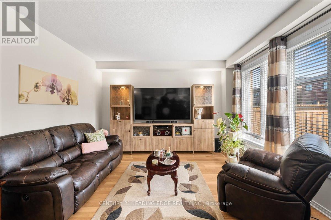
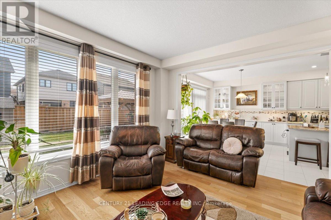
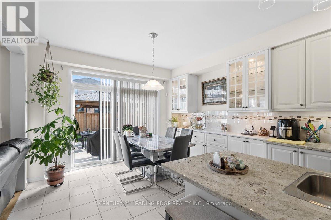
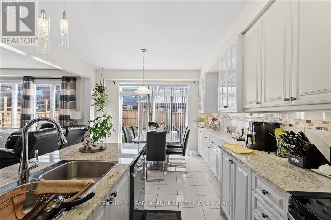
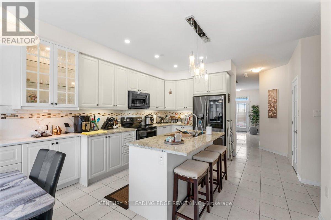
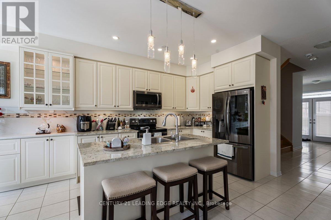
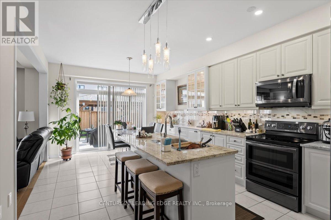
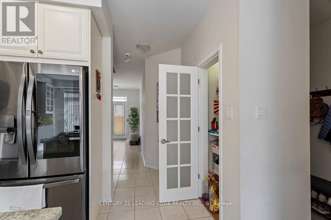
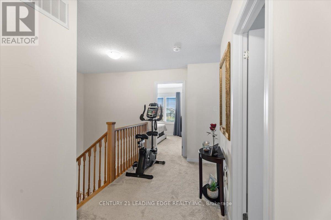
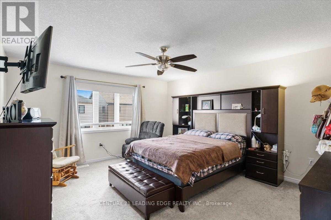
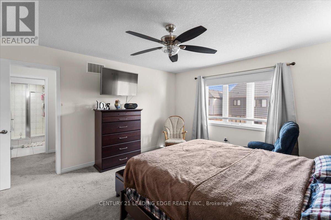
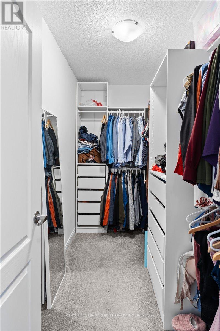
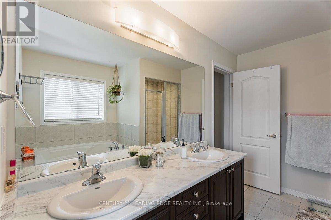
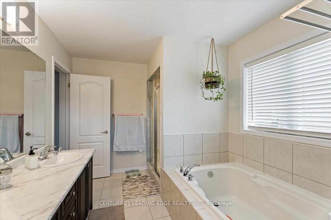
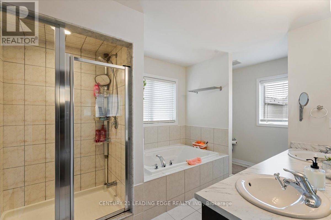
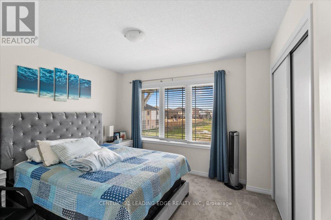
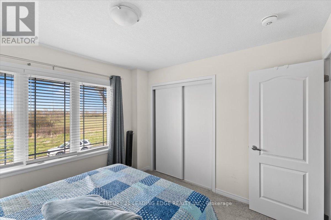
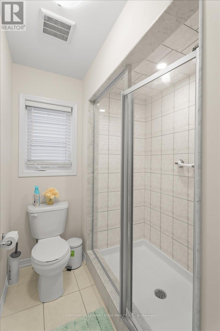
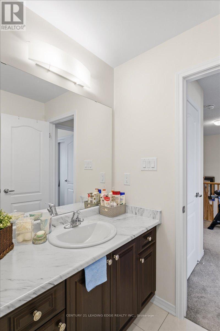
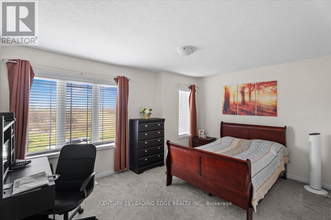
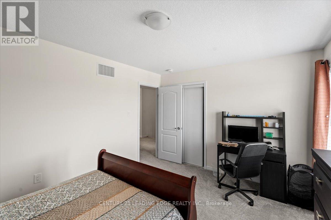
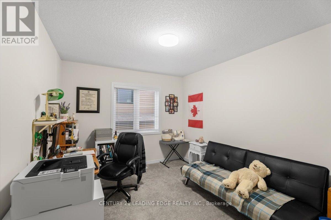
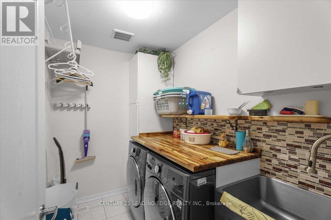
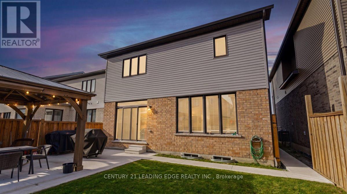
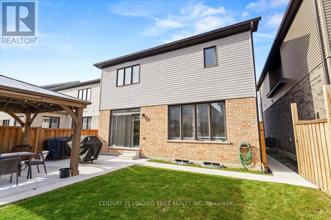
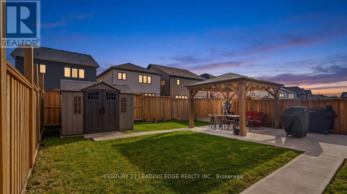
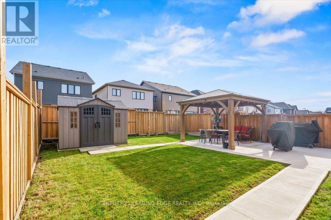
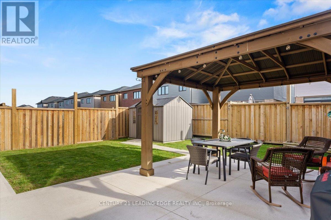
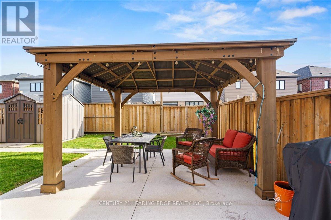
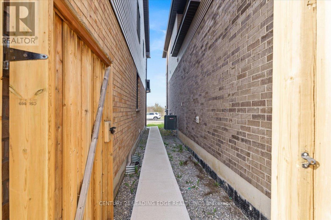
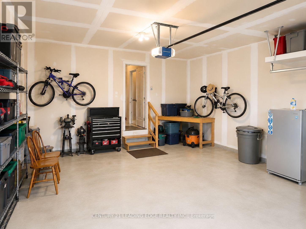
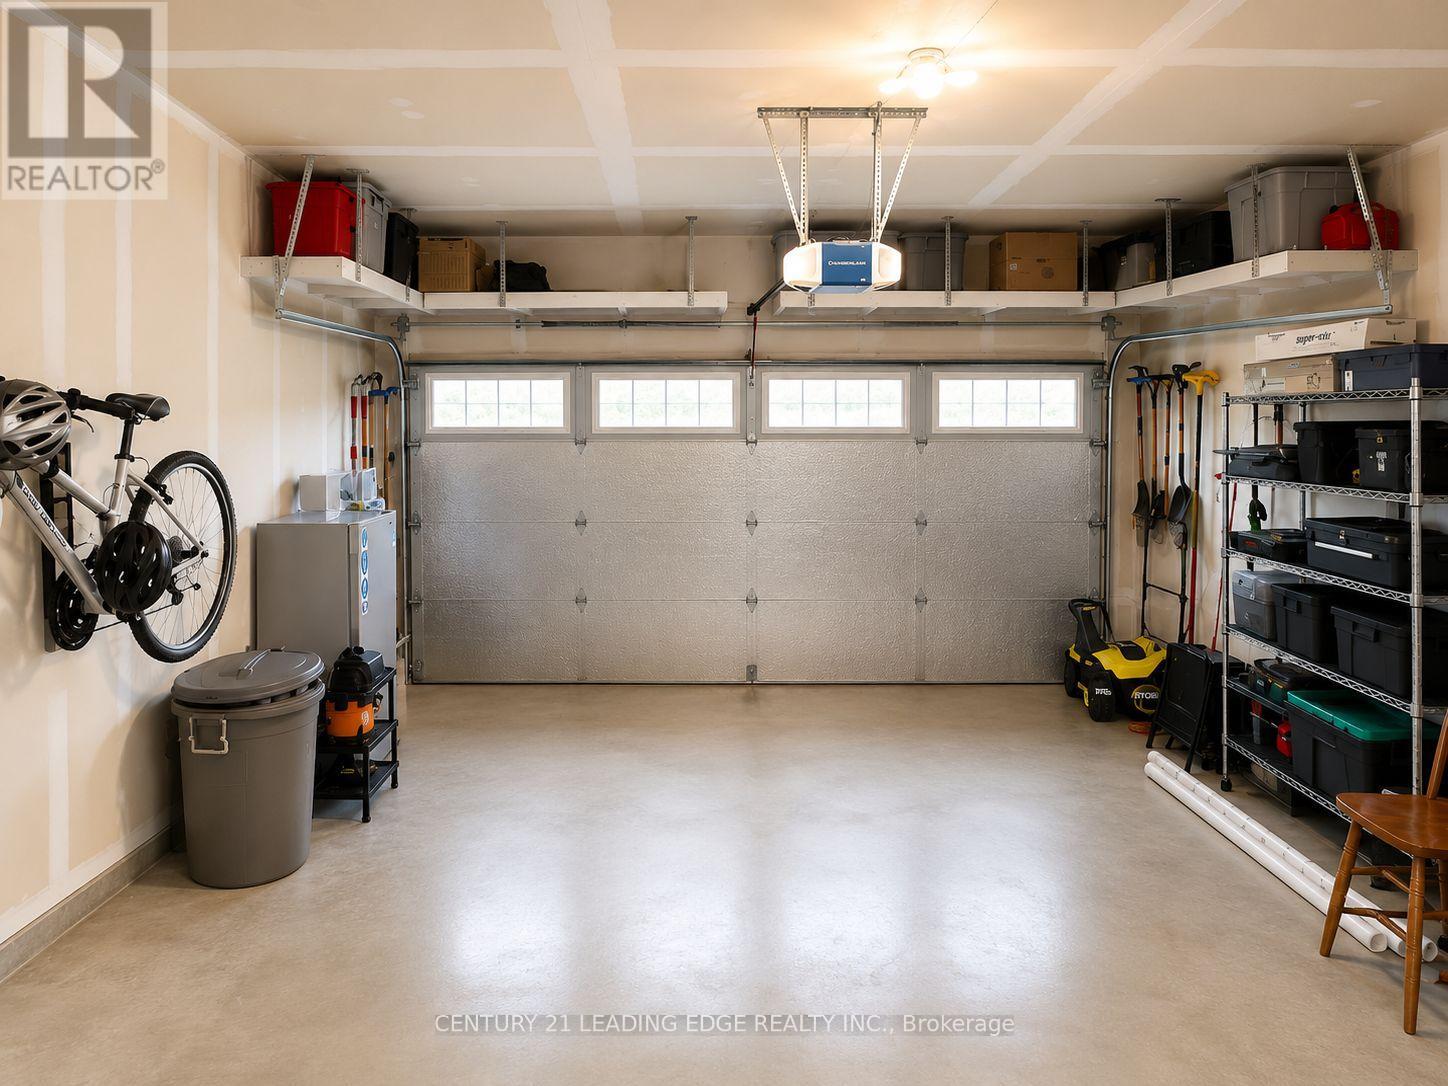
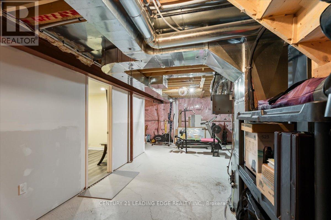
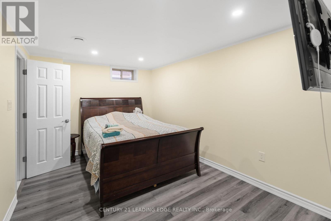
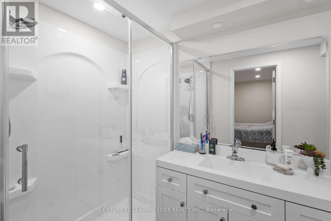
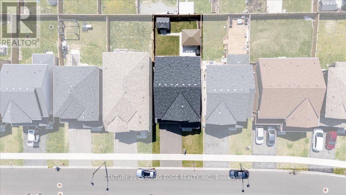
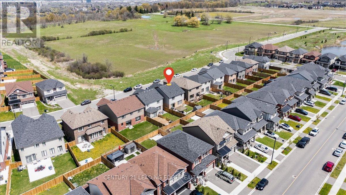
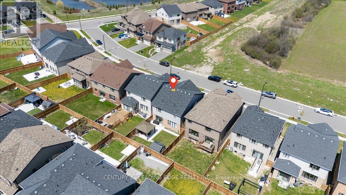
Situated In The Highly Desirable Stoney Creek Mountain Community, This Beautifully Upgraded Approx. 5-Year-Old Detached Home Offers 2,247 Sq Ft Of Above-Grade Living Space Designed For Modern Family Living. This Bright & Inviting 4-Bedroom, 3-Bathroom Home Features A Functional Open-Concept Layout Combining Space, Comfort & Style. The Main Floor Showcases A Spacious Great Room With Engineered Hardwood Flooring, Large Windows Providing Abundant Natural Light, And A Separate Office/Den Ideal For Working From Home Or Flexible Family Use.The Upgraded Kitchen Is A True Highlight Featuring Granite Countertops, Extended Centre Island, Additional Cabinetry, Custom Pantry, Stylish Backsplash, Stainless Steel Appliances & Pot Lights Perfect For Everyday Living & Entertaining. The Breakfast Area Offers A Walk-Out To The Fully Upgraded Backyard.The Second Floor Features Four Generously Sized Bedrooms Including A Spacious Primary Retreat With A Walk-In Closet Featuring Custom Built-In Organizers & A 5-Piece Ensuite With Double Sinks, Soaker Tub & Glass Shower. Convenient Second-Floor Laundry Adds Everyday Functionality.Situated On A Premium Deep Lot (36.37 Ft X 101.39 Ft), This Home Offers 4-Car Parking Including Garage With Built-In Overhead Storage. The Fully Upgraded Backyard Features Patio Slab, Gazebo, Shed, Fencing & Concrete Side Walkway.Enjoy Unobstructed Front Exposure With No Homes Directly In Front, Providing Added Privacy & Open Views. Conveniently Located Minutes To QEW, Lincoln M. Alexander Parkway (LINC) & Approx. 8 Minutes To Confederation GO Station. Close To Schools, Parks, Trails, Shopping & Everyday Amenities Including Walmart, Home Depot & Heritage Green Sports Park. Enjoy Convenient Access To Major Highways, GO Transit, Schools, Parks, Recreation Facilities & Everydy Amenities Within Mins.A Perfect Blend Of Space, Upgrades & Location. An Exceptional Opportunity To Own A Beautifully Maintained & Upgraded Home In The Desirable Stoney Creek Mountain Community. (id:56248)
Property Details
| MLS® Number | X13085894 |
| Property Type | Single Family |
| Community Name | Stoney Creek |
| Amenities Near By | Hospital, Park, Place Of Worship, Schools |
| Equipment Type | Water Heater |
| Features | Flat Site, Gazebo, Sump Pump |
| Parking Space Total | 4 |
| Rental Equipment Type | Water Heater |
| Structure | Patio(s), Porch, Shed |
| View Type | View |
Building
| Bathroom Total | 3 |
| Bedrooms Above Ground | 4 |
| Bedrooms Total | 4 |
| Age | 0 To 5 Years |
| Amenities | Canopy |
| Appliances | Water Heater, All, Dishwasher, Dryer, Hood Fan, Stove, Washer, Window Coverings, Refrigerator |
| Basement Type | Full |
| Construction Style Attachment | Detached |
| Cooling Type | Central Air Conditioning |
| Exterior Finish | Brick, Stone |
| Flooring Type | Tile, Hardwood, Carpeted |
| Foundation Type | Poured Concrete |
| Half Bath Total | 1 |
| Heating Fuel | Natural Gas |
| Heating Type | Forced Air |
| Stories Total | 2 |
| Size Interior | 2,000 - 2,500 Sqft |
| Type | House |
| Utility Water | Municipal Water |
Parking
| Attached Garage | |
| Garage |
Land
| Acreage | No |
| Fence Type | Fully Fenced, Fenced Yard |
| Land Amenities | Hospital, Park, Place Of Worship, Schools |
| Landscape Features | Landscaped |
| Sewer | Sanitary Sewer |
| Size Depth | 101 Ft ,4 In |
| Size Frontage | 36 Ft ,4 In |
| Size Irregular | 36.4 X 101.4 Ft |
| Size Total Text | 36.4 X 101.4 Ft |
Rooms
| Level | Type | Length | Width | Dimensions |
|---|---|---|---|---|
| Second Level | Laundry Room | Measurements not available | ||
| Second Level | Primary Bedroom | 4.27 m | 4.72 m | 4.27 m x 4.72 m |
| Second Level | Bedroom 2 | 3.78 m | 3.05 m | 3.78 m x 3.05 m |
| Second Level | Bedroom 3 | 4.39 m | 3.35 m | 4.39 m x 3.35 m |
| Second Level | Bedroom 4 | 3.51 m | 3.2 m | 3.51 m x 3.2 m |
| Ground Level | Kitchen | 3.81 m | 3.51 m | 3.81 m x 3.51 m |
| Ground Level | Eating Area | 3.81 m | 3.05 m | 3.81 m x 3.05 m |
| Ground Level | Great Room | 4.57 m | 4.11 m | 4.57 m x 4.11 m |
| Ground Level | Office | 2.74 m | 3.05 m | 2.74 m x 3.05 m |
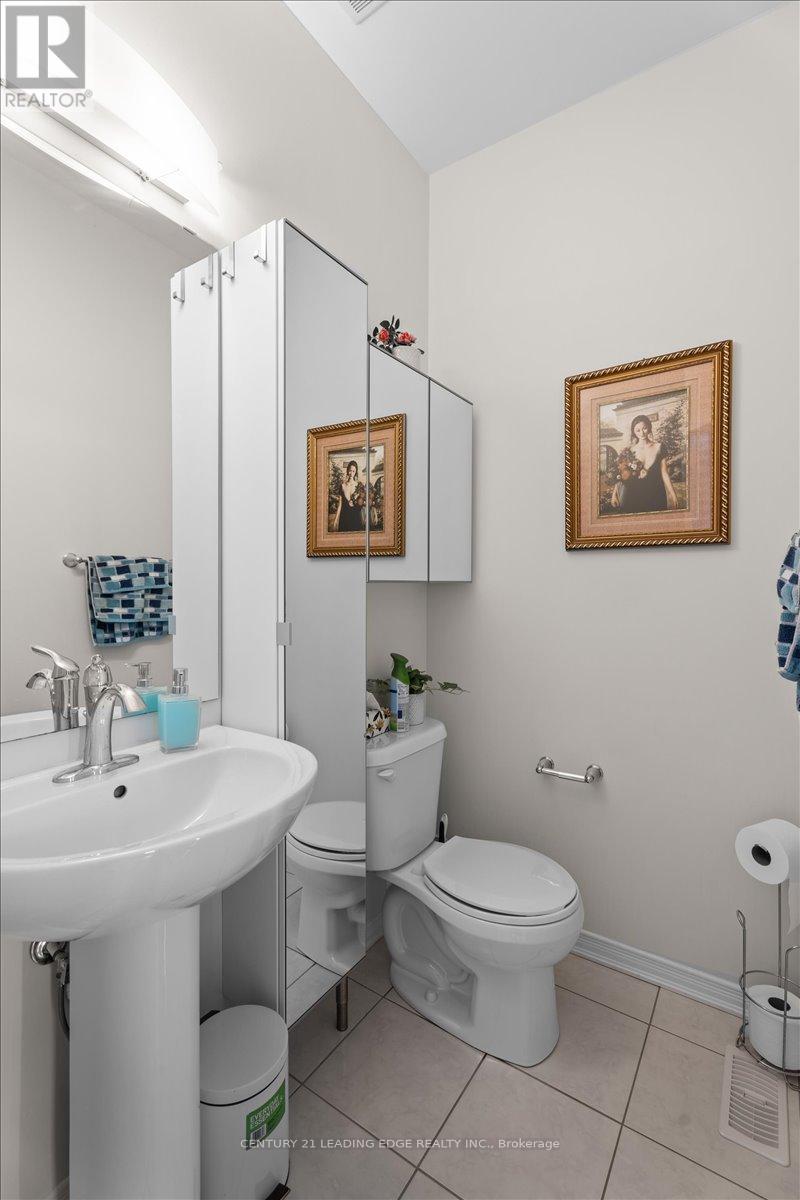
| Ground Level | Partial Bathroom | Measurements not available |
https://www.realtor.ca/real-estate/29703833/35-royal-coachman-way-hamilton-stoney-creek-stoney-creek
Interested?


The trademarks REALTOR®, REALTORS®, and the REALTOR® logo are controlled by The Canadian Real Estate Association (CREA) and identify real estate professionals who are members of CREA. The trademarks MLS®, Multiple Listing Service® and the associated logos are owned by The Canadian Real Estate Association (CREA) and identify the quality of services provided by real estate professionals who are members of CREA. The trademark DDF® is owned by The Canadian Real Estate Association (CREA) and identifies CREA's Data Distribution Facility (DDF®)
May 23 2026 08:43:27
Toronto Regional Real Estate Board
Century 21 Leading Edge Realty Inc.