
35 Crowe Bay Heights Trent Hills, Ontario K0L 1L0

$625,000
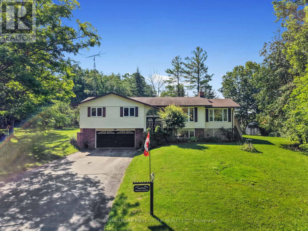
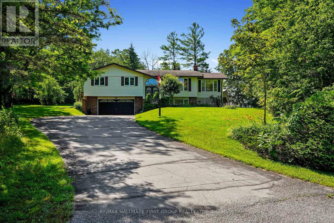
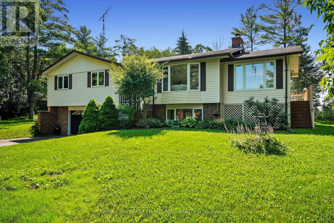
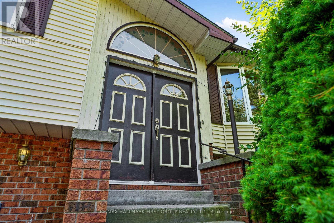
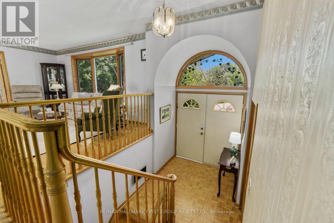
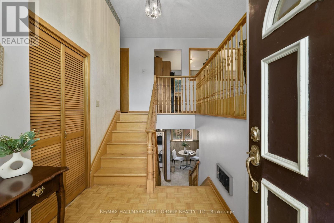
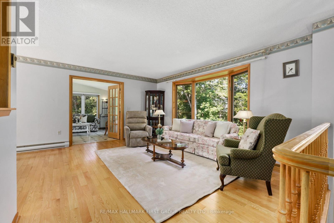
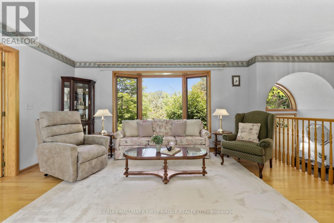
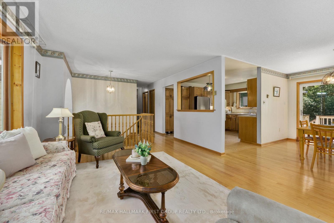
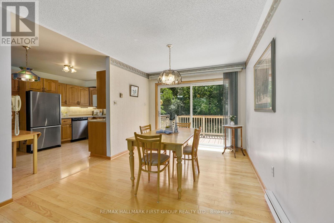
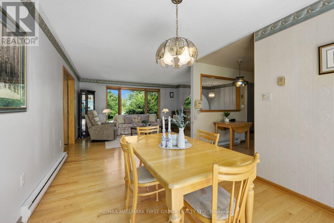
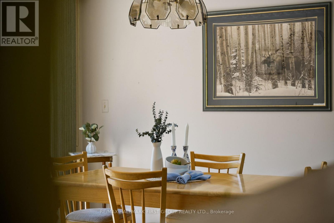
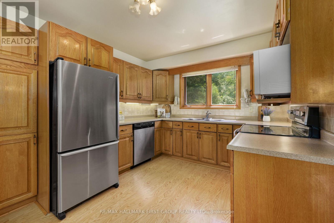
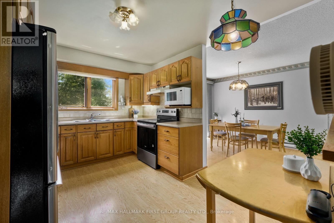
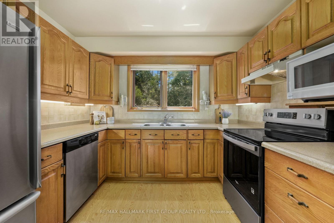
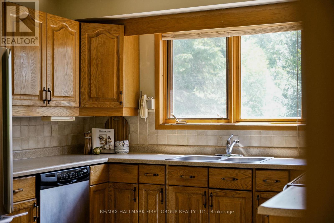
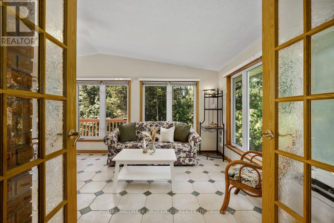
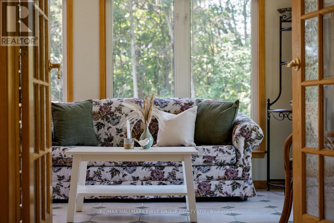
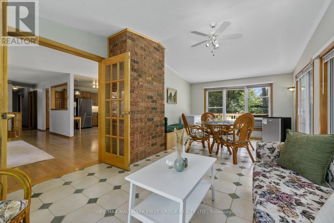
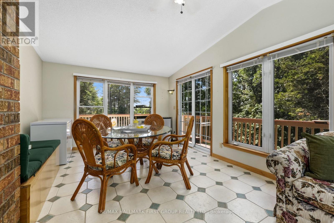
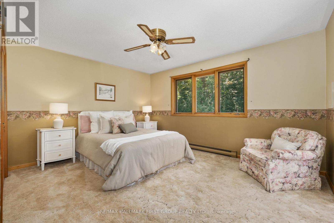
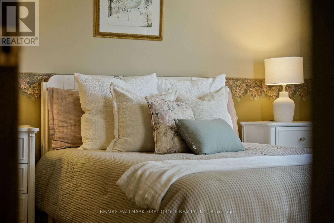
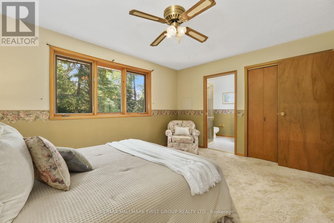
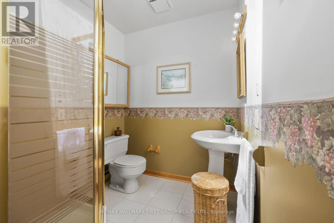
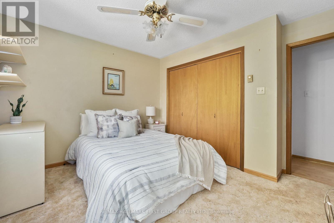
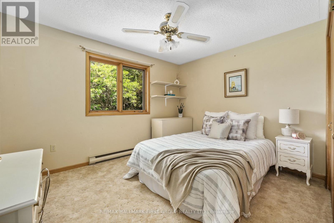
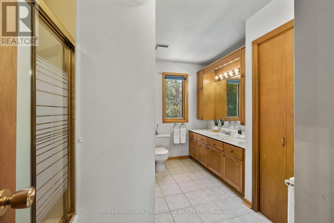
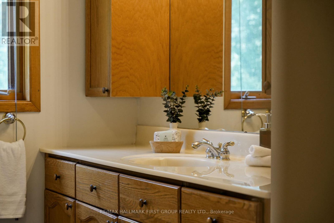
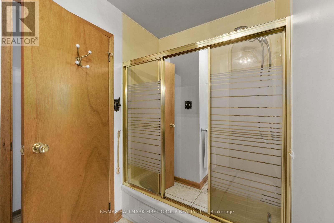
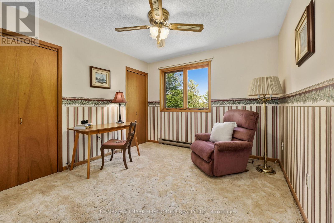
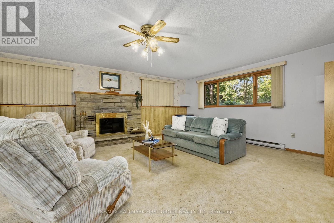
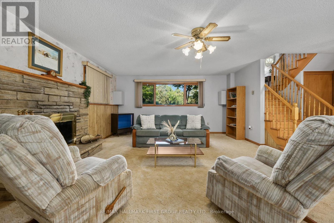
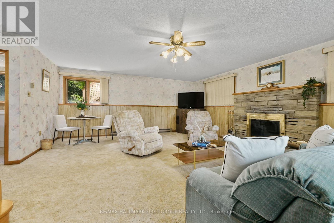
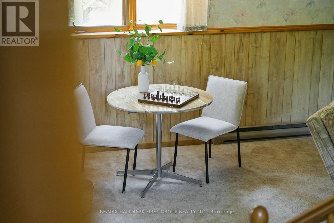
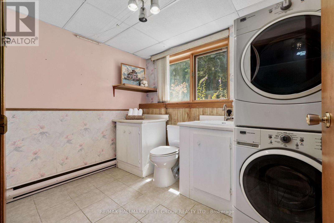
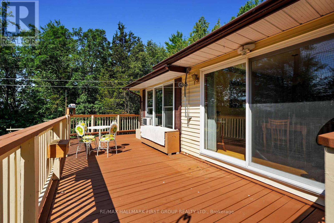
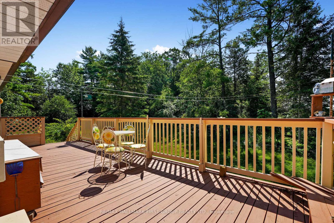
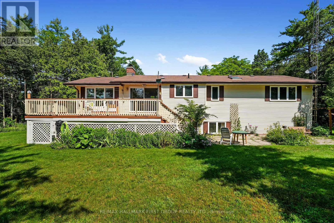
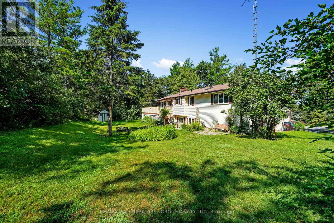
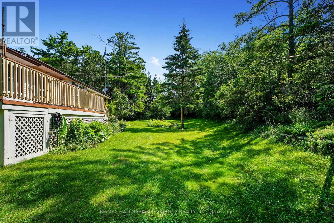
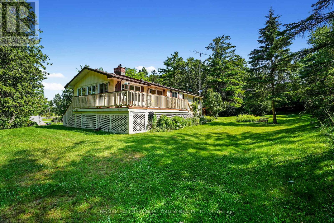
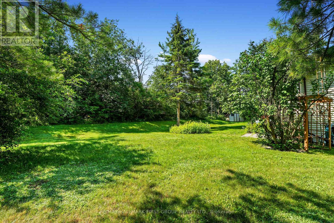
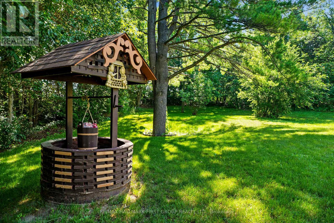
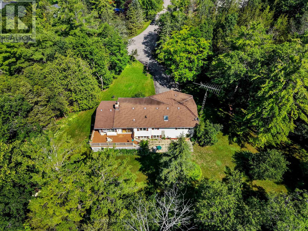
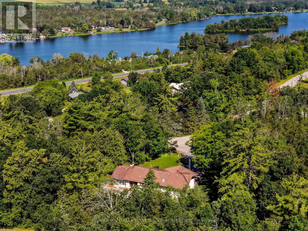
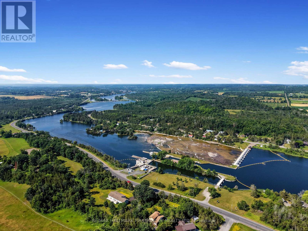
Tucked away on an oversized private lot just under one acre, just steps from the waterfront, this inviting bungalow offers the perfect blend of comfort, space, and outdoor living in the heart of Campbellford. The bright, open principal living space features a carpet-free layout throughout and a sun-filled living room with a large picture window. The spacious dining room is ideal for hosting family gatherings and seamlessly extends your entertaining space with a convenient walkout to the deck. The well-appointed kitchen offers ample counter and cabinet space, stainless steel appliances, a tile backsplash, and a large window overlooking the backyard. A bright and sunny family room adds even more living space, showcasing a cathedral ceiling, exposed brick accents, and another walkout that opens the home to effortless seasonal living. The main floor includes a spacious primary bedroom with a private ensuite featuring a skylight, two additional bedrooms, and a full bathroom. The finished lower level offers a generous rec room with a cozy fireplace, a laundry room, a convenient bathroom, and the potential for future guest accommodation, creating flexible space for the family. Outside, the tree-lined property offers exceptional privacy, backing onto open cultivated fields, with a sprawling wraparound deck, patio, and ample greenspace for relaxing, forest for exploring, or entertaining. Ideally located just steps from the waterfront and close to Campbellford's shops, restaurants, and everyday amenities, this home offers the perfect balance of peaceful living and small-town convenience. (id:56248)
Property Details
| MLS® Number | X13558340 |
| Property Type | Single Family |
| Community Name | Rural Trent Hills |
| Amenities Near By | Place Of Worship, Schools |
| Equipment Type | Water Softener |
| Features | Cul-de-sac, Wooded Area, Irregular Lot Size |
| Parking Space Total | 8 |
| Rental Equipment Type | Water Softener |
| Structure | Deck, Shed |
Building
| Bathroom Total | 3 |
| Bedrooms Above Ground | 3 |
| Bedrooms Total | 3 |
| Appliances | Water Heater, Dishwasher, Dryer, Microwave, Stove, Washer, Refrigerator |
| Architectural Style | Bungalow |
| Basement Development | Finished |
| Basement Type | N/a (finished) |
| Construction Style Attachment | Detached |
| Cooling Type | None |
| Exterior Finish | Brick, Vinyl Siding |
| Fireplace Present | Yes |
| Fireplace Total | 1 |
| Foundation Type | Block |
| Half Bath Total | 1 |
| Heating Fuel | Electric |
| Heating Type | Baseboard Heaters |
| Stories Total | 1 |
| Size Interior | 1,500 - 2,000 Sqft |
| Type | House |
Parking
| Attached Garage | |
| Garage |
Land
| Acreage | No |
| Land Amenities | Place Of Worship, Schools |
| Landscape Features | Landscaped |
| Sewer | Septic System |
| Size Frontage | 181 Ft ,9 In |
| Size Irregular | 181.8 Ft |
| Size Total Text | 181.8 Ft|1/2 - 1.99 Acres |
| Zoning Description | R1 |
Rooms
| Level | Type | Length | Width | Dimensions |
|---|---|---|---|---|
| Basement | Bathroom | 2.88 m | 2.21 m | 2.88 m x 2.21 m |
| Basement | Family Room | 6.82 m | 6.78 m | 6.82 m x 6.78 m |
| Main Level | Living Room | 4.87 m | 3.83 m | 4.87 m x 3.83 m |
| Main Level | Kitchen | 3.64 m | 4.06 m | 3.64 m x 4.06 m |
| Main Level | Dining Room | 3.04 m | 3.45 m | 3.04 m x 3.45 m |
| Main Level | Sunroom | 3.61 m | 6.47 m | 3.61 m x 6.47 m |
| Main Level | Primary Bedroom | 4.22 m | 3.46 m | 4.22 m x 3.46 m |
| Main Level | Bathroom | 2.02 m | 1.79 m | 2.02 m x 1.79 m |
| Main Level | Bedroom 2 | 3.57 m | 3.42 m | 3.57 m x 3.42 m |
| Main Level | Bedroom 3 | 3.11 m | 3.42 m | 3.11 m x 3.42 m |
| Main Level | Bathroom | 2.61 m | 3.46 m | 2.61 m x 3.46 m |
Utilities
| Electricity | Installed |
https://www.realtor.ca/real-estate/30027382/35-crowe-bay-heights-trent-hills-rural-trent-hills
Interested?


The trademarks REALTOR®, REALTORS®, and the REALTOR® logo are controlled by The Canadian Real Estate Association (CREA) and identify real estate professionals who are members of CREA. The trademarks MLS®, Multiple Listing Service® and the associated logos are owned by The Canadian Real Estate Association (CREA) and identify the quality of services provided by real estate professionals who are members of CREA. The trademark DDF® is owned by The Canadian Real Estate Association (CREA) and identifies CREA's Data Distribution Facility (DDF®)
September 01 2026 11:02:11
Toronto Regional Real Estate Board
RE/MAX Hallmark First Group Realty Ltd.