
349 Edward Street South Huron, Ontario N0M 1S7

$524,900
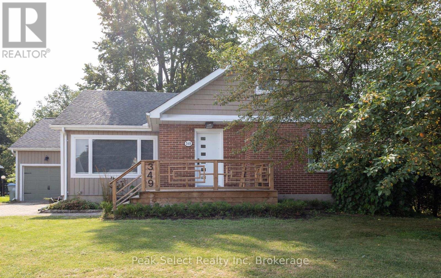
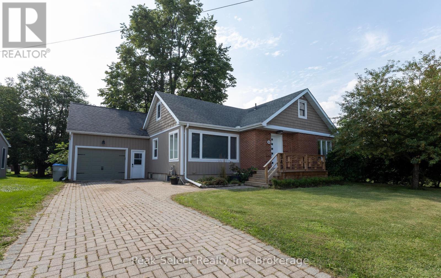
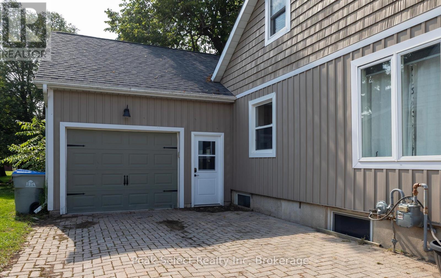
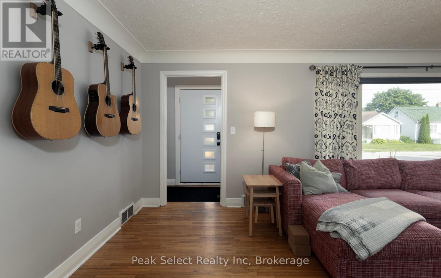
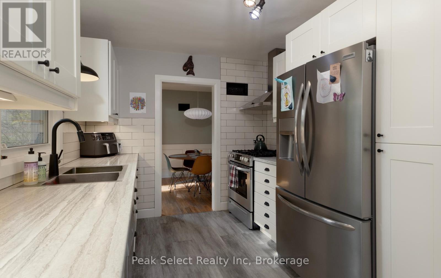
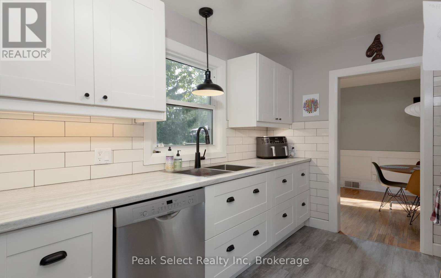
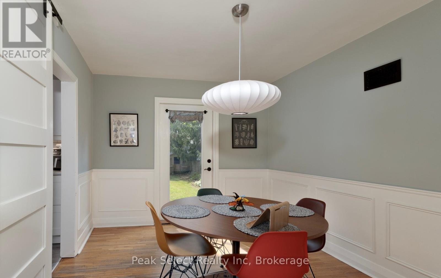
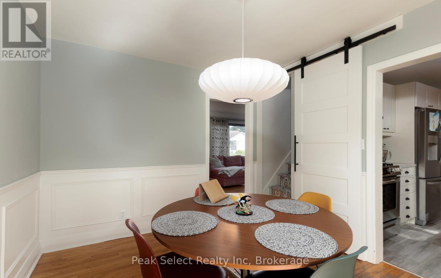
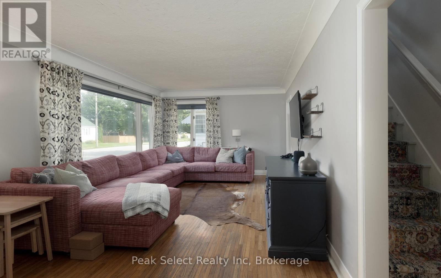
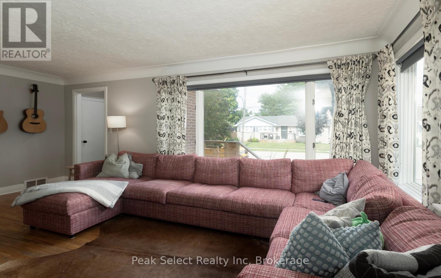
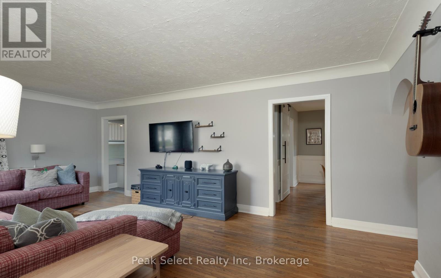
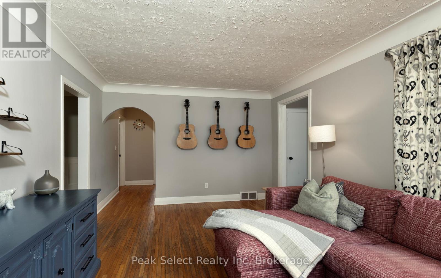
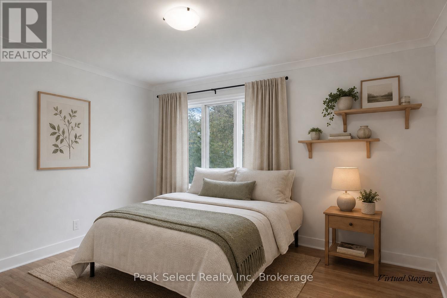
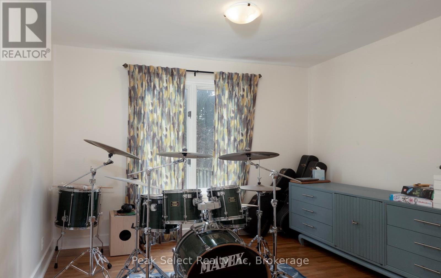
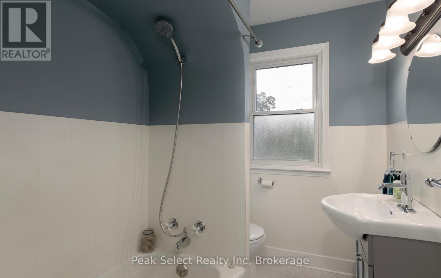
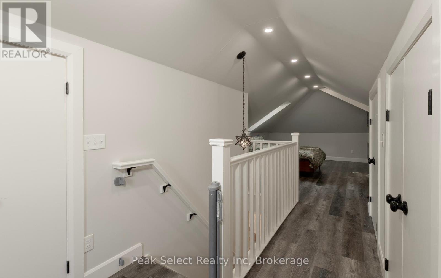
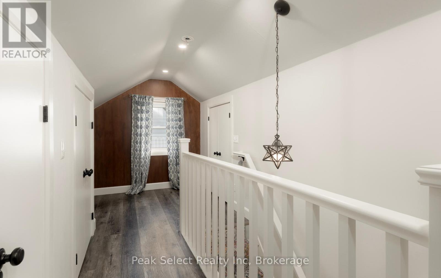
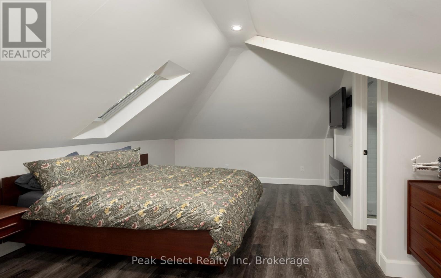
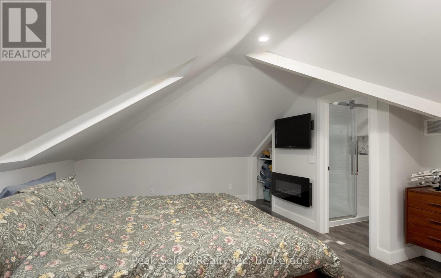
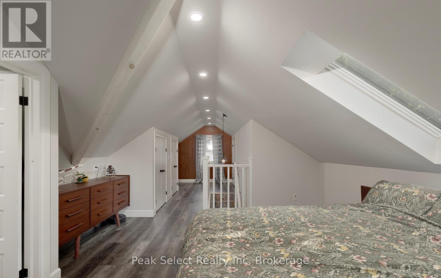
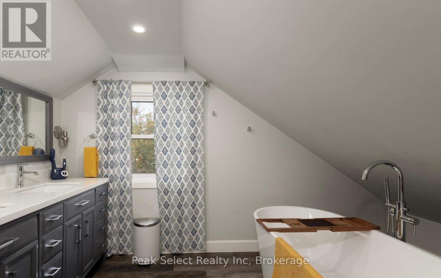
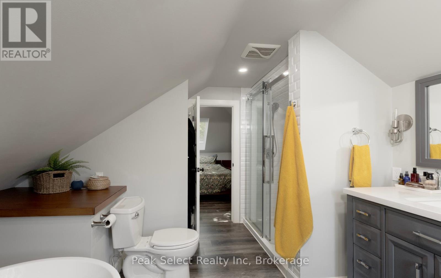
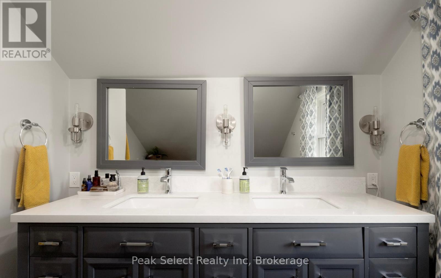
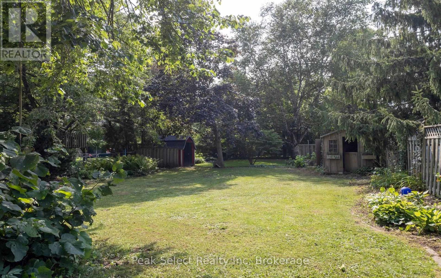
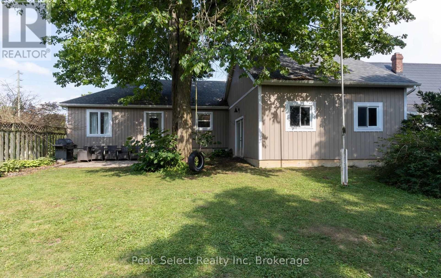
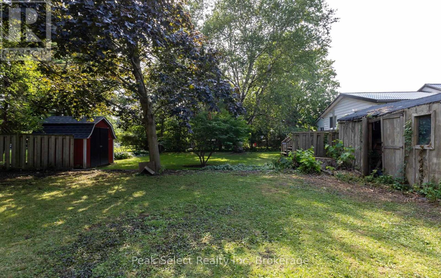
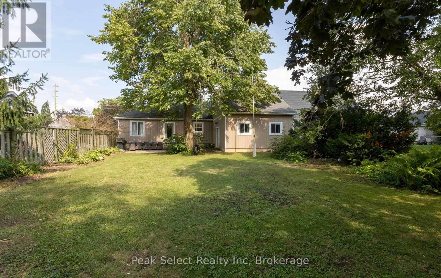
Welcome to this beautifully maintained Art-Deco inspired home where timeless character meets modern convenience. Built in 1950 and thoughtfully updated throughout, this move in ready three bedroom, three bathroom home offers the perfect blend of charm and contemporary finishes. Step inside to discover stunning original hardwood floors and elegant decorative arches that showcase the home's unique architectural style. The bright white kitchen features stainless steel appliances, a gas stove and plenty of workspace, making it ideal for everyday living. The spacious second floor primary retreat is a true highlight, complete with a spa-inspired ensuite, featuring a freestanding soaker tub, double vanity and glass walk in shower-- your own private oasis at the end of the day. Major updates complete in 2018 provide peace of mind, including plumbing, electrical, structural improvements, furnace and air conditioning. Outside enjoy the attached garage, attractive curb appeal and a partially fenced backyard with room to relax, garden or entertain. Situated in the welcoming community of Exeter, this home offers the perfect combination of character, modern updates and small town charm. Whether you're searching for your first home, your forever home or simply appreciate quality craftsmanship paired with today's conveniences, this exceptional property is ready for you to move in and enjoy. (id:56248)
Property Details
| MLS® Number | X13656236 |
| Property Type | Single Family |
| Community Name | Exeter |
| Features | Irregular Lot Size, Carpet Free |
| Parking Space Total | 3 |
| Structure | Porch, Shed |
Building
| Bathroom Total | 3 |
| Bedrooms Above Ground | 3 |
| Bedrooms Total | 3 |
| Age | 51 To 99 Years |
| Appliances | Garage Door Opener Remote(s), Water Heater, Water Meter, Dishwasher, Dryer, Freezer, Garage Door Opener, Gas Stove(s), Washer, Refrigerator |
| Basement Development | Partially Finished |
| Basement Type | Partial (partially Finished) |
| Construction Style Attachment | Detached |
| Cooling Type | Central Air Conditioning |
| Exterior Finish | Brick, Vinyl Siding |
| Foundation Type | Poured Concrete |
| Heating Fuel | Natural Gas |
| Heating Type | Forced Air |
| Stories Total | 2 |
| Size Interior | 1,500 - 2,000 Sqft |
| Type | House |
| Utility Water | Municipal Water |
Parking
| Attached Garage | |
| Garage |
Land
| Acreage | No |
| Fence Type | Partially Fenced |
| Sewer | Sanitary Sewer |
| Size Depth | 129 Ft ,2 In |
| Size Frontage | 62 Ft |
| Size Irregular | 62 X 129.2 Ft ; 62.15x 3.01x 67.73x 59.22x 129.22x 62.75 |
| Size Total Text | 62 X 129.2 Ft ; 62.15x 3.01x 67.73x 59.22x 129.22x 62.75 |
| Zoning Description | R1 |
Rooms
| Level | Type | Length | Width | Dimensions |
|---|---|---|---|---|
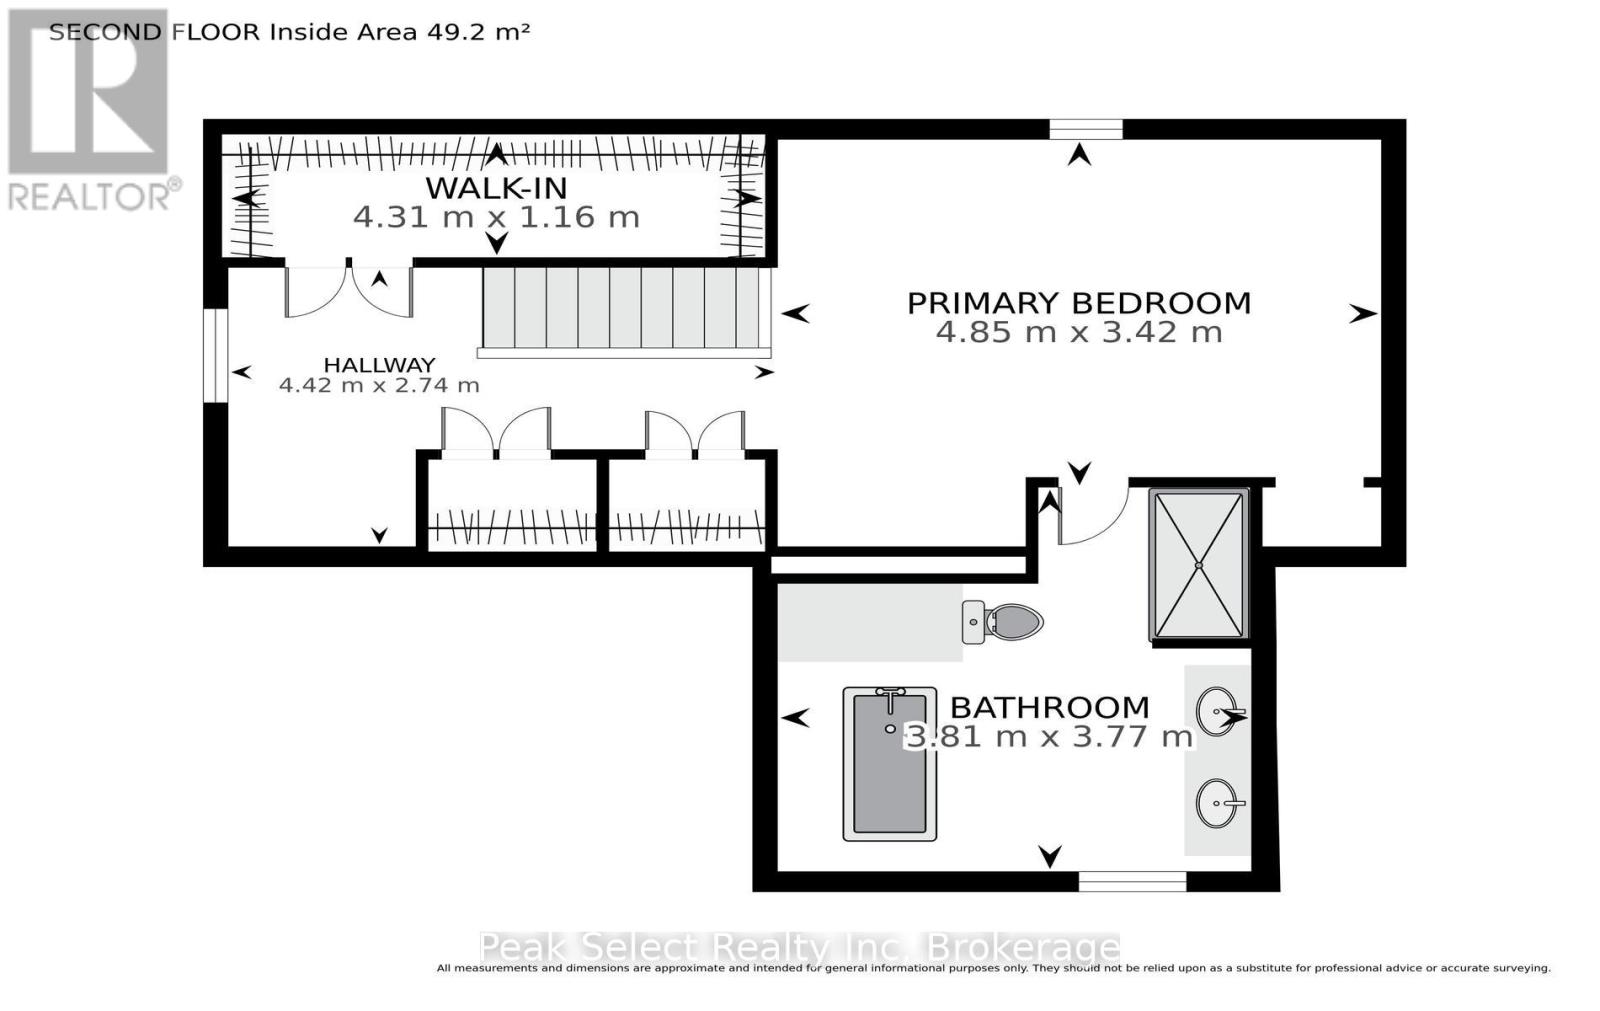
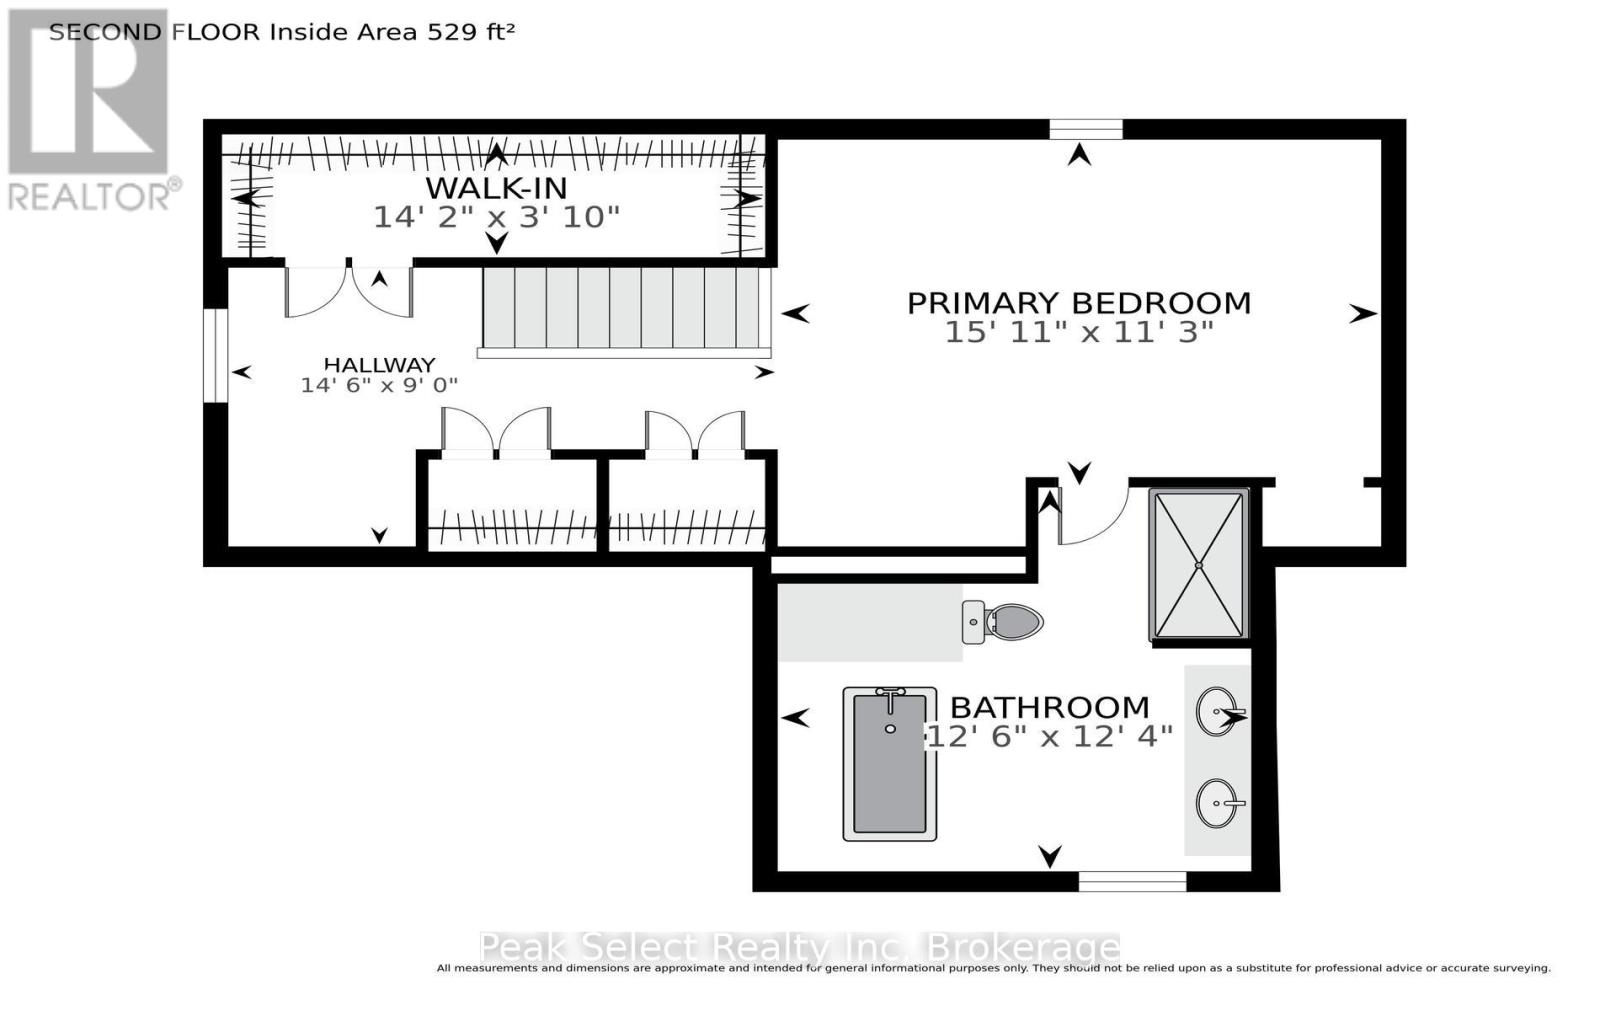
| Second Level | Primary Bedroom | 9.27 m | 3.42 m | 9.27 m x 3.42 m |
| Second Level | Bathroom | 3.81 m | 3.77 m | 3.81 m x 3.77 m |
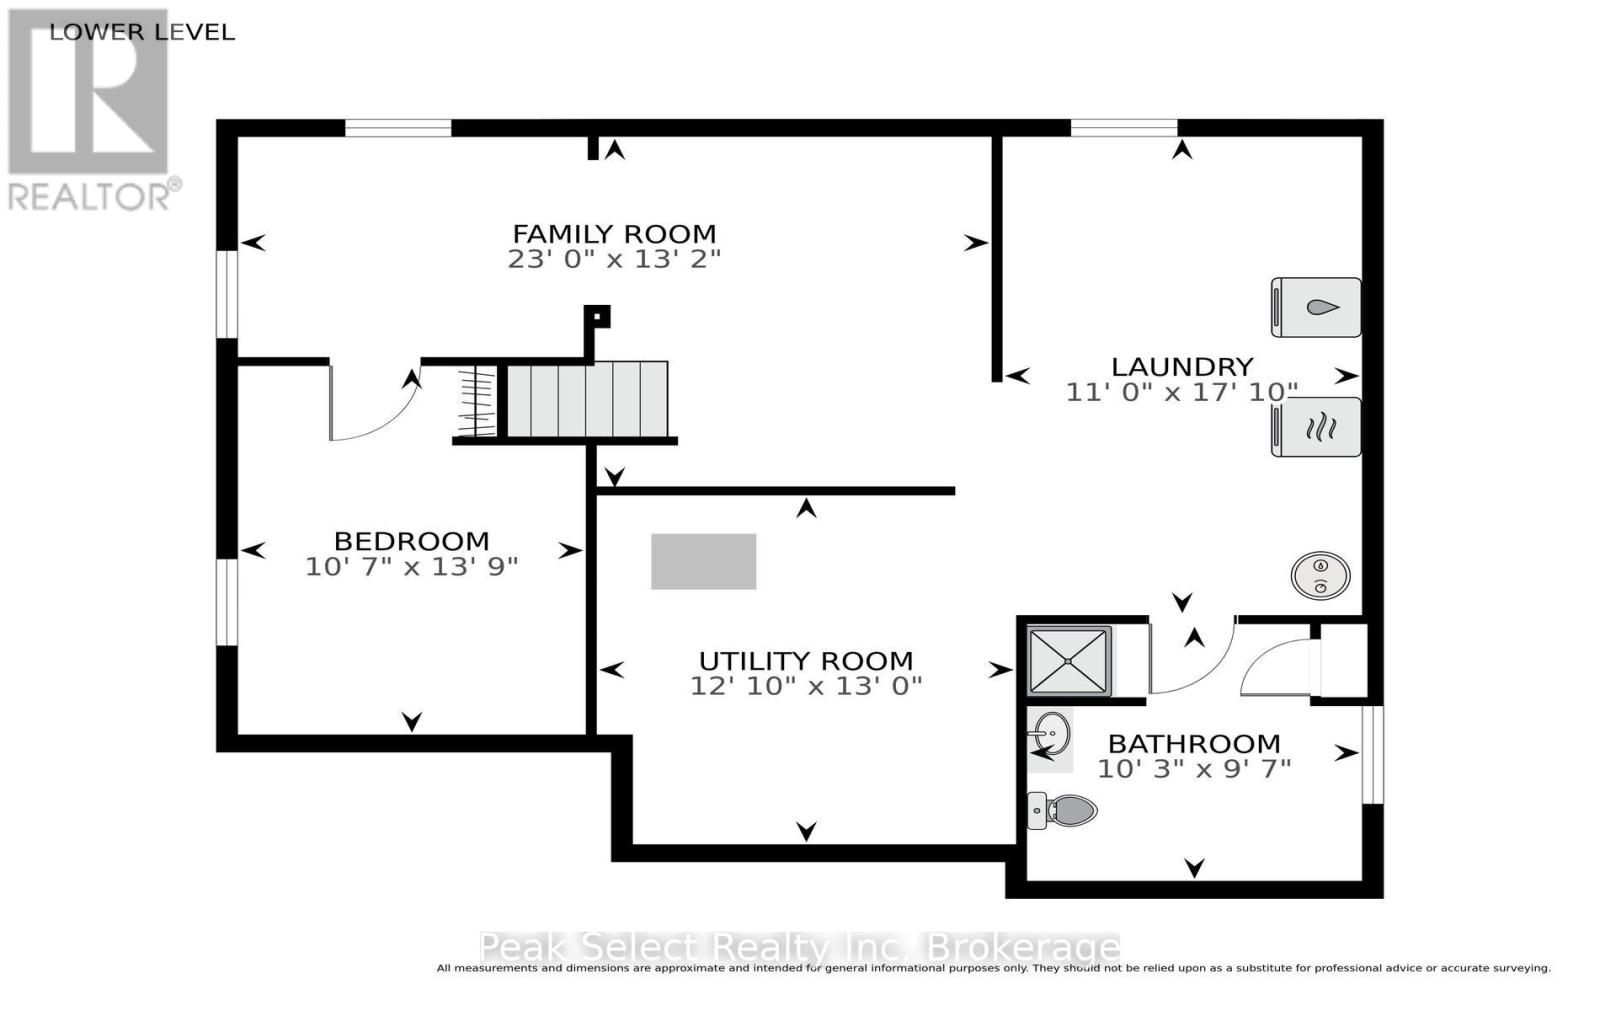
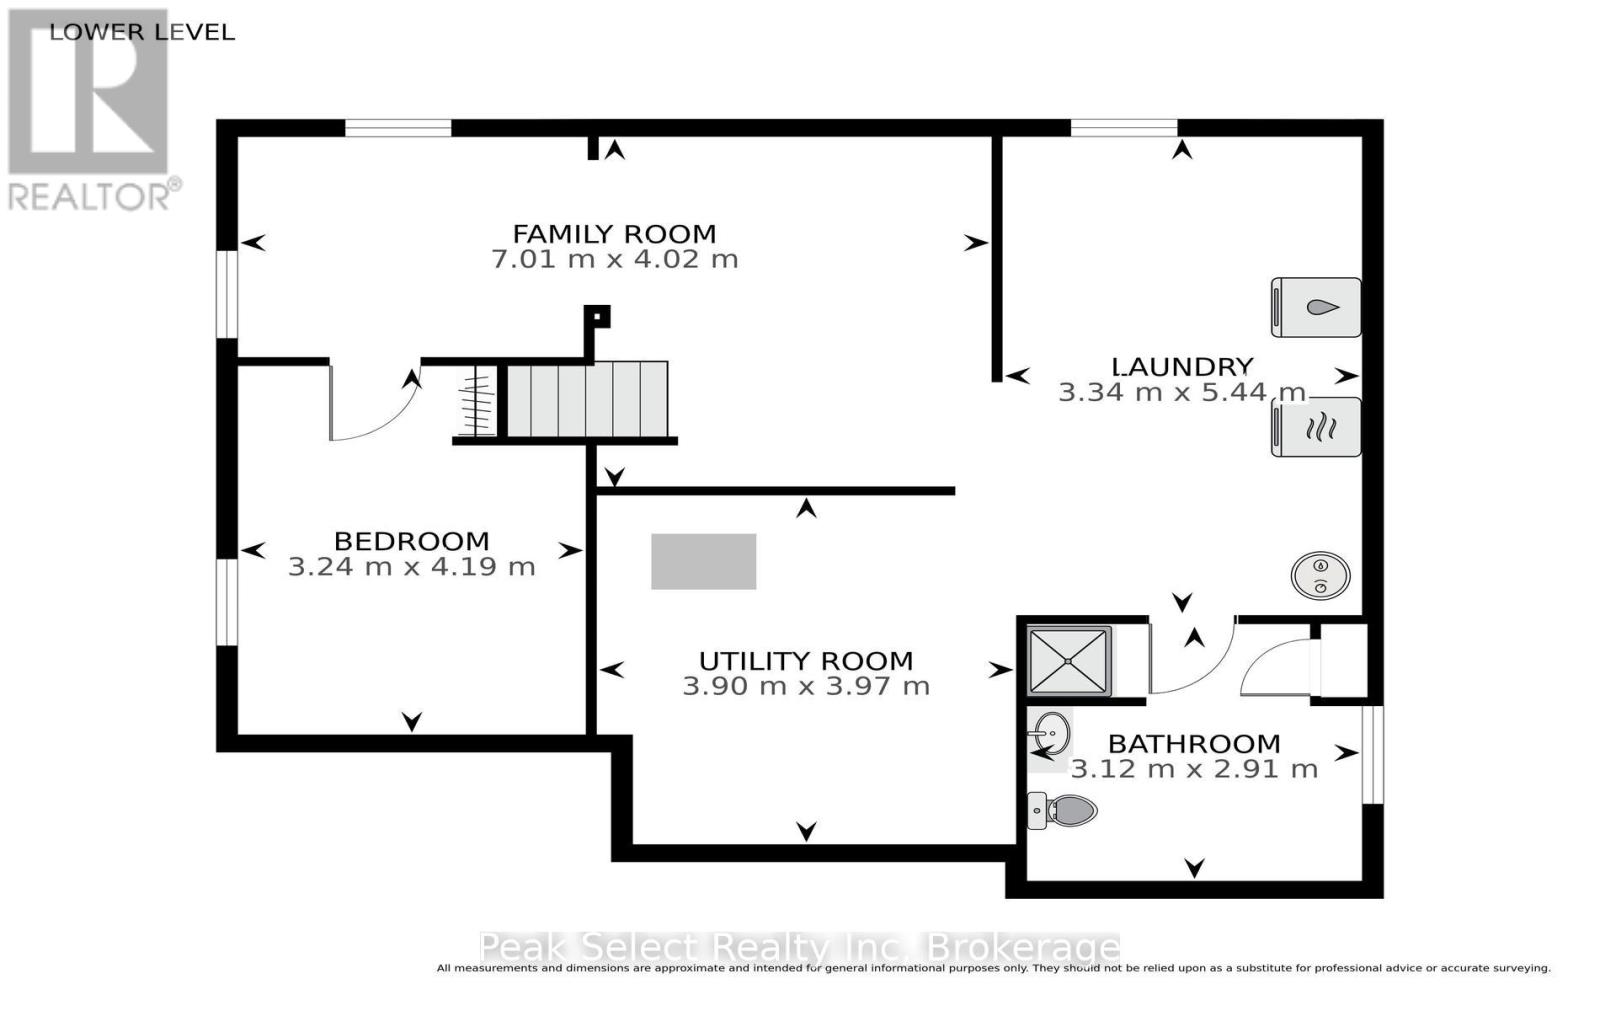
| Basement | Exercise Room | 4.24 m | 3.26 m | 4.24 m x 3.26 m |
| Basement | Utility Room | 3.69 m | 3.96 m | 3.69 m x 3.96 m |
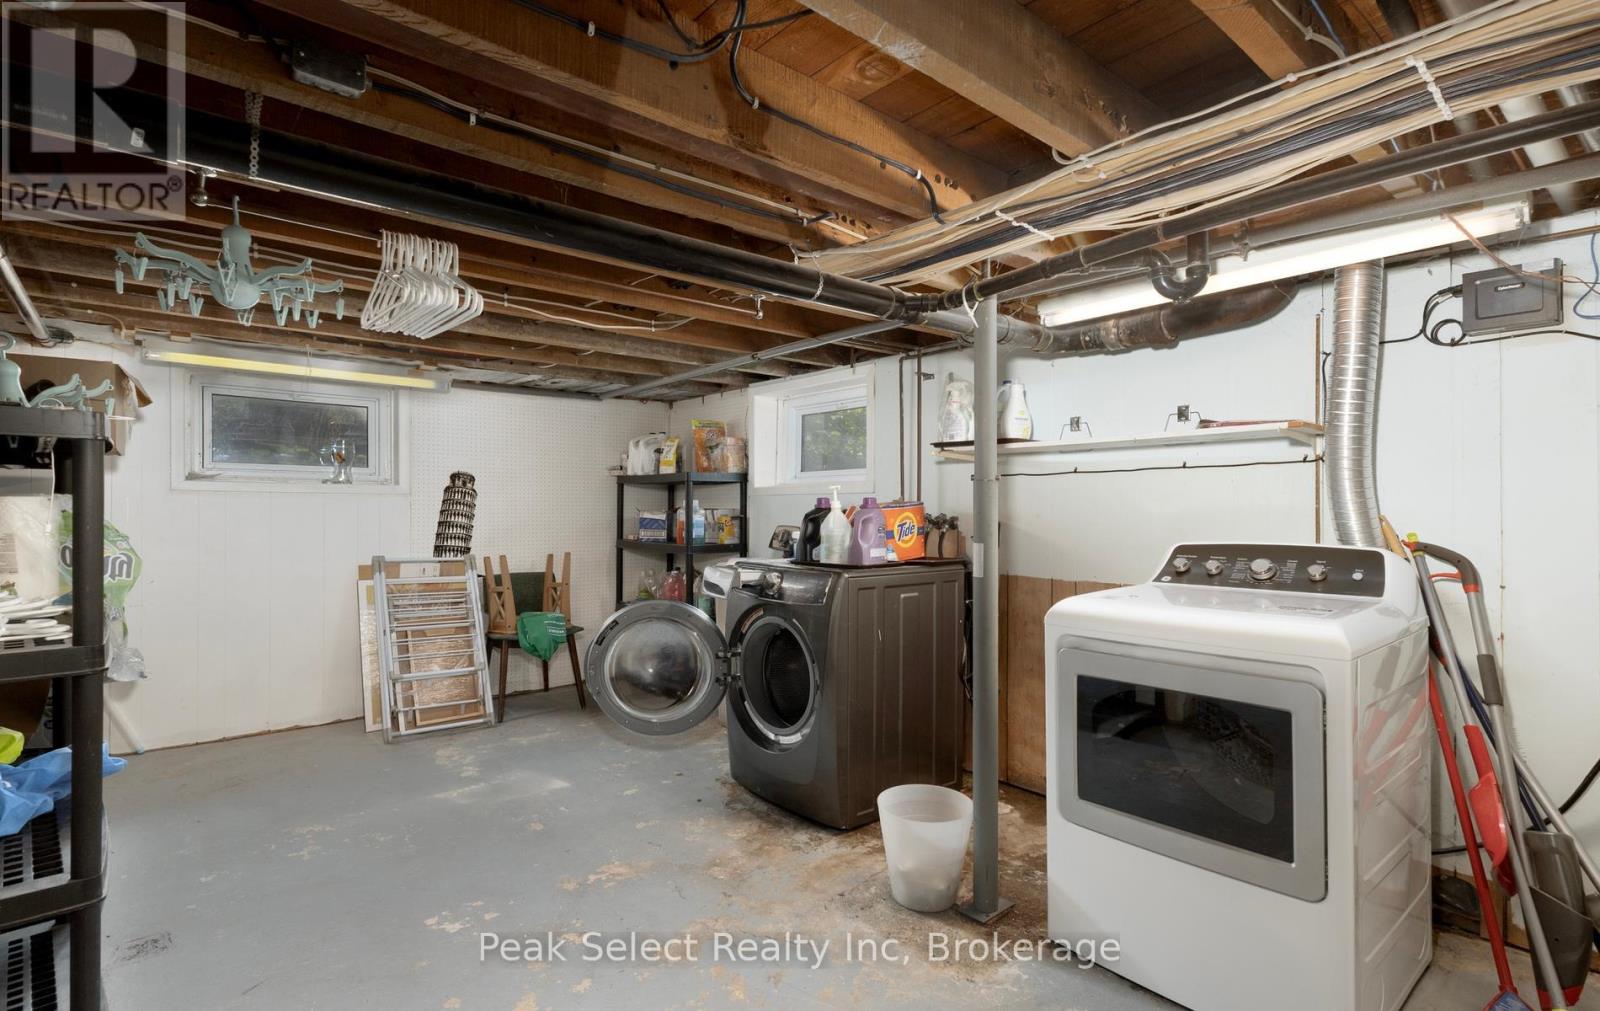
| Basement | Laundry Room | 3.35 m | 5.21 m | 3.35 m x 5.21 m |
| Basement | Bathroom | 3.14 m | 2.96 m | 3.14 m x 2.96 m |
| Basement | Recreational, Games Room | 7.01 m | 4.02 m | 7.01 m x 4.02 m |
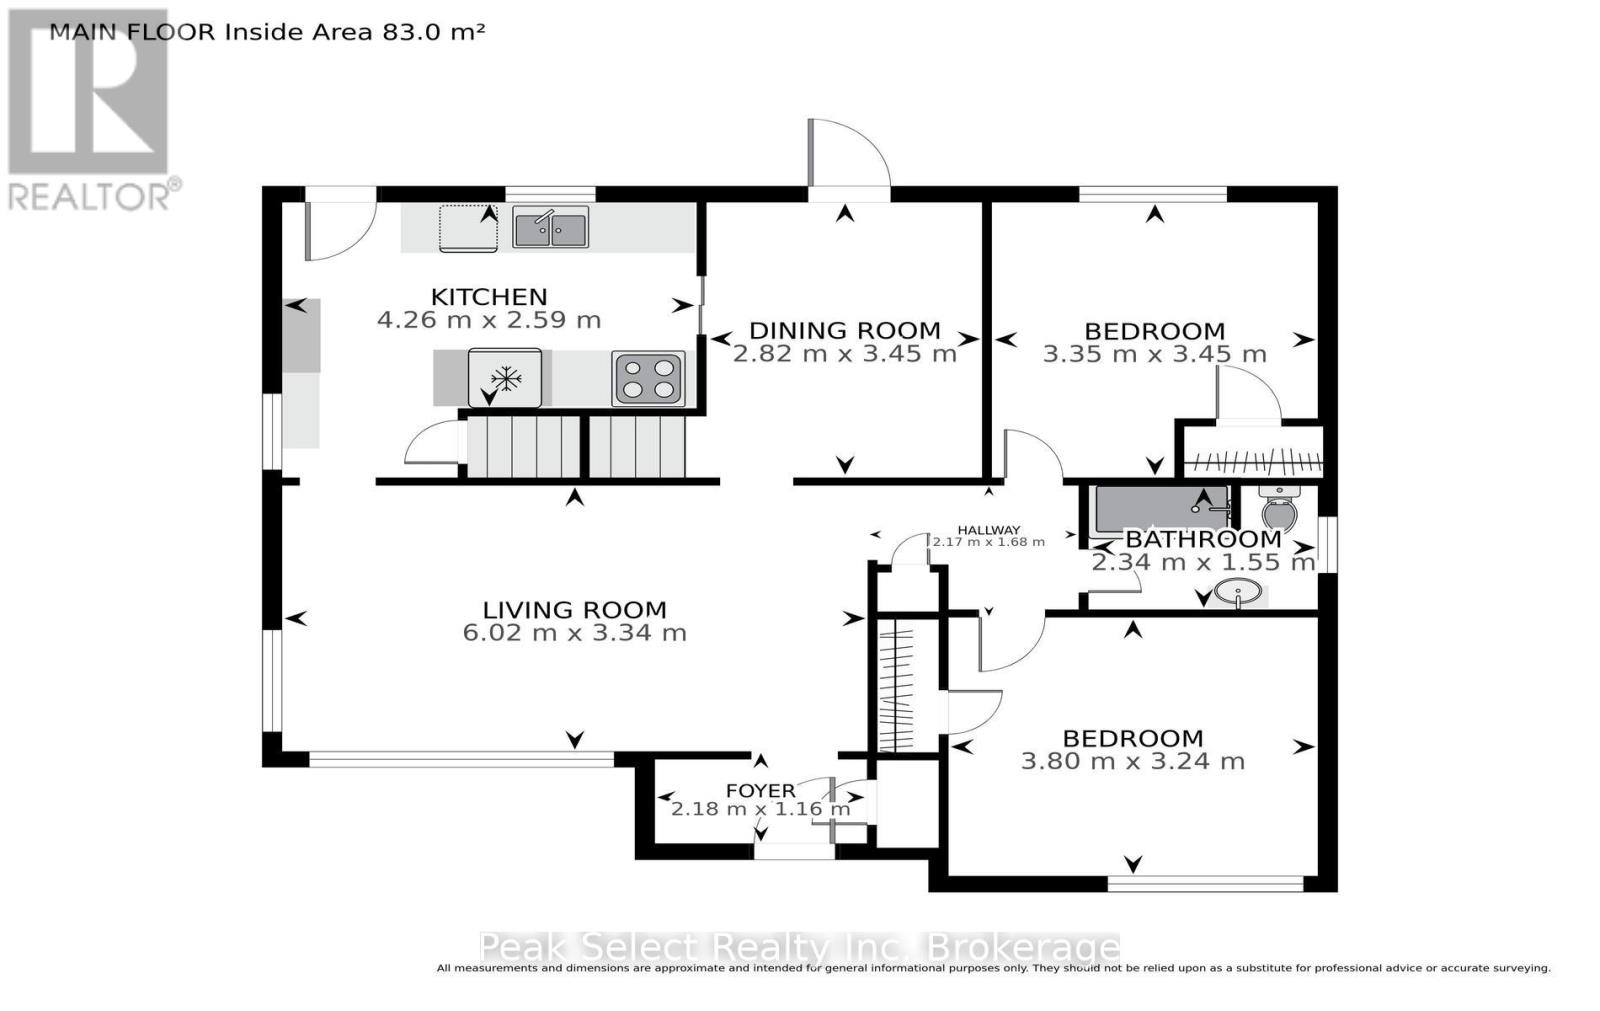
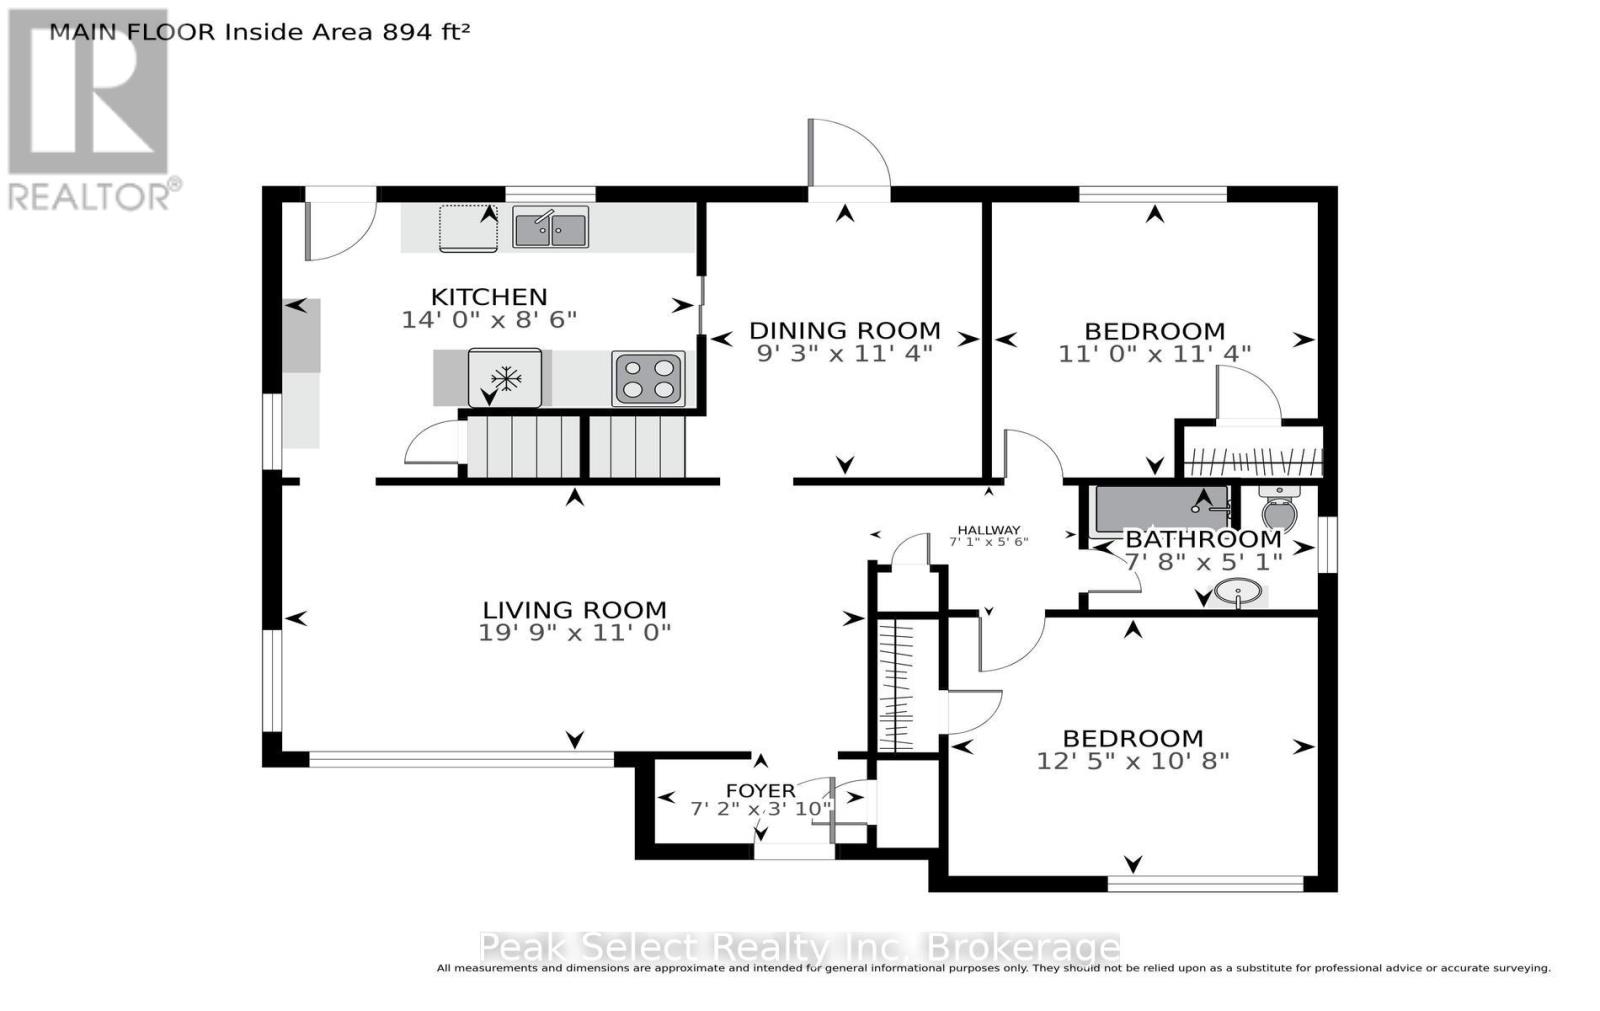
| Main Level | Foyer | 2.18 m | 1.16 m | 2.18 m x 1.16 m |
| Main Level | Living Room | 6.02 m | 3.34 m | 6.02 m x 3.34 m |
| Main Level | Kitchen | 4.26 m | 2.59 m | 4.26 m x 2.59 m |
| Main Level | Dining Room | 2.82 m | 3.45 m | 2.82 m x 3.45 m |
| Main Level | Bedroom 2 | 3.35 m | 3.45 m | 3.35 m x 3.45 m |
| Main Level | Bathroom | 2.34 m | 1.55 m | 2.34 m x 1.55 m |
| Main Level | Bedroom 3 | 3.8 m | 3.24 m | 3.8 m x 3.24 m |
https://www.realtor.ca/real-estate/30134635/349-edward-street-south-huron-exeter-exeter
Interested?


The trademarks REALTOR®, REALTORS®, and the REALTOR® logo are controlled by The Canadian Real Estate Association (CREA) and identify real estate professionals who are members of CREA. The trademarks MLS®, Multiple Listing Service® and the associated logos are owned by The Canadian Real Estate Association (CREA) and identify the quality of services provided by real estate professionals who are members of CREA. The trademark DDF® is owned by The Canadian Real Estate Association (CREA) and identifies CREA's Data Distribution Facility (DDF®)
August 10 2026 12:59:23
The Lakelands Association of REALTORS®
Peak Select Realty Inc