
348 Canada Plum Street Unit# Upper Waterloo, Ontario N2K 0H9

$3,295 MonthlyInsurance
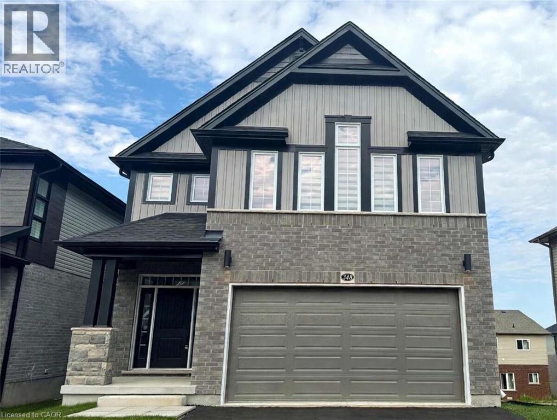
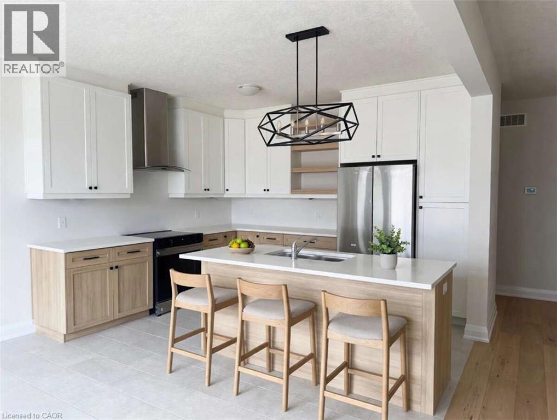
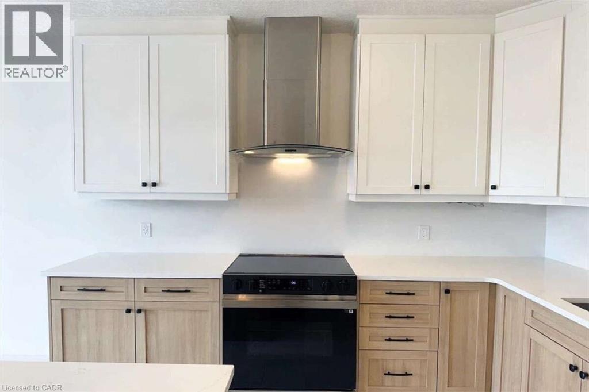
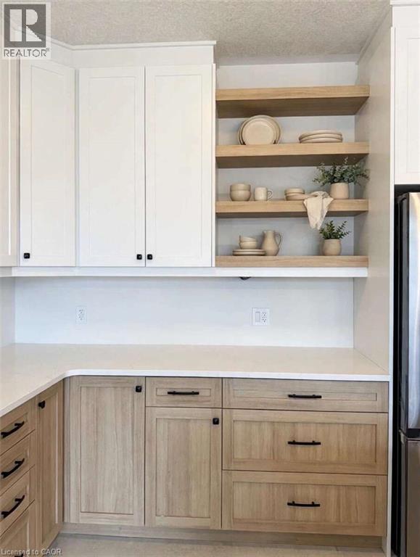
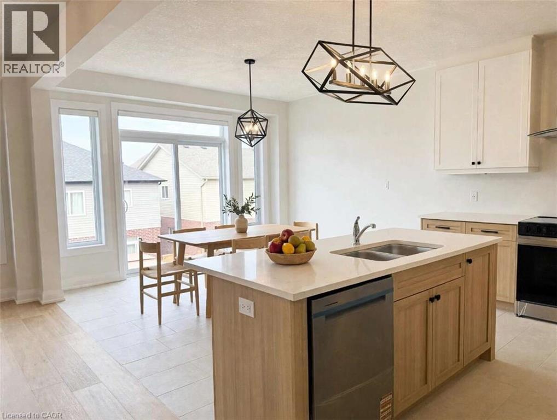
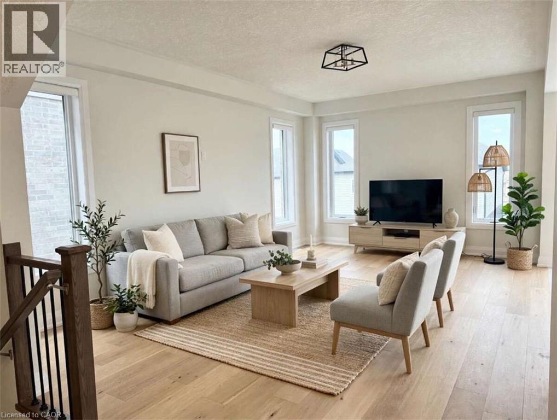
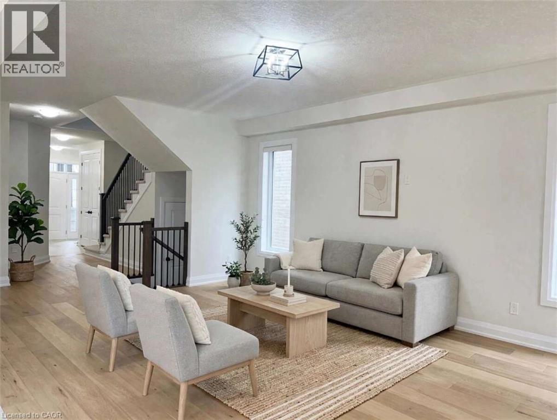
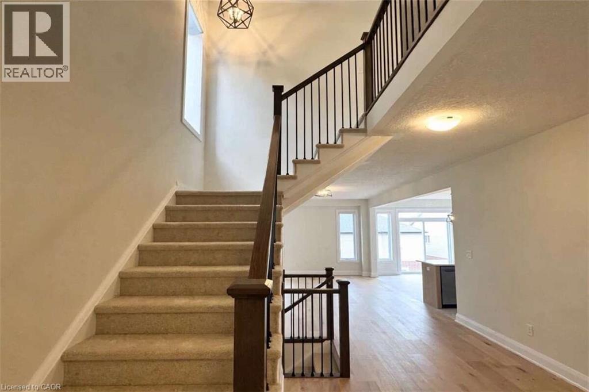
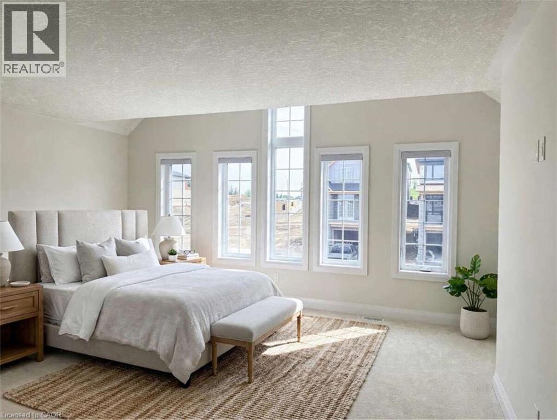
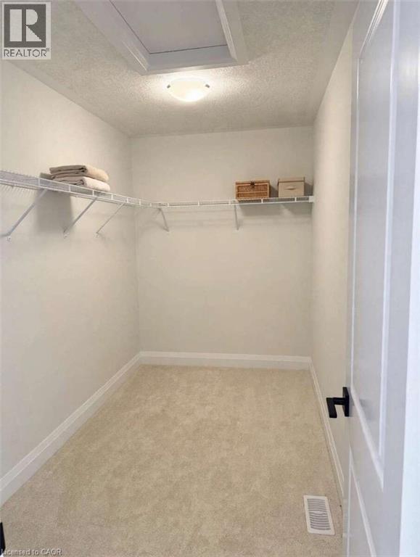
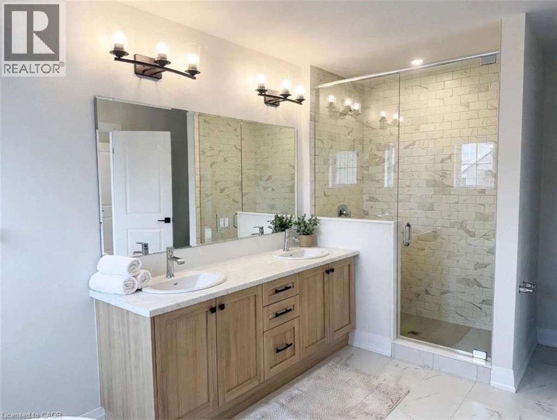
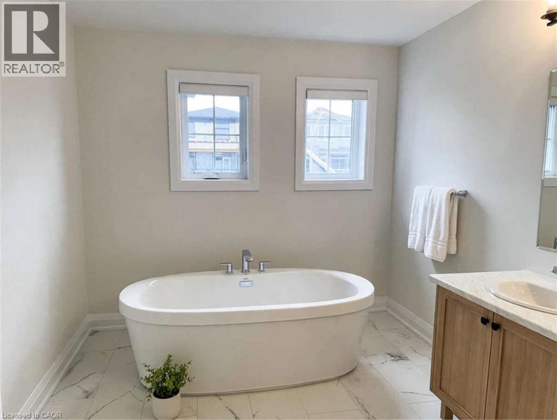
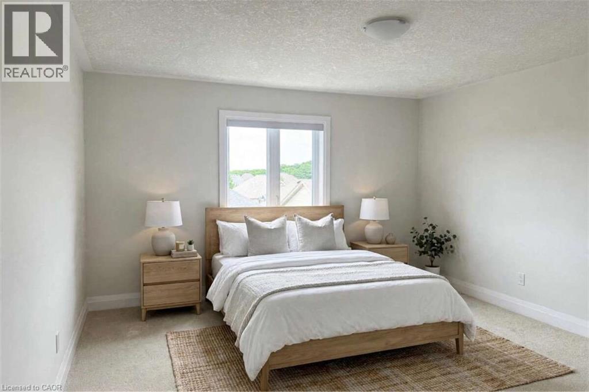
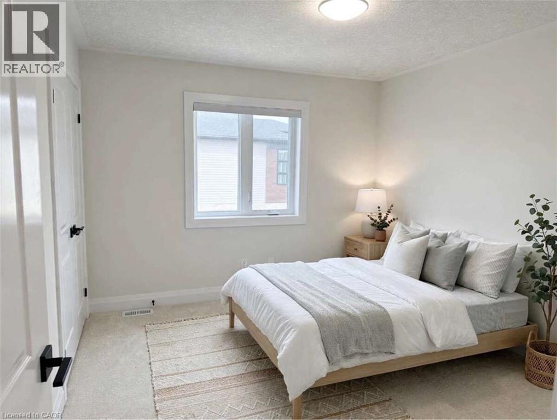
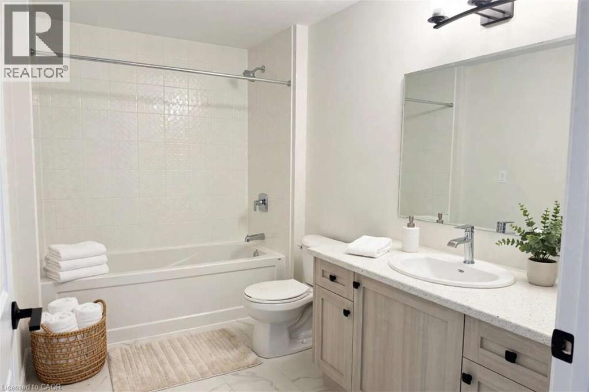
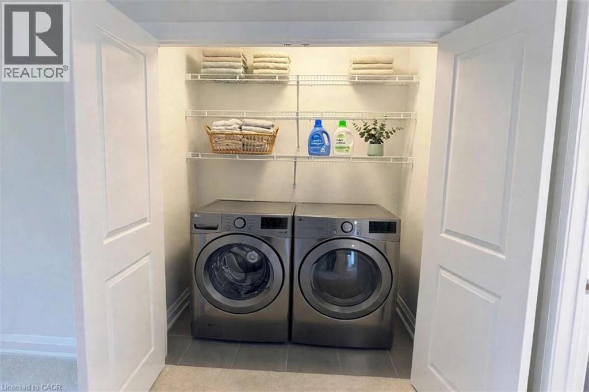
*** For more information, please click Brochure button. *** Upper unit, main and second floor. Fresh to market: a brand-new 2025-built, 4-bedroom executive home in Vista Hills with 2,456 sq. ft. of above-grade living space — the newest home in the Vista Hills rental set. Bright, open-concept main floor with large windows, a chef's kitchen with quartz countertops, a large island and premium stainless steel appliances, a dining area off the patio doors, and a versatile mud room that works well as a home office. Carpet-free main level, oak stair railings, elongated tiles and upscale fixtures throughout. Upstairs: four generous bedrooms and a spa-like primary suite with oversized windows, a massive walk-in closet, and a 5-piece ensuite with a freestanding soaker tub and glass-enclosed shower. Second-floor laundry, a second full bathroom, and a main-floor powder room complete the 3-bathroom layout. Heat pump and central air, attached 2-car garage plus driveway parking (3 spaces total). Minutes to parks, trails, top-rated schools, shopping, the University of Waterloo and Wilfrid Laurier, with easy commuting to Kitchener, Guelph and Cambridge. Please note: This listing is for the upper unit only — the main and second floors. The basement is unfinished and is not included. Rent does not include utilities; the tenant pays heat, hydro, water, hot water/softener rental and internet/cable. Available November 1. Photos have been virtually staged to help you visualize the space; the home is rented unfurnished. (id:56248)
Property Details
| MLS® Number | 40872919 |
| Property Type | Single Family |
| Amenities Near By | Playground, Shopping |
| Equipment Type | Rental Water Softener, Water Heater |
| Features | Conservation/green Belt, Sump Pump, Automatic Garage Door Opener |
| Parking Space Total | 3 |
| Rental Equipment Type | Rental Water Softener, Water Heater |
Building
| Bathroom Total | 3 |
| Bedrooms Above Ground | 4 |
| Bedrooms Total | 4 |
| Appliances | Dishwasher, Dryer, Refrigerator, Stove, Water Softener, Washer, Hood Fan, Window Coverings, Garage Door Opener |
| Architectural Style | Contemporary |
| Basement Development | Unfinished |
| Basement Type | Full (unfinished) |
| Constructed Date | 2025 |
| Construction Style Attachment | Detached |
| Cooling Type | Central Air Conditioning |
| Exterior Finish | Brick, Other, Vinyl Siding |
| Fire Protection | Smoke Detectors |
| Half Bath Total | 1 |
| Heating Type | Forced Air, Heat Pump |
| Stories Total | 2 |
| Size Interior | 2,456 Sqft |
| Type | House |
| Utility Water | Unknown |
Parking
| Attached Garage | |
| Covered |
Land
| Acreage | No |
| Land Amenities | Playground, Shopping |
| Sewer | Municipal Sewage System |
| Size Depth | 98 Ft |
| Size Frontage | 36 Ft |
| Size Total Text | Under 1/2 Acre |
| Zoning Description | R6 |
Rooms
| Level | Type | Length | Width | Dimensions |
|---|---|---|---|---|
| Second Level | 3pc Bathroom | Measurements not available | ||
| Second Level | 5pc Ensuite Bath | Measurements not available | ||
| Second Level | Bedroom | 11'7'' x 11'8'' | ||
| Second Level | Bedroom | 13'0'' x 11'3'' | ||
| Second Level | Bedroom | 13'4'' x 11'3'' | ||
| Second Level | Primary Bedroom | 18'11'' x 14'0'' | ||
| Main Level | 2pc Bathroom | Measurements not available | ||
| Main Level | Dining Room | 12'8'' x 10'5'' | ||
| Main Level | Kitchen | 12'8'' x 10'8'' | ||
| Main Level | Family Room | 13'0'' x 19'4'' |
https://www.realtor.ca/real-estate/30425547/348-canada-plum-street-unit-upper-waterloo
Interested?


The trademarks REALTOR®, REALTORS®, and the REALTOR® logo are controlled by The Canadian Real Estate Association (CREA) and identify real estate professionals who are members of CREA. The trademarks MLS®, Multiple Listing Service® and the associated logos are owned by The Canadian Real Estate Association (CREA) and identify the quality of services provided by real estate professionals who are members of CREA. The trademark DDF® is owned by The Canadian Real Estate Association (CREA) and identifies CREA's Data Distribution Facility (DDF®)
October 20 2026 10:38:29
REALTORS® Association of Hamilton-Burlington
Easy List Realty Ltd.