
344511 North Line West Grey, Ontario N0C 1K0

$749,000
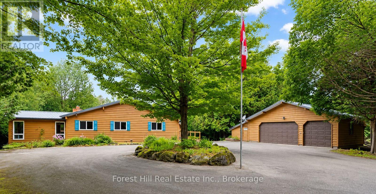
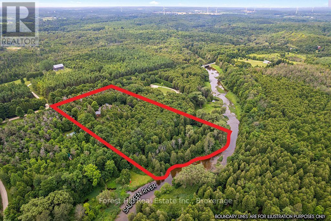
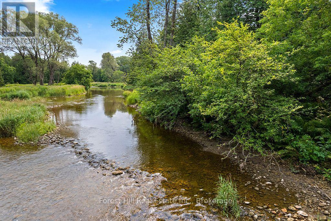
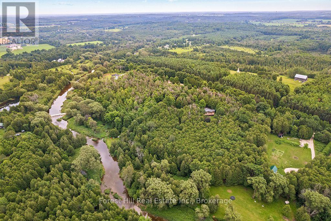
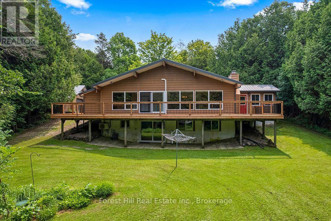
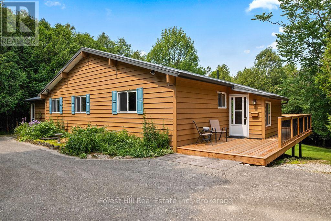
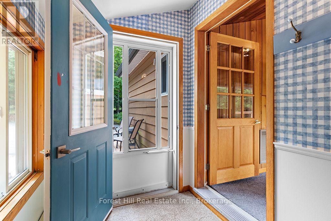
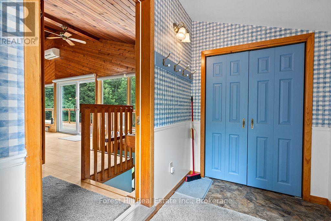
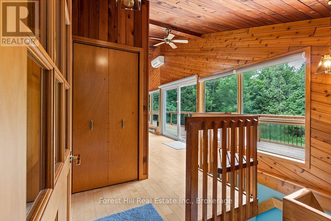
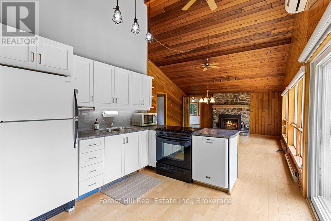
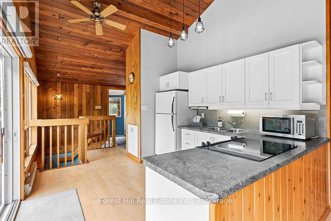
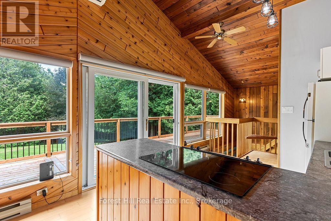
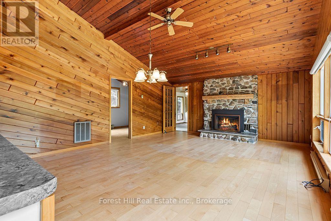
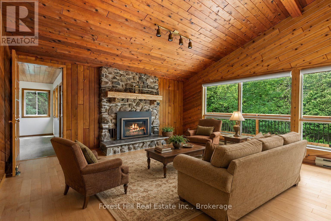
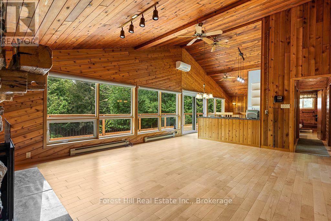
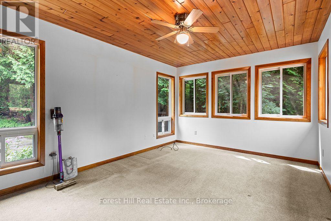
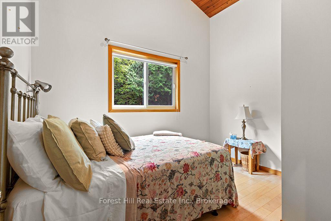
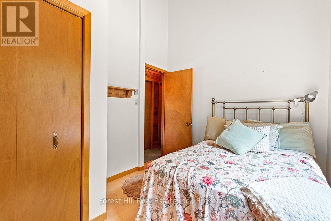
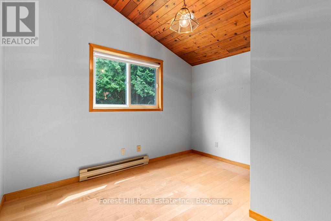
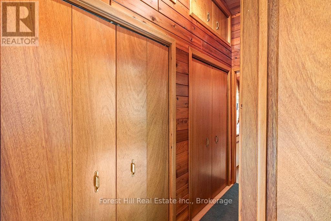
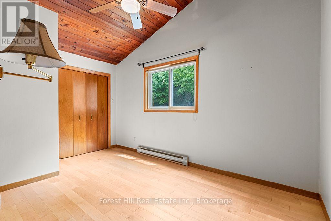
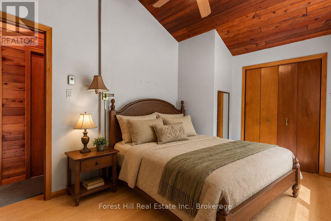
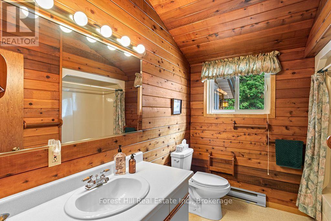
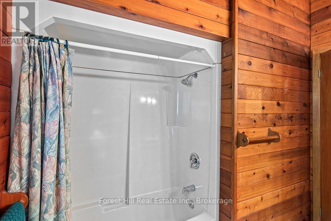
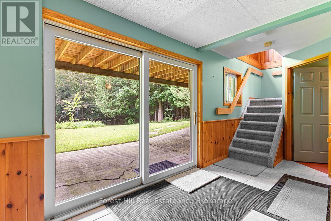
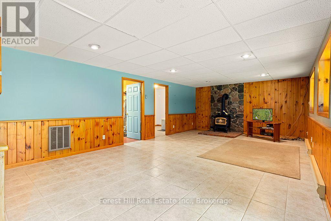
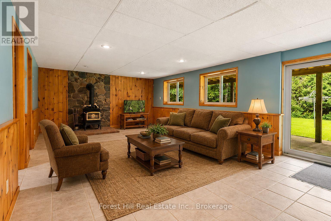
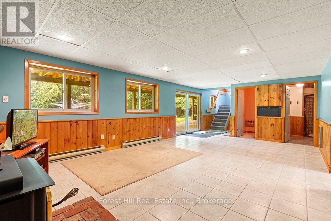
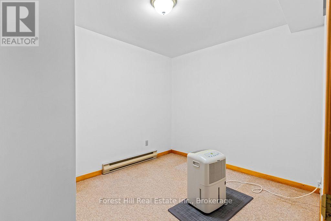
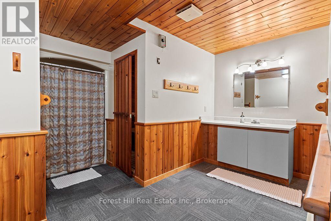
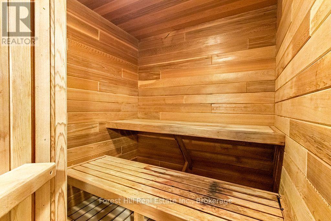
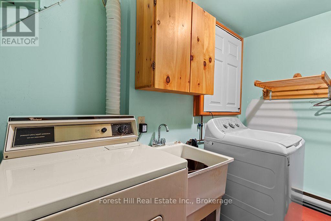
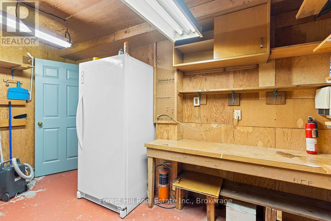
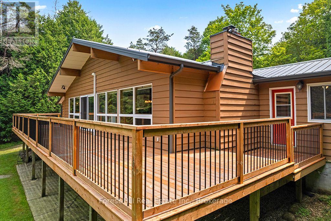
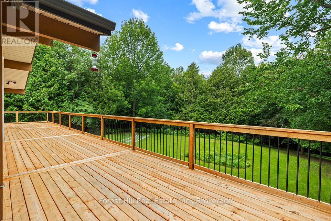
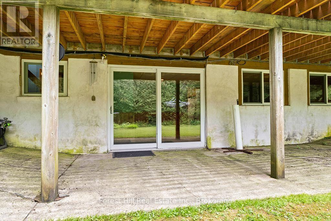
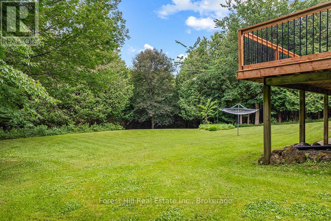
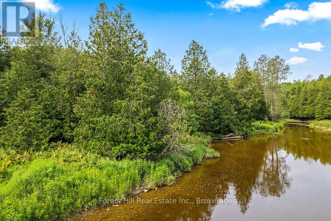
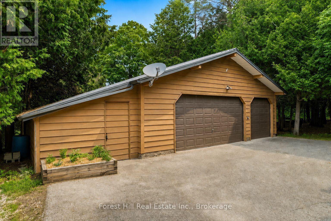
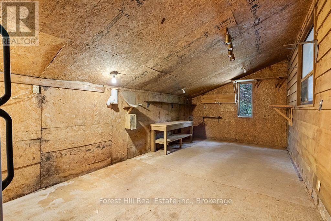
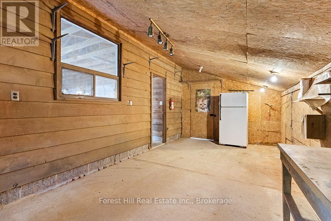
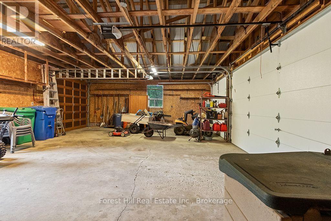
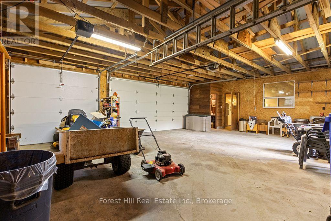
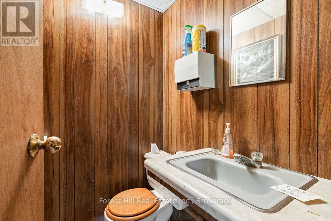
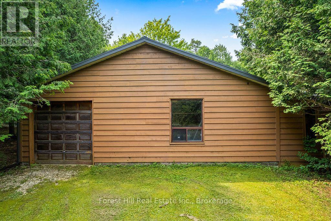
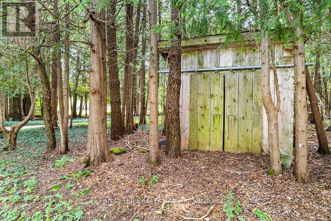
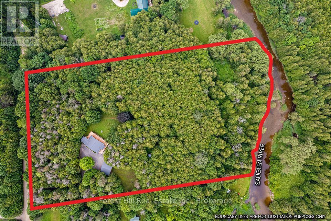
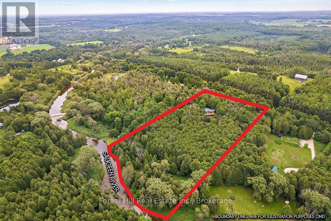
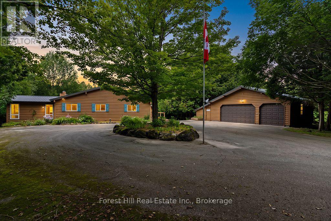
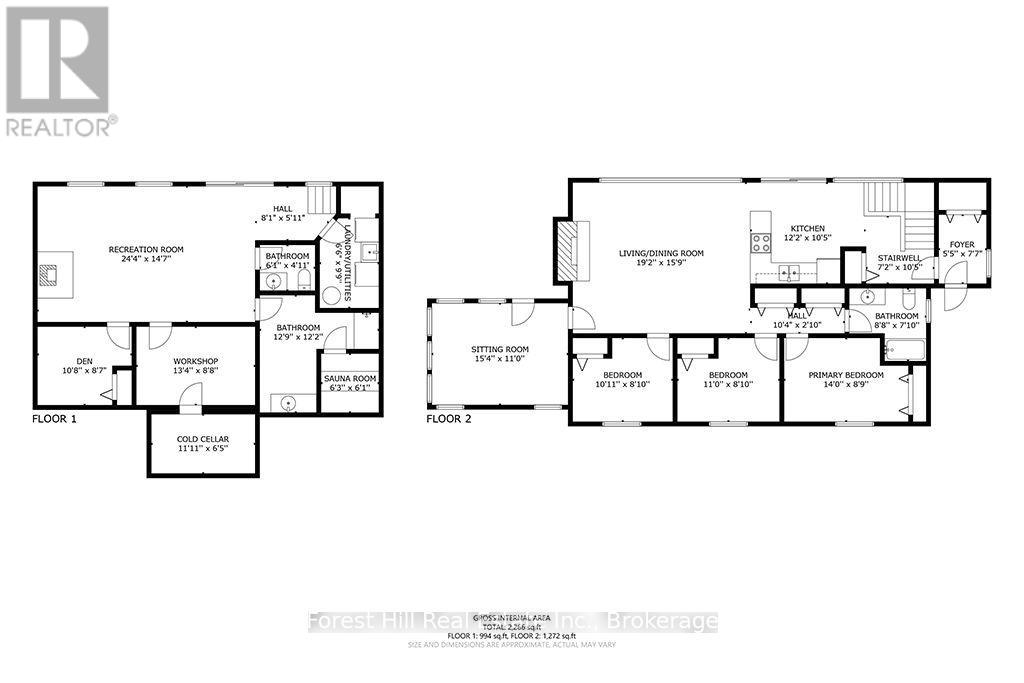
Welcome to 344511 North Line, a beautifully maintained Viceroy home set on 5.43 private acres with 392 feet of natural Saugeen River frontage, offering the perfect blend of comfort, nature & country living. Located on one of the area's most scenic country roads, North Line follows the Saugeen River, crossing it by 3 picturesque bridges where you'll find wonderful places to fish, enjoy the views, or start the day with a peaceful walk & a chat with neighbours. Thoughtfully updated & exceptionally well cared for, the home features maple hardwood flooring throughout much of the main level, a bright custom kitchen & a welcoming living/dining room centered around a cozy Regency propane fireplace. The main floor offers 3 bedrooms, a full 4pc bathroom & versatile office/studio ideal for working from home, hobbies, or guest space. The finished walk-out lower level expands the living area with a spacious Family Room featuring a 2nd propane fireplace, flexible bonus room, 2pc bathroom, Laundry, abundant storage, Cold Room and relaxing Sauna complete with shower & sink. Step outside to note new metal roofs on both the home & Garage (2025) and the expansive wraparound deck (replaced in 2025) overlooking beautifully landscaped grounds & peaceful woodland. The detached Garage/Workshop is a dream for hobbyists & craftspeople, complete with a 2pc washroom, fridge, overhead doors & generous workspace. Just minutes from Priceville, Markdale, Flesherton, and Durham, you'll enjoy convenient access to schools, shopping, healthcare & amenities plus all the 4 season recreation Grey County is known for from skiing & hiking to golf & cycling. Whether you're seeking a full-time residence or a peaceful country retreat, this is a property where you can truly slow down, reconnect with nature, and enjoy life at its best. (id:56248)
Property Details
| MLS® Number | X13625534 |
| Property Type | Single Family |
| Community Name | West Grey |
| Amenities Near By | Golf Nearby, Hospital, Ski Area |
| Community Features | Fishing, School Bus |
| Easement | Easement, None |
| Equipment Type | Propane Tank |
| Features | Wooded Area, Irregular Lot Size, Sloping, Level, Sauna |
| Parking Space Total | 10 |
| Rental Equipment Type | Propane Tank |
| Structure | Deck, Patio(s), Shed, Workshop |
| Water Front Name | Saugeen River |
| Water Front Type | Waterfront On River |
Building
| Bathroom Total | 3 |
| Bedrooms Above Ground | 3 |
| Bedrooms Total | 3 |
| Age | 31 To 50 Years |
| Amenities | Fireplace(s) |
| Appliances | Garage Door Opener Remote(s), Oven - Built-in, Water Heater, Water Softener, Cooktop, Dishwasher, Dryer, Freezer, Microwave, Oven, Washer, Refrigerator |
| Architectural Style | Bungalow |
| Basement Development | Finished |
| Basement Type | Full (finished) |
| Construction Style Attachment | Detached |
| Exterior Finish | Wood |
| Fireplace Present | Yes |
| Fireplace Total | 2 |
| Flooring Type | Hardwood, Carpeted |
| Foundation Type | Block |
| Half Bath Total | 2 |
| Heating Fuel | Electric, Other |
| Heating Type | Baseboard Heaters, Heat Pump |
| Stories Total | 1 |
| Size Interior | 1,100 - 1,500 Sqft |
| Type | House |
| Utility Water | Drilled Well |
Parking
| Detached Garage | |
| Garage |
Land
| Access Type | Year-round Access |
| Acreage | Yes |
| Land Amenities | Golf Nearby, Hospital, Ski Area |
| Sewer | Septic System |
| Size Depth | 620 Ft ,8 In |
| Size Frontage | 360 Ft |
| Size Irregular | 360 X 620.7 Ft |
| Size Total Text | 360 X 620.7 Ft|5 - 9.99 Acres |
| Surface Water | River/stream |
| Zoning Description | A2, Ne |
Rooms
| Level | Type | Length | Width | Dimensions |
|---|---|---|---|---|
| Lower Level | Cold Room | 3.39 m | 1.98 m | 3.39 m x 1.98 m |
| Lower Level | Other | 3.93 m | 3.72 m | 3.93 m x 3.72 m |
| Lower Level | Utility Room | 2.01 m | 3.02 m | 2.01 m x 3.02 m |
| Lower Level | Family Room | 7.44 m | 4.48 m | 7.44 m x 4.48 m |
| Lower Level | Den | 3.29 m | 2.65 m | 3.29 m x 2.65 m |
| Lower Level | Workshop | 4.08 m | 2.68 m | 4.08 m x 2.68 m |
| Main Level | Foyer | 1.65 m | 2.3 m | 1.65 m x 2.3 m |
| Main Level | Kitchen | 3.72 m | 3.2 m | 3.72 m x 3.2 m |
| Main Level | Living Room | 5.85 m | 4.85 m | 5.85 m x 4.85 m |
| Main Level | Office | 4.69 m | 3.35 m | 4.69 m x 3.35 m |
| Main Level | Bedroom 2 | 3.08 m | 2.47 m | 3.08 m x 2.47 m |
| Main Level | Bedroom 3 | 3.35 m | 2.47 m | 3.35 m x 2.47 m |
| Main Level | Primary Bedroom | 4.27 m | 2.71 m | 4.27 m x 2.71 m |
Utilities
| Electricity | Installed |
| Wireless | Available |
| Telephone | Connected |
https://www.realtor.ca/real-estate/30100968/344511-north-line-west-grey-west-grey
Interested?


The trademarks REALTOR®, REALTORS®, and the REALTOR® logo are controlled by The Canadian Real Estate Association (CREA) and identify real estate professionals who are members of CREA. The trademarks MLS®, Multiple Listing Service® and the associated logos are owned by The Canadian Real Estate Association (CREA) and identify the quality of services provided by real estate professionals who are members of CREA. The trademark DDF® is owned by The Canadian Real Estate Association (CREA) and identifies CREA's Data Distribution Facility (DDF®)
July 31 2026 08:30:46
The Lakelands Association of REALTORS®
Forest Hill Real Estate Inc.