
3401 - 18 Yonge Street Toronto, Ontario M5E 1Z8

$619,000Maintenance, Heat, Water, Common Area Maintenance, Insurance, Parking
$630.90 Monthly
Maintenance, Heat, Water, Common Area Maintenance, Insurance, Parking
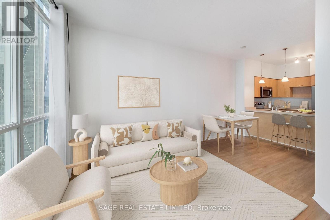
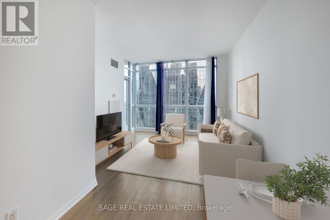
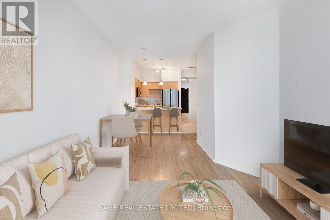
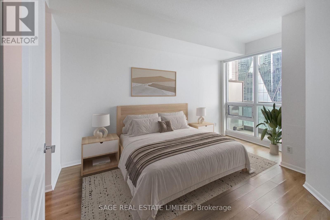
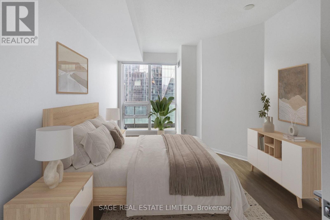
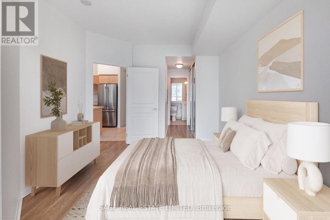
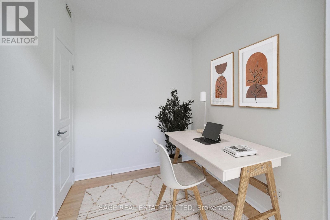
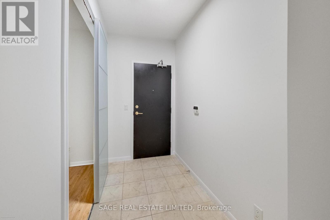
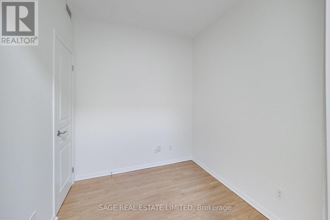
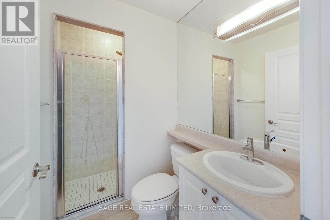
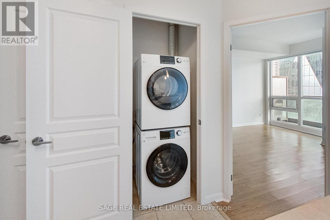
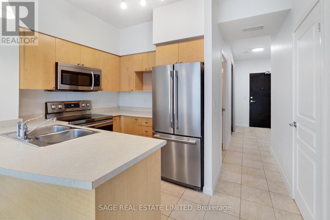
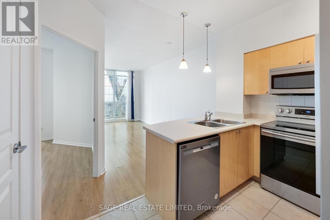
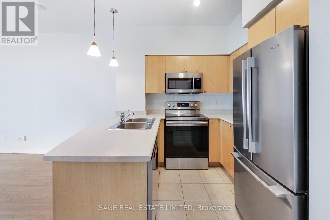
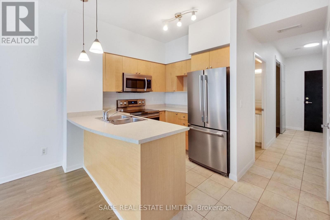
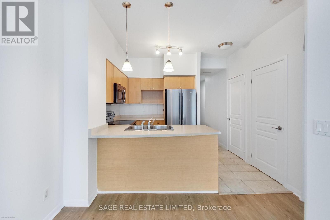
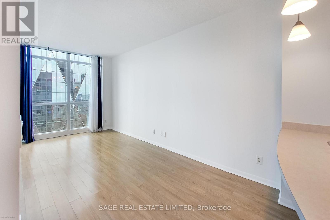
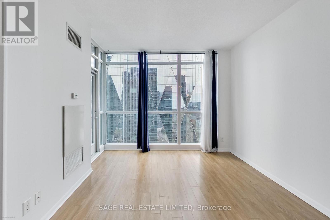
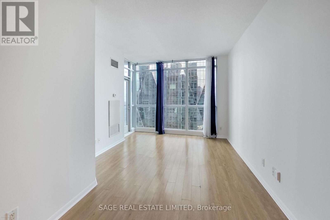
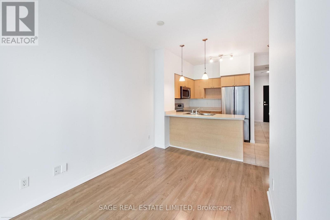
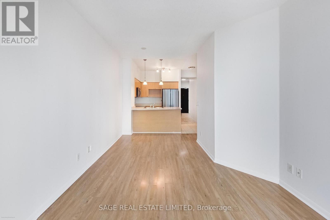
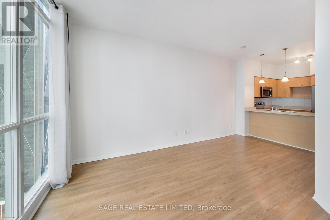
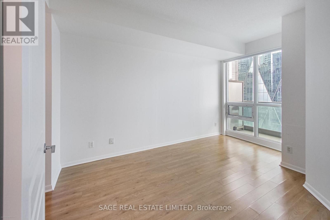
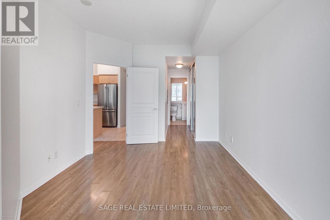
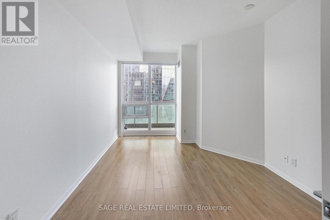
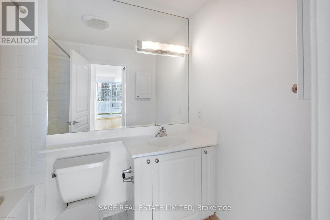
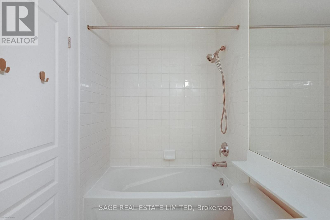
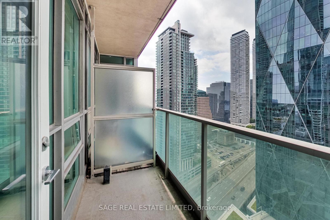
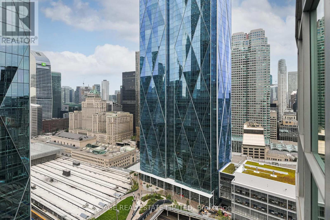
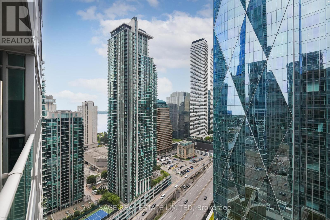
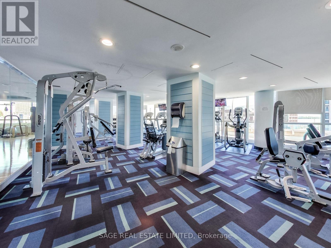
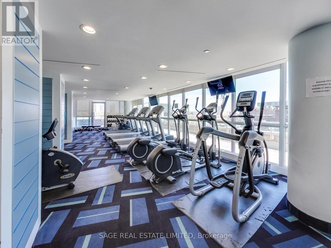
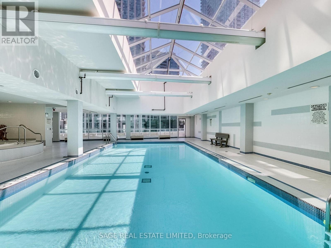
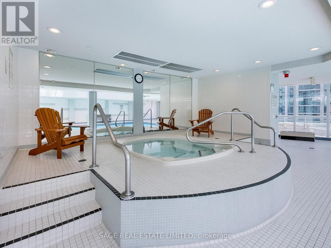
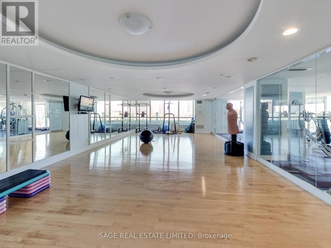
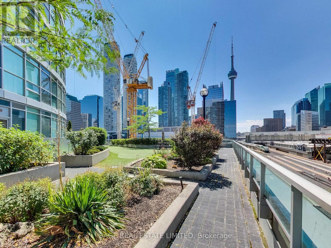
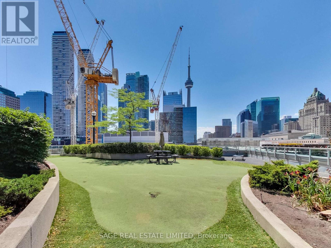
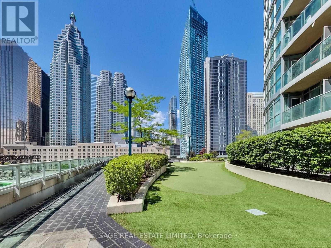
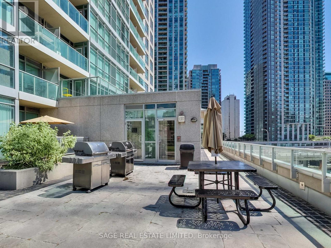
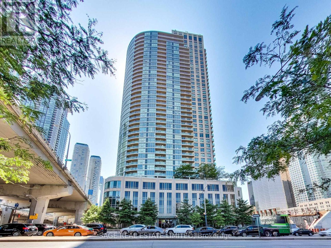
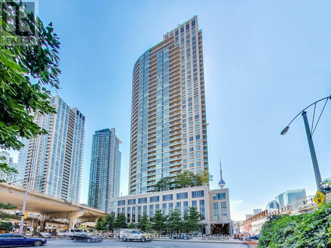
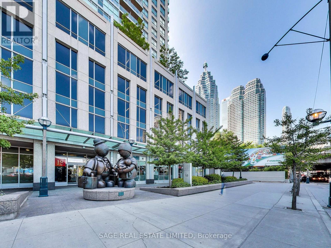
$630.90 MonthlyElevate your downtown lifestyle! Welcome to 18 Yonge, perfectly positioned at Yonge & Lakeshore in the heart of Toronto's vibrant Downtown Core. Perched on the 34th floor with a desirable west exposure, this spacious 1 Bedroom + Den offers 718 sq. ft. of exceptionally functional living space, 9-foot ceilings, two full bathrooms, an open balcony & parking included - the perfect place to take in the city and enjoy beautiful western sunsets. The versatile den is ideal as a home office, guest space or cozy second living area. The open-concept living and dining area provides plenty of room to entertain, while the generous layout and 9-foot ceilings create an airy, sophisticated feel. Residents of 18 Yonge enjoy an outstanding array of amenities including 24-hour concierge, indoor pool, hot tub, fitness centre, yoga/exercise studio, men's and women's saunas, party room, meeting/business facilities and a spectacular rooftop terrace with BBQs and putting green. Step outside and you're minutes from Union Station, Harbourfront, the Financial District, Scotiabank Arena, the Hockey Hall of Fame, the PATH and countless restaurants, cafés and shops. Enjoy the waterfront, parks and trails right outside your door, with easy access to the Gardiner Expressway and major transit connections. Space, views, outdoor living, parking and exceptional amenities - all in one of Toronto's most connected downtown locations. Ideal for end users and investors alike. (id:56248)
Property Details
| MLS® Number | C13839478 |
| Property Type | Single Family |
| Community Name | Waterfront Communities C1 |
| Amenities Near By | Public Transit |
| Community Features | Pets Allowed With Restrictions |
| Features | Balcony, In Suite Laundry |
| Parking Space Total | 1 |
| Pool Type | Indoor Pool |
| View Type | Lake View |
| Water Front Type | Waterfront |
Building
| Bathroom Total | 2 |
| Bedrooms Above Ground | 1 |
| Bedrooms Below Ground | 1 |
| Bedrooms Total | 2 |
| Amenities | Security/concierge, Exercise Centre, Visitor Parking |
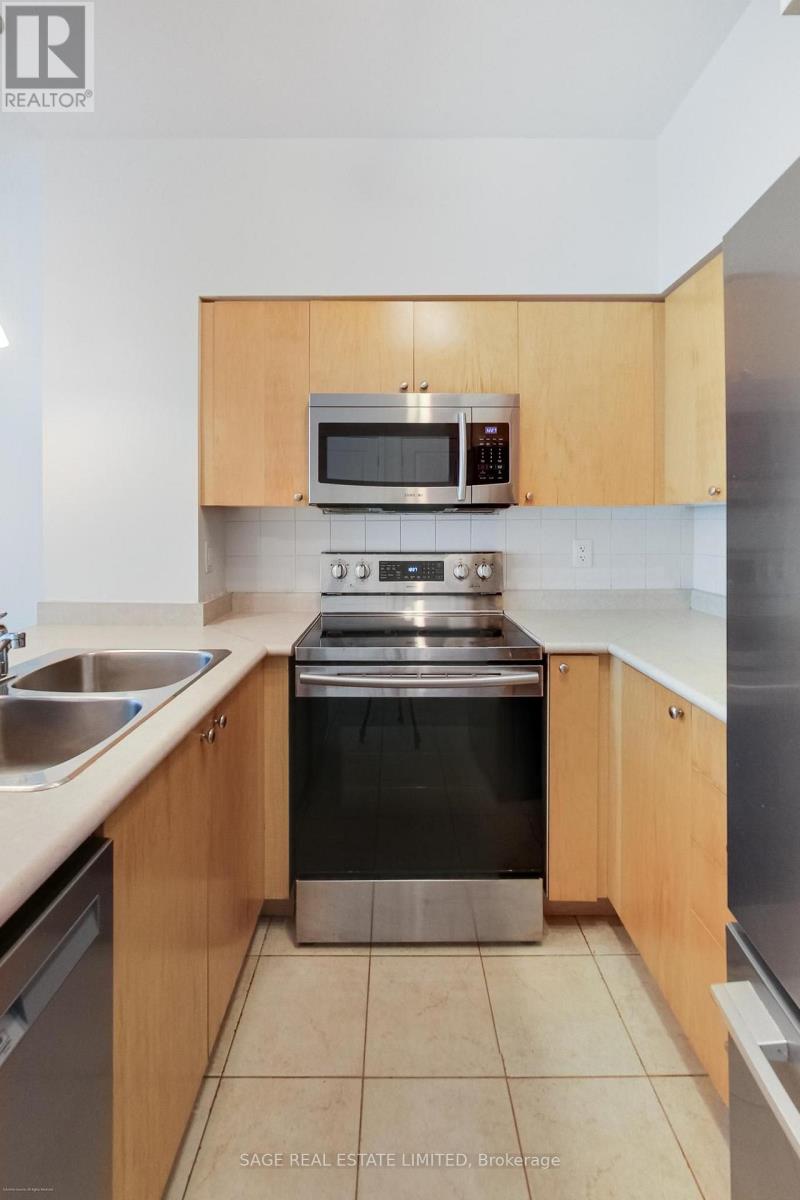
| Appliances | Dishwasher, Dryer, Microwave, Stove, Washer, Whirlpool, Window Coverings, Refrigerator |
| Basement Type | None |
| Cooling Type | Central Air Conditioning |
| Exterior Finish | Concrete |
| Flooring Type | Laminate |
| Heating Fuel | Natural Gas |
| Heating Type | Forced Air |
| Size Interior | 700 - 799 Sqft |
| Type | Apartment |
Parking
| Underground | |
| Garage |
Land
| Acreage | No |
| Land Amenities | Public Transit |
| Surface Water | Lake/pond |
Rooms
| Level | Type | Length | Width | Dimensions |
|---|---|---|---|---|
| Flat | Living Room | 3.1 m | 5.4 m | 3.1 m x 5.4 m |
| Flat | Dining Room | 3.1 m | 5.4 m | 3.1 m x 5.4 m |
| Flat | Kitchen | 2.2 m | 2.3 m | 2.2 m x 2.3 m |
| Flat | Primary Bedroom | 3.1 m | 4.3 m | 3.1 m x 4.3 m |
| Flat | Den | 2.2 m | 2.2 m | 2.2 m x 2.2 m |
Interested?


The trademarks REALTOR®, REALTORS®, and the REALTOR® logo are controlled by The Canadian Real Estate Association (CREA) and identify real estate professionals who are members of CREA. The trademarks MLS®, Multiple Listing Service® and the associated logos are owned by The Canadian Real Estate Association (CREA) and identify the quality of services provided by real estate professionals who are members of CREA. The trademark DDF® is owned by The Canadian Real Estate Association (CREA) and identifies CREA's Data Distribution Facility (DDF®)
September 29 2026 04:29:41
Toronto Regional Real Estate Board
Sage Real Estate Limited