
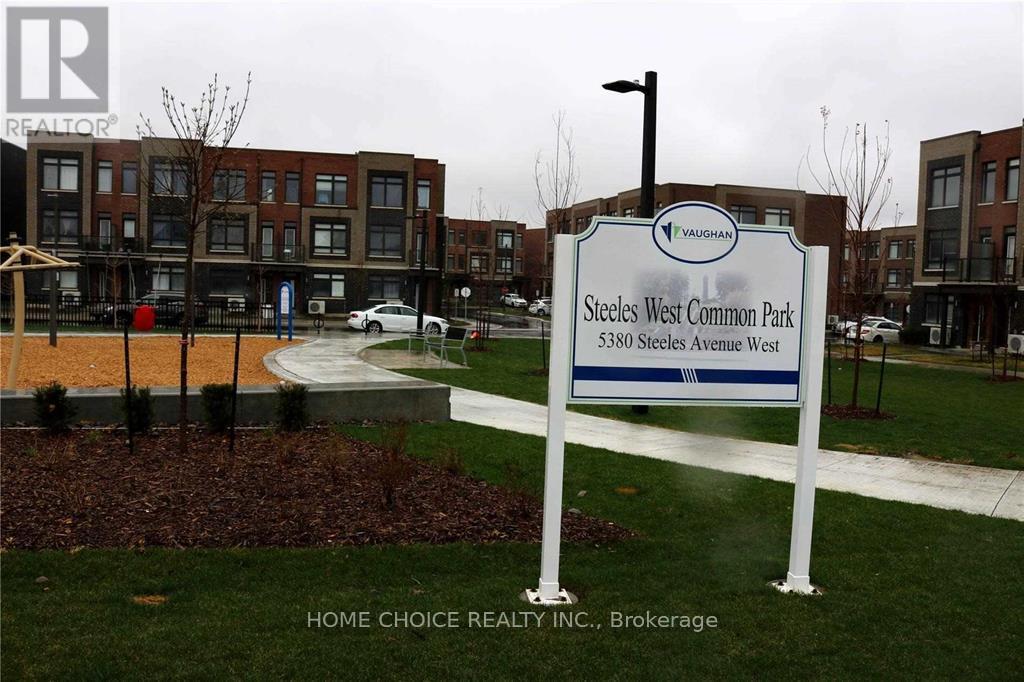
34 Engel Street E Vaughan, Ontario L4L 0G9

$2,750 Monthly
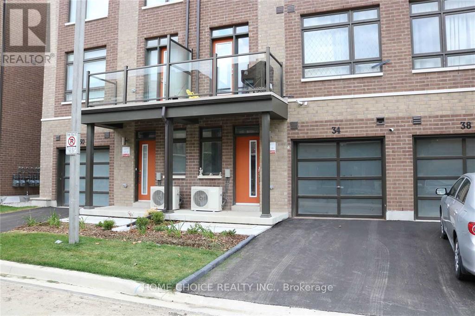
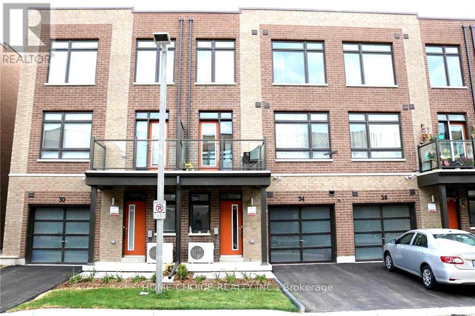
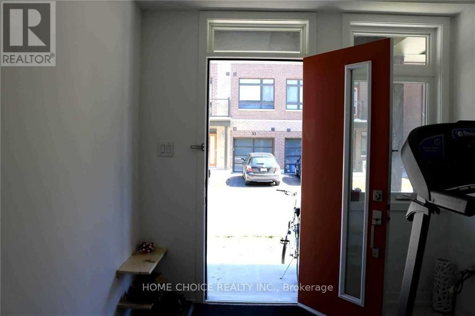
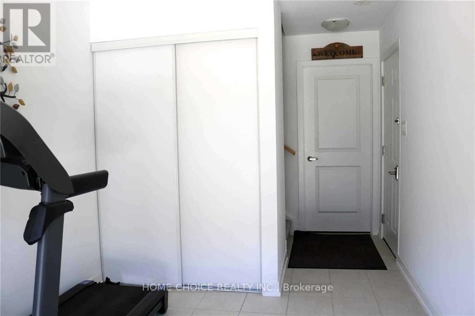
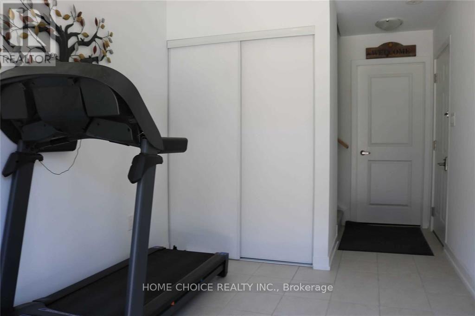
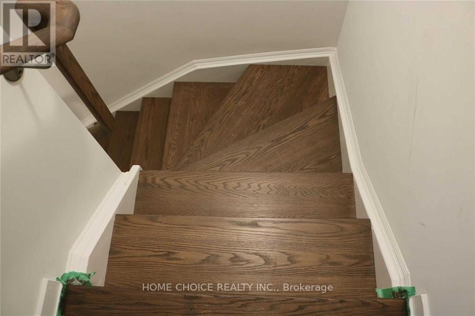
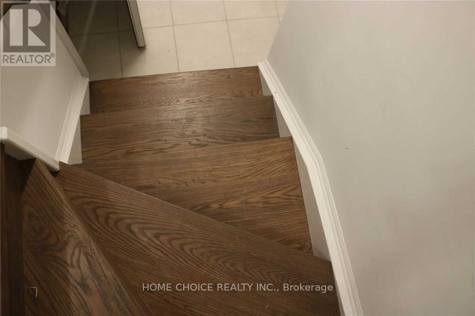
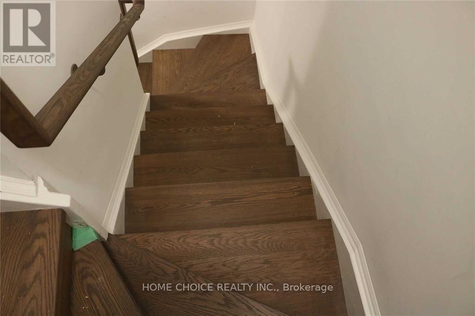
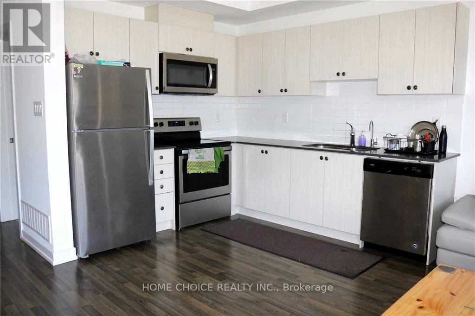
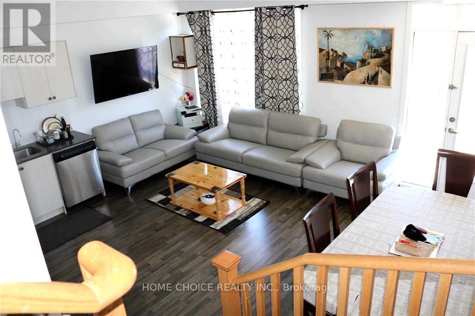
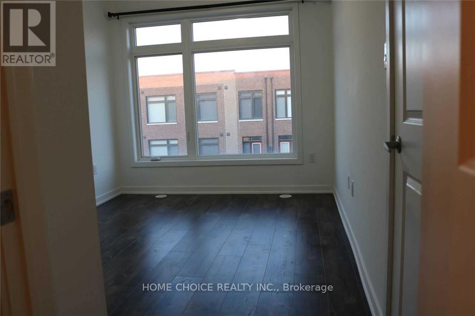
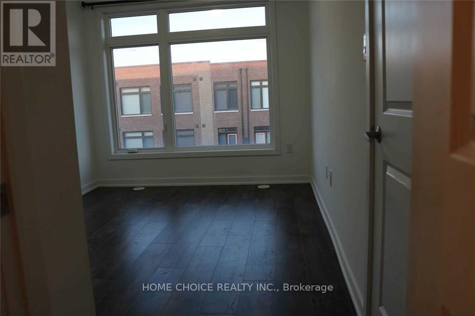
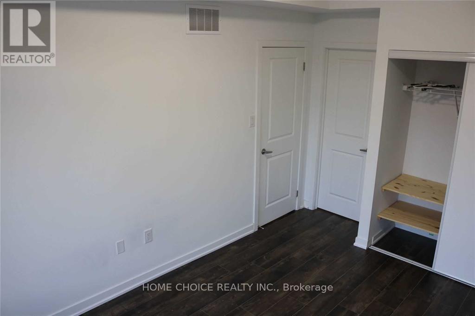
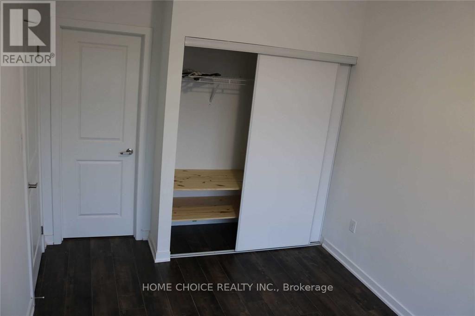
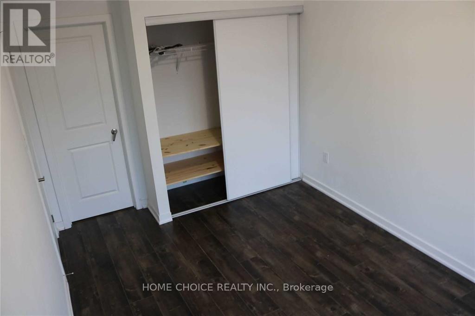
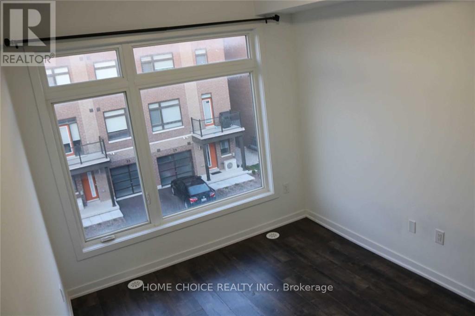
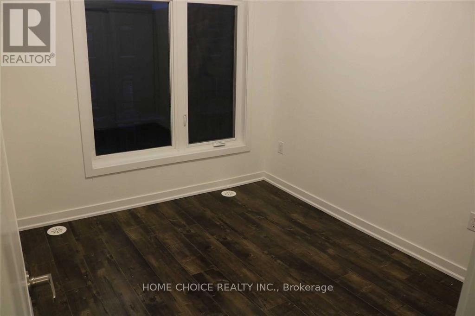
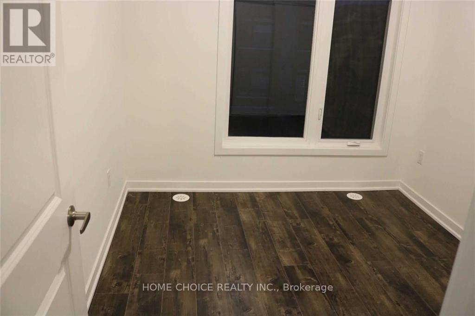
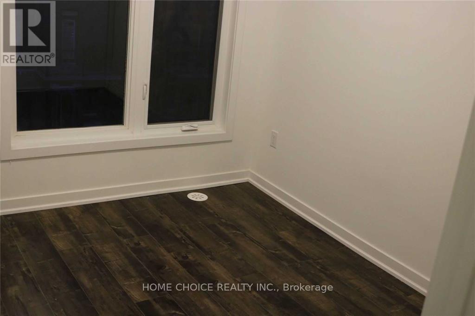
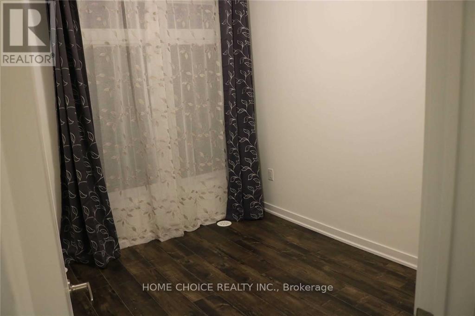
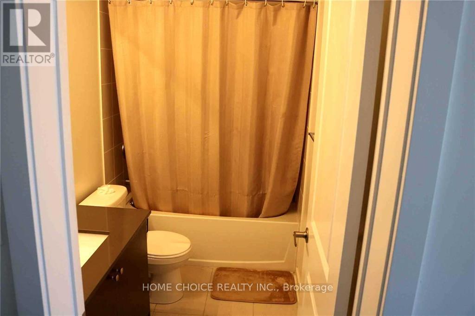
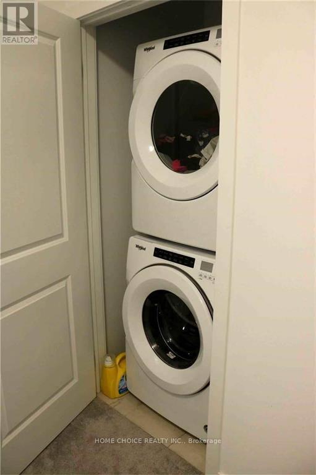
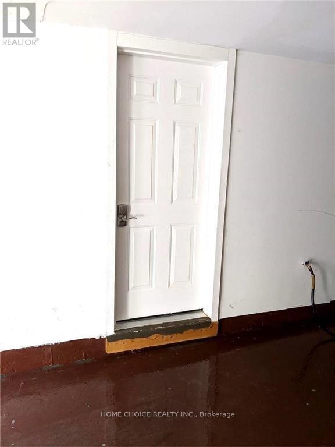
Absolute Show Stopper!! Freehold Townhouse. Updated Flooring & Oak Stairs & Iron Pickets Fantastic SunFilled Layout Boasts 9Ft Ceilings, Open Concept Living/Dining Room, Laundry On Top Floor SpaciousBedrooms. Stunning Kitchen With Quartz Counters, Backsplash, Island, And Stove, Pantry In Kitchen.Storage Organizer In Garage, Security System. Main Floor Den Is Perfect For A Home Office. GarrageOpener With Wi-Fi, Approx $35000 In Custom Updates (id:56248)
Property Details
| MLS® Number | N13845396 |
| Property Type | Single Family |
| Community Name | Vaughan Grove |
| Parking Space Total | 2 |
| Structure | Porch |
Building
| Bathroom Total | 2 |
| Bedrooms Above Ground | 2 |
| Bedrooms Below Ground | 1 |
| Bedrooms Total | 3 |
| Age | 6 To 15 Years |
| Appliances | Water Meter, Dishwasher, Dryer, Stove, Water Heater, Washer, Window Coverings, Refrigerator |
| Basement Type | None |
| Construction Style Attachment | Attached |
| Cooling Type | Central Air Conditioning, Air Exchanger |
| Exterior Finish | Brick |
| Foundation Type | Concrete |
| Heating Fuel | Natural Gas |
| Heating Type | Forced Air |
| Stories Total | 2 |
| Size Interior | 1,100 - 1,500 Sqft |
| Type | Row / Townhouse |
| Utility Water | Municipal Water |
Parking
| Garage |
Land
| Acreage | No |
| Size Frontage | 19 Ft ,8 In |
| Size Irregular | 19.7 Ft |
| Size Total Text | 19.7 Ft |
Utilities
| Cable | Available |
| Electricity | Installed |
| Sewer | Installed |
https://www.realtor.ca/real-estate/30346363/34-engel-street-e-vaughan-vaughan-grove-vaughan-grove
Interested?


The trademarks REALTOR®, REALTORS®, and the REALTOR® logo are controlled by The Canadian Real Estate Association (CREA) and identify real estate professionals who are members of CREA. The trademarks MLS®, Multiple Listing Service® and the associated logos are owned by The Canadian Real Estate Association (CREA) and identify the quality of services provided by real estate professionals who are members of CREA. The trademark DDF® is owned by The Canadian Real Estate Association (CREA) and identifies CREA's Data Distribution Facility (DDF®)
October 01 2026 06:34:12
Toronto Regional Real Estate Board
Home Choice Realty Inc.