
34 Dring Street Ajax, Ontario L1T 4Y3

$3,600 Monthly
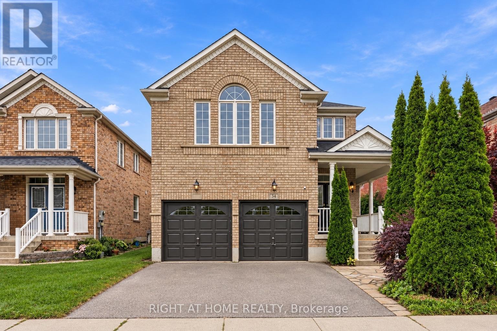
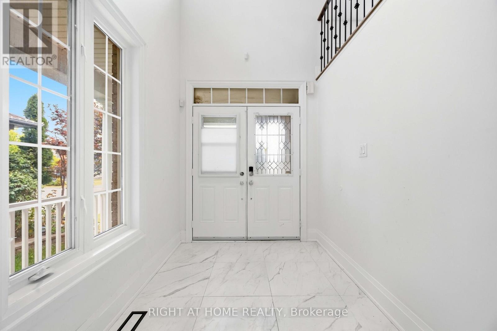
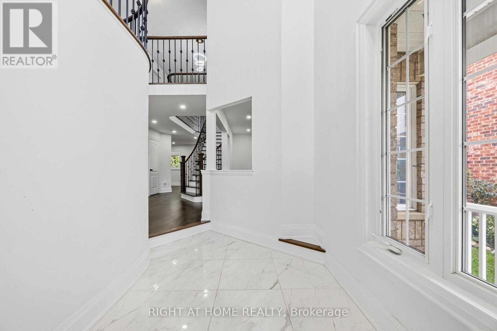
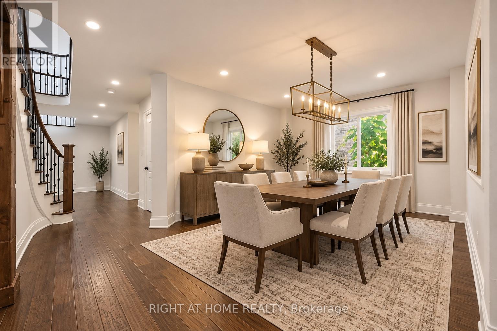
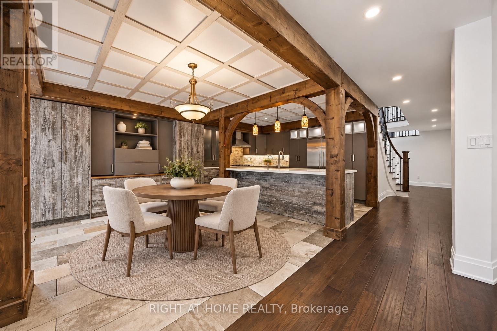
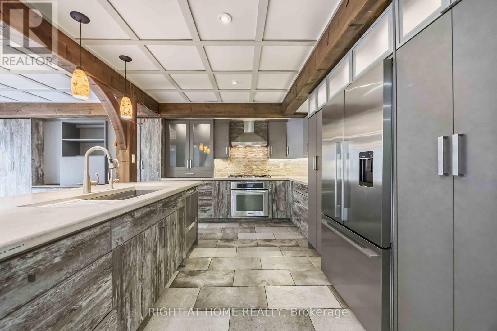
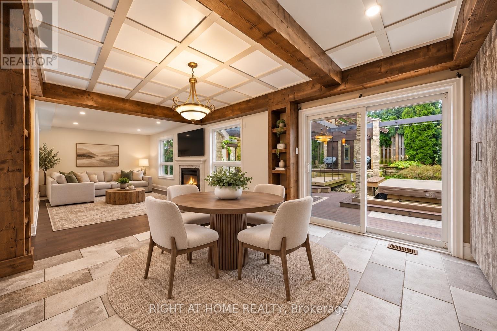
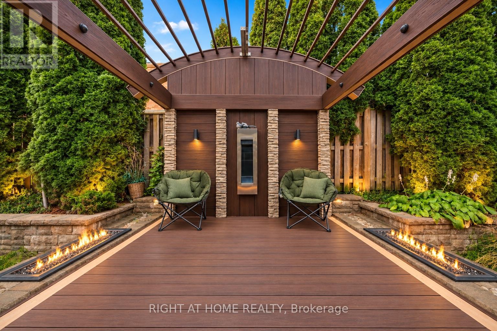
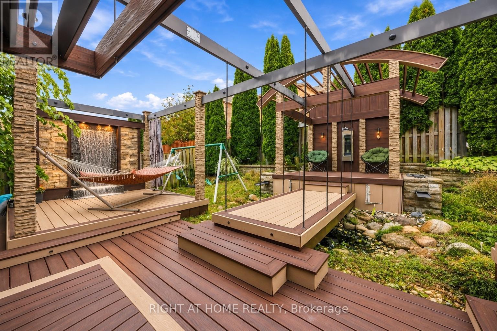
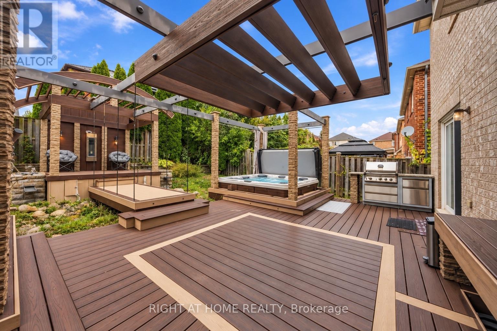
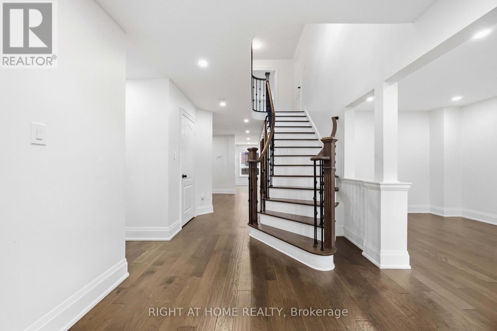
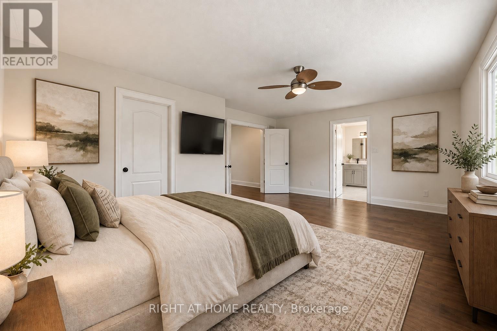
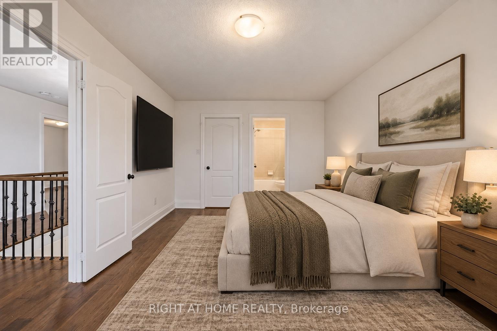
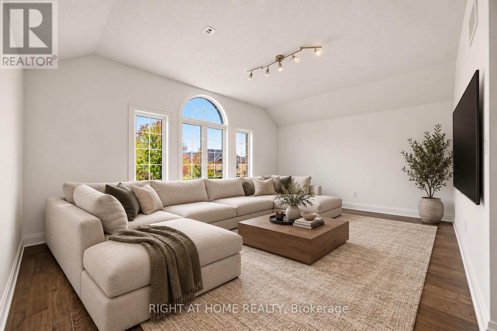
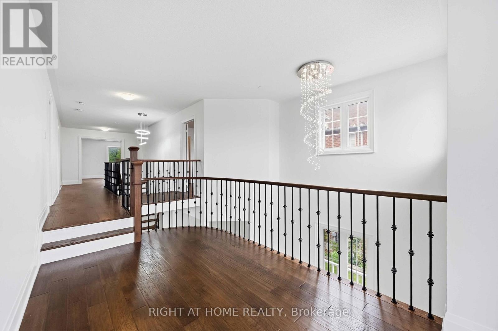
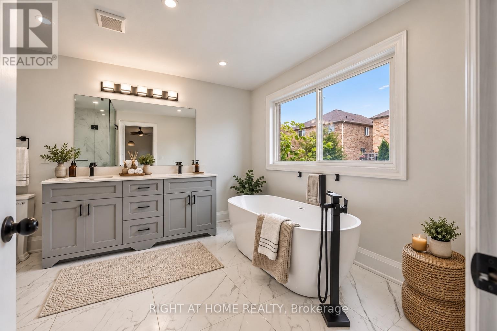
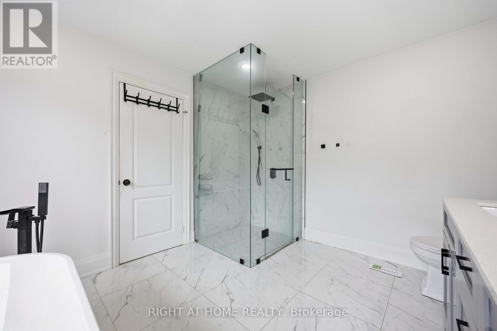
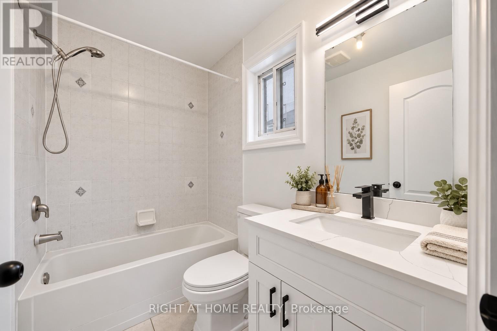
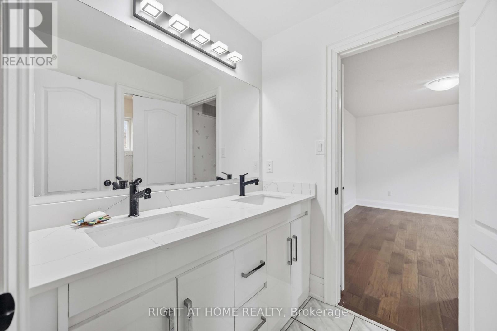
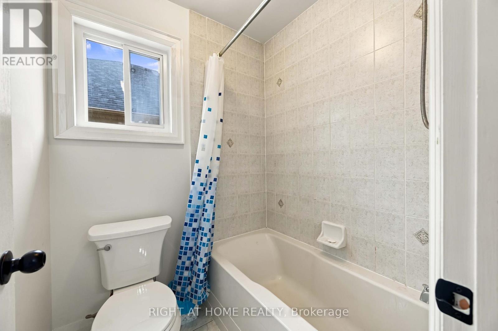
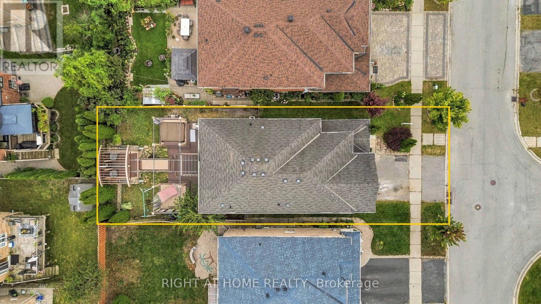
Welcome to ~3,100 sqft of luxury living at 34 Dring! Fell free to greet guests on your covered front porch! On the main level, enjoy a custom Kitchen & Breakfast w/ a central island, and top of the line appliances w/ lit cabinetry; Plus 3 auxiliary rooms to live as you please. On the 2nd level, enjoy 2 ensuites, 2 walk-in closets, 1 Jack and Jill w/ a private shower & toilet, plus a semi-vaulted Family room overlooking Dring Street which doubles as a Mezzanine open to the 17ft tall chandeliered Foyer. In the backyard, you'll enjoy a wonderful landscape, complete with: a composite deck for minimal maintenance, a built in Barbecue w/ storage compartments, 2 gas fireplaces, a hot tub, pergolas, plus a bridge suspended over a pond. This lifestyle upgrade is reserved for the most exceptional Tenant. (id:56248)
Property Details
| MLS® Number | E13846760 |
| Property Type | Single Family |
| Neigbourhood | Meadow Ridge |
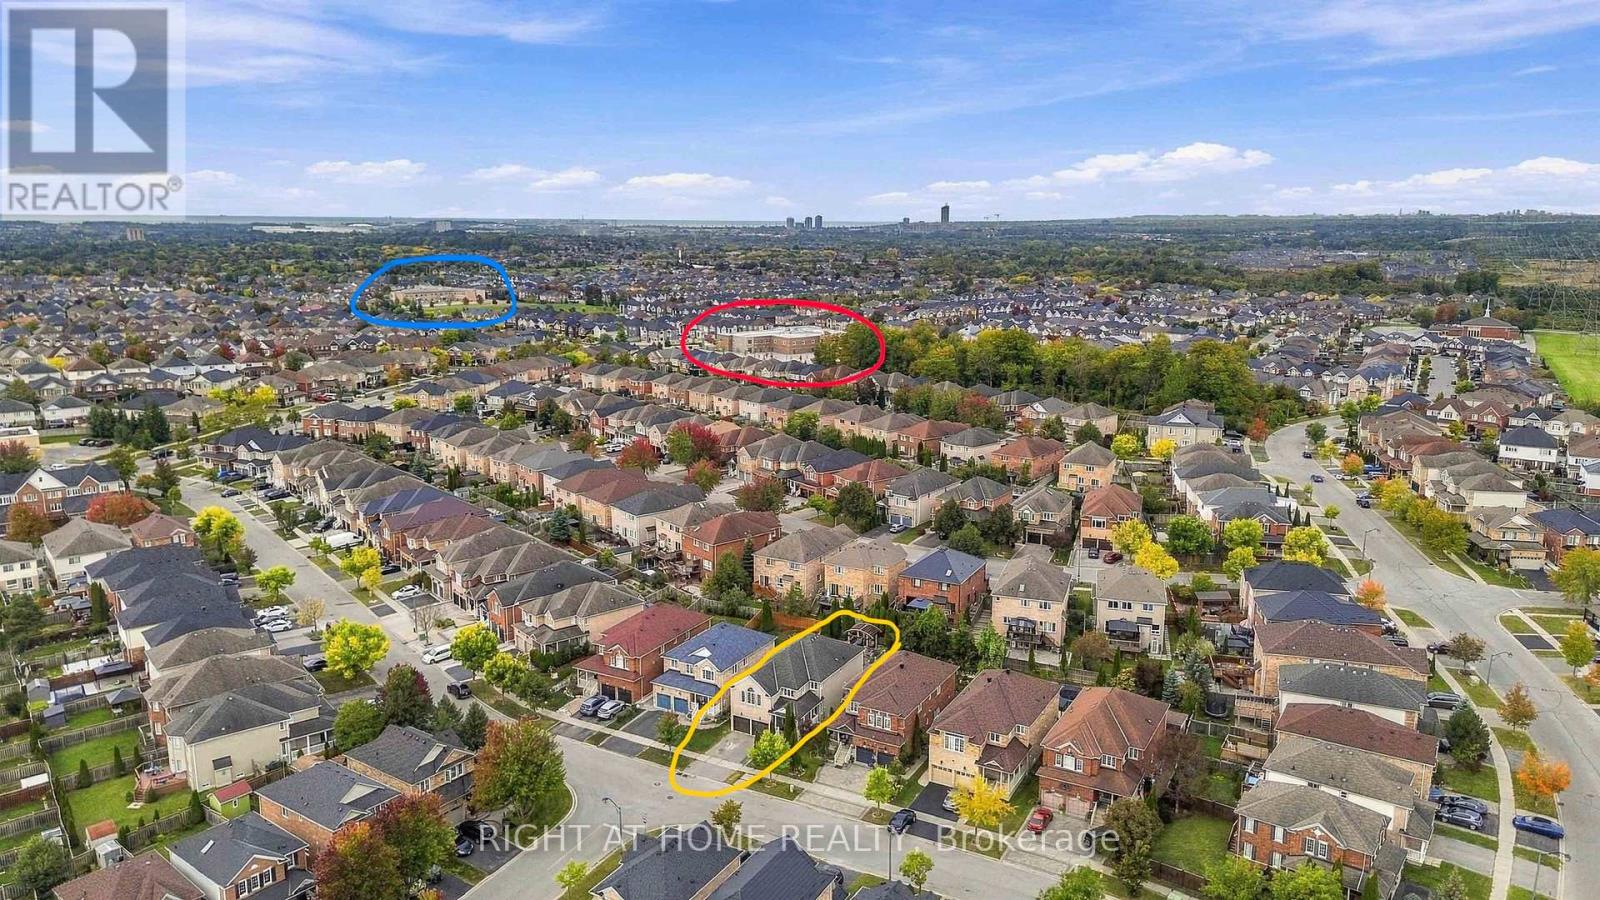
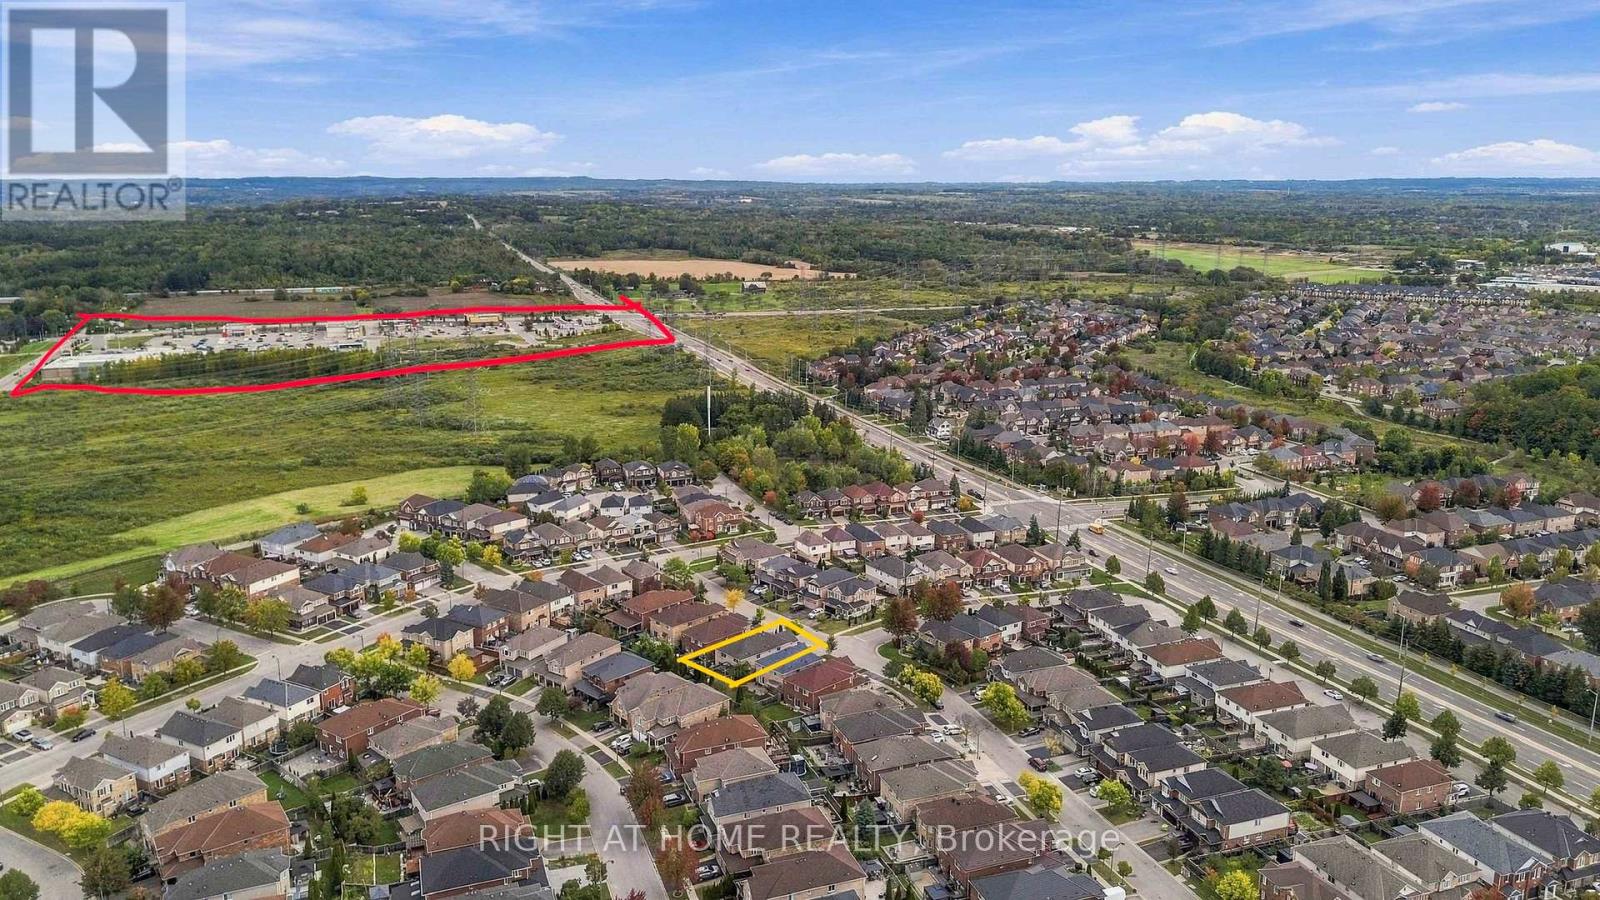
| Community Name | Northwest Ajax |
| Parking Space Total | 4 |
| Pool Type | On Ground Pool |
| Structure | Deck, Porch |
Building
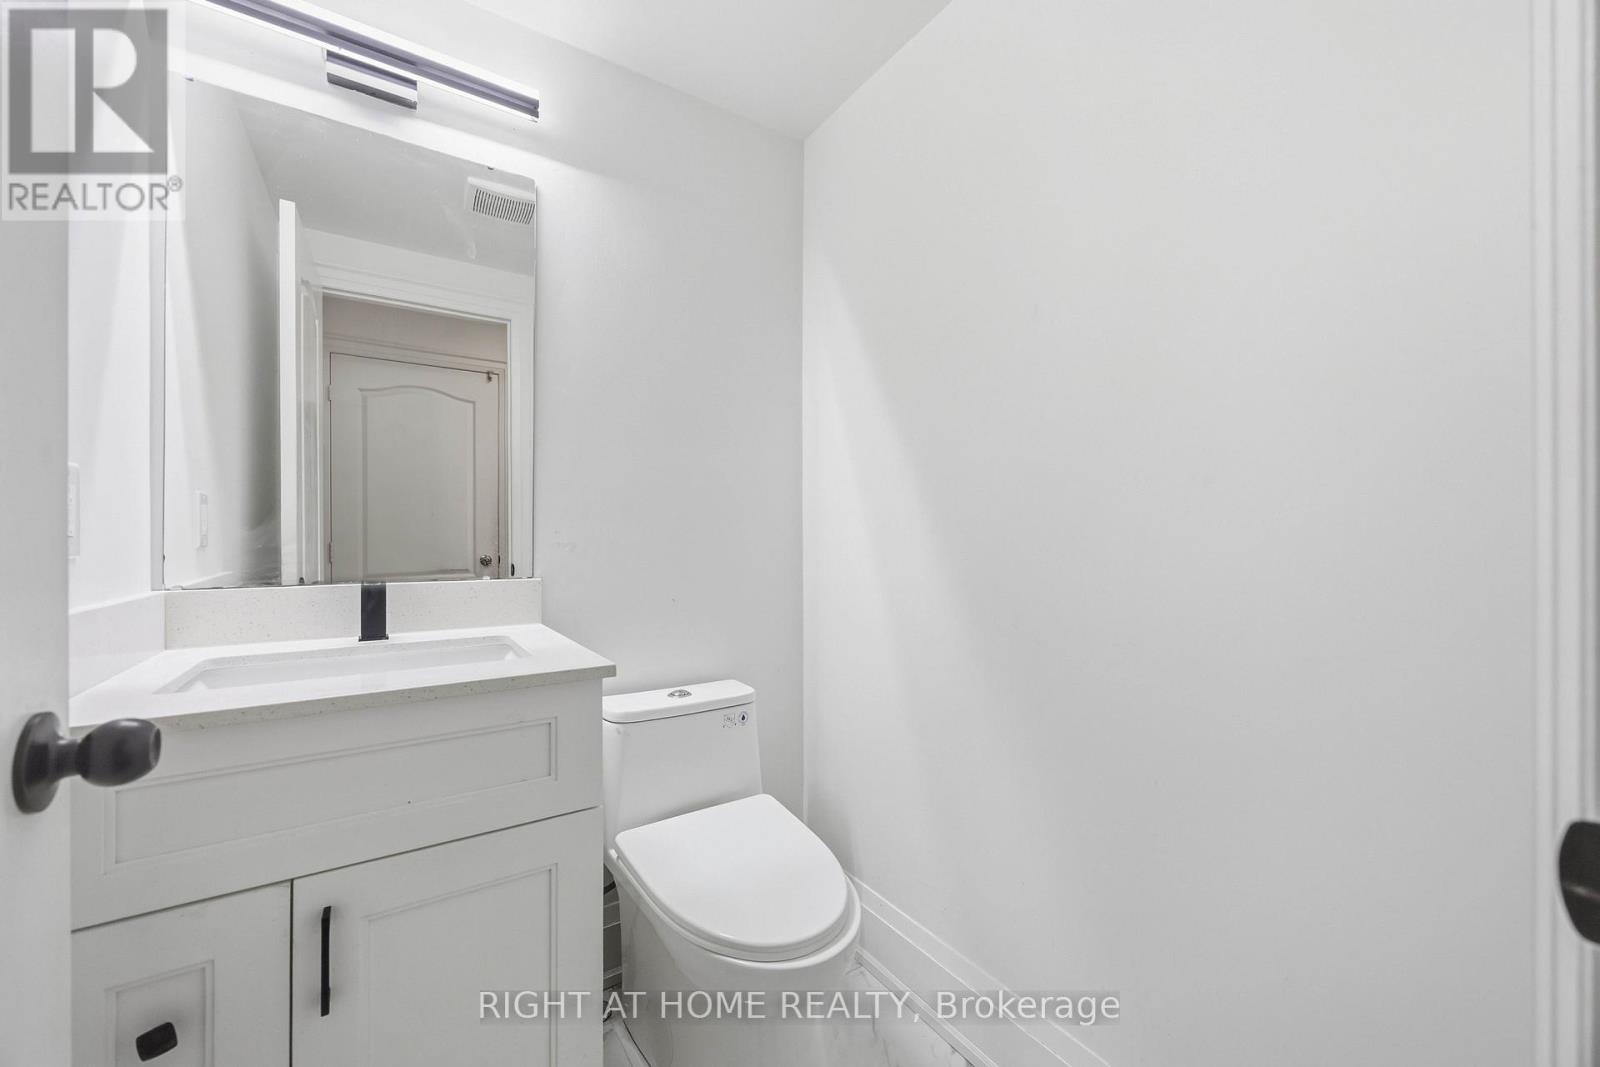
| Bathroom Total | 4 |
| Bedrooms Above Ground | 4 |
| Bedrooms Total | 4 |
| Age | 16 To 30 Years |
| Amenities | Fireplace(s) |
| Appliances | Barbeque, Hot Tub, Garage Door Opener Remote(s), Range, Water Heater, Cooktop, Dishwasher, Dryer, Washer, Refrigerator |
| Basement Type | None |
| Construction Style Attachment | Detached |
| Cooling Type | Central Air Conditioning, Ventilation System |
| Exterior Finish | Brick |
| Fire Protection | Smoke Detectors |
| Fireplace Present | Yes |
| Fireplace Total | 1 |
| Flooring Type | Tile, Hardwood |
| Foundation Type | Concrete |
| Half Bath Total | 1 |
| Heating Fuel | Natural Gas |
| Heating Type | Forced Air |
| Stories Total | 2 |
| Size Interior | 3,000 - 3,500 Sqft |
| Type | House |
| Utility Water | Municipal Water |
Parking
| Garage | |
| Tandem |
Land
| Acreage | No |
| Fence Type | Fenced Yard |
| Landscape Features | Landscaped |
| Sewer | Sanitary Sewer |
| Size Depth | 121 Ft ,4 In |
| Size Frontage | 40 Ft |
| Size Irregular | 40 X 121.4 Ft |
| Size Total Text | 40 X 121.4 Ft |
| Surface Water | Pond Or Stream |
Rooms
| Level | Type | Length | Width | Dimensions |
|---|---|---|---|---|
| Second Level | Primary Bedroom | 5.75 m | 3.64 m | 5.75 m x 3.64 m |
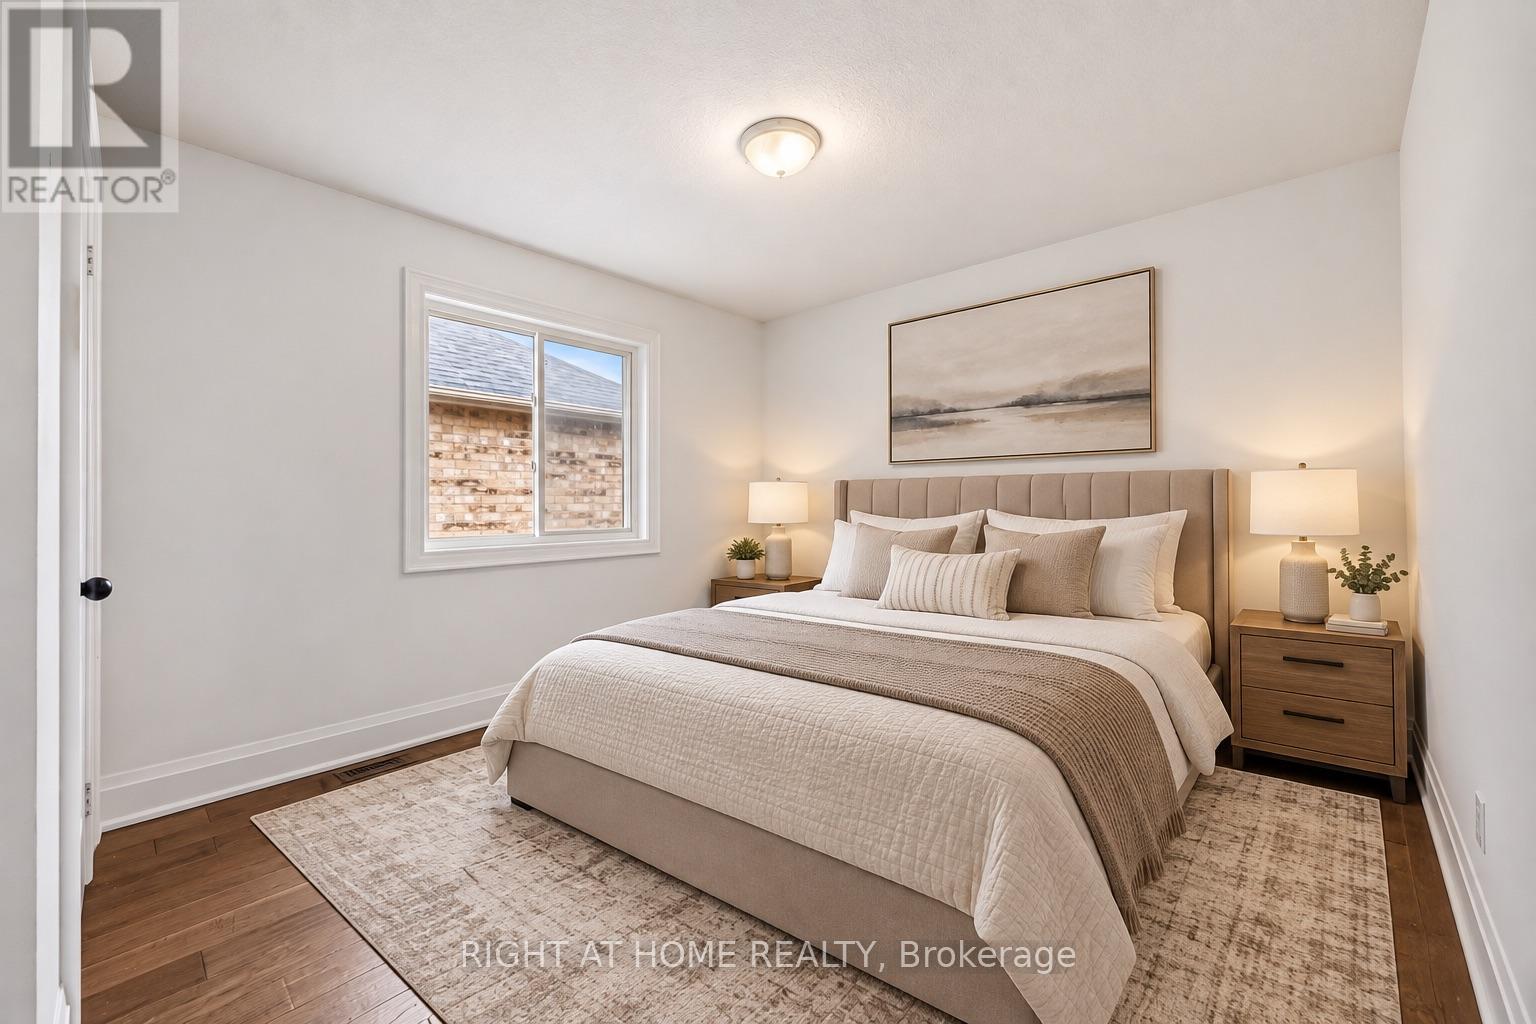
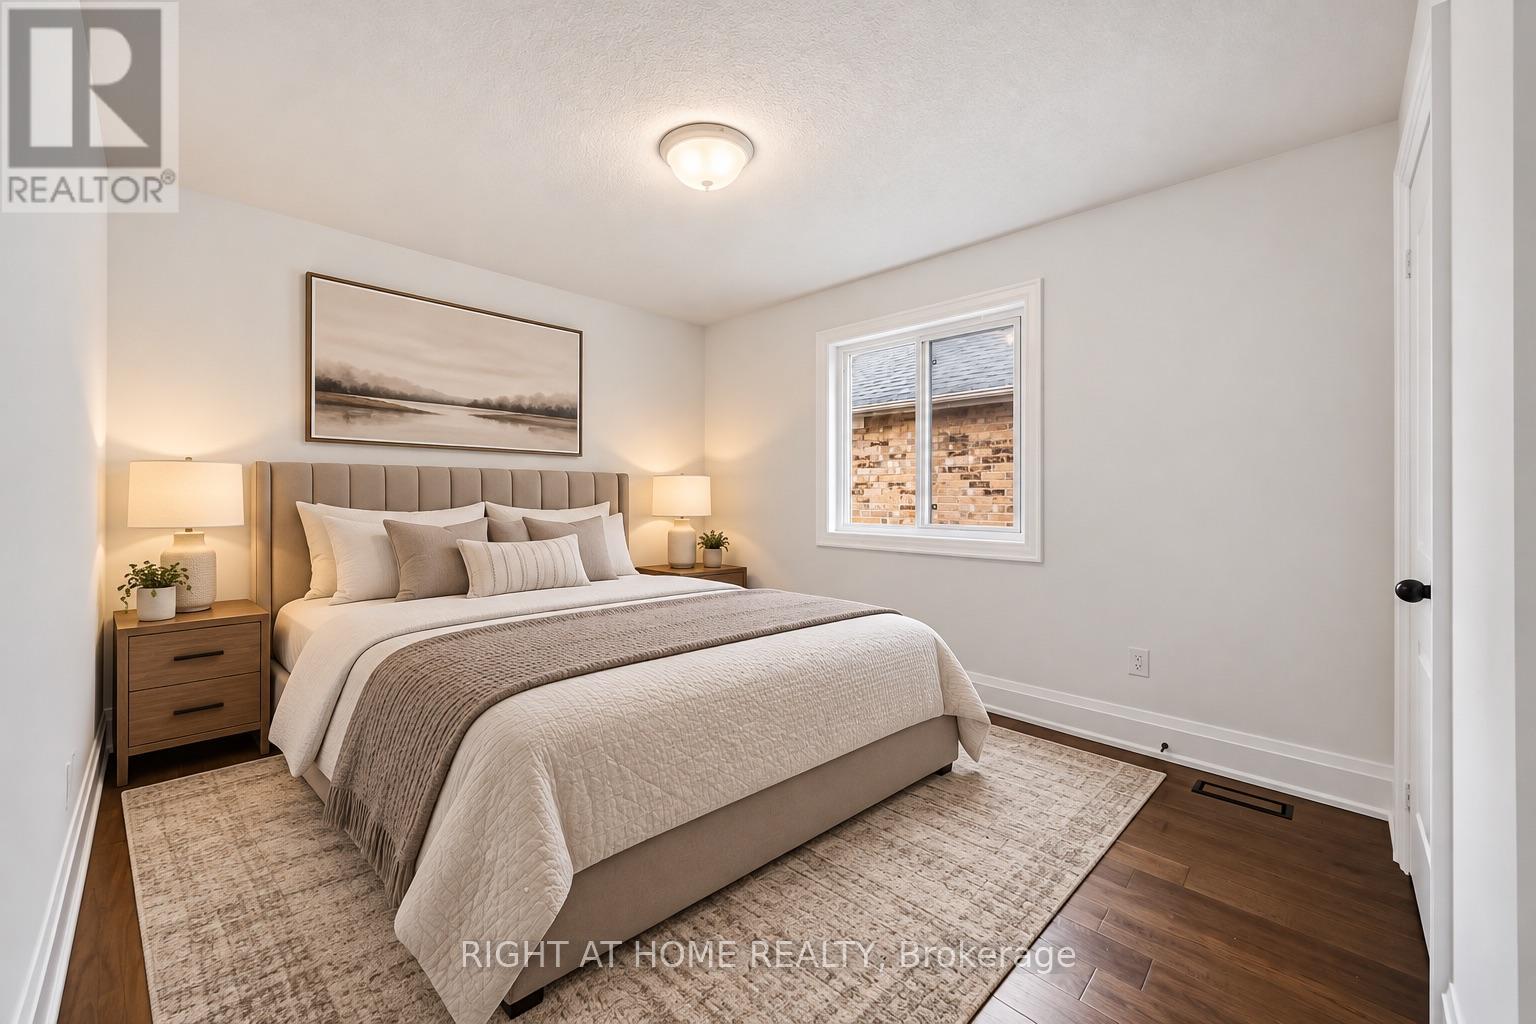
| Second Level | Bedroom 2 | 4.51 m | 3.09 m | 4.51 m x 3.09 m |
| Second Level | Bedroom 3 | 4.15 m | 3.16 m | 4.15 m x 3.16 m |
| Second Level | Bedroom 4 | 4.15 m | 3.16 m | 4.15 m x 3.16 m |
| Second Level | Family Room | 5.95 m | 5.39 m | 5.95 m x 5.39 m |
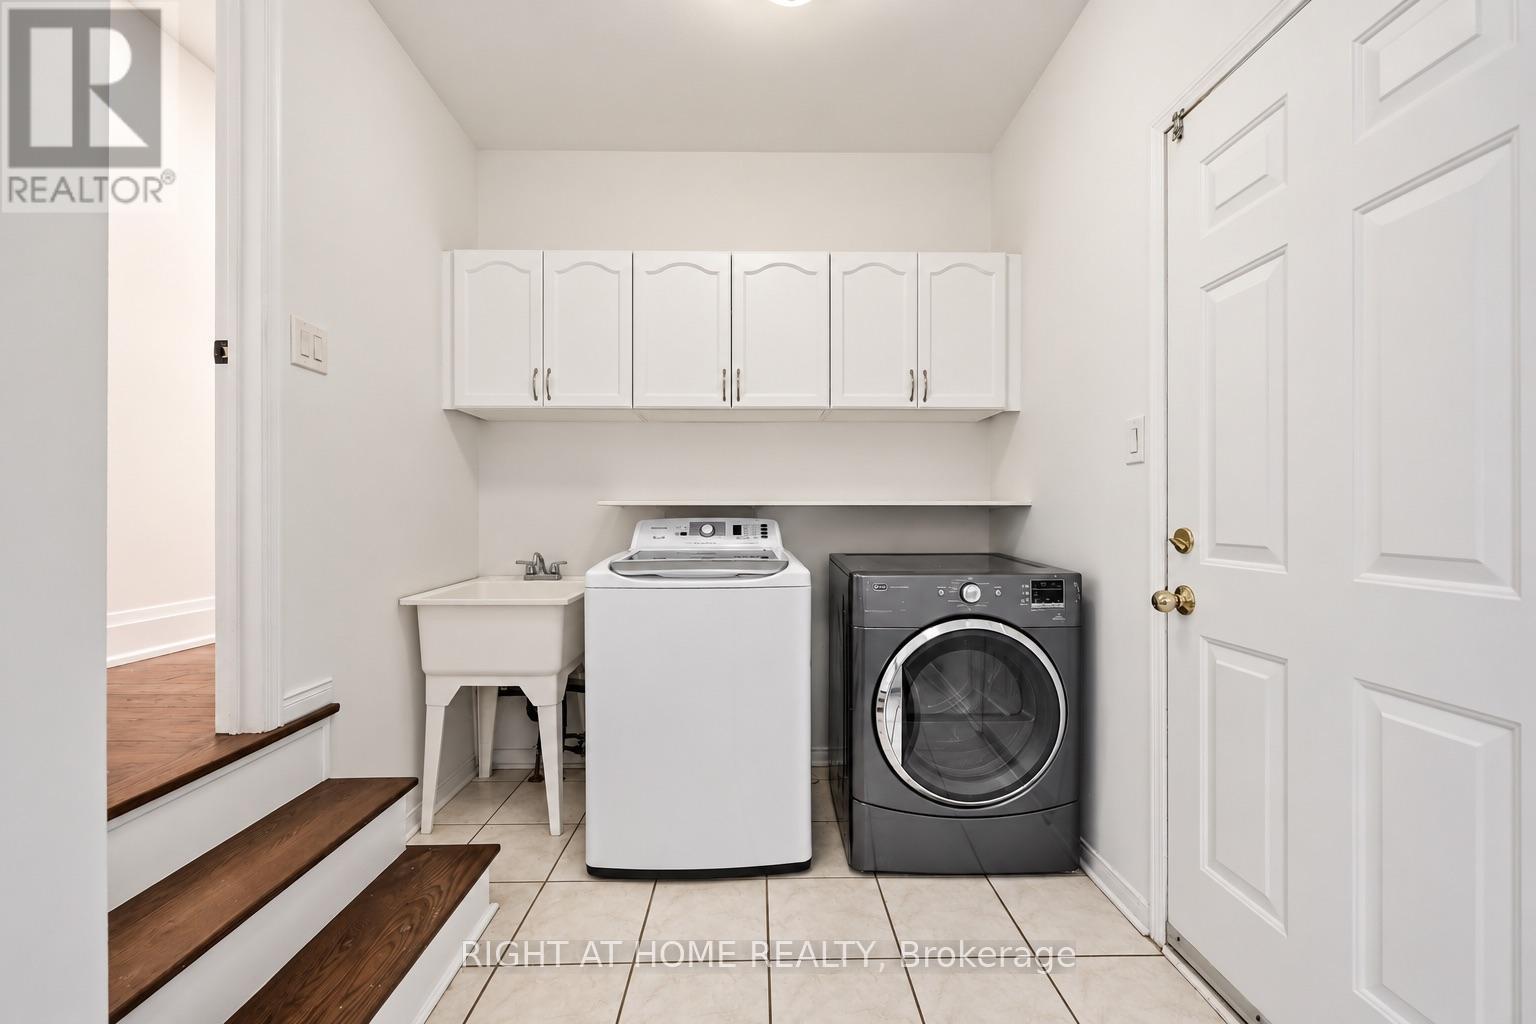
| Main Level | Laundry Room | 3.34 m | 2.24 m | 3.34 m x 2.24 m |
| Main Level | Foyer | 3.36 m | 2.07 m | 3.36 m x 2.07 m |
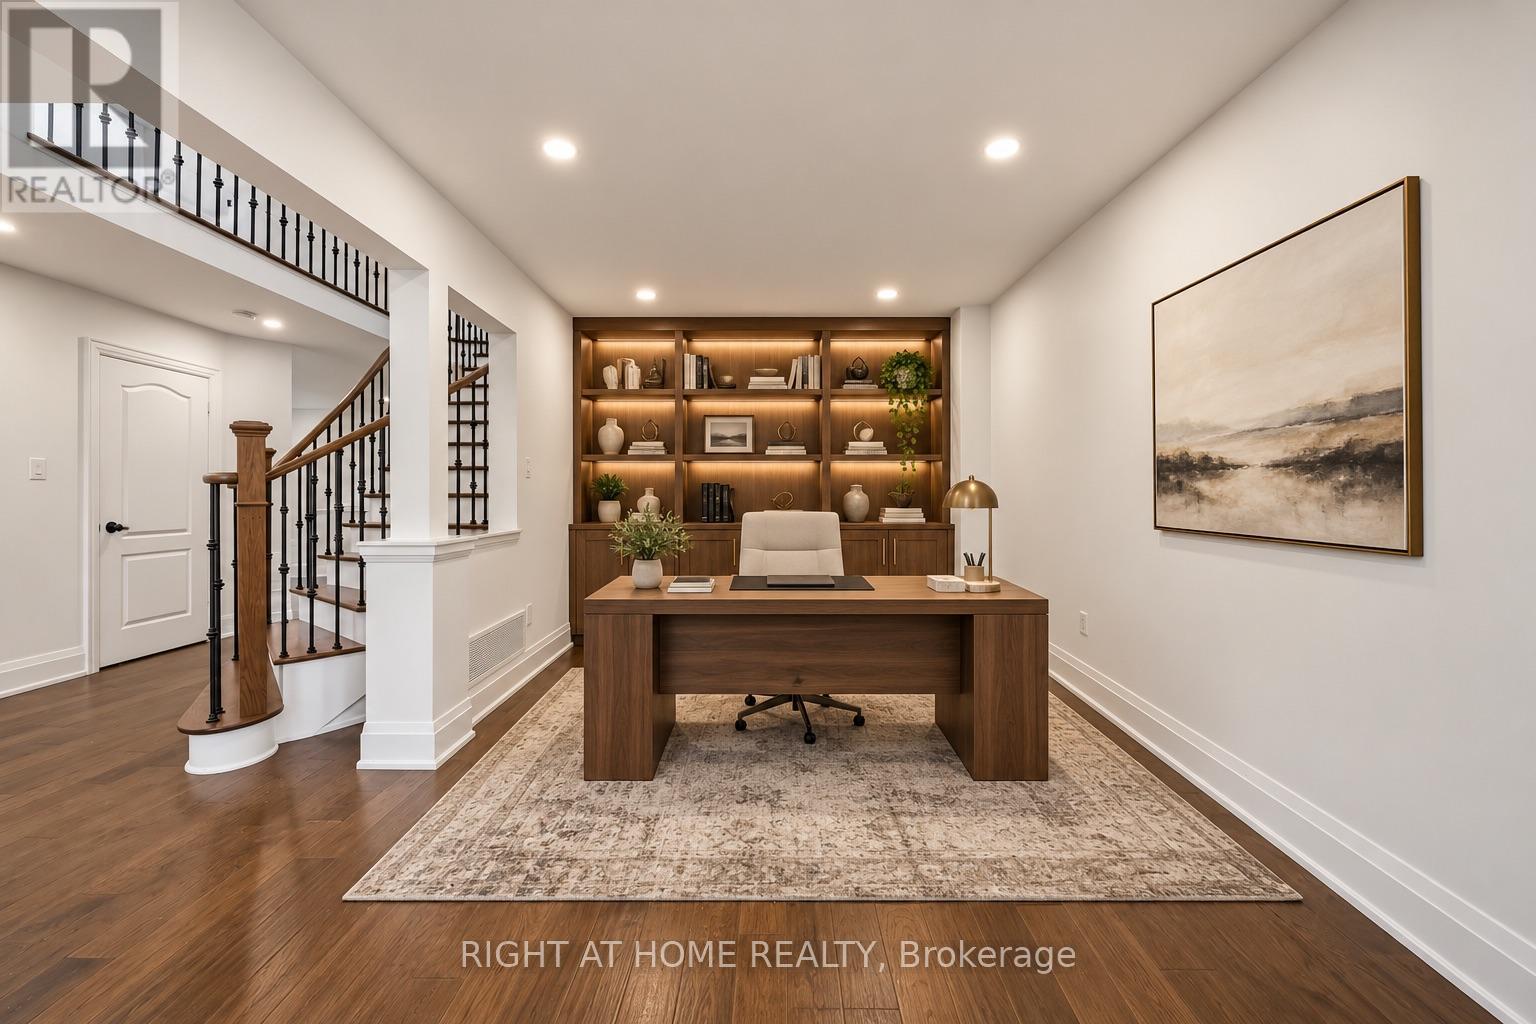
| Main Level | Study | 5.45 m | 2.9 m | 5.45 m x 2.9 m |
| Main Level | Dining Room | 5.05 m | 3.38 m | 5.05 m x 3.38 m |
| Main Level | Kitchen | 6.6 m | 4.04 m | 6.6 m x 4.04 m |
| Main Level | Living Room | 5.05 m | 3.44 m | 5.05 m x 3.44 m |
https://www.realtor.ca/real-estate/30348168/34-dring-street-ajax-northwest-ajax-northwest-ajax
Interested?


The trademarks REALTOR®, REALTORS®, and the REALTOR® logo are controlled by The Canadian Real Estate Association (CREA) and identify real estate professionals who are members of CREA. The trademarks MLS®, Multiple Listing Service® and the associated logos are owned by The Canadian Real Estate Association (CREA) and identify the quality of services provided by real estate professionals who are members of CREA. The trademark DDF® is owned by The Canadian Real Estate Association (CREA) and identifies CREA's Data Distribution Facility (DDF®)
October 01 2026 06:56:27
Toronto Regional Real Estate Board
Right At Home Realty