
34 Craketts Avenue Toronto, Ontario M1S 3W6

$899,000
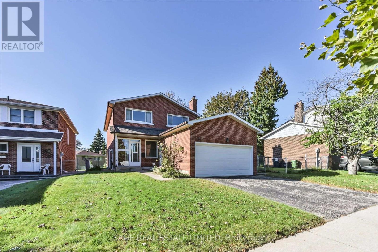
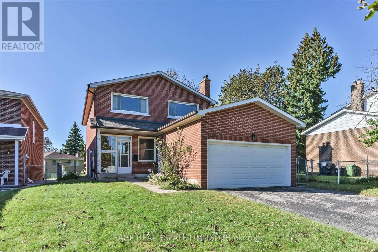
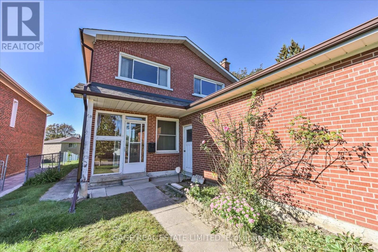
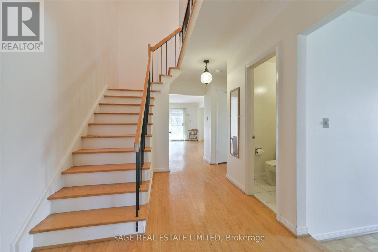
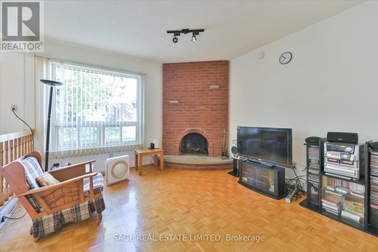
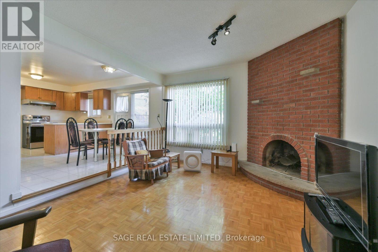
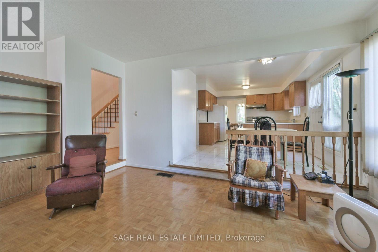
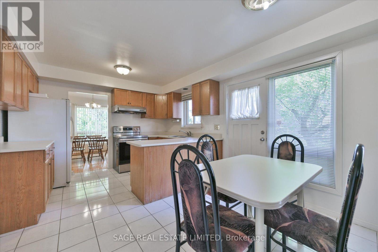
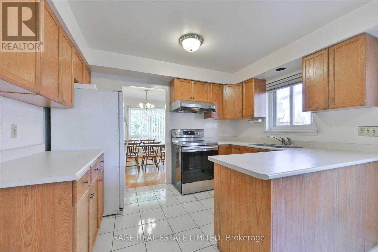
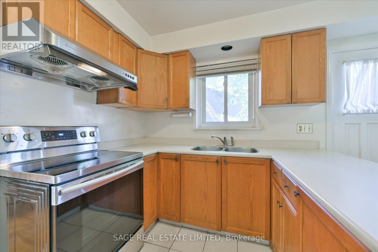
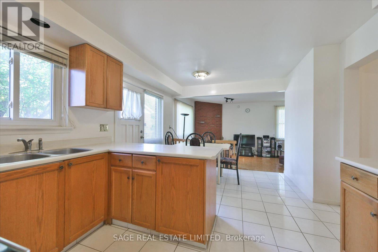
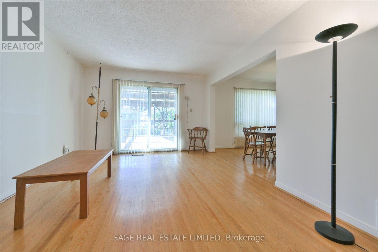
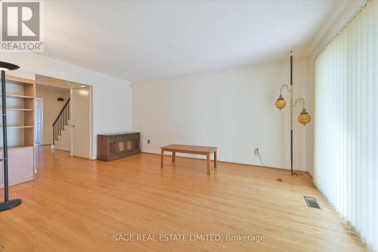
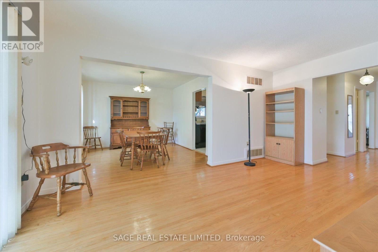
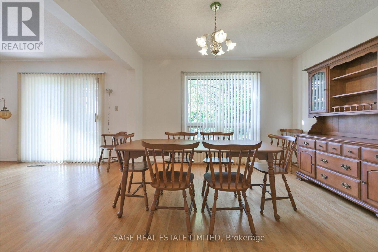
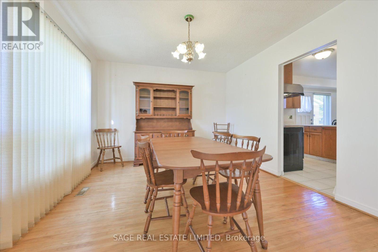
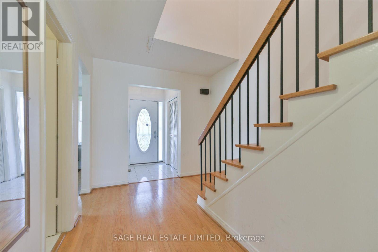
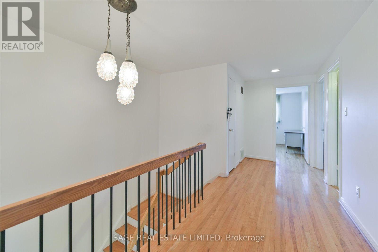
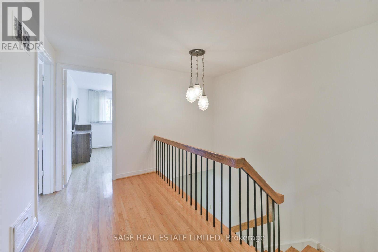
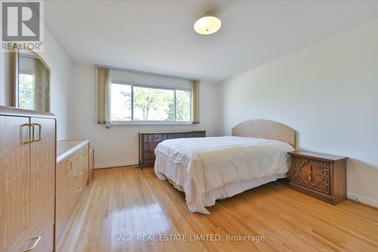
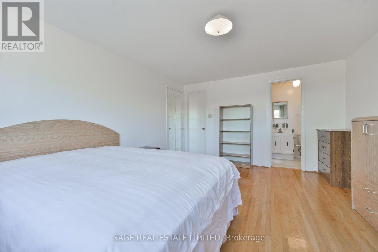
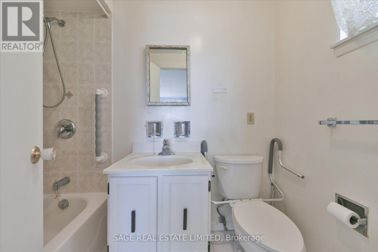
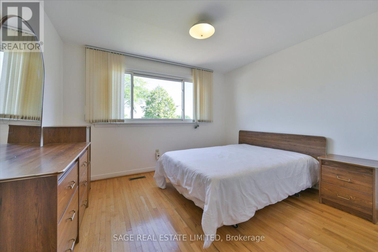
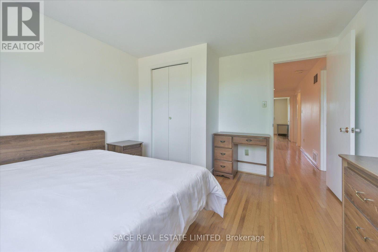
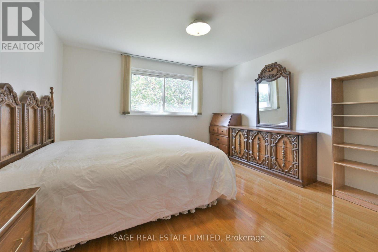
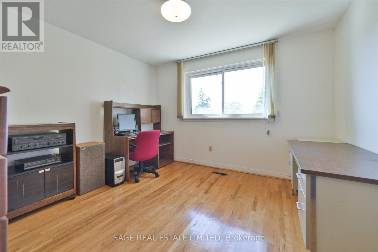
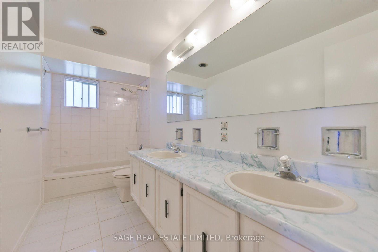
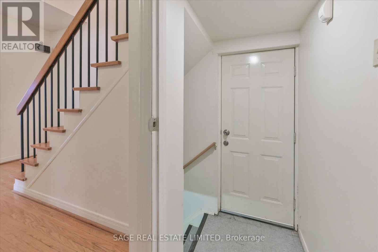
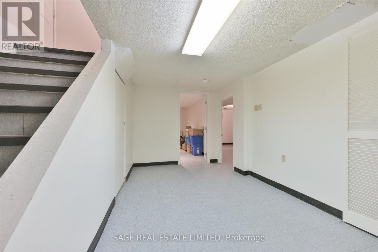
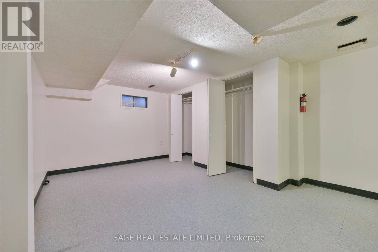
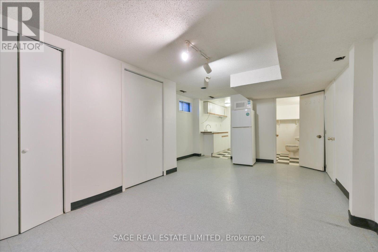
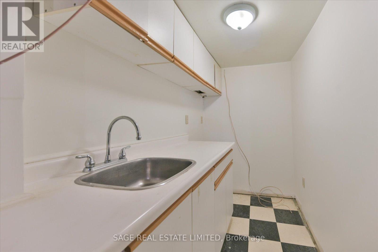
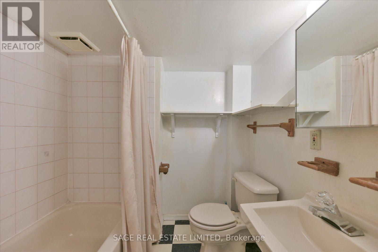
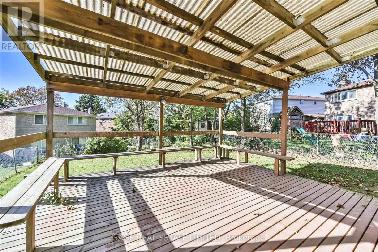
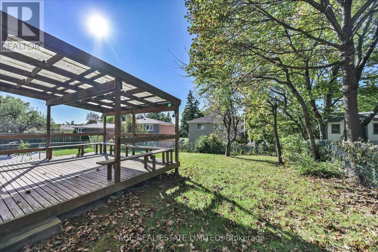
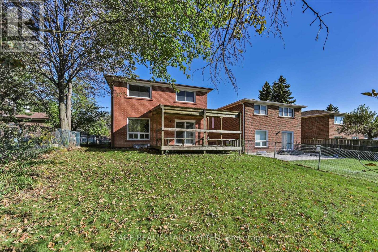
Welcome to this bright detached 4-bedroom home, offering a comfortable layout, generous room sizes, and plenty of space for family living. The main floor features a traditional yet highly functional layout, with separate living and dining rooms which offers walk-out to the backyard and a welcoming sunken family room with a fireplace. The eat-in kitchen offers walkout to the deck, creating a seamless connection to the outdoor space-perfect for summer entertaining, casual family meals, or enjoying a quiet morning coffee. Upstairs, you'll find four generously sized bedrooms, including a spacious primary retreat with a 3-piece ensuite and walk-in closet. The finished lower level, complete with a kitchen, offers additional flexibility and can be used as a recreation room, home office, gym, guest space, or potentially as a separate living area for extended family or rental purposes. With hardwood flooring throughout, the home is move-in ready while offering plenty of opportunity to add your own personal touch. The kitchen and bathrooms provide a great canvas to update and create a space that reflects your style. Ideally located close to schools, shopping, transit, and major highways, this home offers the space, convenience, and flexibility that families are looking for. A wonderful opportunity to make a spacious detached home your own and create something special over time. (id:56248)
Property Details
| MLS® Number | E13835724 |
| Property Type | Single Family |
| Neigbourhood | Agincourt North |
| Community Name | Agincourt North |
| Equipment Type | Water Heater |
| Features | Carpet Free |
| Parking Space Total | 4 |
| Rental Equipment Type | Water Heater |
Building
| Bathroom Total | 4 |
| Bedrooms Above Ground | 4 |
| Bedrooms Below Ground | 1 |
| Bedrooms Total | 5 |
| Amenities | Fireplace(s) |
| Appliances | Stove, Window Coverings |
| Basement Development | Finished |
| Basement Features | Walk-up, Separate Entrance |
| Basement Type | N/a (finished), N/a, N/a |
| Construction Style Attachment | Detached |
| Cooling Type | Central Air Conditioning |
| Exterior Finish | Brick |
| Fireplace Present | Yes |
| Fireplace Total | 1 |
| Flooring Type | Hardwood |
| Foundation Type | Concrete |
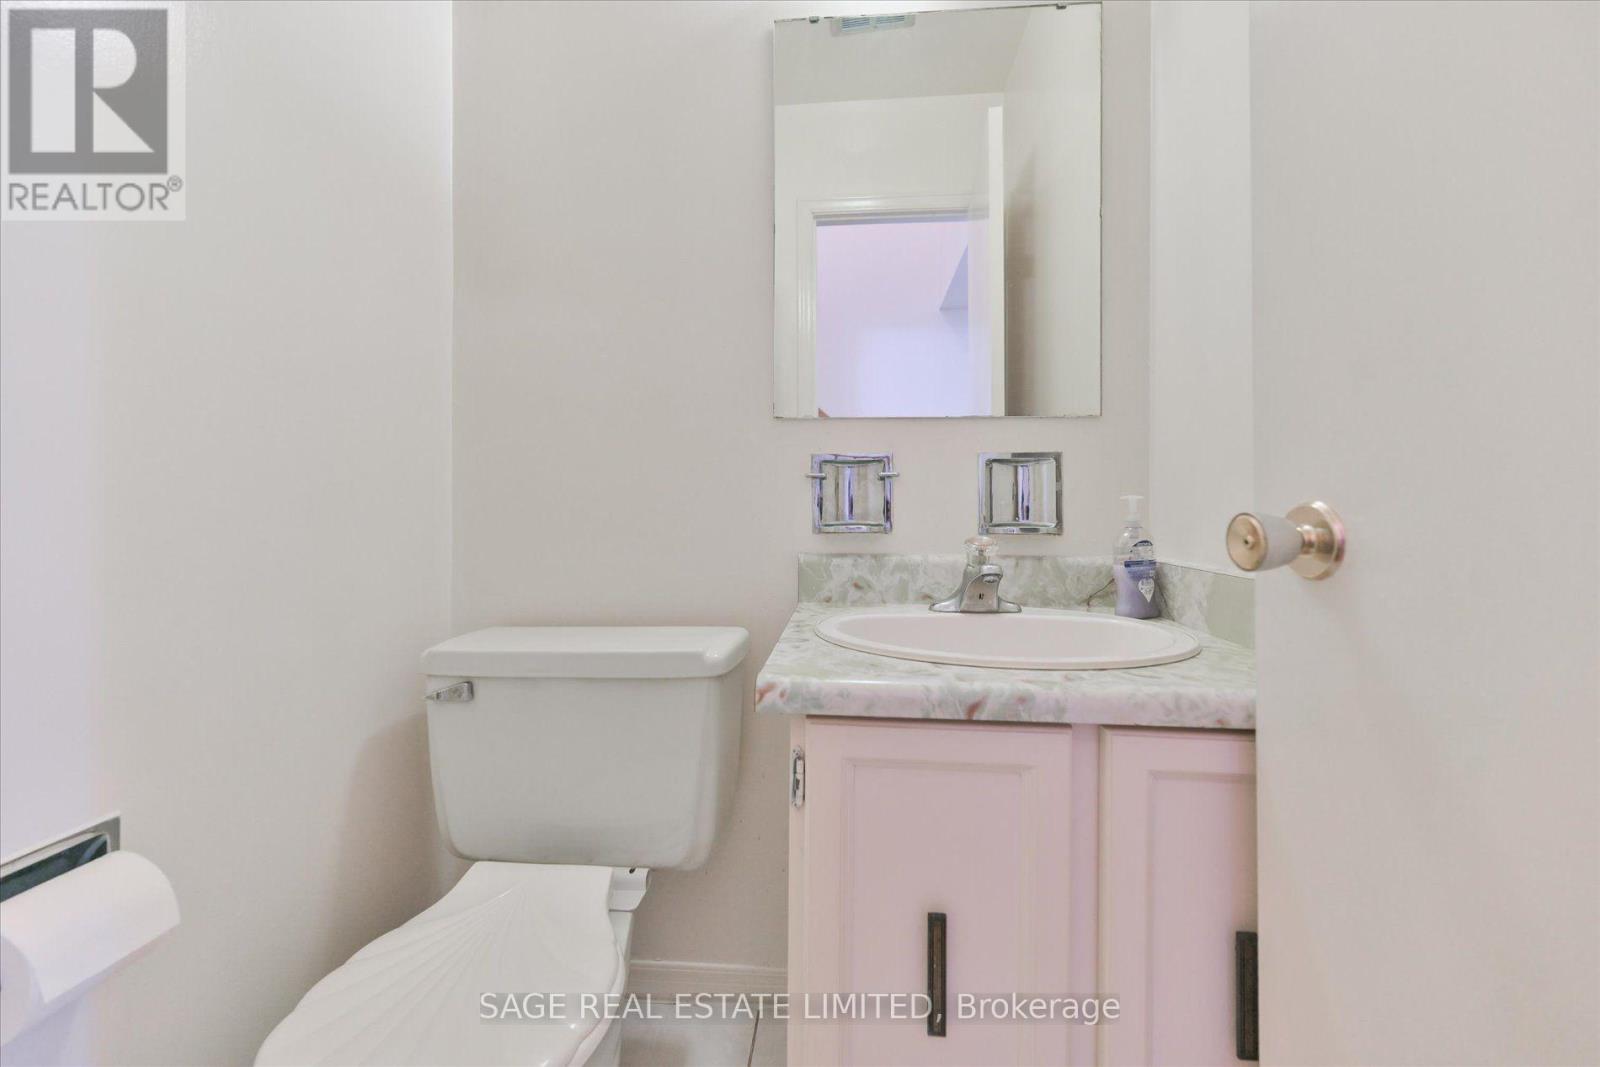
| Half Bath Total | 1 |
| Heating Fuel | Natural Gas |
| Heating Type | Forced Air |
| Stories Total | 2 |
| Size Interior | 2,000 - 2,500 Sqft |
| Type | House |
| Utility Water | Municipal Water |
Parking
| Attached Garage | |
| Garage |
Land
| Acreage | No |
| Sewer | Sanitary Sewer |
| Size Depth | 134 Ft ,4 In |
| Size Frontage | 42 Ft ,1 In |
| Size Irregular | 42.1 X 134.4 Ft ; 40.26x 128.07 X 42.12 X 141.12 |
| Size Total Text | 42.1 X 134.4 Ft ; 40.26x 128.07 X 42.12 X 141.12 |
Rooms
| Level | Type | Length | Width | Dimensions |
|---|---|---|---|---|
| Second Level | Primary Bedroom | 3.68 m | 4.85 m | 3.68 m x 4.85 m |
| Second Level | Bedroom 2 | 3.48 m | 3.74 m | 3.48 m x 3.74 m |
| Second Level | Bedroom 3 | 3.67 m | 4.14 m | 3.67 m x 4.14 m |
| Second Level | Bedroom 4 | 3.47 m | 3.11 m | 3.47 m x 3.11 m |
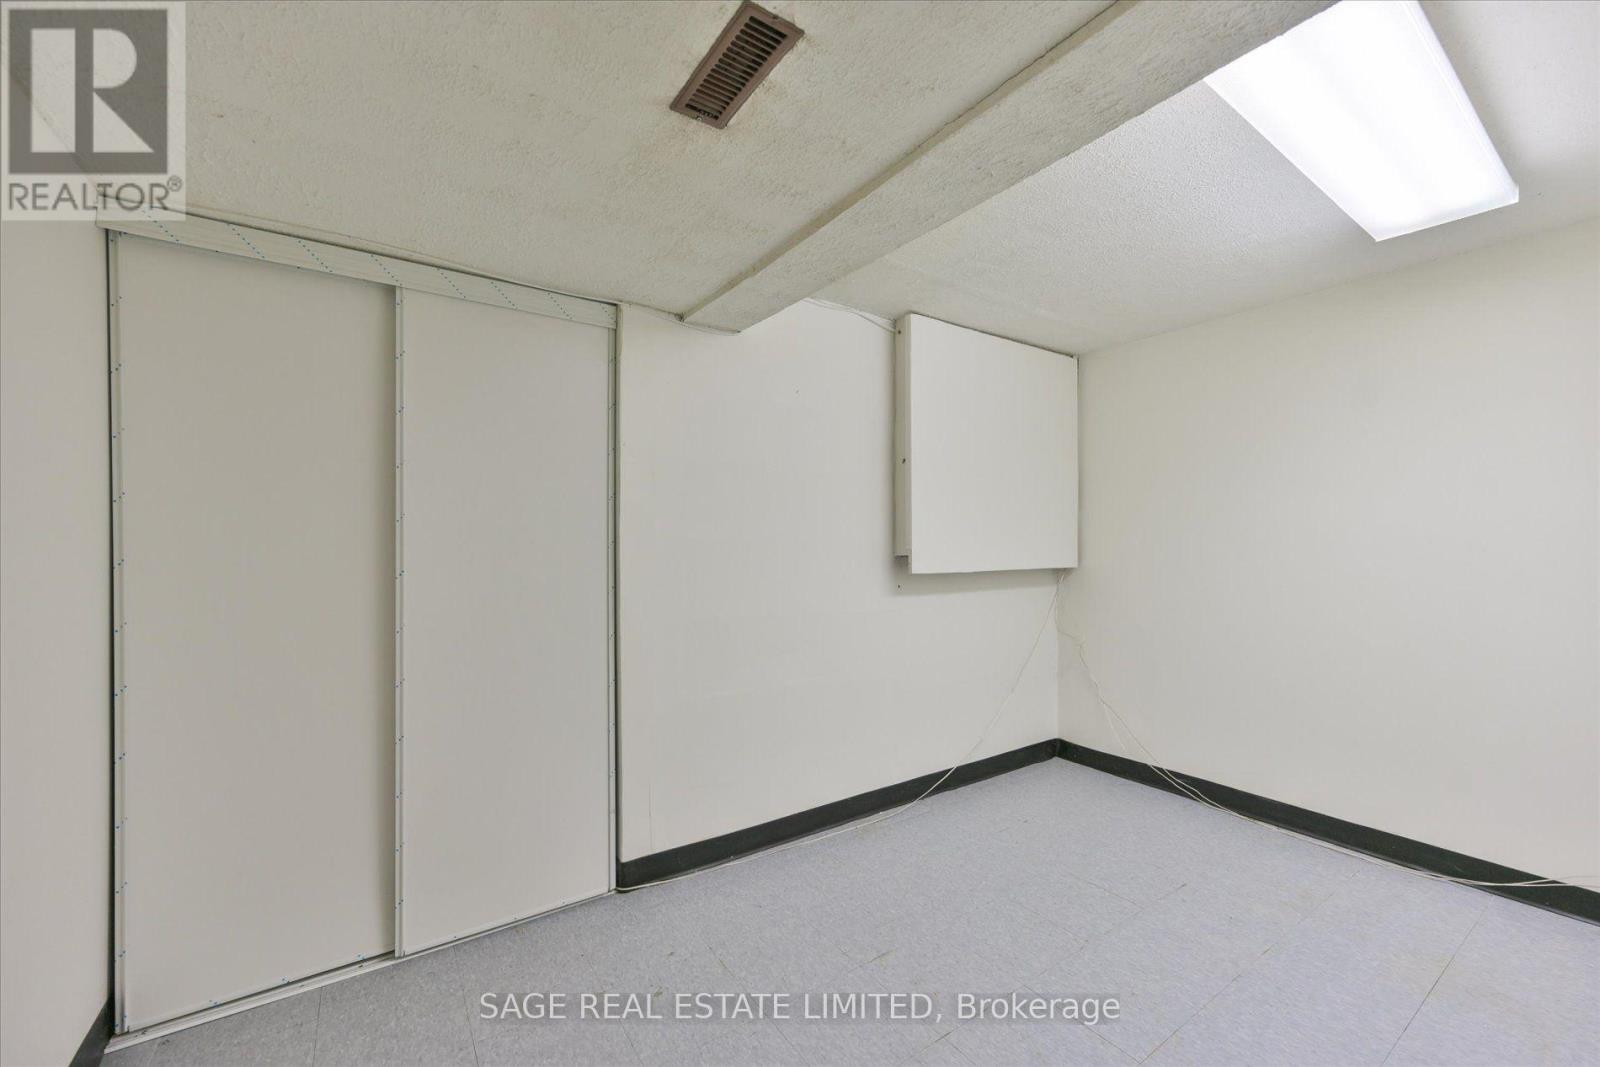
| Basement | Office | 3.38 m | 2.8 m | 3.38 m x 2.8 m |
| Basement | Utility Room | 3.68 m | 5.05 m | 3.68 m x 5.05 m |
| Basement | Bedroom 5 | 3.47 m | 4.15 m | 3.47 m x 4.15 m |
| Ground Level | Living Room | 3.47 m | 5.12 m | 3.47 m x 5.12 m |
| Ground Level | Dining Room | 3.67 m | 3.41 m | 3.67 m x 3.41 m |
| Ground Level | Family Room | 5.23 m | 3.67 m | 5.23 m x 3.67 m |
| Ground Level | Kitchen | 12.1 m | 5.06 m | 12.1 m x 5.06 m |
Interested?


The trademarks REALTOR®, REALTORS®, and the REALTOR® logo are controlled by The Canadian Real Estate Association (CREA) and identify real estate professionals who are members of CREA. The trademarks MLS®, Multiple Listing Service® and the associated logos are owned by The Canadian Real Estate Association (CREA) and identify the quality of services provided by real estate professionals who are members of CREA. The trademark DDF® is owned by The Canadian Real Estate Association (CREA) and identifies CREA's Data Distribution Facility (DDF®)
September 28 2026 05:55:46
Toronto Regional Real Estate Board
Sage Real Estate Limited