
34 Cousins Drive Aurora, Ontario L4G 1B4

$3,500 Monthly
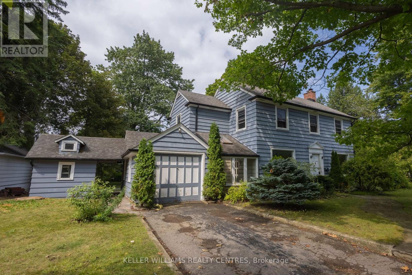
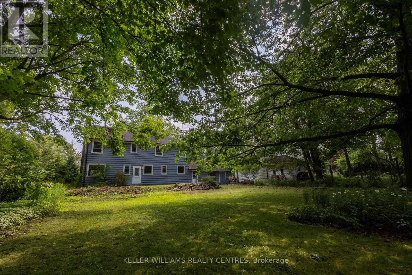
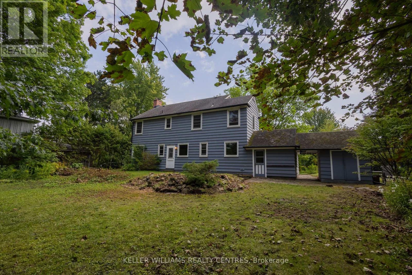
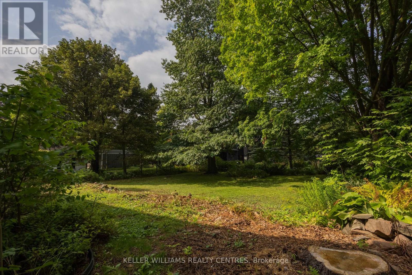
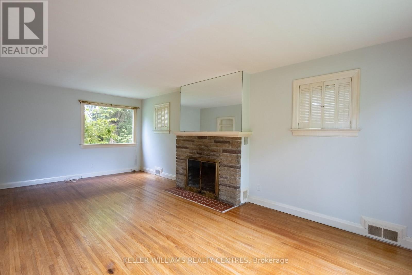
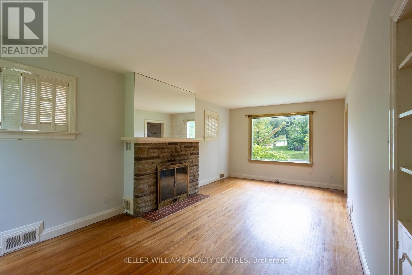
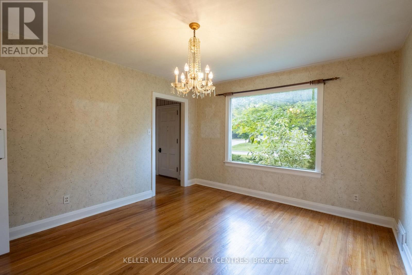
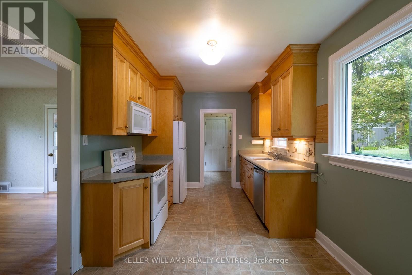
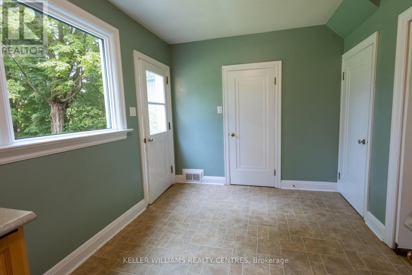
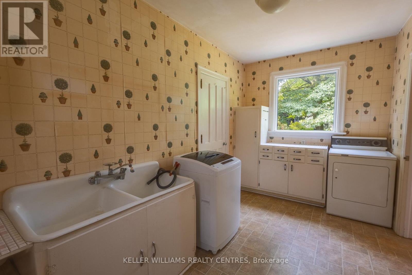
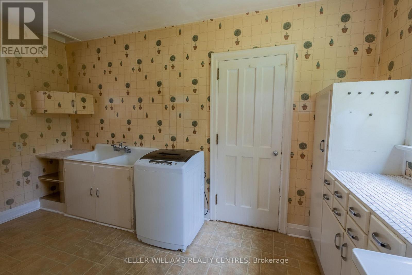
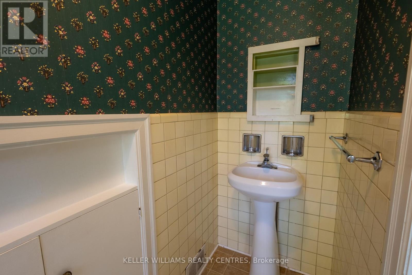
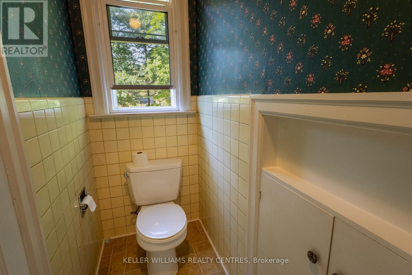
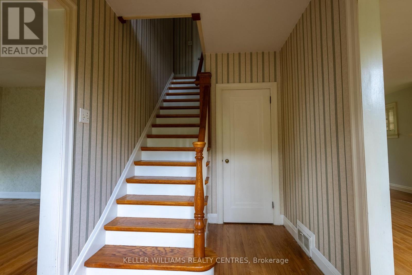
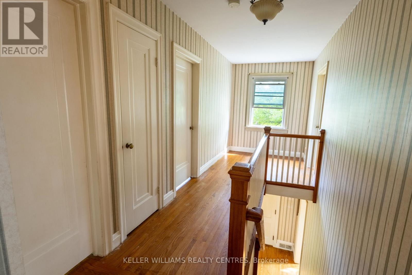
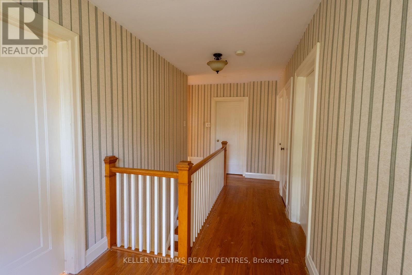
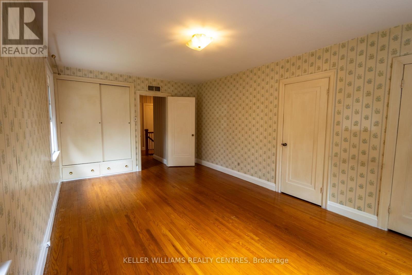
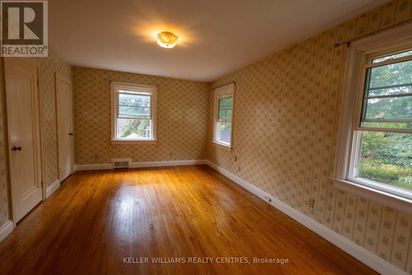
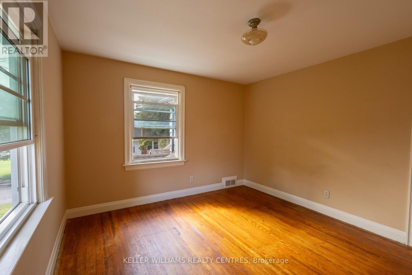
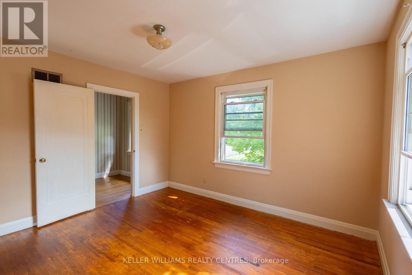
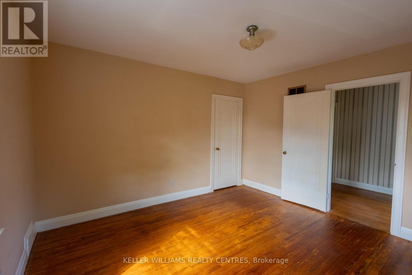
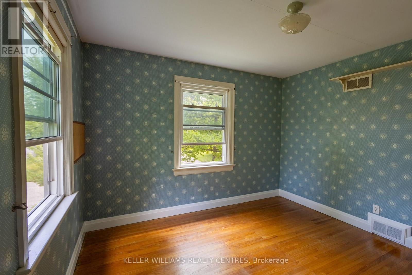
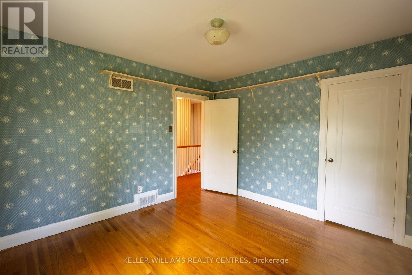
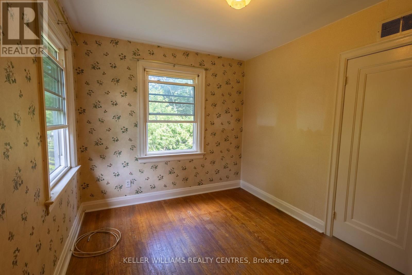
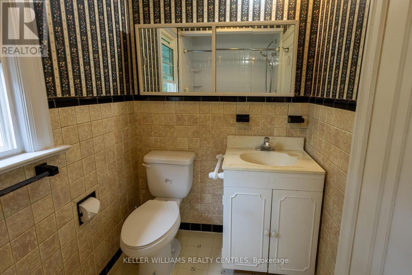
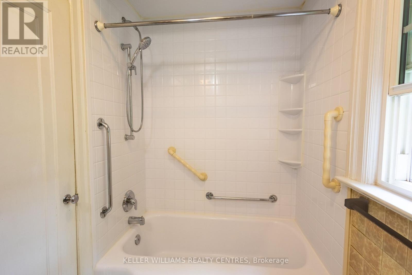
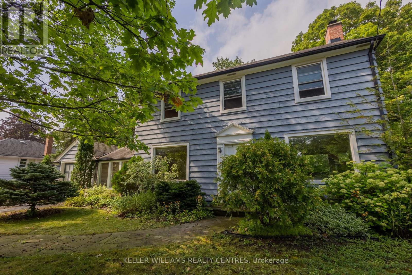
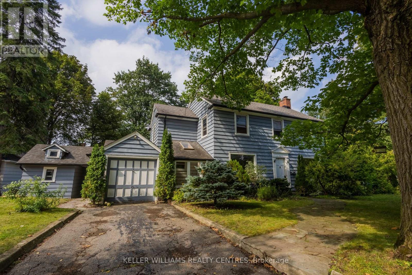
Welcome to 34 Cousins Drive, nestled in one of Aurora's most sought-after neighbourhoods. Set on an exceptional 90' x 150' lot, this spacious 4 bedroom, 2 bathroom home offers an incredible combination of space, location, and lifestyle. The generous layout provides plenty of room for comfortable family living, with spacious rooms and an abundance of natural light throughout. A garage and parking for 3 cars provide excellent convenience, while the lot offers plenty of private outdoor space. Located in a highly desirable area with outstanding walkability, you're walking distance to transit, parks, schools, shops, restaurants, trails, and the many amenities that make Aurora Village such a wonderful place to call home. Enjoy the charm of an established neighbourhood in a home full of character. Pets welcome! AAA tenants. Great opportunity to lease a property with this combination of lot size, neighbourhood, parking, and walkability. (id:56248)
Property Details
| MLS® Number | N13739318 |
| Property Type | Single Family |
| Community Name | Aurora Village |
| Features | Carpet Free |
| Parking Space Total | 3 |
Building
| Bathroom Total | 2 |
| Bedrooms Above Ground | 4 |
| Bedrooms Total | 4 |
| Appliances | Oven - Built-in |
| Basement Development | Partially Finished |
| Basement Type | N/a (partially Finished) |
| Construction Style Attachment | Detached |
| Cooling Type | None |
| Exterior Finish | Wood |
| Flooring Type | Hardwood, Vinyl |
| Foundation Type | Block |
| Half Bath Total | 1 |
| Heating Fuel | Natural Gas |
| Heating Type | Forced Air |
| Stories Total | 2 |
| Size Interior | 1,500 - 2,000 Sqft |
| Type | House |
| Utility Water | Municipal Water |
Parking
| Attached Garage | |
| Garage |
Land
| Acreage | No |
| Sewer | Sanitary Sewer |
| Size Depth | 150 Ft |
| Size Frontage | 90 Ft |
| Size Irregular | 90 X 150 Ft |
| Size Total Text | 90 X 150 Ft |
Rooms
| Level | Type | Length | Width | Dimensions |
|---|---|---|---|---|
| Second Level | Primary Bedroom | 5.364 m | 3.295 m | 5.364 m x 3.295 m |
| Second Level | Bedroom 2 | 5.364 m | 3.295 m | 5.364 m x 3.295 m |
| Second Level | Bedroom 3 | 3.32 m | 3.361 m | 3.32 m x 3.361 m |
| Second Level | Bedroom 4 | 3.674 m | 3.411 m | 3.674 m x 3.411 m |
| Basement | Recreational, Games Room | 6.555 m | 3.673 m | 6.555 m x 3.673 m |
| Main Level | Living Room | 6.949 m | 3.375 m | 6.949 m x 3.375 m |
| Main Level | Dining Room | 4.044 m | 3.684 m | 4.044 m x 3.684 m |
| Main Level | Kitchen | 5.188 m | 2.651 m | 5.188 m x 2.651 m |
| Main Level | Laundry Room | 4.037 m | 2.178 m | 4.037 m x 2.178 m |
https://www.realtor.ca/real-estate/30228477/34-cousins-drive-aurora-aurora-village-aurora-village
Interested?


The trademarks REALTOR®, REALTORS®, and the REALTOR® logo are controlled by The Canadian Real Estate Association (CREA) and identify real estate professionals who are members of CREA. The trademarks MLS®, Multiple Listing Service® and the associated logos are owned by The Canadian Real Estate Association (CREA) and identify the quality of services provided by real estate professionals who are members of CREA. The trademark DDF® is owned by The Canadian Real Estate Association (CREA) and identifies CREA's Data Distribution Facility (DDF®)
September 03 2026 03:27:52
Toronto Regional Real Estate Board
Keller Williams Realty Centres