
3316 Goldstein Road Severn, Ontario L0K 2B0

$679,000
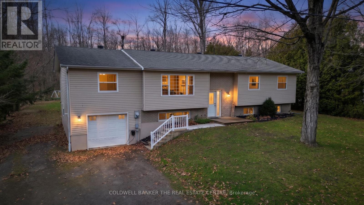
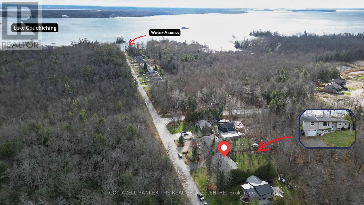
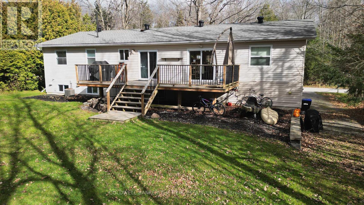
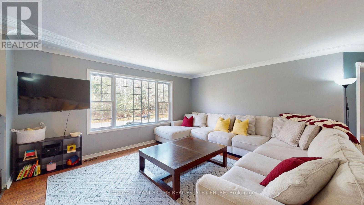
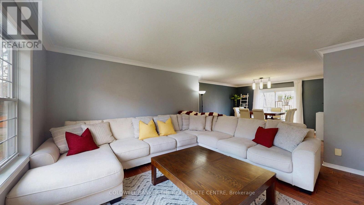
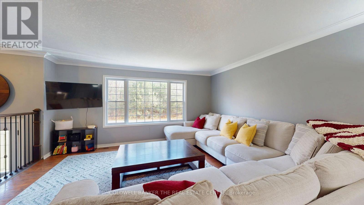
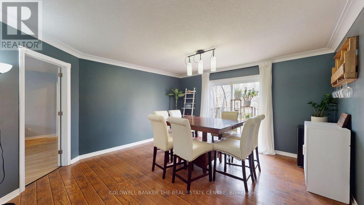
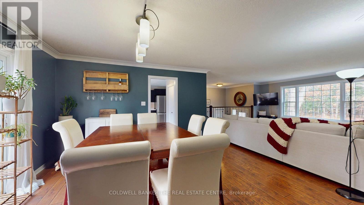
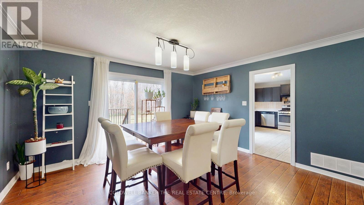
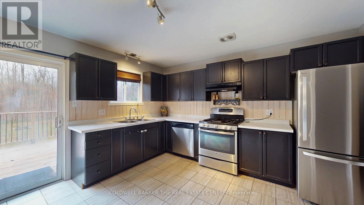
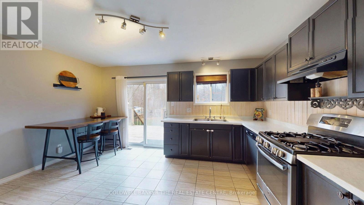
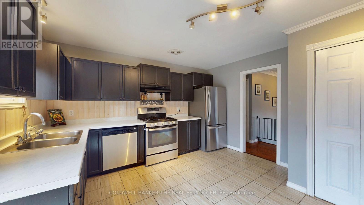
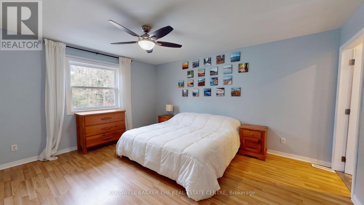
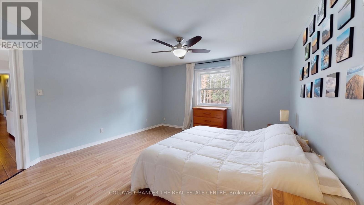
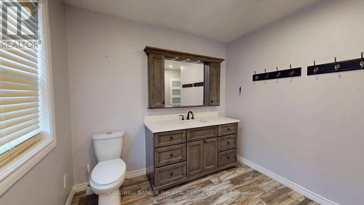
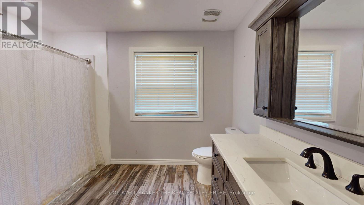
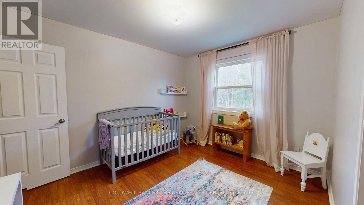
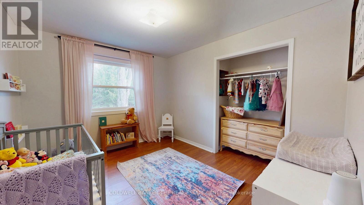
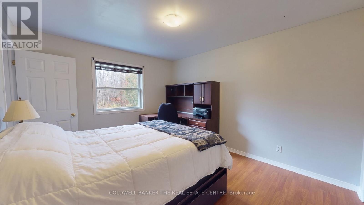
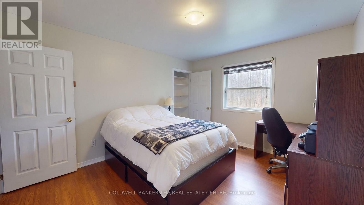
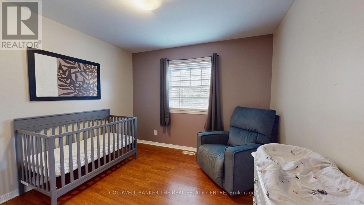
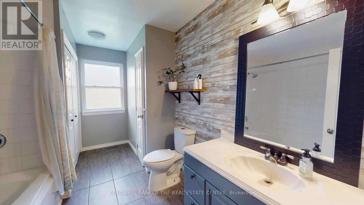
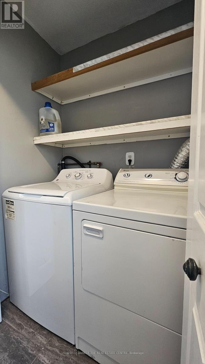
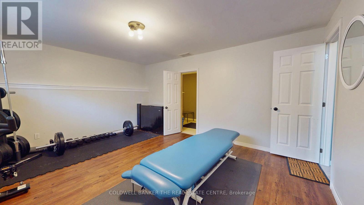
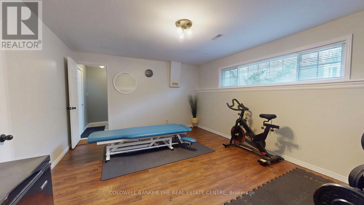
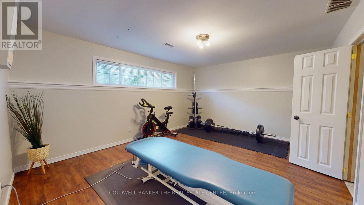
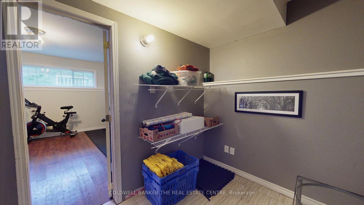
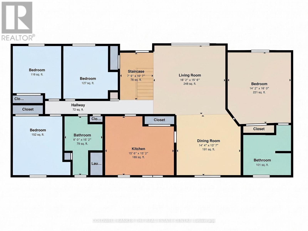
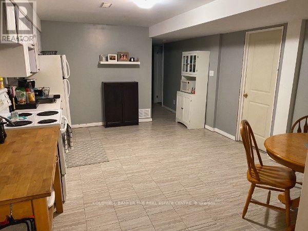
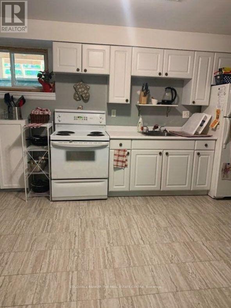
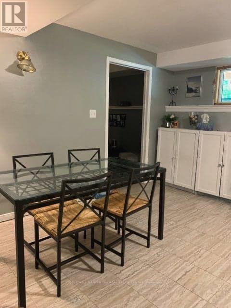
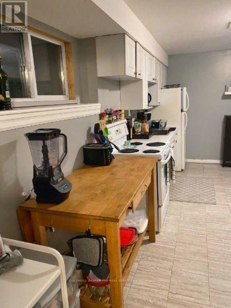
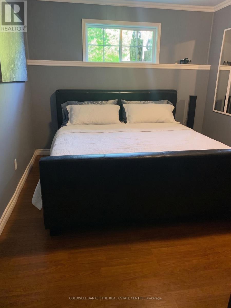
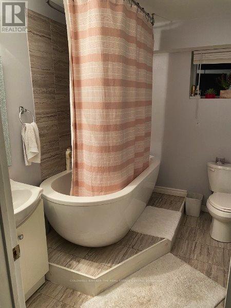
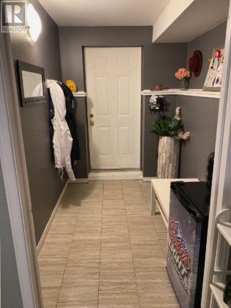
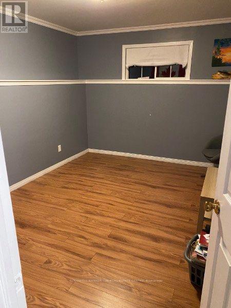
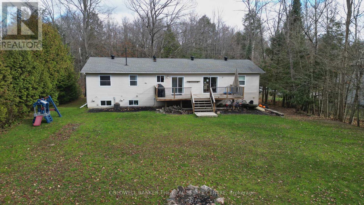
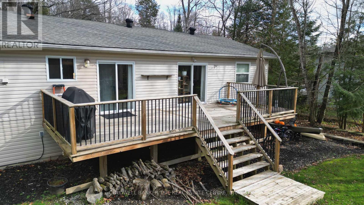
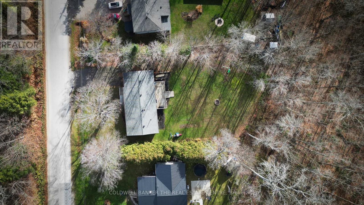
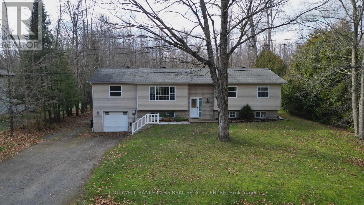
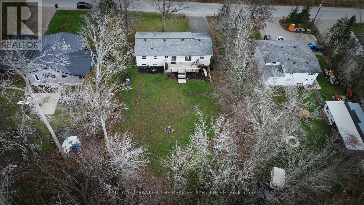
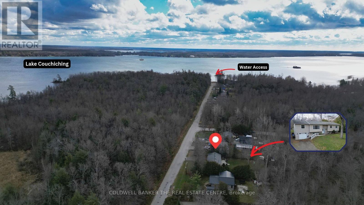
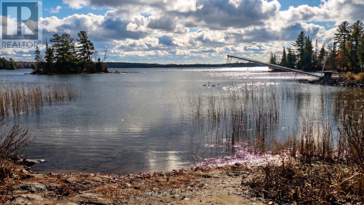
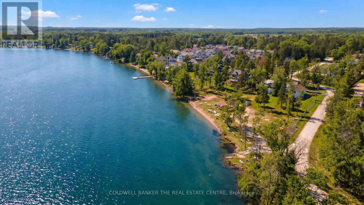
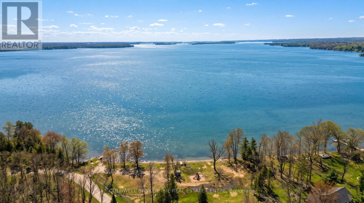
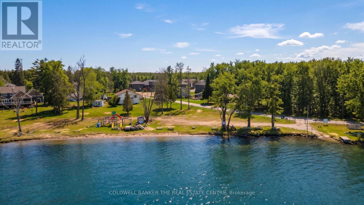
Incredible income potential or the perfect multi-generational living setup awaits with this property's standout feature: a fully self-contained 2-bedroom, 1-bathroom in-law suite complete with a private entrance, independent laundry, and a dedicated storage room. Beyond this fantastic bonus apartment, the main residence sits on a spacious 100 x 150 lot and offers a bright, open-concept layout featuring 4 generous bedrooms, 2 bathrooms, a finished recreation room, a single-car garage, and a large living room anchored by gorgeous hardwood floors. Entertaining is a breeze with the dining room and kitchen offering seamless walkouts to the back deck, but what you will truly love is the exclusive lifestyle this location provides, including walking distance to Lake Couchiching, local walking trails and exclusive deeded access to Bramshott Community Waterfront Park with over 400 of Lake Couchiching shoreline ($50 fee per year). Families will appreciate being right on the school bus pick-up route, while commuters will love the effortless access to Highway 11 North and South, putting the amenities of both Orillia and Gravenhurst just 15 minutes away. Offering the ultimate peace of mind with a brand-new furnace (2025) and the rare rural convenience of municipal water and sewer, this turnkey property perfectly balances lakeside tranquility with unbeatable everyday convenience. (id:56248)
Open House
This property has open houses!
12:00 pm
Ends at:2:00 pm
Property Details
| MLS® Number | S14173444 |
| Property Type | Single Family |
| Community Name | West Shore |
| Amenities Near By | Beach, Golf Nearby |
| Community Features | School Bus |
| Equipment Type | Water Heater |
| Features | Wooded Area |
| Parking Space Total | 9 |
| Rental Equipment Type | Water Heater |
| Structure | Deck |
| Water Front Name | Lake Couchiching |
Building
| Bathroom Total | 3 |
| Bedrooms Above Ground | 4 |
| Bedrooms Below Ground | 2 |
| Bedrooms Total | 6 |
| Appliances | Dishwasher, Dryer, Microwave, Two Stoves, Two Washers, Two Refrigerators |
| Architectural Style | Bungalow |
| Basement Development | Finished |
| Basement Features | Walk Out, Apartment In Basement, Separate Entrance |
| Basement Type | N/a (finished), N/a, N/a |
| Construction Style Attachment | Detached |
| Cooling Type | Central Air Conditioning, Air Exchanger |
| Exterior Finish | Vinyl Siding |
| Foundation Type | Block |
| Heating Fuel | Natural Gas |
| Heating Type | Forced Air |
| Stories Total | 1 |
| Size Interior | 1,500 - 2,000 Sqft |
| Type | House |
| Utility Water | Municipal Water |
Parking
| Attached Garage | |
| Garage |
Land
| Acreage | No |
| Land Amenities | Beach, Golf Nearby |
| Sewer | Sanitary Sewer |
| Size Depth | 150 Ft |
| Size Frontage | 100 Ft |
| Size Irregular | 100 X 150 Ft ; 149.94ft X 99.97ft X 149.94ft X 99.97ft |
| Size Total Text | 100 X 150 Ft ; 149.94ft X 99.97ft X 149.94ft X 99.97ft |
| Zoning Description | Res |
Rooms
| Level | Type | Length | Width | Dimensions |
|---|---|---|---|---|
| Basement | Recreational, Games Room | 4.01 m | 5.03 m | 4.01 m x 5.03 m |
| Basement | Kitchen | 5.18 m | 3.83 m | 5.18 m x 3.83 m |
| Basement | Living Room | 3.96 m | 3.04 m | 3.96 m x 3.04 m |
| Basement | Laundry Room | 2.74 m | 3.96 m | 2.74 m x 3.96 m |
| Basement | Bedroom | 3.87 m | 2.96 m | 3.87 m x 2.96 m |
| Basement | Bedroom | 3.66 m | 3.35 m | 3.66 m x 3.35 m |
| Basement | Bathroom | 2.47 m | 3.96 m | 2.47 m x 3.96 m |
| Main Level | Bedroom | 3.23 m | 3.78 m | 3.23 m x 3.78 m |
| Main Level | Bedroom | 3.57 m | 3.87 m | 3.57 m x 3.87 m |
| Main Level | Bedroom | 3.53 m | 4.02 m | 3.53 m x 4.02 m |
| Main Level | Primary Bedroom | 4.48 m | 4.88 m | 4.48 m x 4.88 m |
| Main Level | Bathroom | 2.68 m | 4.15 m | 2.68 m x 4.15 m |
| Main Level | Kitchen | 4.95 m | 4.15 m | 4.95 m x 4.15 m |
| Main Level | Living Room | 0.42 m | 4.88 m | 0.42 m x 4.88 m |
| Main Level | Dining Room | 4.08 m | 4.31 m | 4.08 m x 4.31 m |
| Main Level | Bathroom | 2.95 m | 3.44 m | 2.95 m x 3.44 m |
https://www.realtor.ca/real-estate/30505396/3316-goldstein-road-severn-west-shore-west-shore
Interested?


The trademarks REALTOR®, REALTORS®, and the REALTOR® logo are controlled by The Canadian Real Estate Association (CREA) and identify real estate professionals who are members of CREA. The trademarks MLS®, Multiple Listing Service® and the associated logos are owned by The Canadian Real Estate Association (CREA) and identify the quality of services provided by real estate professionals who are members of CREA. The trademark DDF® is owned by The Canadian Real Estate Association (CREA) and identifies CREA's Data Distribution Facility (DDF®)
November 12 2026 02:57:35
Toronto Regional Real Estate Board
Coldwell Banker The Real Estate Centre