
33 Oneida Crescent Tiny, Ontario L9M 0B2

$599,900
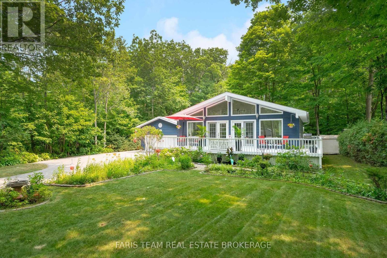
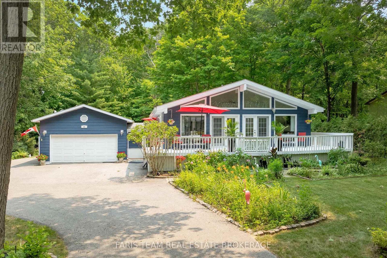
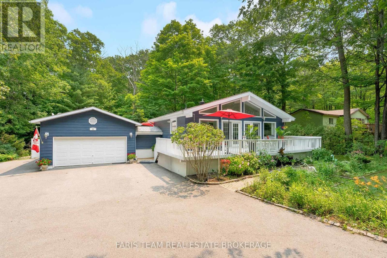
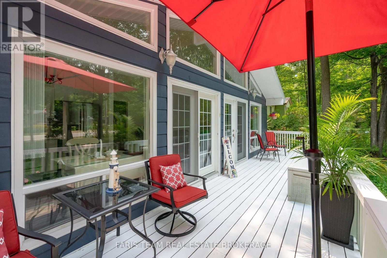
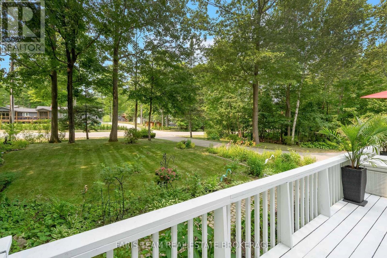
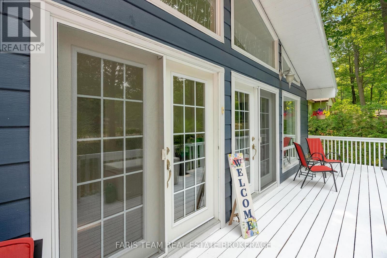
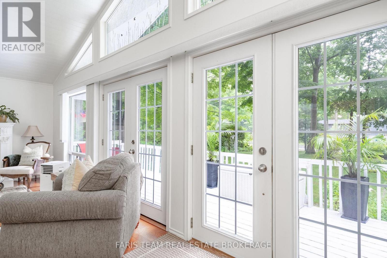
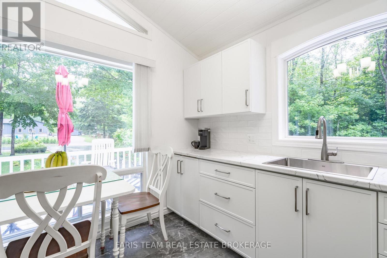
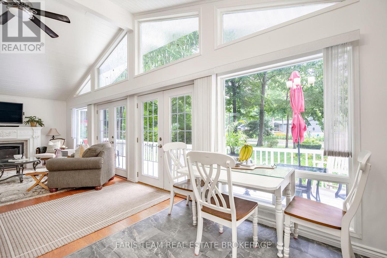
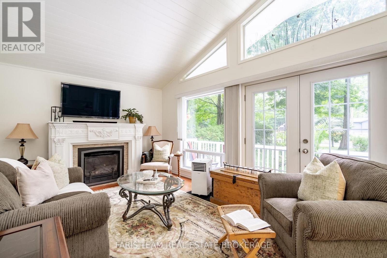
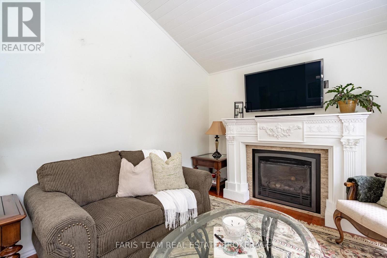
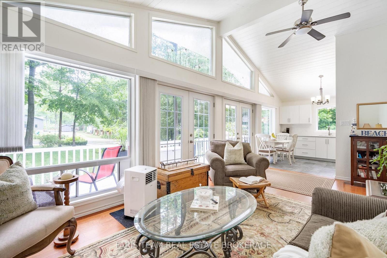
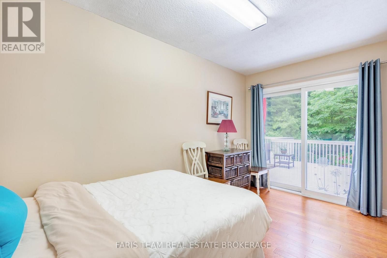
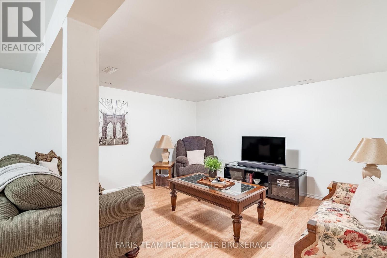
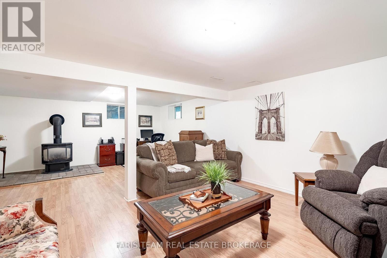
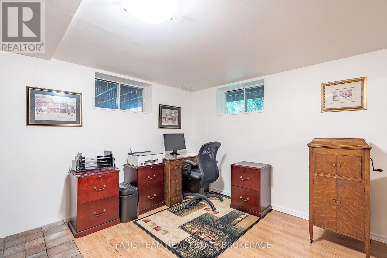
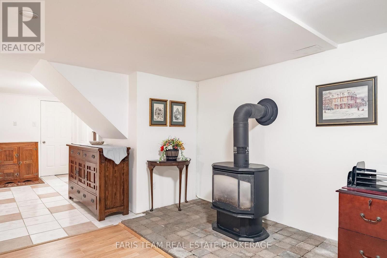
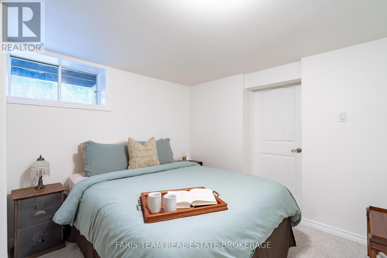
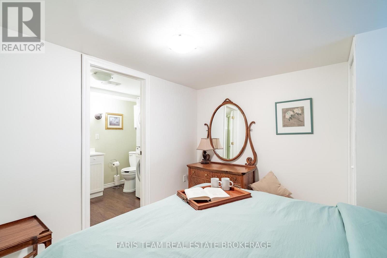
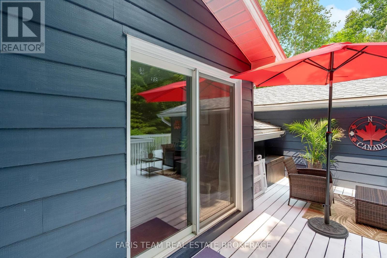
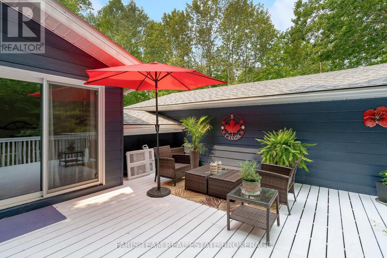
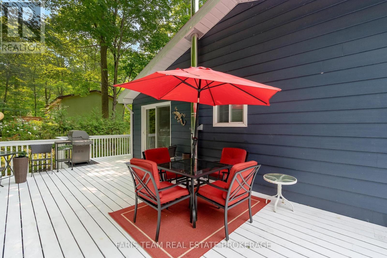
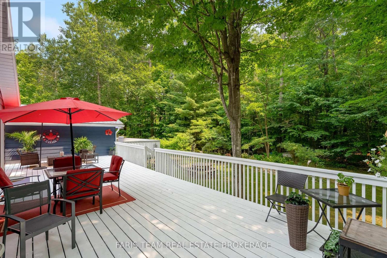
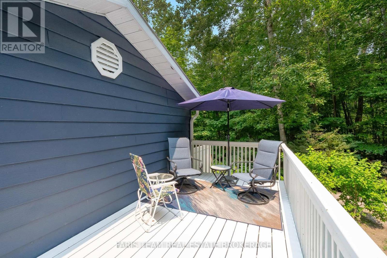
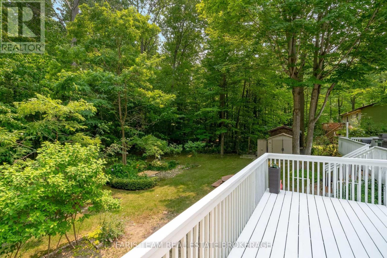
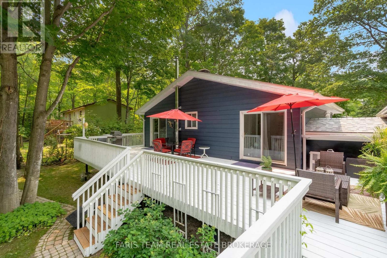
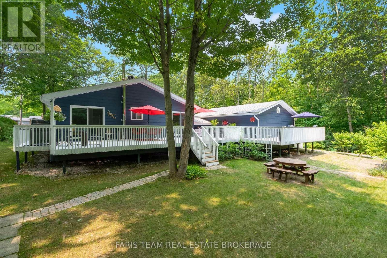
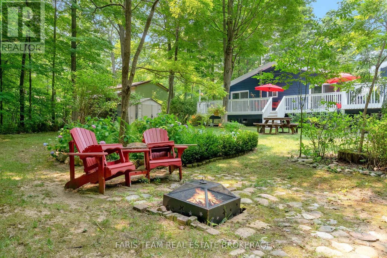
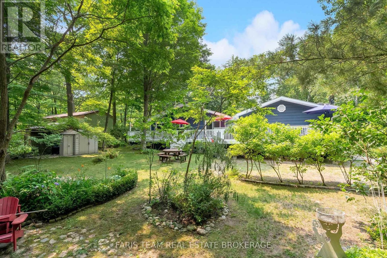
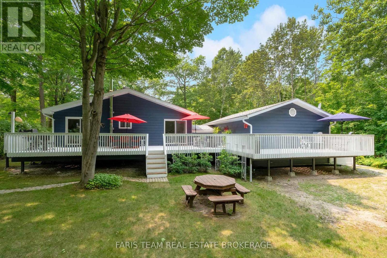
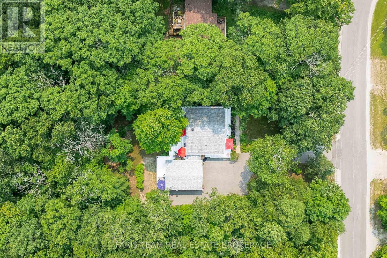
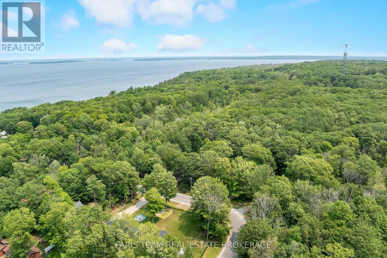
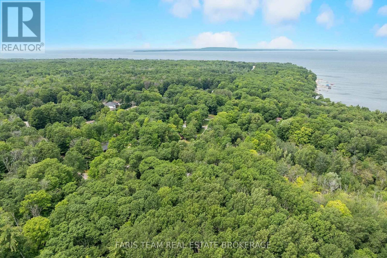
Top 5 Reasons You Will Love This Home: 1) Welcomed by charming curb appeal, this home is framed by vibrant perennial gardens and surrounded by mature forest, creating a peaceful and private setting 2) Expansive deck offering the perfect space for entertaining, complete with a convenient gas line for effortless outdoor dining and summer barbeques 3) Enjoy the convenience of a spacious garage with direct inside access, delivering exceptional storage, functionality, and ease of everyday living 4) Inside, the bright and open living space is enhanced by soaring vaulted ceilings, creating an airy atmosphere filled with natural light 5) Ideally situated near beautiful beaches, scenic trails, and Awenda Provincial Park, this location is perfect for embracing outdoor living in every season. 857 above grade sq.ft. plus a finished basement. (id:56248)
Property Details
| MLS® Number | S13565860 |
| Property Type | Single Family |
| Community Name | Rural Tiny |
| Features | Wooded Area |
| Parking Space Total | 8 |
| Structure | Deck, Shed |
Building
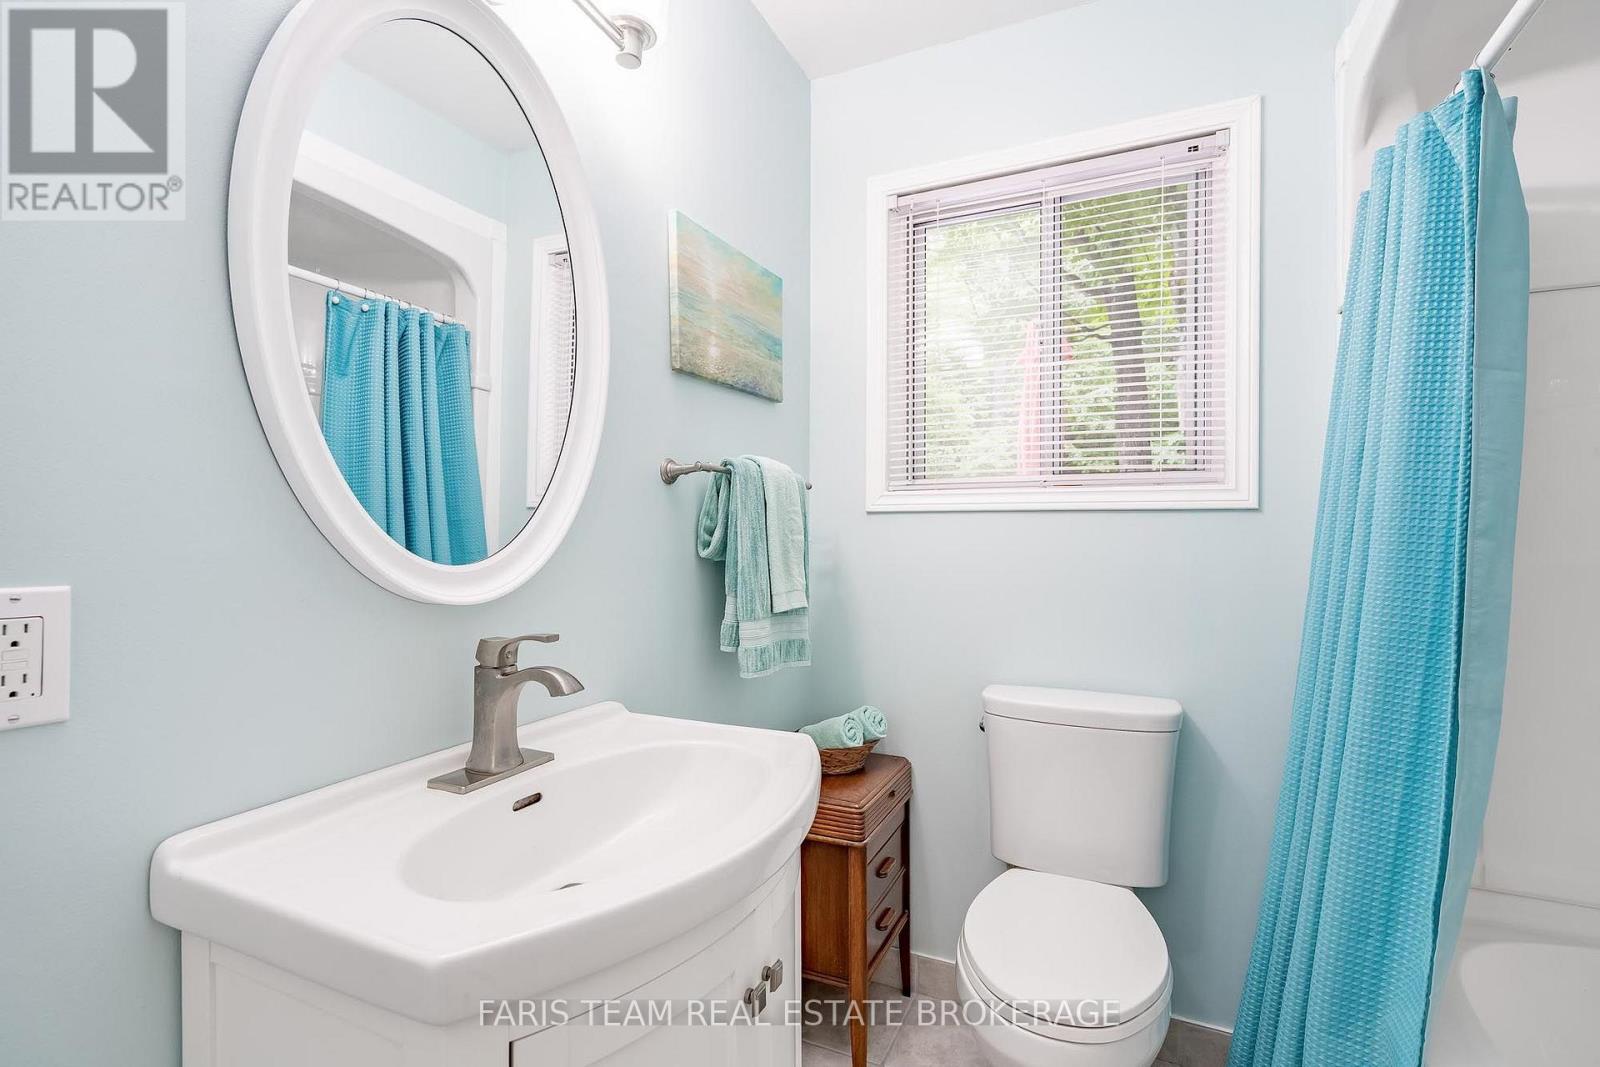
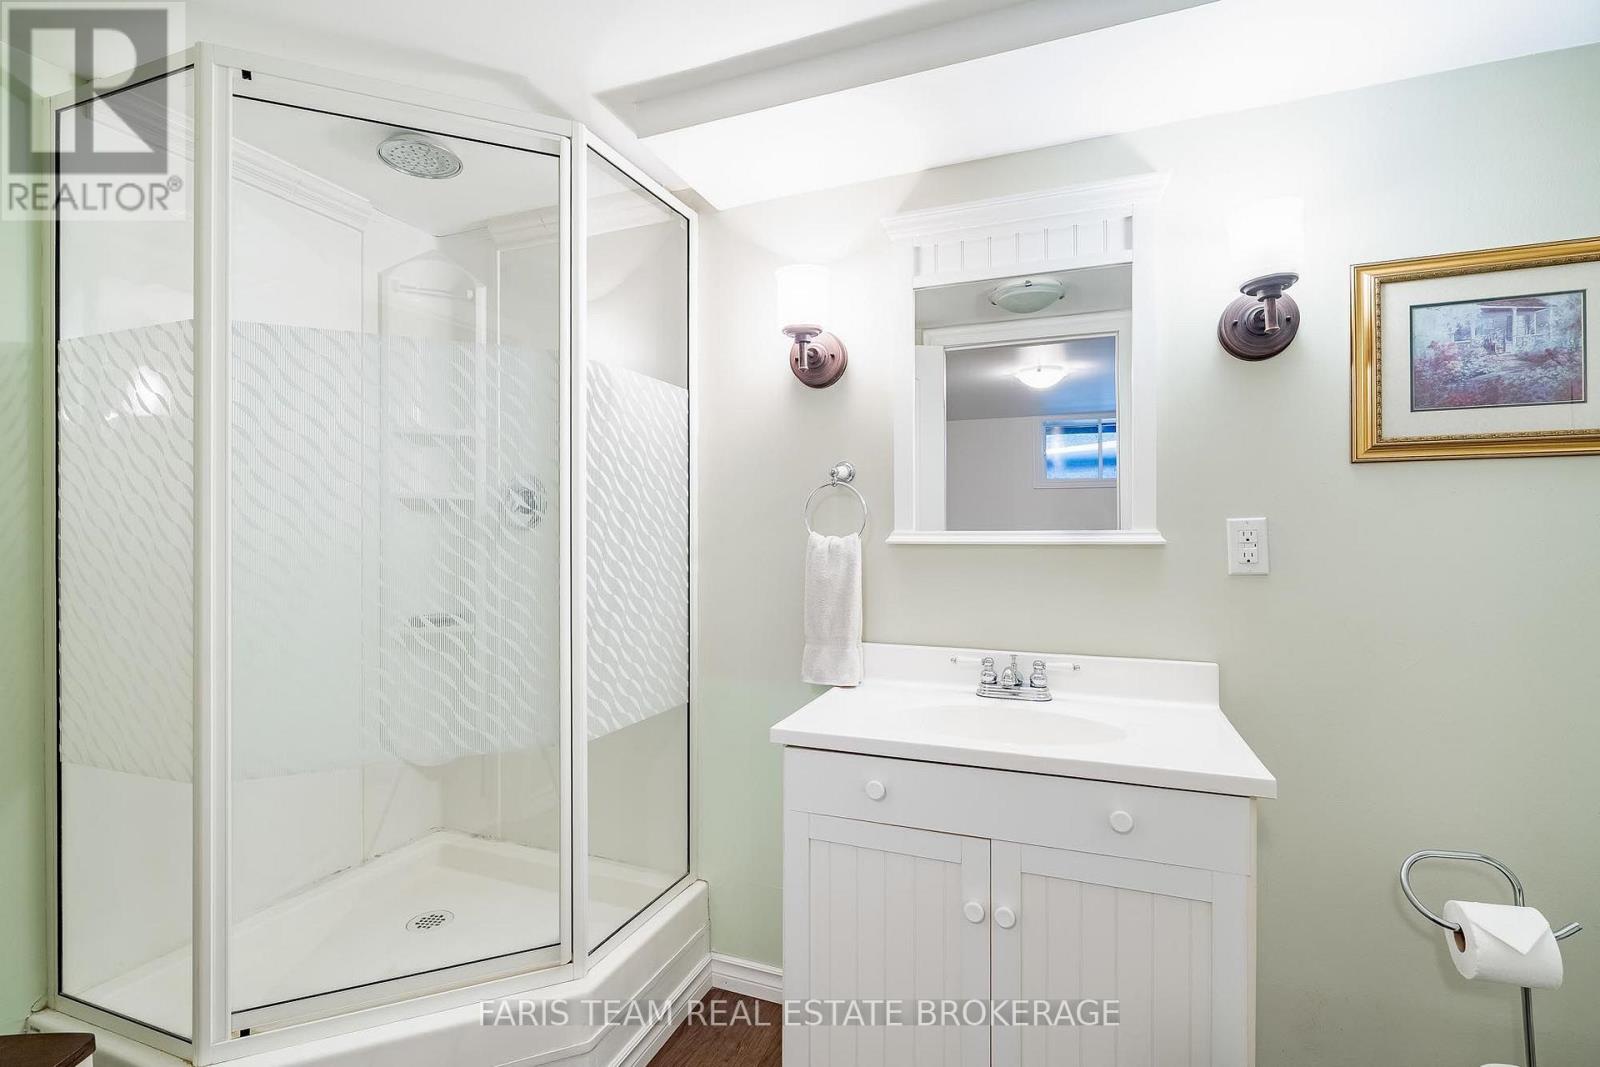
| Bathroom Total | 2 |
| Bedrooms Above Ground | 2 |
| Bedrooms Below Ground | 1 |
| Bedrooms Total | 3 |
| Age | 31 To 50 Years |
| Amenities | Fireplace(s) |
| Appliances | Dryer, Garage Door Opener, Microwave, Stove, Washer, Window Coverings, Refrigerator |
| Architectural Style | Raised Bungalow |
| Basement Development | Finished |
| Basement Features | Walk-up |
| Basement Type | N/a (finished), Full, N/a |
| Construction Style Attachment | Detached |
| Cooling Type | Window Air Conditioner |
| Exterior Finish | Steel |
| Fireplace Present | Yes |
| Fireplace Total | 2 |
| Flooring Type | Vinyl, Hardwood, Laminate |
| Foundation Type | Block |
| Heating Fuel | Natural Gas |
| Heating Type | Radiant Heat |
| Stories Total | 1 |
| Size Interior | 700 - 1,100 Sqft |
| Type | House |
| Utility Water | Municipal Water |
Parking
| Attached Garage | |
| Garage |
Land
| Acreage | No |
| Sewer | Septic System |
| Size Depth | 161 Ft |
| Size Frontage | 78 Ft |
| Size Irregular | 78 X 161 Ft |
| Size Total Text | 78 X 161 Ft|under 1/2 Acre |
| Zoning Description | Sr |
Rooms
| Level | Type | Length | Width | Dimensions |
|---|---|---|---|---|
| Basement | Family Room | 7.24 m | 4.77 m | 7.24 m x 4.77 m |
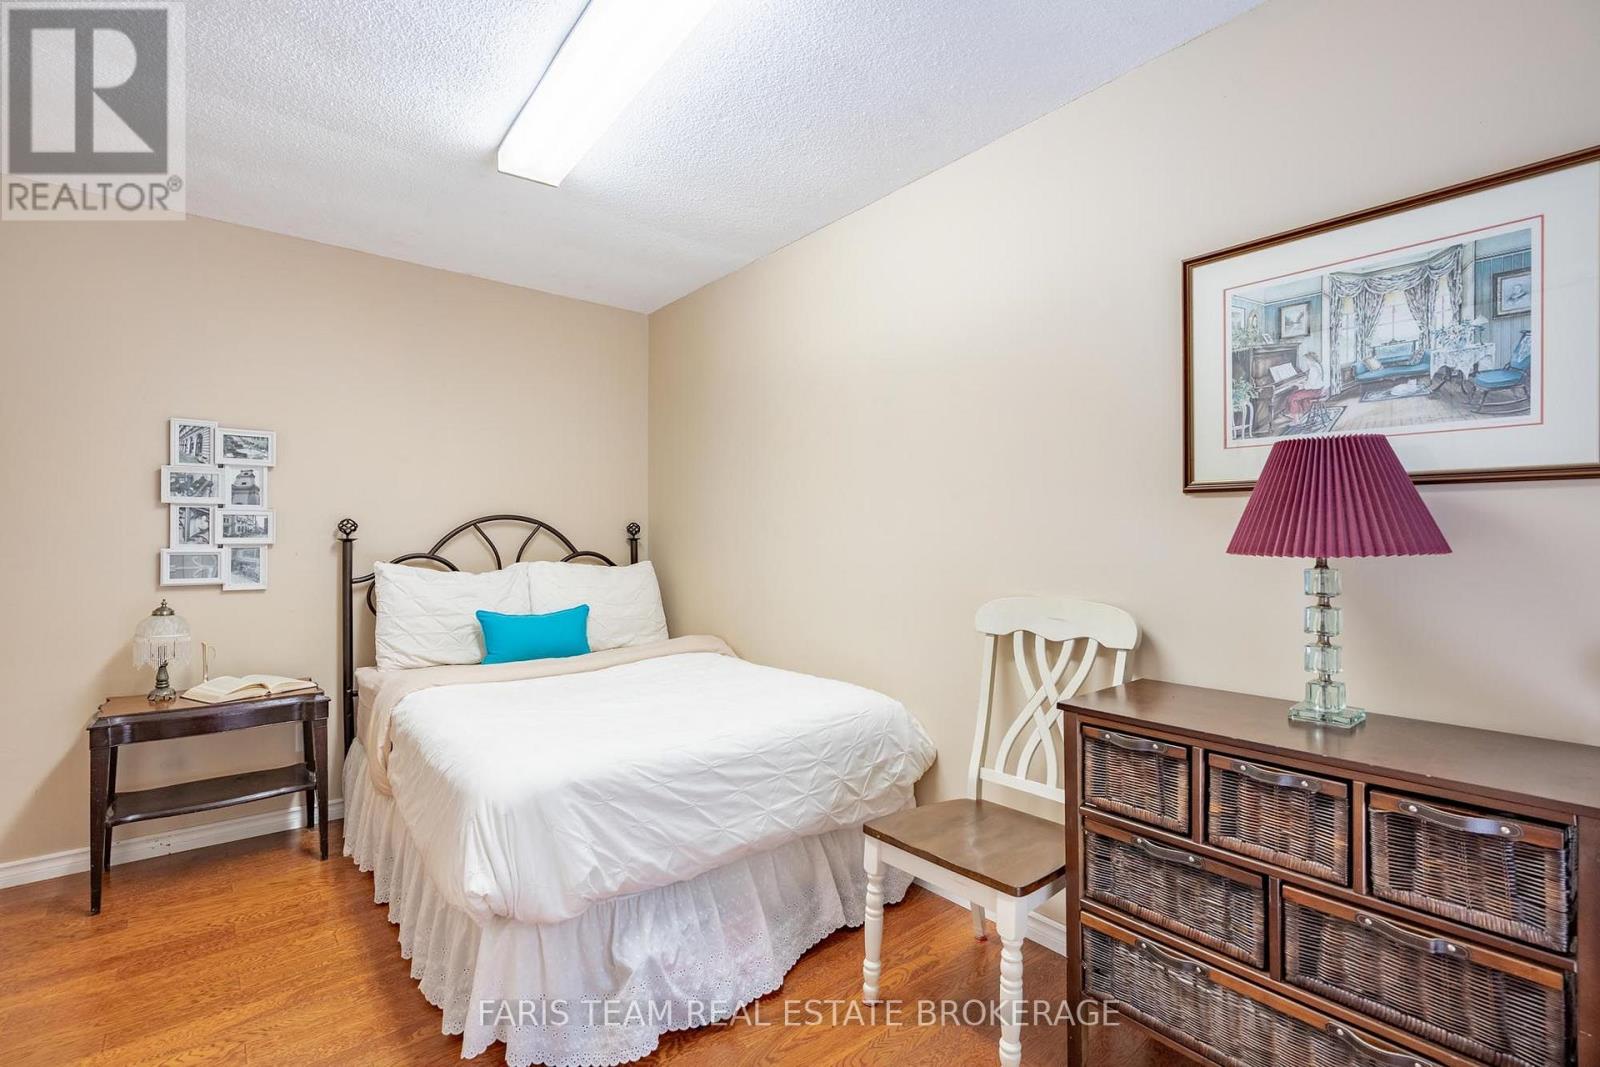
| Basement | Bedroom | 3.63 m | 3.08 m | 3.63 m x 3.08 m |
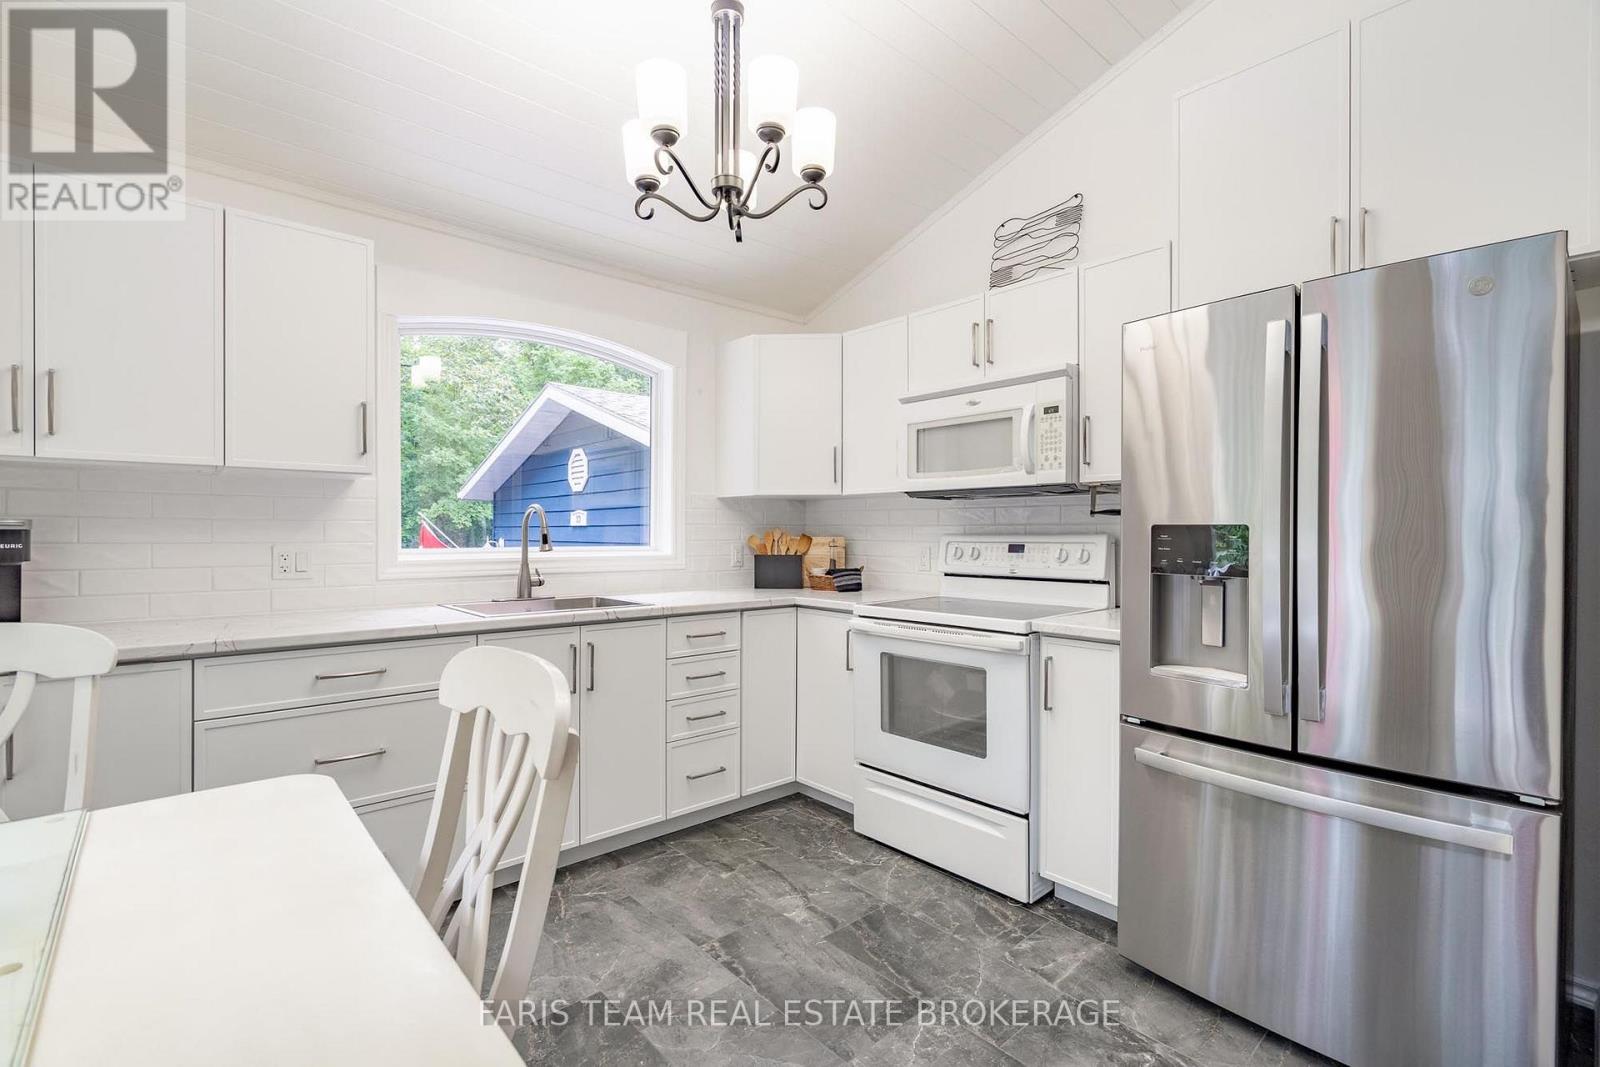
| Main Level | Kitchen | 3.38 m | 3.06 m | 3.38 m x 3.06 m |
| Main Level | Living Room | 6.39 m | 3.77 m | 6.39 m x 3.77 m |
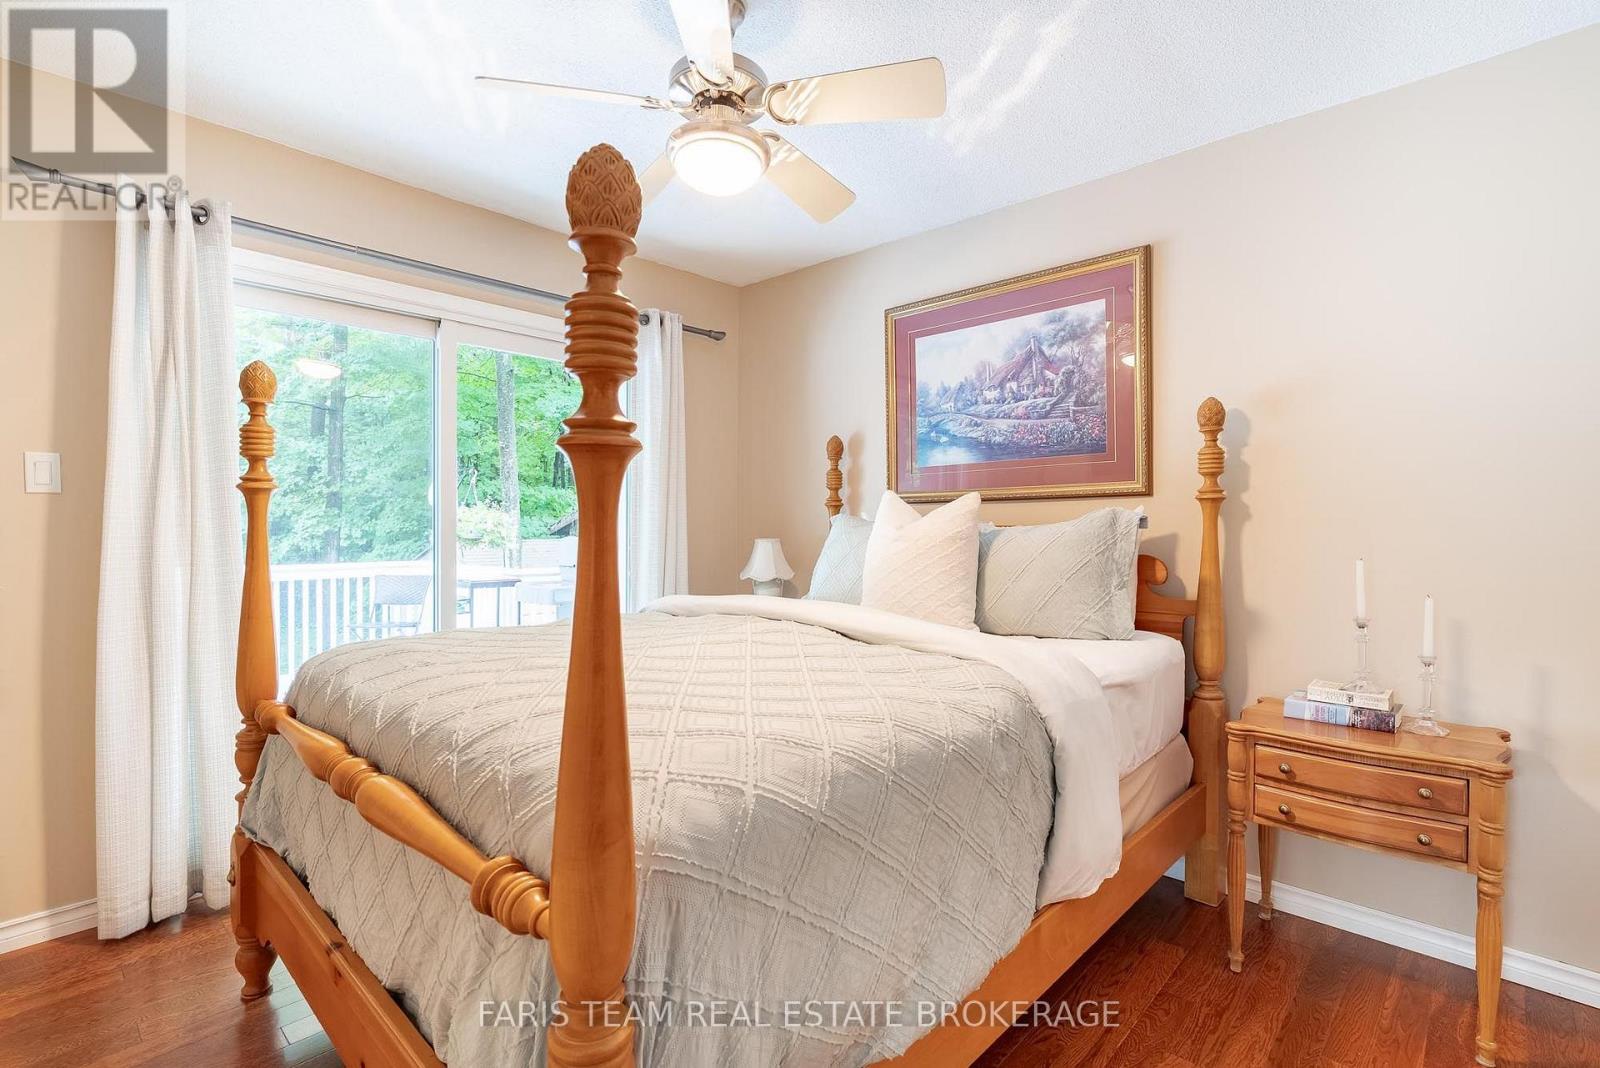
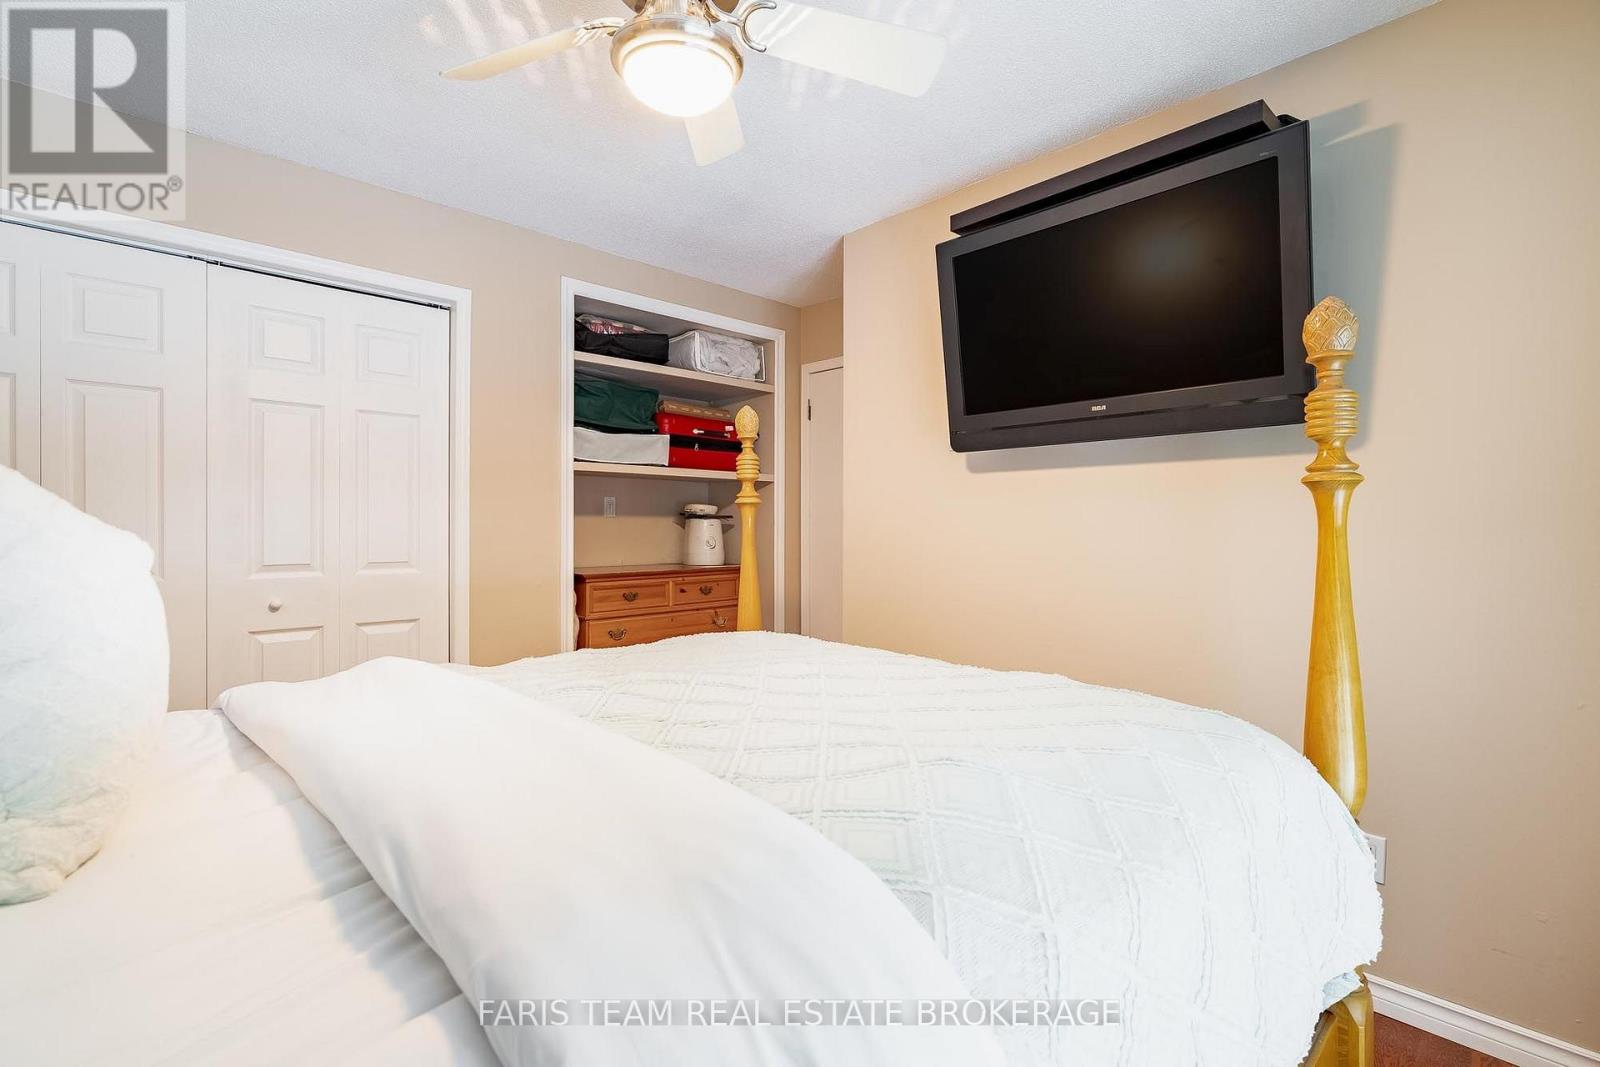
| Main Level | Primary Bedroom | 3.62 m | 3.48 m | 3.62 m x 3.48 m |
| Main Level | Bedroom | 4.2 m | 3.02 m | 4.2 m x 3.02 m |
https://www.realtor.ca/real-estate/30035677/33-oneida-crescent-tiny-rural-tiny
Interested?


The trademarks REALTOR®, REALTORS®, and the REALTOR® logo are controlled by The Canadian Real Estate Association (CREA) and identify real estate professionals who are members of CREA. The trademarks MLS®, Multiple Listing Service® and the associated logos are owned by The Canadian Real Estate Association (CREA) and identify the quality of services provided by real estate professionals who are members of CREA. The trademark DDF® is owned by The Canadian Real Estate Association (CREA) and identifies CREA's Data Distribution Facility (DDF®)
July 15 2026 03:05:22
Toronto Regional Real Estate Board
Faris Team Real Estate Brokerage