
33 Hawthorne Avenue Hamilton, Ontario L8P 4P7

$2,400 Monthly
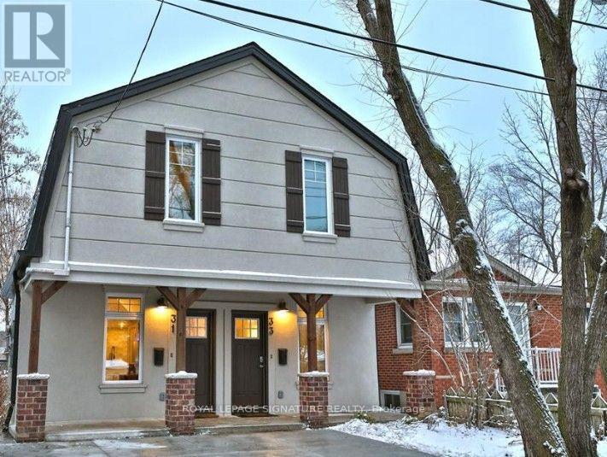
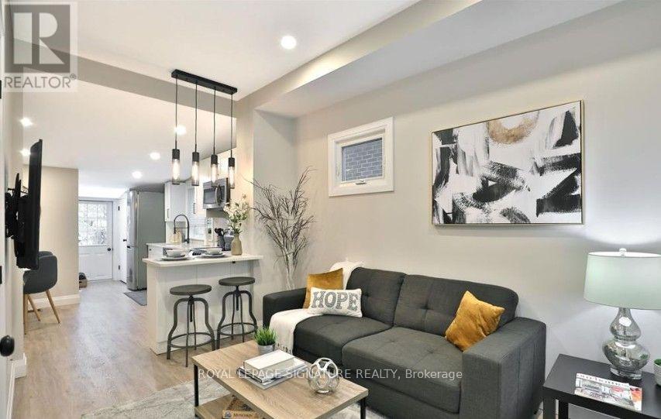
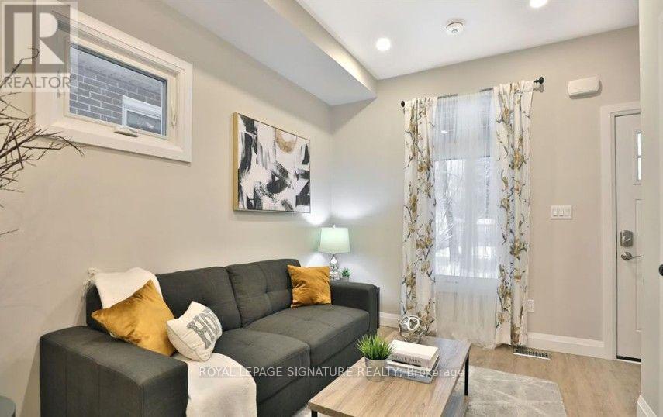
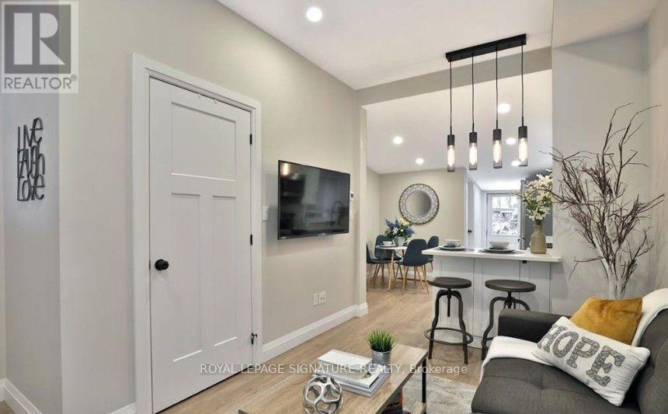
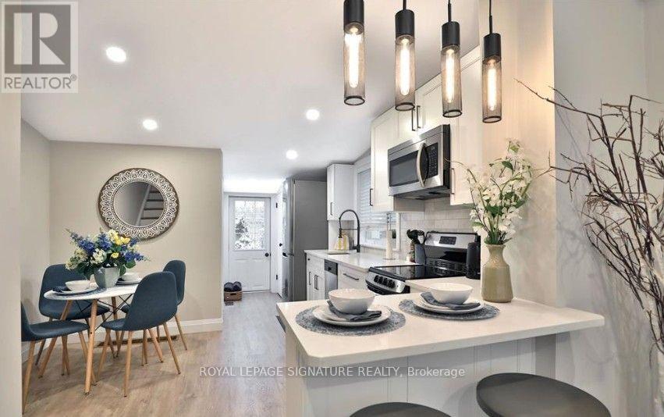
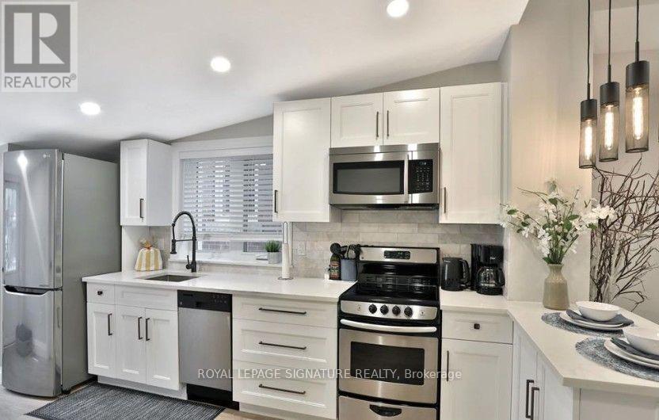
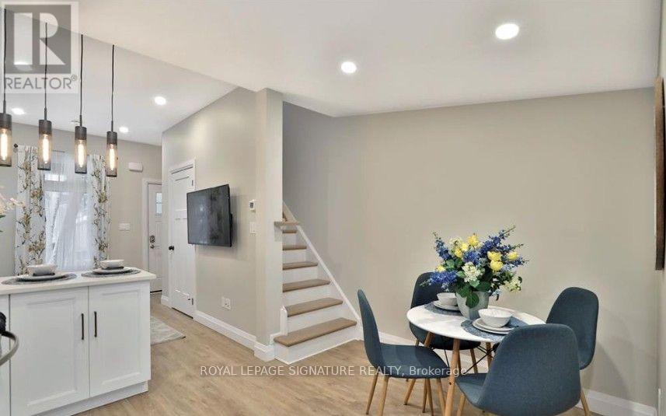
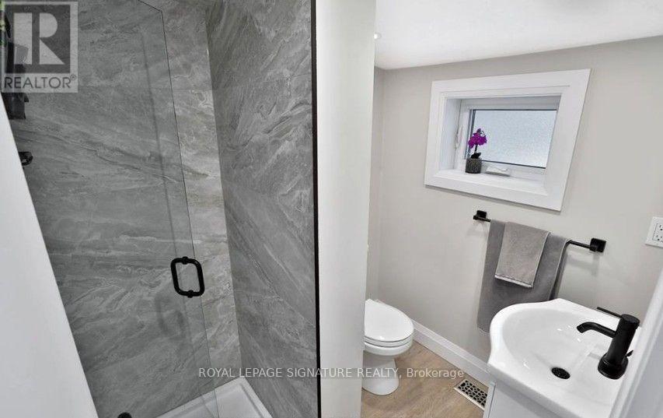
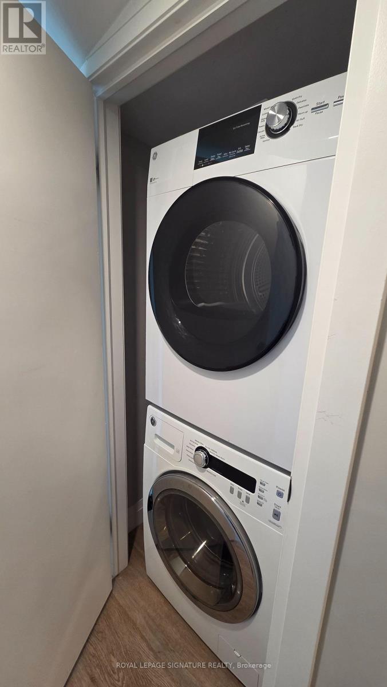
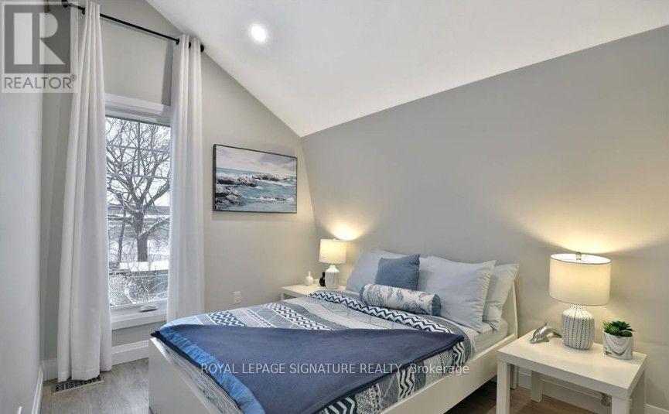
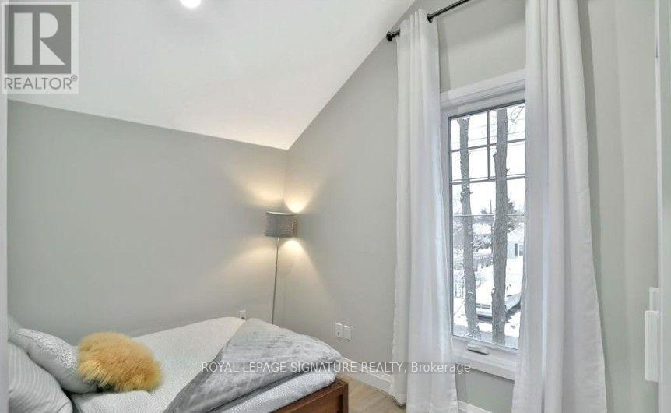
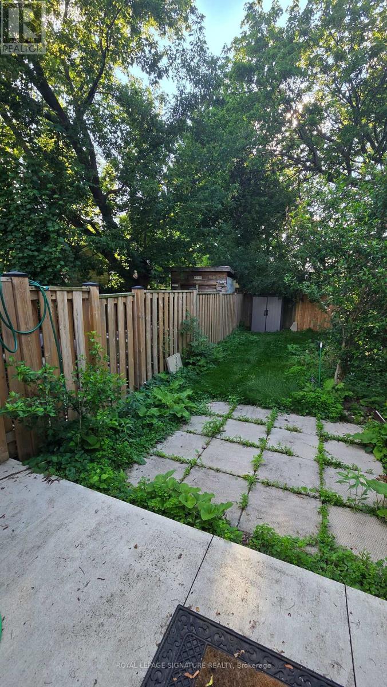
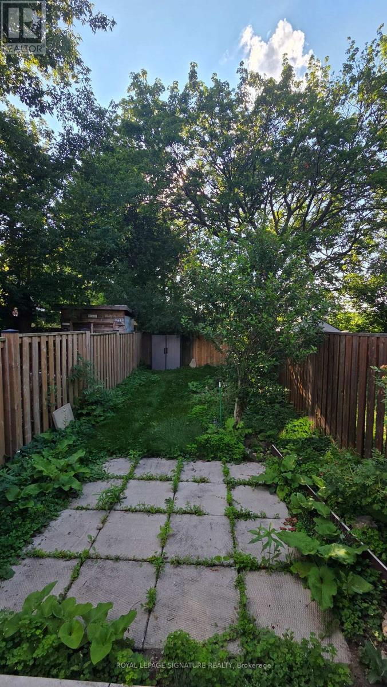
Stunning 2 Storey home located in Hamilton's most desirable Kirkendall neighbourhood inHamilton's Southwest. Open-concept main floor with laminate flooring throughout, pot lights,high ceilings & walk-out to a Private Backyard. Modern kitchen with stainless steel appliances,quartz counter & backsplash. Main floor 3-piece bath & laundry. Two (2) generously sizedbedrooms with high ceilings. Steps to Locke Street and all amenities, parks, public transitline, hospitals, schools, and some of the best restaurants and trendiest shops in Hamilton!Walk to the Bruce Trail, Chedoke Golf Course, Dundurn Stairs, Innovation Park, & a short driveor bus to McMaster University, St. Joe's Hospital and 403, minutes to waterfront, West HarbourGO, James North Arts District, Collective Arts Brewery. (id:56248)
Property Details
| MLS® Number | X13547674 |
| Property Type | Single Family |
| Neigbourhood | Chedoke Park |
| Community Name | Kirkendall |
| Amenities Near By | Golf Nearby, Hospital, Public Transit, Schools |
| Features | Carpet Free |
| Parking Space Total | 1 |
Building
| Bathroom Total | 1 |
| Bedrooms Above Ground | 2 |
| Bedrooms Total | 2 |
| Amenities | Separate Heating Controls, Separate Electricity Meters |
| Appliances | Dishwasher, Dryer, Microwave, Stove, Washer, Refrigerator |
| Basement Development | Unfinished |
| Basement Type | Crawl Space (unfinished) |
| Construction Style Attachment | Semi-detached |
| Cooling Type | Central Air Conditioning |
| Exterior Finish | Stucco |
| Flooring Type | Laminate |
| Foundation Type | Block |
| Heating Fuel | Natural Gas |
| Heating Type | Forced Air |
| Stories Total | 2 |
| Size Interior | 0 - 699 Sqft |
| Type | House |
| Utility Water | Municipal Water |
Parking
| No Garage |
Land
| Acreage | No |
| Land Amenities | Golf Nearby, Hospital, Public Transit, Schools |
| Sewer | Sanitary Sewer |
Rooms
| Level | Type | Length | Width | Dimensions |
|---|---|---|---|---|
| Second Level | Bedroom | 3.04 m | 2.74 m | 3.04 m x 2.74 m |
| Second Level | Bedroom 2 | 3.04 m | 2.59 m | 3.04 m x 2.59 m |
| Main Level | Living Room | 3.5 m | 2.89 m | 3.5 m x 2.89 m |
| Main Level | Kitchen | 3.96 m | 3.65 m | 3.96 m x 3.65 m |
| Main Level | Dining Room | 3.96 m | 3.65 m | 3.96 m x 3.65 m |
| Main Level | Bathroom | Measurements not available |
https://www.realtor.ca/real-estate/30016354/33-hawthorne-avenue-hamilton-kirkendall-kirkendall
Interested?


The trademarks REALTOR®, REALTORS®, and the REALTOR® logo are controlled by The Canadian Real Estate Association (CREA) and identify real estate professionals who are members of CREA. The trademarks MLS®, Multiple Listing Service® and the associated logos are owned by The Canadian Real Estate Association (CREA) and identify the quality of services provided by real estate professionals who are members of CREA. The trademark DDF® is owned by The Canadian Real Estate Association (CREA) and identifies CREA's Data Distribution Facility (DDF®)
July 10 2026 02:10:07
Toronto Regional Real Estate Board
Royal LePage Signature Realty