
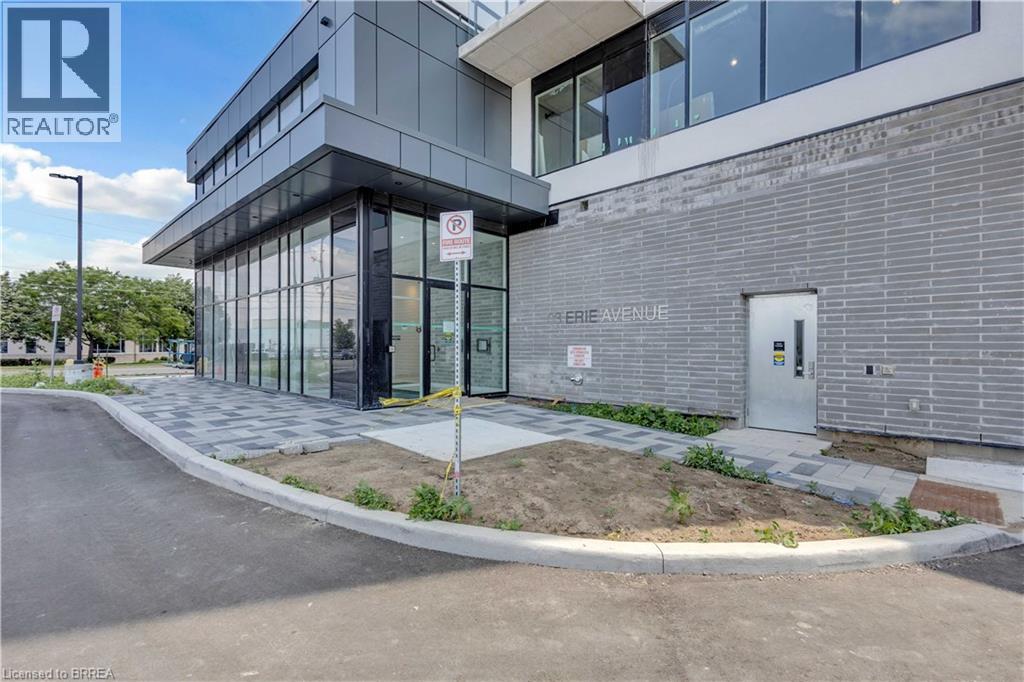
33 Erie Avenue Unit# 1001 Brantford, Ontario N3S 0K7

$1,950 Monthly
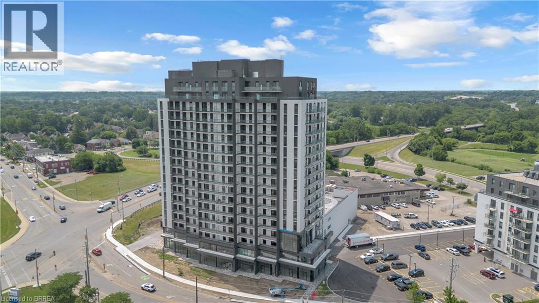
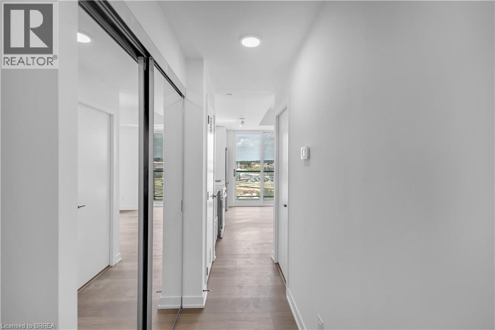
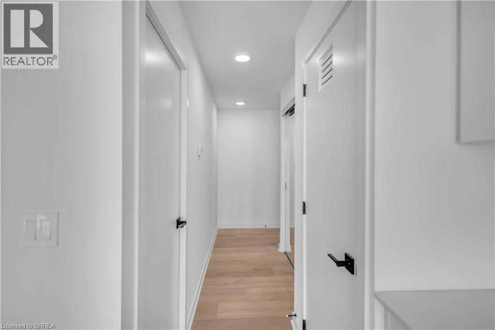
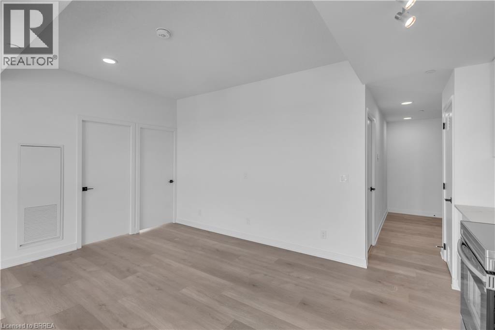
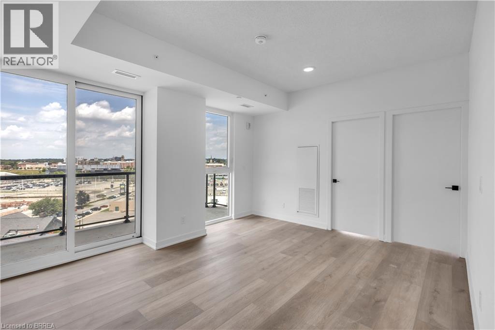
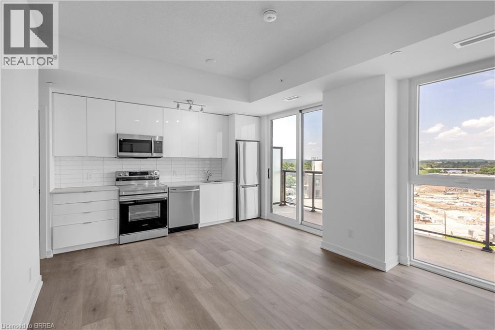
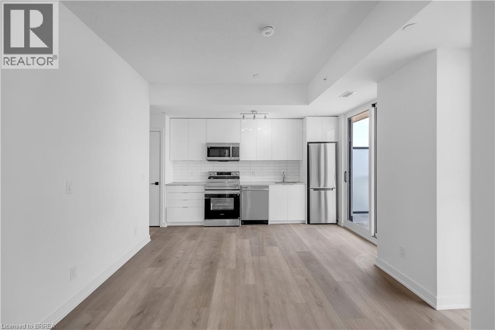
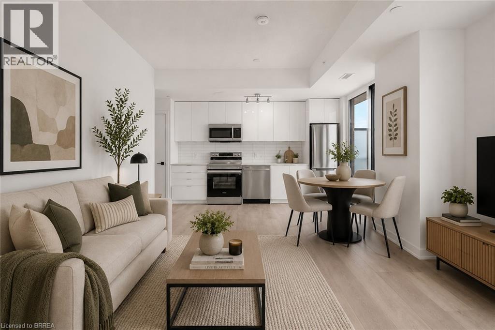
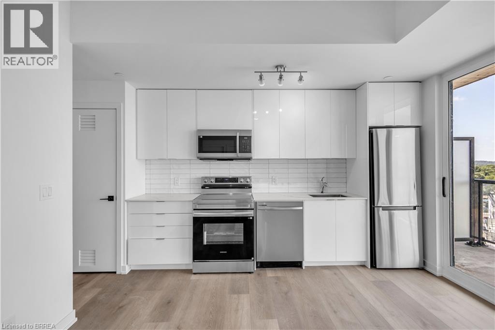
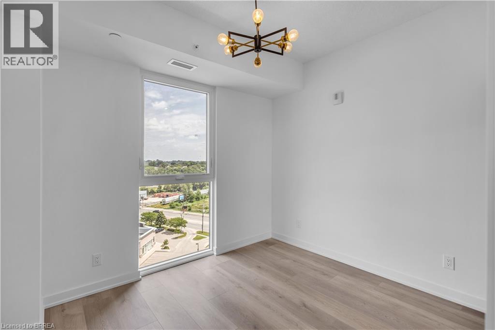
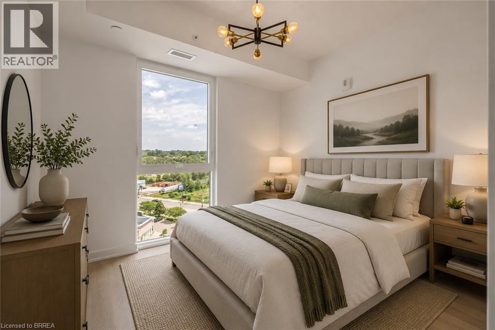
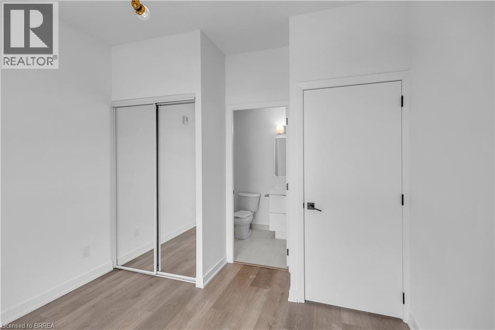
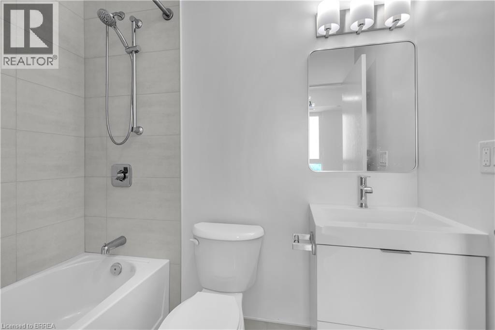
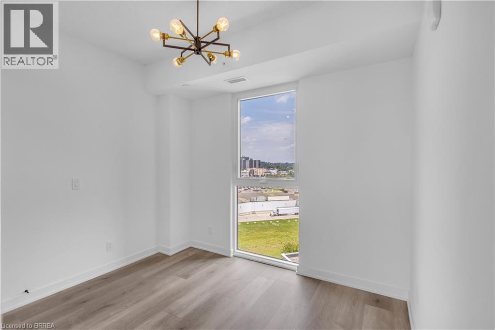
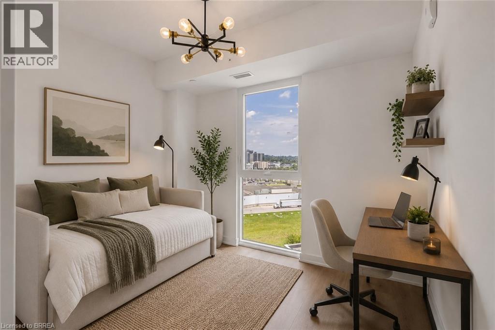
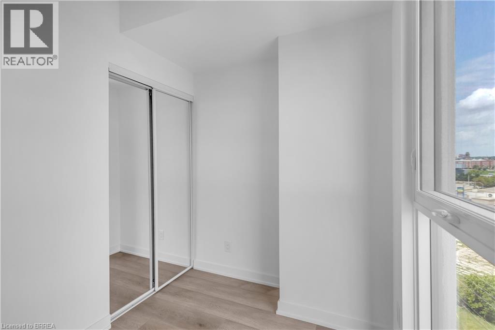
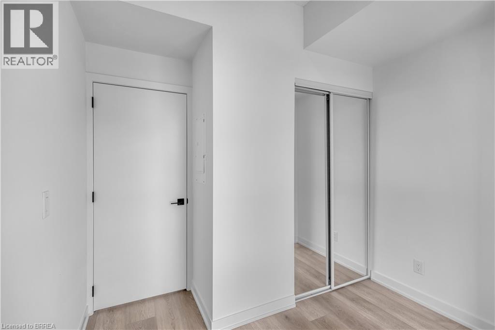
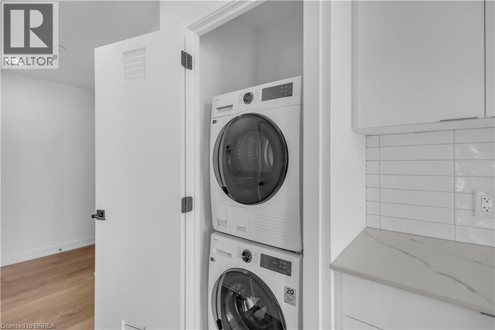
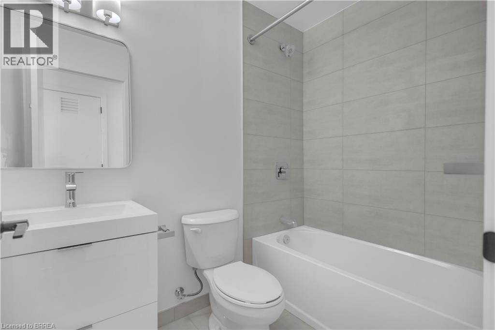
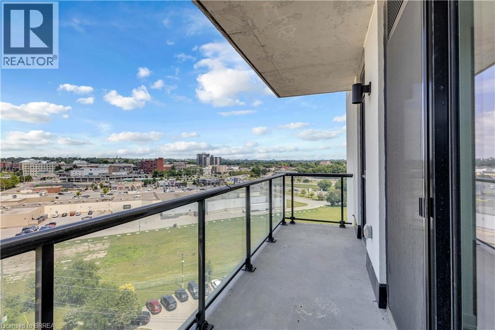
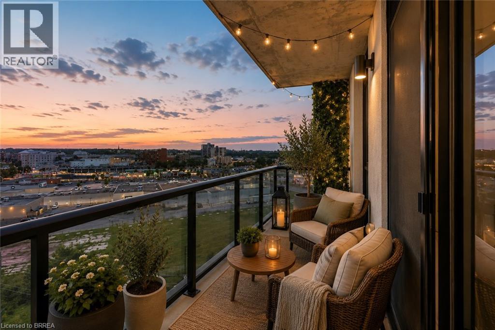
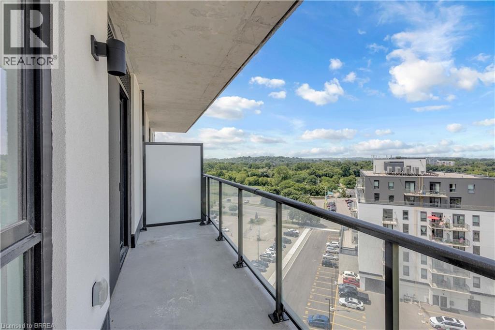
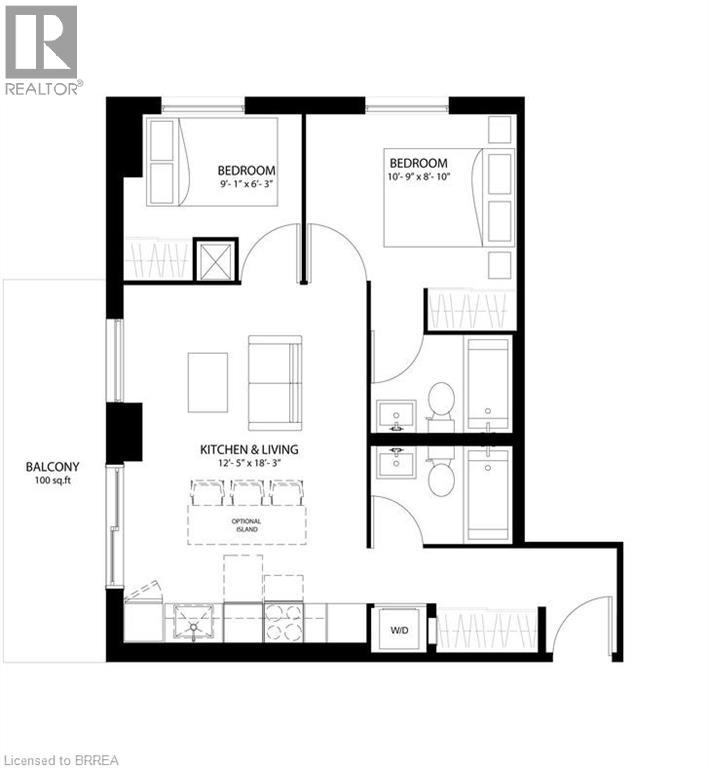
Welcome to Grand Bell 2, a modern condo community in the heart of Brantford offering a comfortable layout, contemporary finishes and everyday convenience. This 2 bedroom, 2 bathroom rental suite features an open concept kitchen and living area, in-suite laundry, underground parking and a storage locker. The split bedroom layout offers added privacy, with each bedroom positioned on opposite sides of the suite and convenient access to a full bathroom. Enjoy the added outdoor space of a 100 sq. ft. balcony, giving you a great spot to relax and unwind. Located close to shopping, restaurants, parks, walking trails, the Grand River and local entertainment, this downtown location keeps many of Brantford’s amenities within easy reach. Laurier University, Conestoga College and major routes are also nearby, making the location convenient for a variety of lifestyles. Residents of Grand Bell 2 can enjoy a selection of building amenities, including 24 hour concierge service, indoor and outdoor fitness areas, a party room, rooftop terrace, pickleball court and splash pad. A stylish rental opportunity in a growing Brantford condo community. Some photos have been virtually staged. (id:56248)
Property Details
| MLS® Number | 40845287 |
| Property Type | Single Family |
| Amenities Near By | Place Of Worship, Playground, Public Transit, Schools, Shopping |
| Community Features | Community Centre |
| Features | Corner Site, Balcony |
| Parking Space Total | 1 |
Building
| Bathroom Total | 2 |
| Bedrooms Above Ground | 2 |
| Bedrooms Total | 2 |
| Amenities | Exercise Centre, Party Room |
| Appliances | Dishwasher, Dryer, Microwave, Refrigerator, Stove, Washer |
| Basement Type | None |
| Constructed Date | 2026 |
| Construction Style Attachment | Attached |
| Cooling Type | Central Air Conditioning |
| Exterior Finish | Stone, Stucco |
| Heating Type | Forced Air |
| Stories Total | 1 |
| Size Interior | 643 Sqft |
| Type | Apartment |
| Utility Water | Municipal Water |
Parking
| Attached Garage | |
| Covered | |
| Visitor Parking |
Land
| Acreage | No |
| Land Amenities | Place Of Worship, Playground, Public Transit, Schools, Shopping |
| Sewer | Municipal Sewage System |
| Size Total Text | Unknown |
| Zoning Description | Ld7 |
Rooms
| Level | Type | Length | Width | Dimensions |
|---|---|---|---|---|
| Main Level | 4pc Bathroom | Measurements not available | ||
| Main Level | Bedroom | 9'1'' x 6'3'' | ||
| Main Level | Full Bathroom | Measurements not available | ||
| Main Level | Primary Bedroom | 8'10'' x 10'9'' | ||
| Main Level | Kitchen | 12'5'' x 18'3'' |
https://www.realtor.ca/real-estate/29995649/33-erie-avenue-unit-1001-brantford
Interested?


The trademarks REALTOR®, REALTORS®, and the REALTOR® logo are controlled by The Canadian Real Estate Association (CREA) and identify real estate professionals who are members of CREA. The trademarks MLS®, Multiple Listing Service® and the associated logos are owned by The Canadian Real Estate Association (CREA) and identify the quality of services provided by real estate professionals who are members of CREA. The trademark DDF® is owned by The Canadian Real Estate Association (CREA) and identifies CREA's Data Distribution Facility (DDF®)
July 06 2026 09:43:51
Brantford Regional Real Estate Assn Inc
Royal LePage Action Realty