
33 Dennis Avenue Brantford, Ontario N3V 0B9

$2,750 MonthlyInsurance
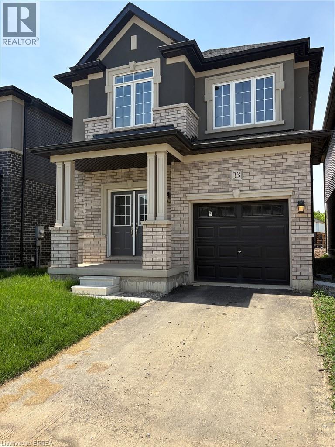
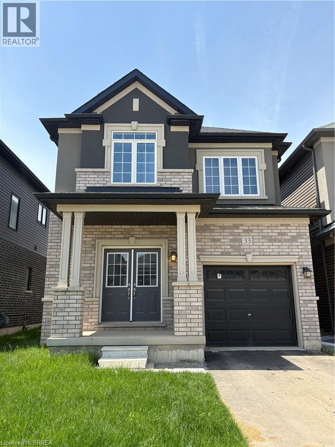
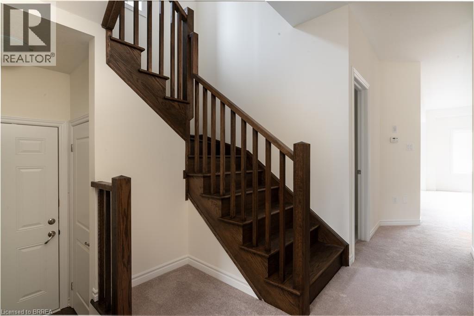
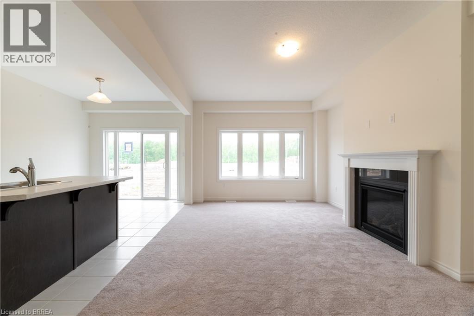
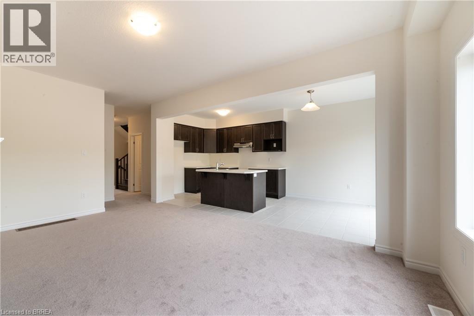
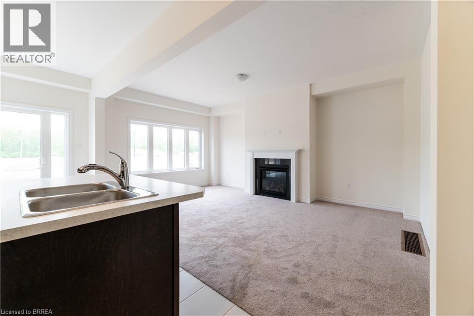
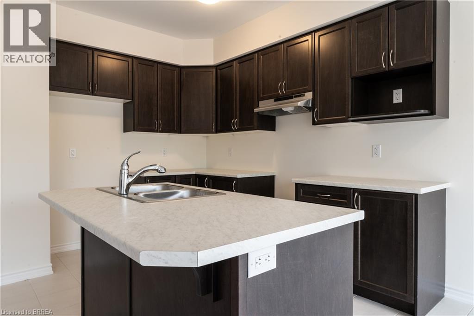
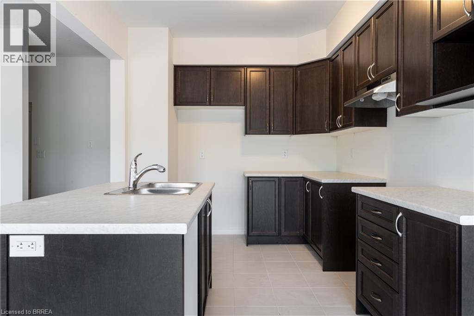
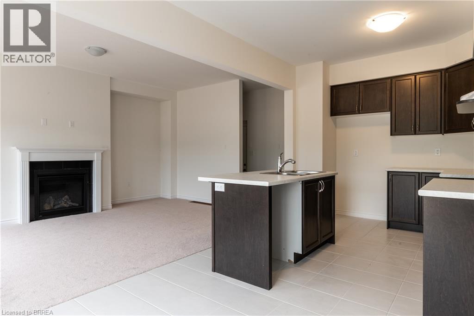
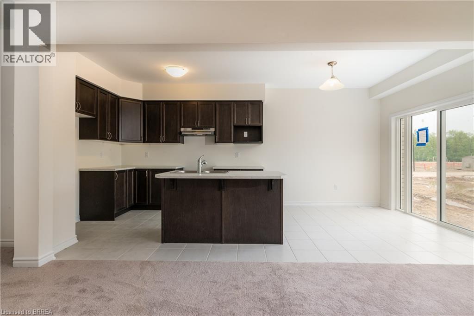
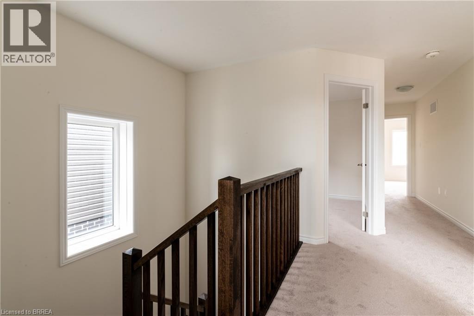
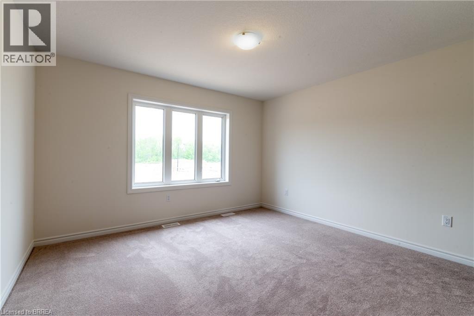
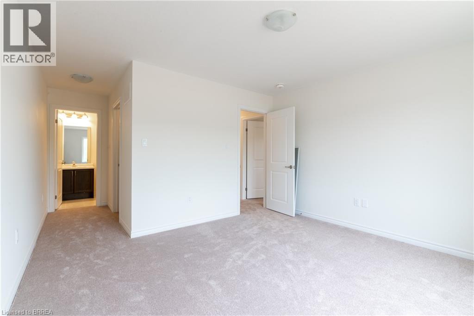
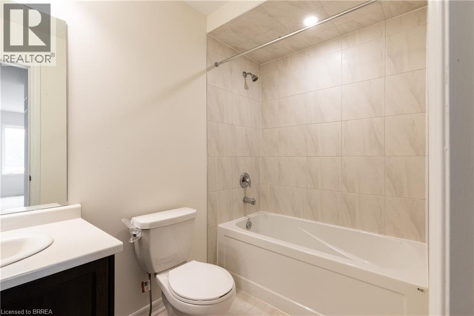
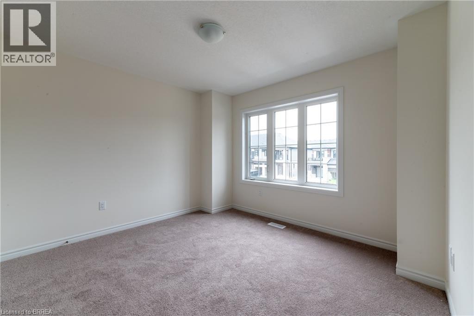
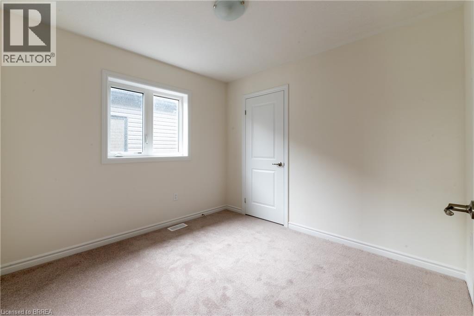
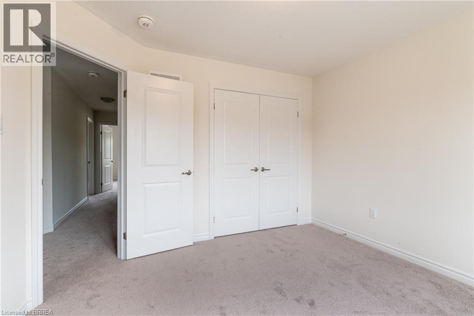
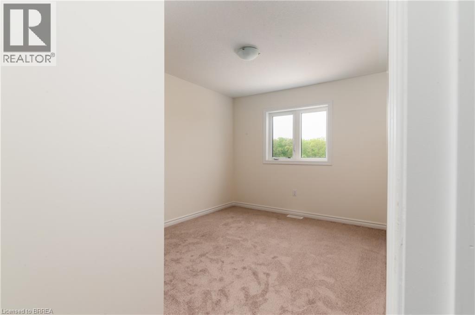
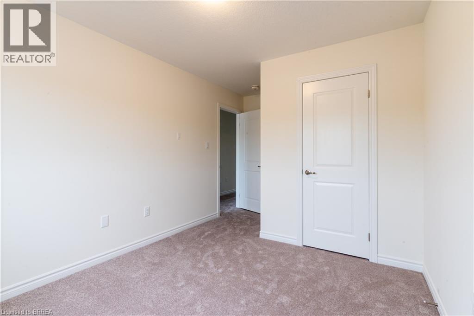
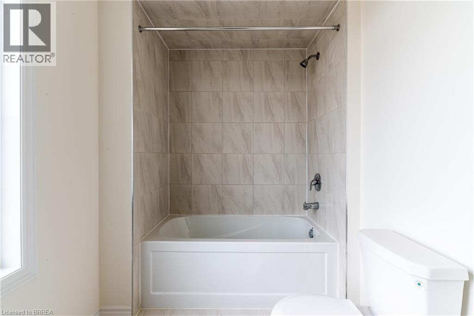
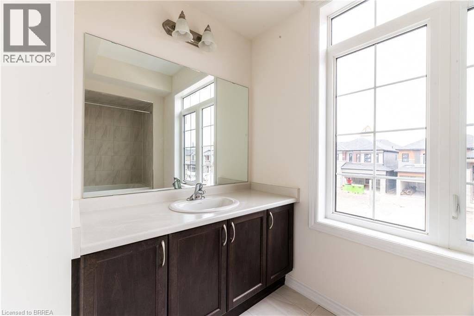
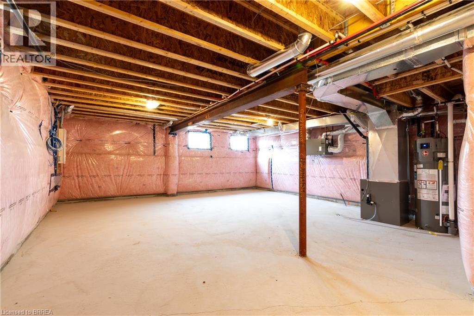
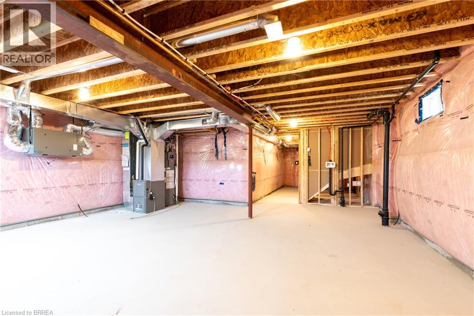
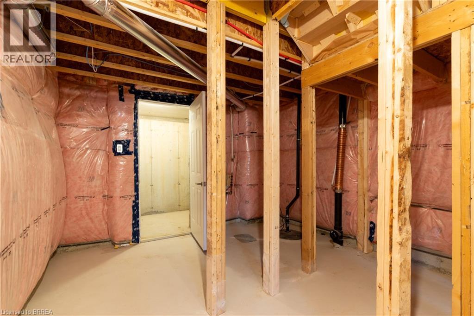
Nestled by scenic trails and the Grand River, live in one of Brantford's newest family neighbourhoods. This newly built (2024) home is for lease and offers four bedrooms and 2.5 bathrooms, including a convenient ensuite off the master bedroom. Enjoy the bright open-concept living space with a cozy natural gas fireplace. Got stuff? No worries, there's plenty of room in the large unfinished basement. Plus, park your wheels in the one-car garage. Plan ahead and secure your new home by the grand! Ready to move in November 1st, 2026! Exterior front and back now has grass and paved driveway and stove updated to natural gas for those who love to cook - Don't miss out on this lease opportunity, make this gem by the grand your place to call home! (id:56248)
Property Details
| MLS® Number | 40853139 |
| Property Type | Single Family |
| Amenities Near By | Schools |
| Community Features | Quiet Area, School Bus |
| Equipment Type | Other, Water Heater |
| Features | Ravine |
| Parking Space Total | 2 |
| Rental Equipment Type | Other, Water Heater |
Building
| Bathroom Total | 3 |
| Bedrooms Above Ground | 4 |
| Bedrooms Total | 4 |
| Appliances | Dishwasher, Dryer, Refrigerator, Stove, Water Meter, Washer |
| Basement Development | Unfinished |
| Basement Type | Full (unfinished) |
| Constructed Date | 2024 |
| Construction Style Attachment | Detached |
| Cooling Type | None |
| Exterior Finish | Brick, Stucco |
| Fireplace Present | Yes |
| Fireplace Total | 1 |
| Foundation Type | Poured Concrete |
| Half Bath Total | 1 |
| Heating Fuel | Natural Gas |
| Heating Type | Forced Air |
| Stories Total | 2 |
| Size Interior | 1,822 Sqft |
| Type | House |
| Utility Water | Municipal Water |
Parking
| Attached Garage |
Land
| Acreage | No |
| Land Amenities | Schools |
| Sewer | Municipal Sewage System |
| Size Frontage | 30 Ft |
| Size Total Text | Unknown |
| Zoning Description | R3-10 |
Rooms
| Level | Type | Length | Width | Dimensions |
|---|---|---|---|---|
| Second Level | 4pc Bathroom | 11'10'' x 6'2'' | ||
| Second Level | Bedroom | 11'5'' x 11'0'' | ||
| Second Level | Bedroom | 9'7'' x 9'8'' | ||
| Second Level | Bedroom | 9'7'' x 15'5'' | ||
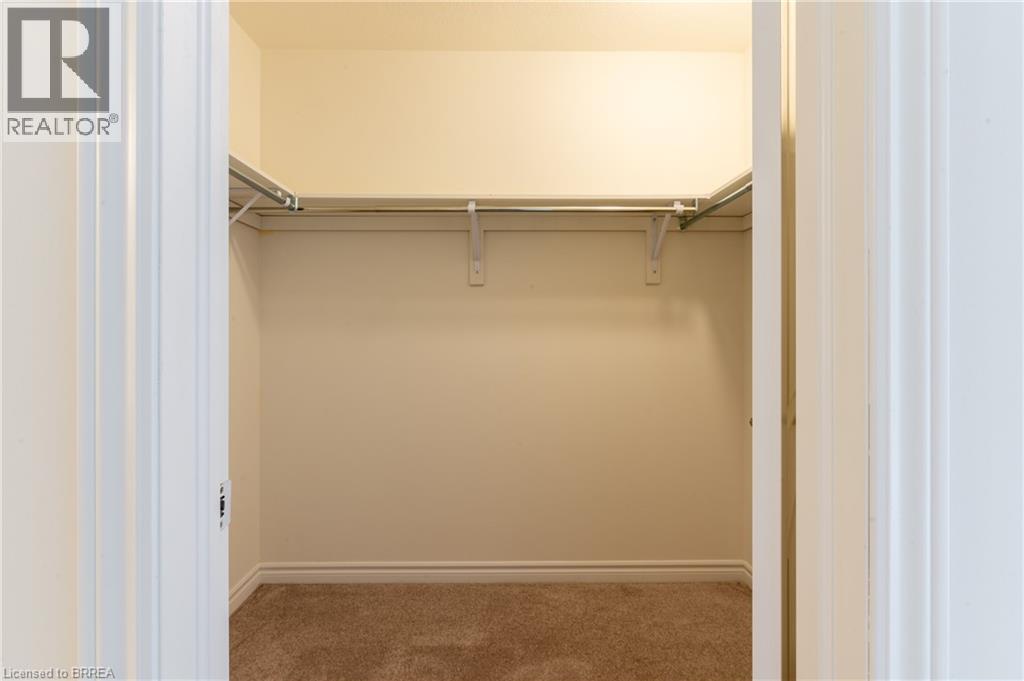
| Second Level | Other | 5'1'' x 7'6'' | ||
| Second Level | Full Bathroom | 8'10'' x 4'10'' | ||
| Second Level | Primary Bedroom | 12'8'' x 19'9'' | ||
| Main Level | Living Room | 12'8'' x 21'8'' | ||
| Main Level | Dining Room | 9'10'' x 8'9'' | ||
| Main Level | Kitchen | 9'10'' x 11'5'' | ||
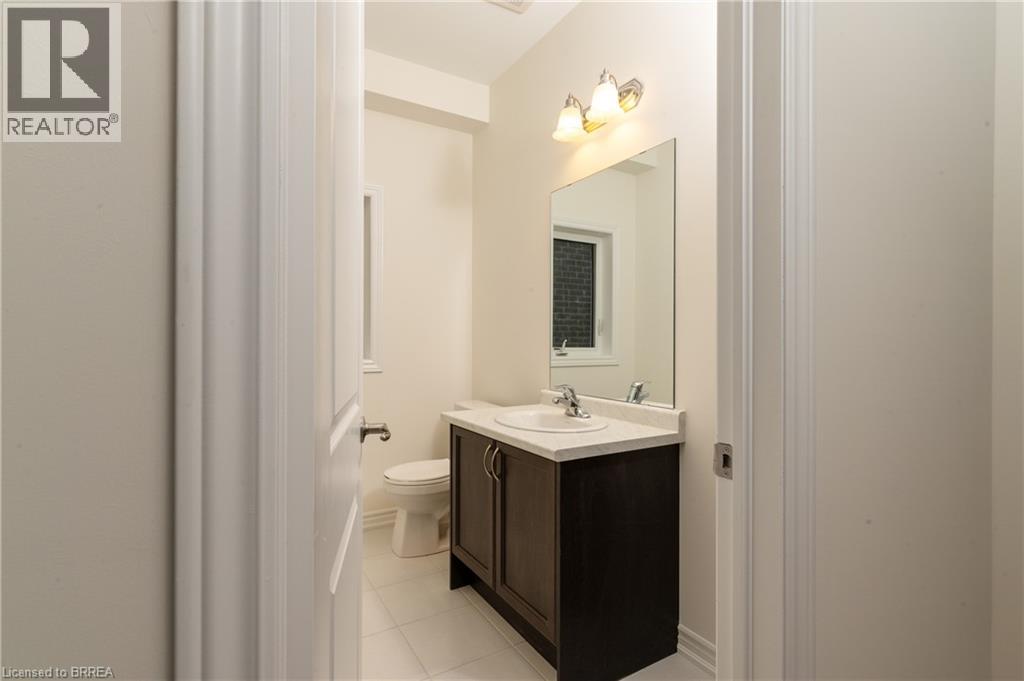
| Main Level | 2pc Bathroom | 8'1'' x 4'11'' | ||
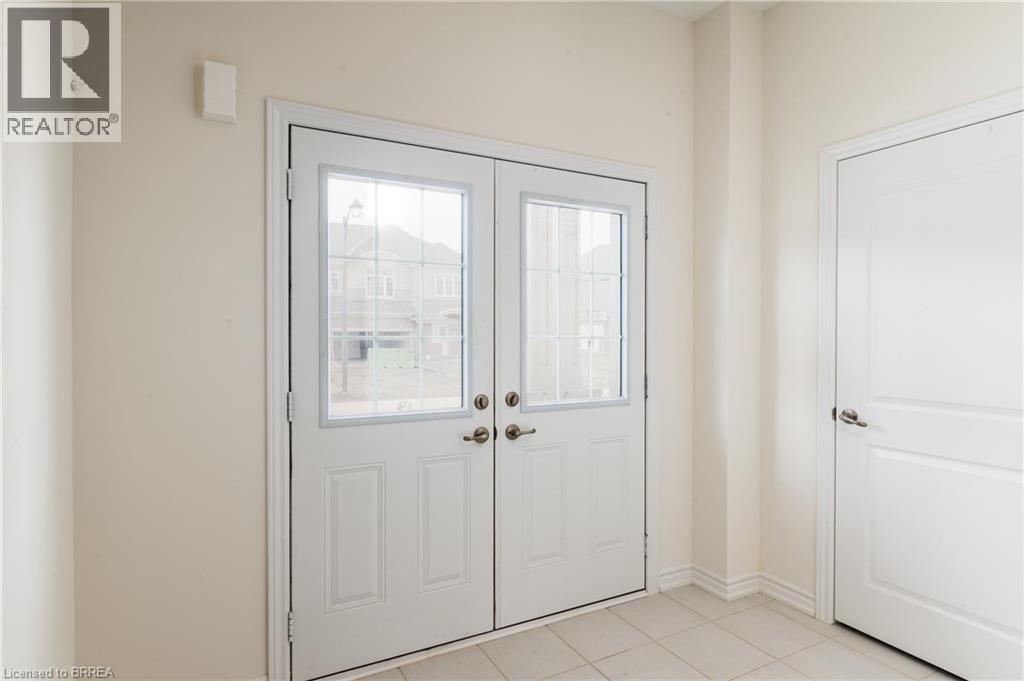
| Main Level | Foyer | 9'2'' x 6'6'' |
https://www.realtor.ca/real-estate/30115613/33-dennis-avenue-brantford
Interested?


The trademarks REALTOR®, REALTORS®, and the REALTOR® logo are controlled by The Canadian Real Estate Association (CREA) and identify real estate professionals who are members of CREA. The trademarks MLS®, Multiple Listing Service® and the associated logos are owned by The Canadian Real Estate Association (CREA) and identify the quality of services provided by real estate professionals who are members of CREA. The trademark DDF® is owned by The Canadian Real Estate Association (CREA) and identifies CREA's Data Distribution Facility (DDF®)
August 05 2026 02:43:29
Brantford Regional Real Estate Assn Inc
RE/MAX Twin City Realty Inc., RE/MAX Twin City Realty Inc