
324 David Winkler Parkway West Grey, Ontario N0G 2M0

$649,900
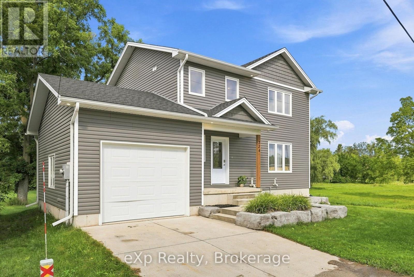
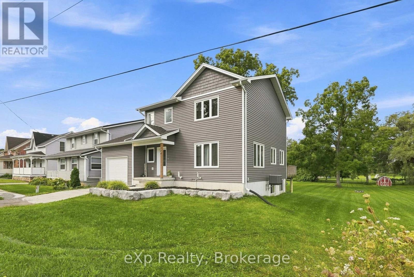
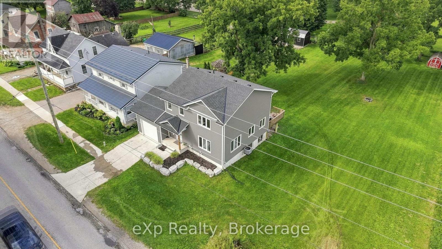
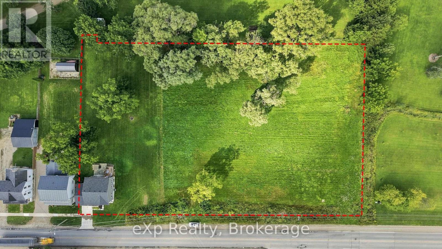
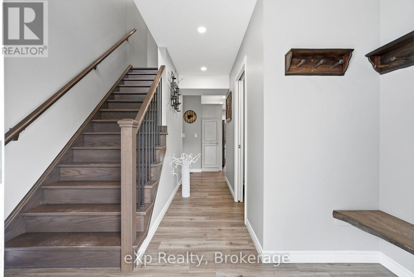
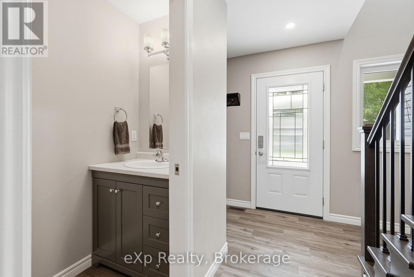
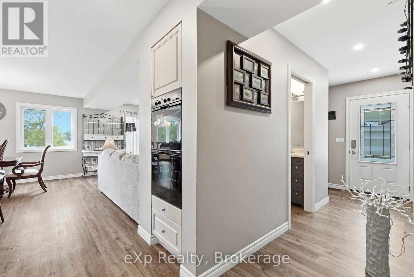
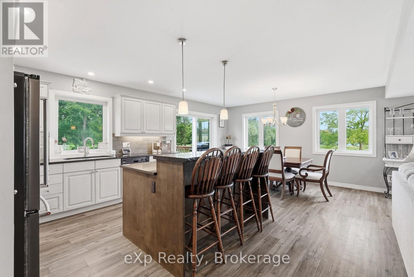
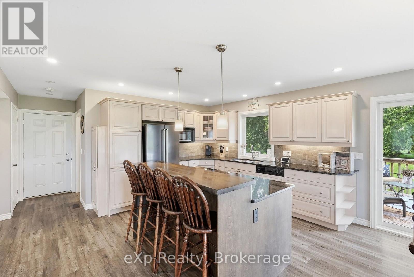
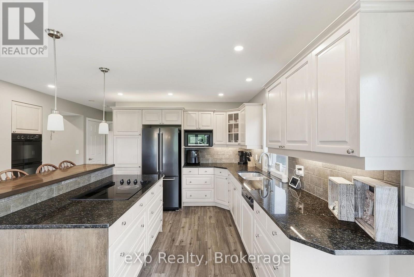
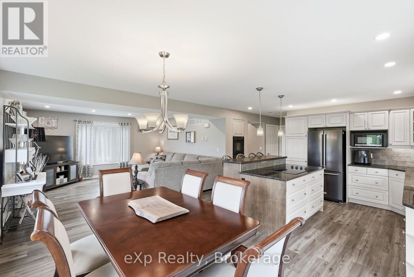
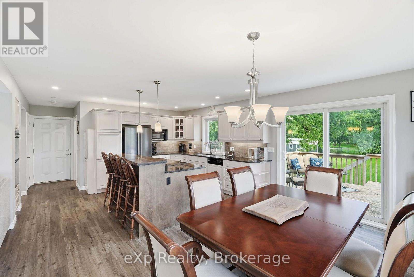
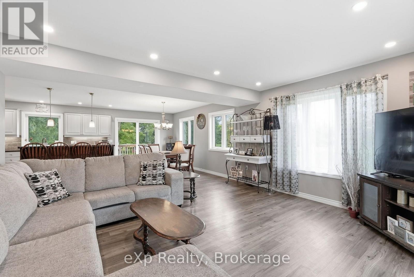
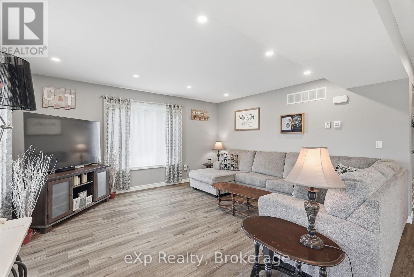
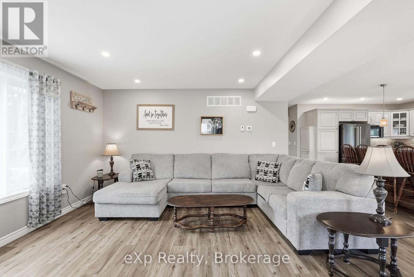
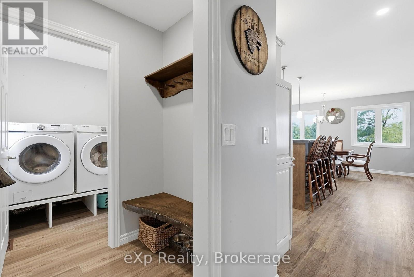
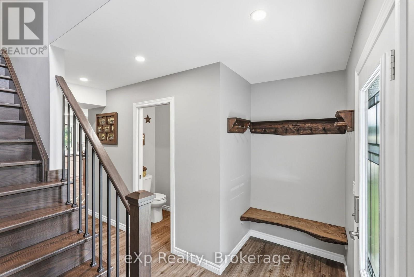
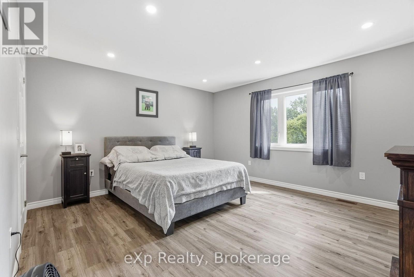
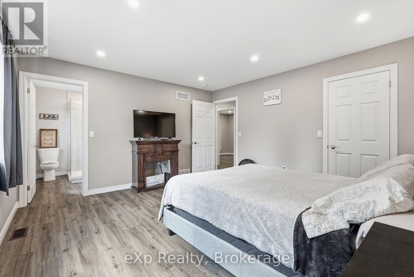
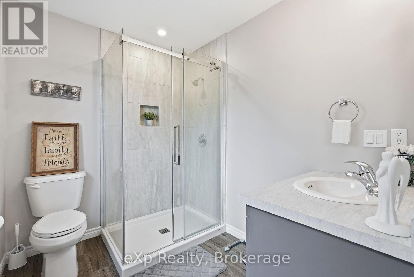
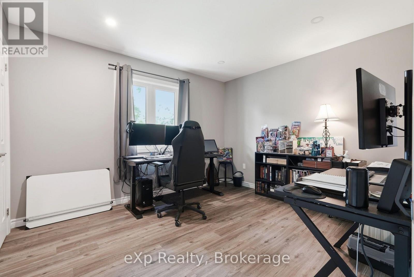
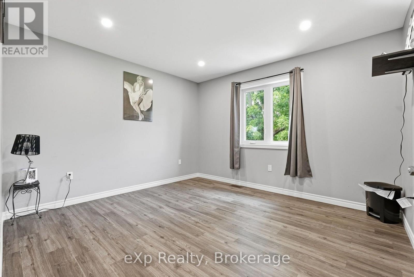
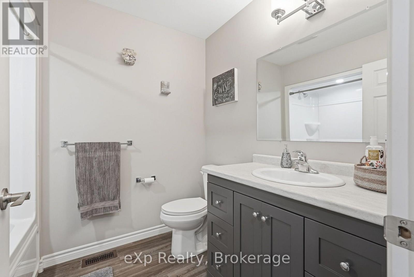
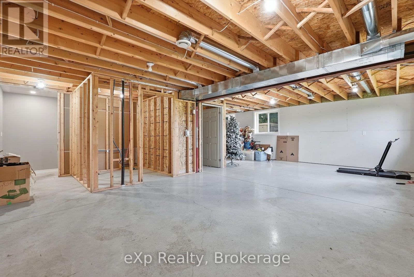
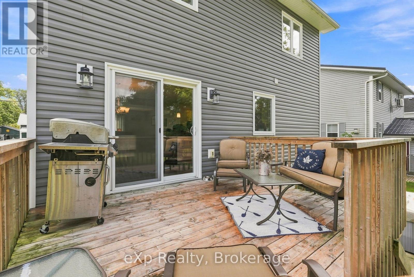
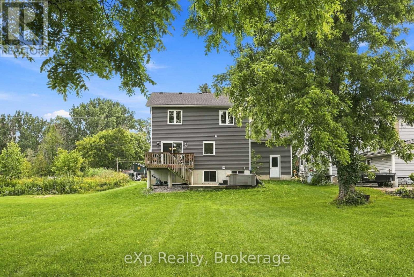
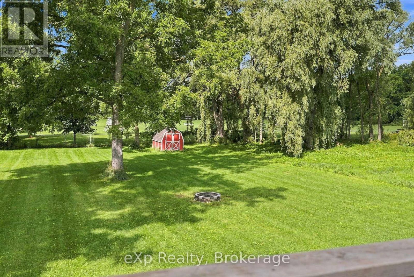
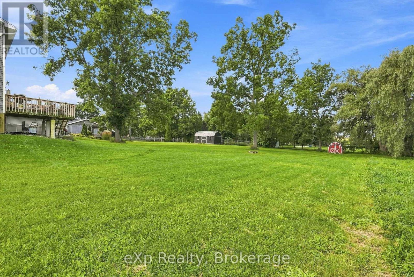
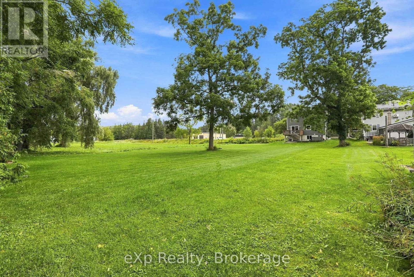
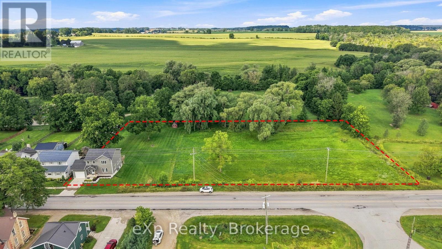
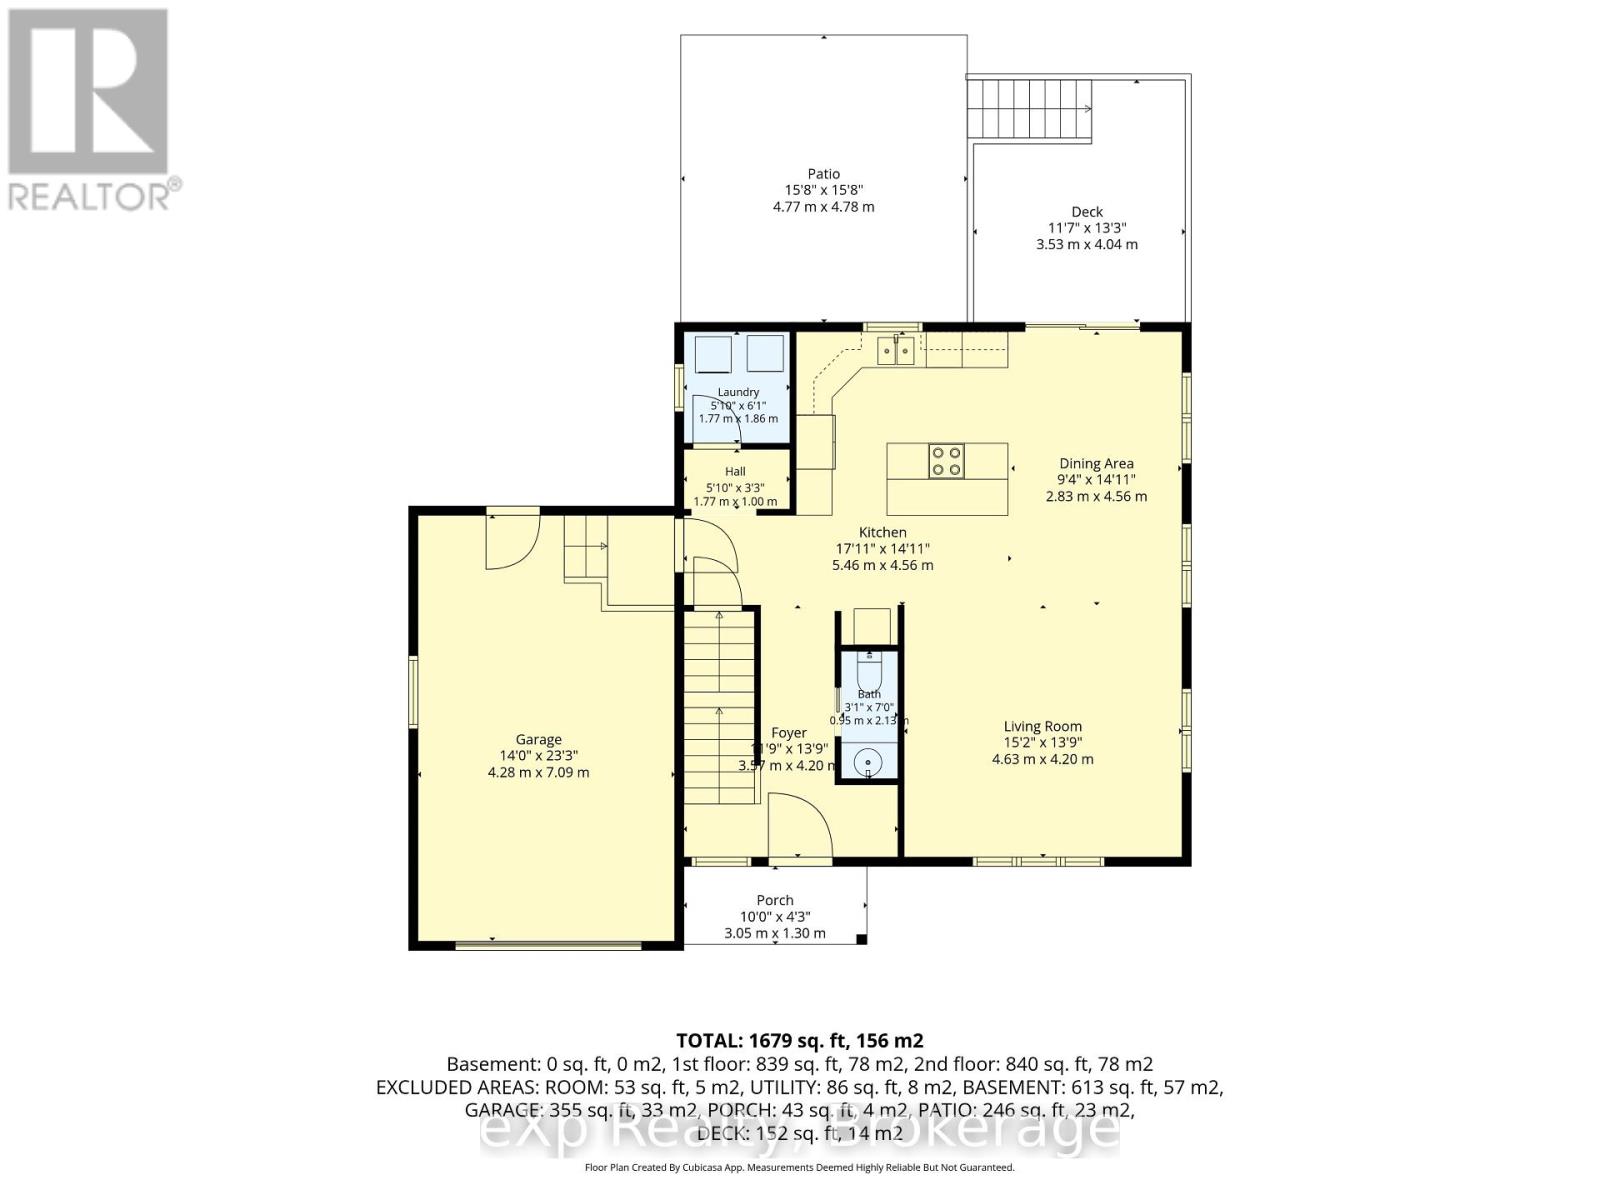
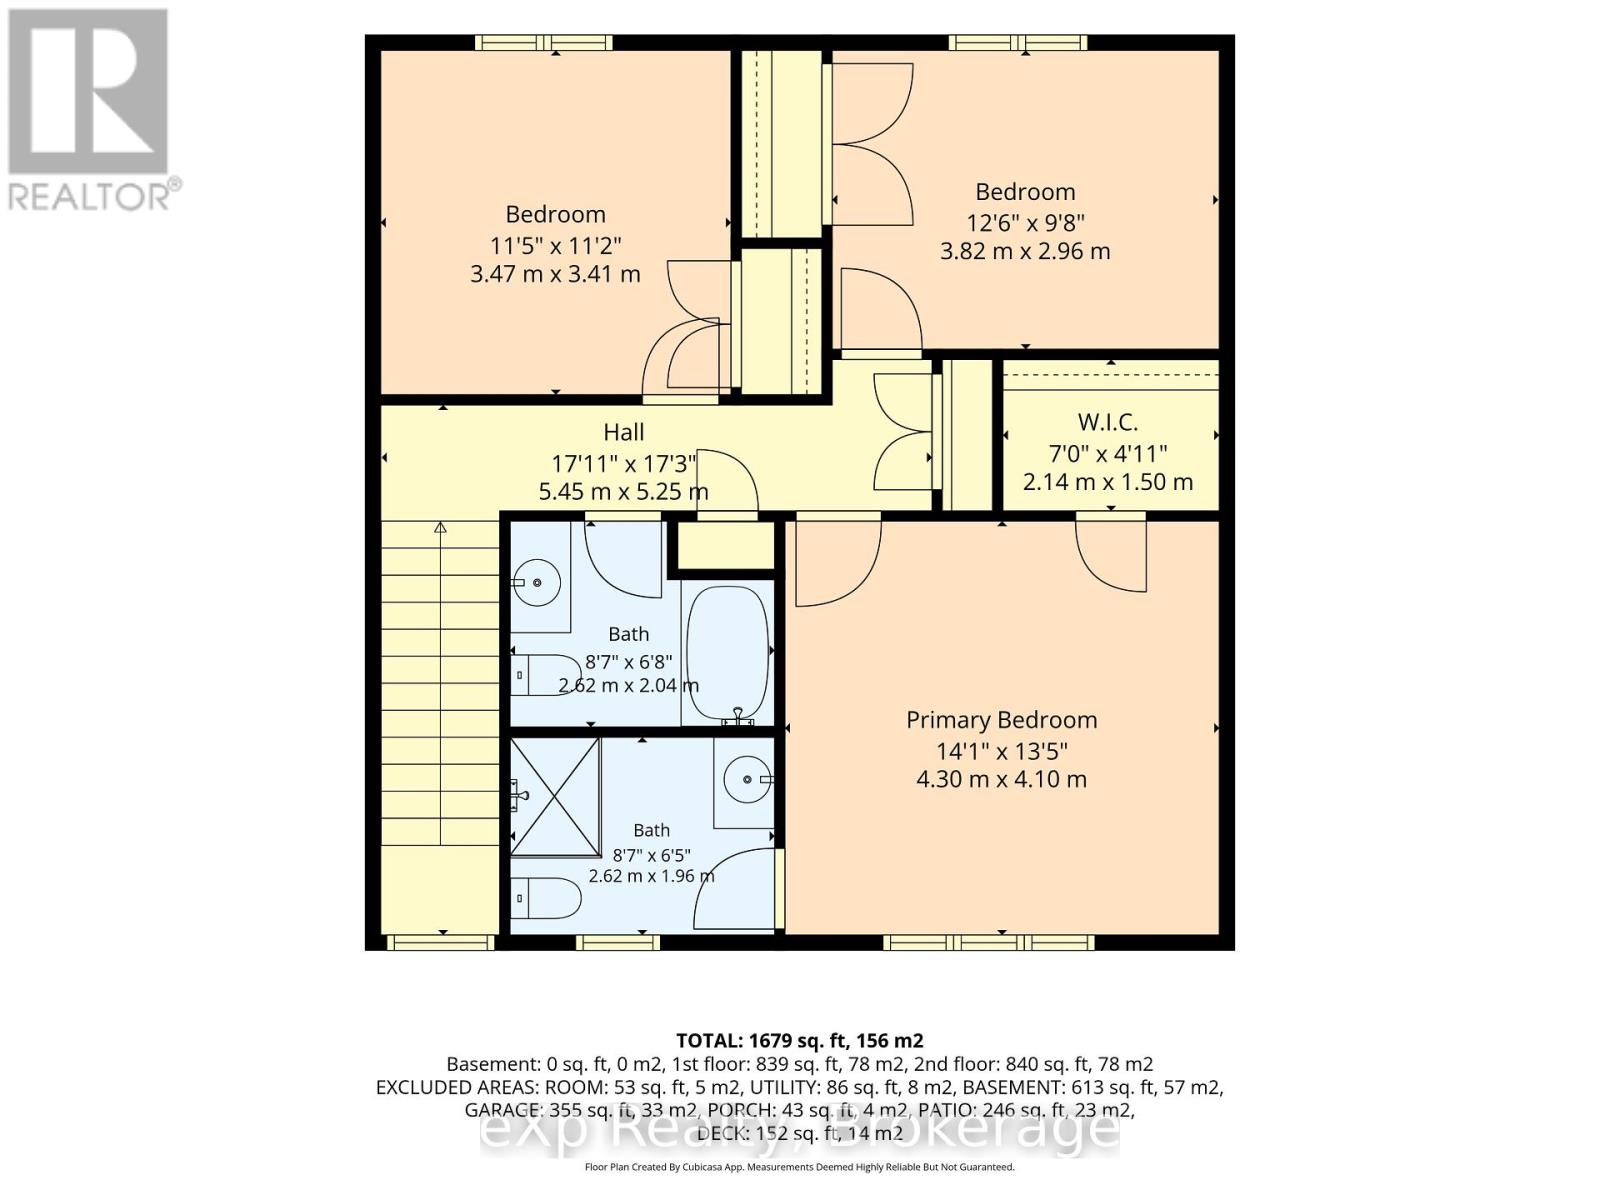
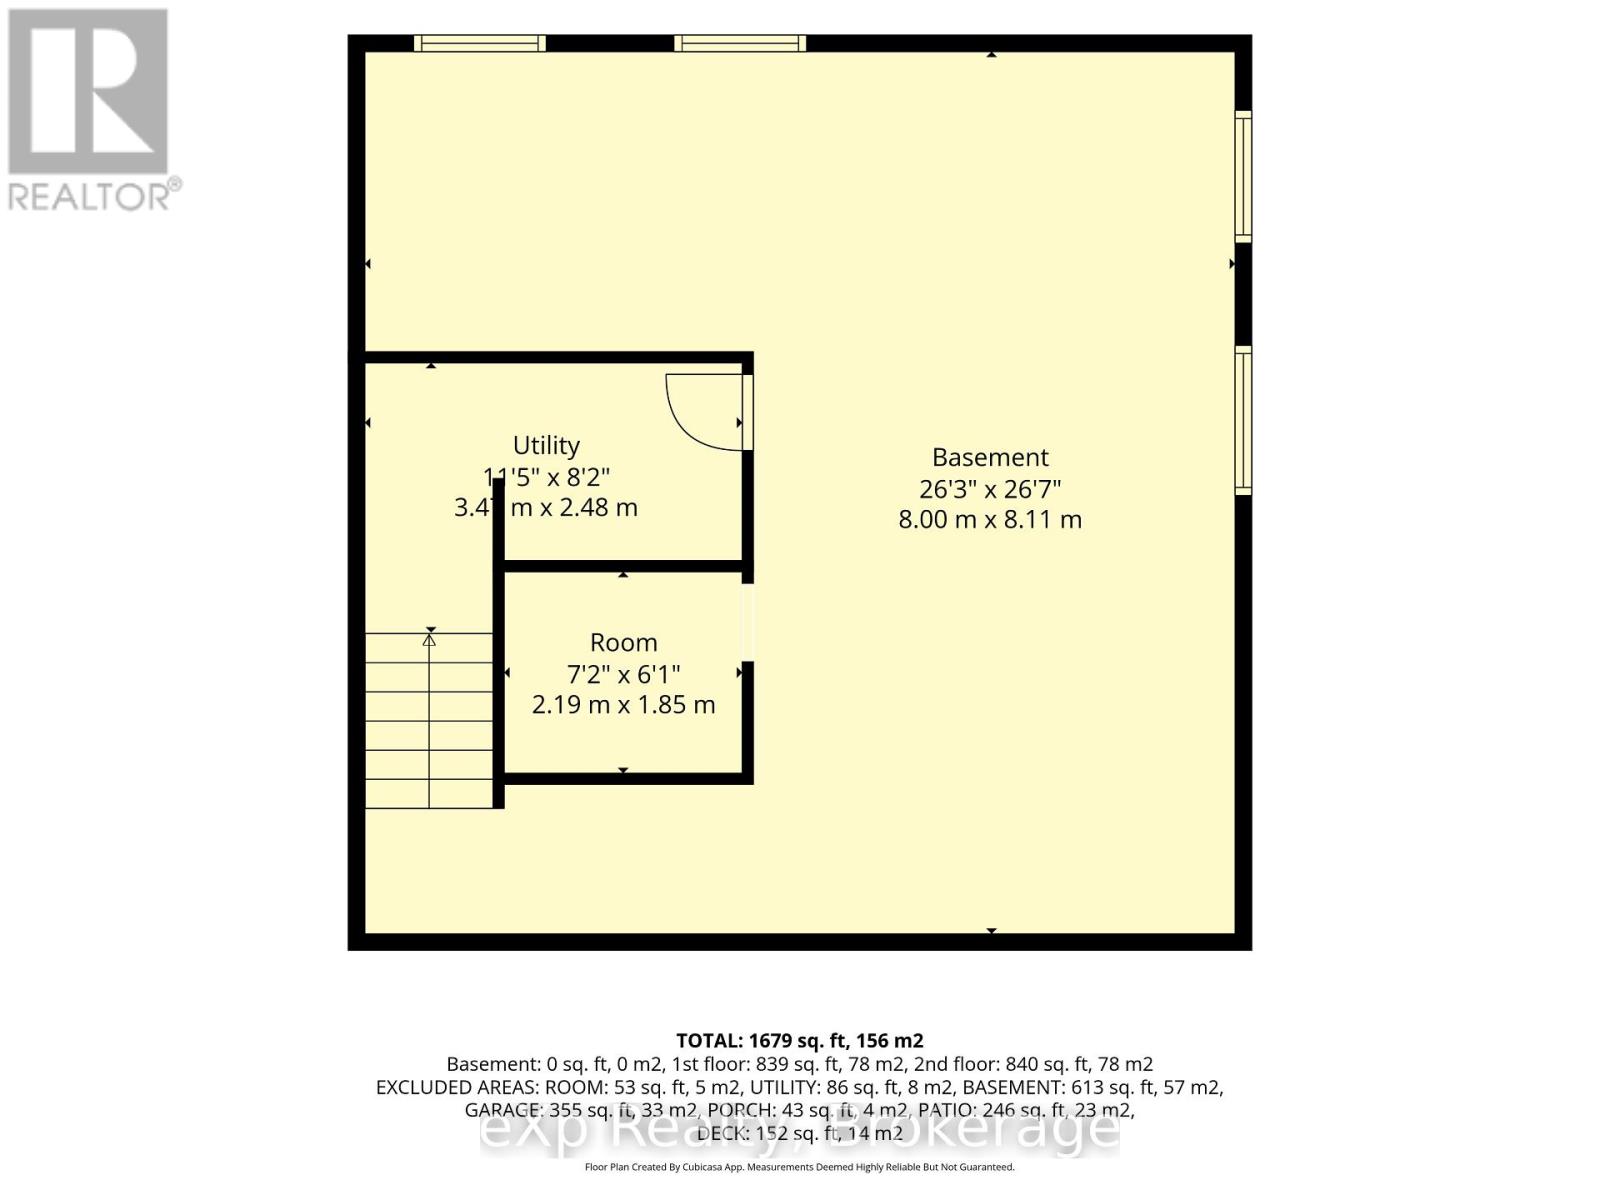
Country feel, village convenience! Enjoy the best of both worlds in this newer 2-storey home set on almost 2 acres in the charming community of Neustadt. The open-concept main floor offers plenty of space for everyday living and entertaining, with a walkout to the deck overlooking the expansive backyard - there's room here for all kinds of outdoor activities! Three spacious upstairs bedrooms include a primary suite with an ensuite. The unfinished basement offers excellent potential for a future family room, bedroom, and full bathroom. Enjoy the peaceful feel of a country property with the convenience of municipal services, all within the village. (id:56248)
Property Details
| MLS® Number | X13721660 |
| Property Type | Single Family |
| Community Name | West Grey |
| Communication Type | High Speed Internet |
| Easement | Flood Plain |
| Features | Carpet Free, Sump Pump |
| Parking Space Total | 3 |
| Structure | Deck, Shed |
Building
| Bathroom Total | 3 |
| Bedrooms Above Ground | 3 |
| Bedrooms Total | 3 |
| Age | 6 To 15 Years |
| Appliances | Water Heater - Tankless, Water Heater, Dishwasher, Dryer, Stove, Washer, Refrigerator |
| Basement Development | Unfinished |
| Basement Type | N/a (unfinished) |
| Construction Style Attachment | Detached |
| Cooling Type | Central Air Conditioning, Air Exchanger |
| Exterior Finish | Vinyl Siding |
| Fire Protection | Smoke Detectors |
| Foundation Type | Poured Concrete |
| Half Bath Total | 1 |
| Heating Fuel | Natural Gas |
| Heating Type | Forced Air |
| Stories Total | 2 |
| Size Interior | 1,500 - 2,000 Sqft |
| Type | House |
| Utility Water | Municipal Water |
Parking
| Attached Garage | |
| Garage |
Land
| Acreage | No |
| Sewer | Sanitary Sewer |
| Size Depth | 230 Ft ,2 In |
| Size Frontage | 378 Ft ,6 In |
| Size Irregular | 378.5 X 230.2 Ft |
| Size Total Text | 378.5 X 230.2 Ft |
| Zoning Description | R1 H1 Os |
Rooms
| Level | Type | Length | Width | Dimensions |
|---|---|---|---|---|
| Second Level | Primary Bedroom | 4.39 m | 4.09 m | 4.39 m x 4.09 m |
| Second Level | Bedroom 2 | 3.43 m | 3.68 m | 3.43 m x 3.68 m |
| Second Level | Bedroom 3 | 3.2 m | 3.68 m | 3.2 m x 3.68 m |
| Main Level | Kitchen | 3.15 m | 3.96 m | 3.15 m x 3.96 m |
| Main Level | Dining Room | 2.57 m | 4.52 m | 2.57 m x 4.52 m |
| Main Level | Living Room | 4.75 m | 4.24 m | 4.75 m x 4.24 m |
| Main Level | Laundry Room | 1.85 m | 1.55 m | 1.85 m x 1.55 m |
Utilities
| Cable | Available |
| Electricity | Installed |
| Wireless | Available |
| Natural Gas Available | Available |
| Telephone | Nearby |
| Sewer | Installed |
https://www.realtor.ca/real-estate/30208381/324-david-winkler-parkway-west-grey-west-grey
Interested?


The trademarks REALTOR®, REALTORS®, and the REALTOR® logo are controlled by The Canadian Real Estate Association (CREA) and identify real estate professionals who are members of CREA. The trademarks MLS®, Multiple Listing Service® and the associated logos are owned by The Canadian Real Estate Association (CREA) and identify the quality of services provided by real estate professionals who are members of CREA. The trademark DDF® is owned by The Canadian Real Estate Association (CREA) and identifies CREA's Data Distribution Facility (DDF®)
August 28 2026 03:54:42
The Lakelands Association of REALTORS®
Exp Realty