
3234 Sharp Road Burlington, Ontario L7M 0H5

$1,399,000
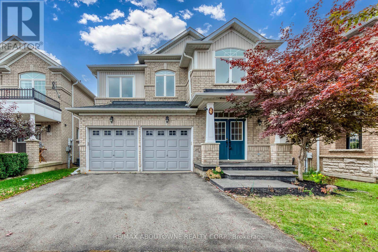
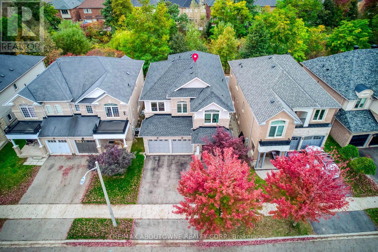
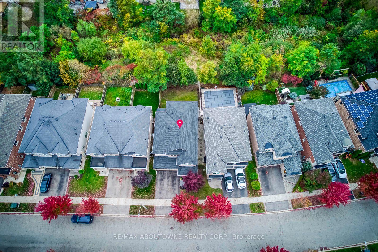
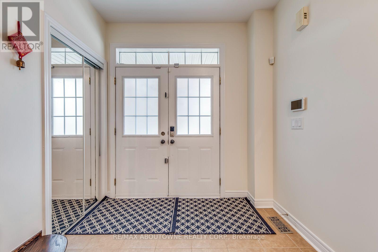
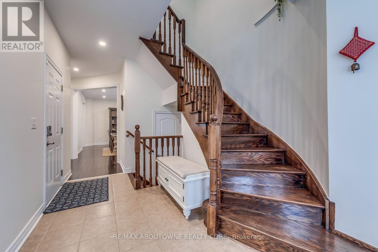
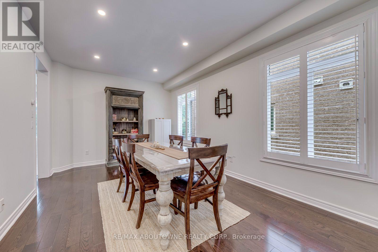
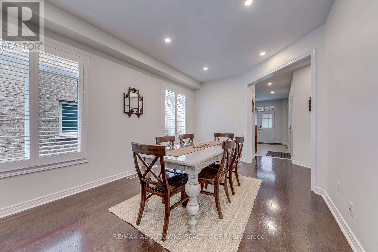
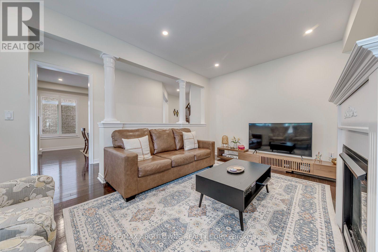
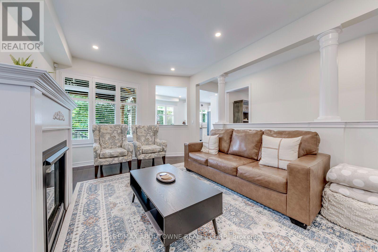
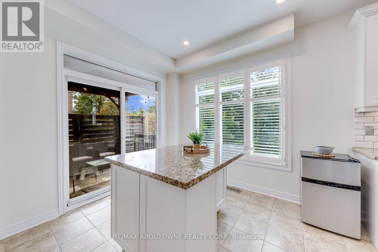
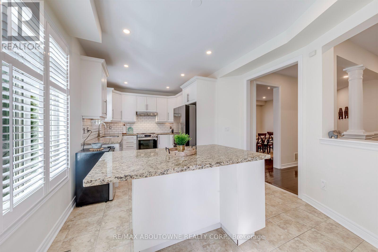
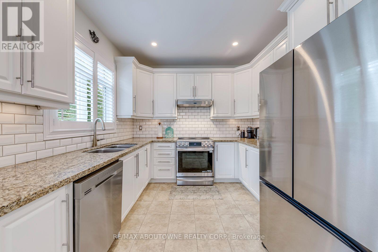
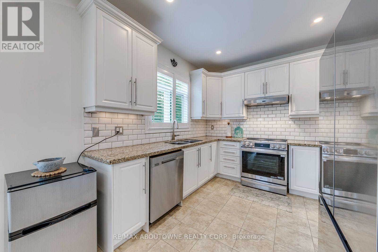
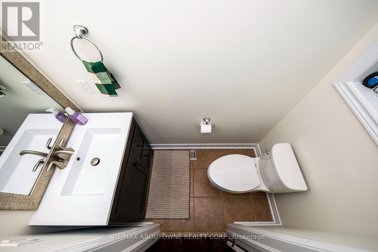
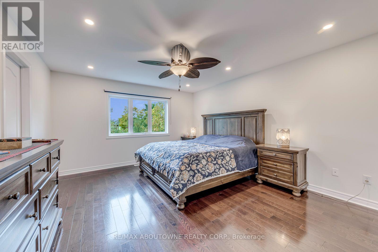
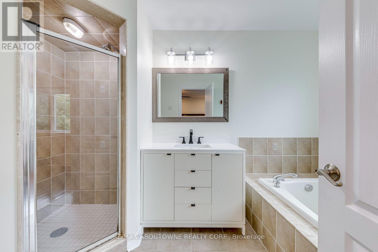
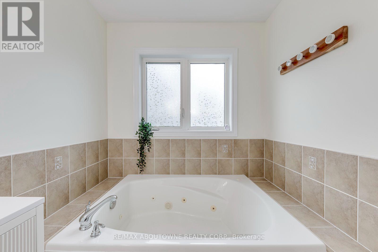
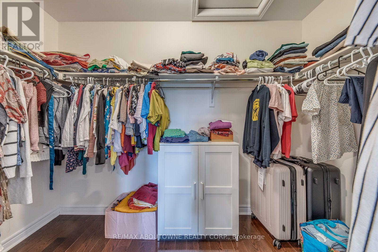
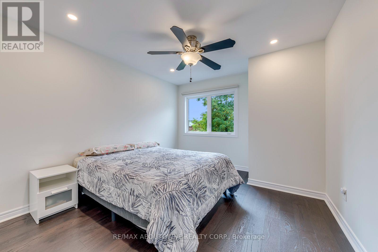
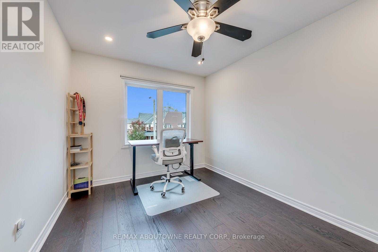
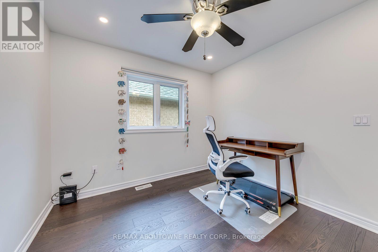
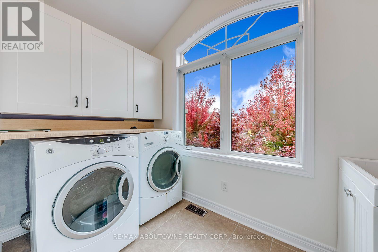
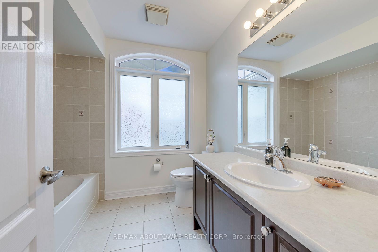
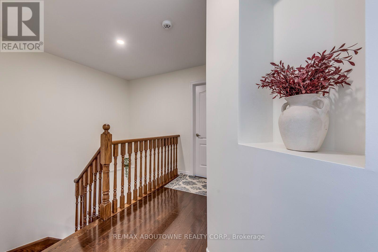
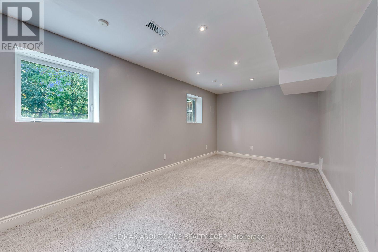
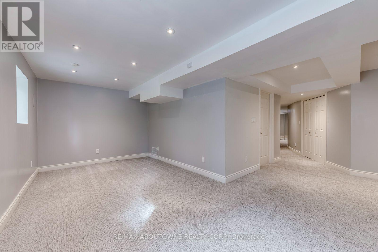
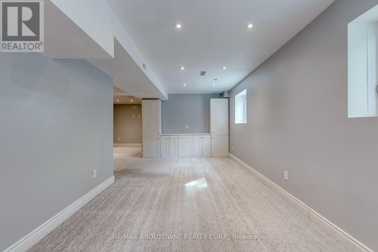
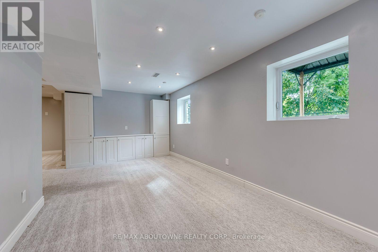
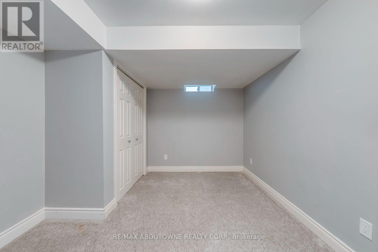
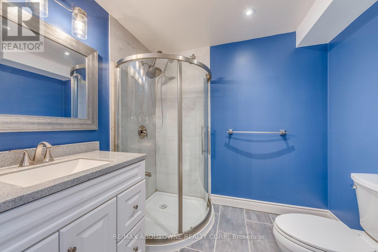
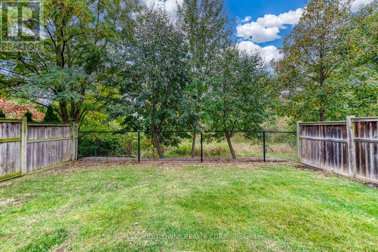
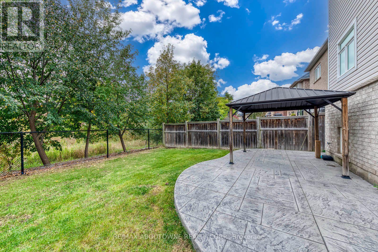
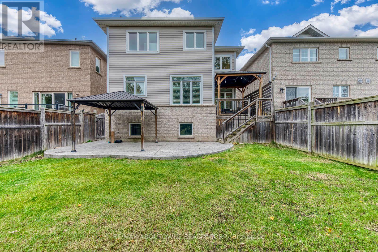
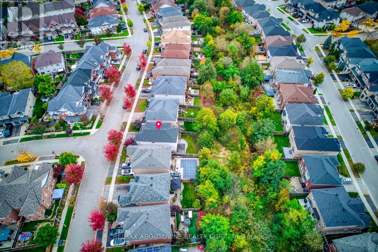
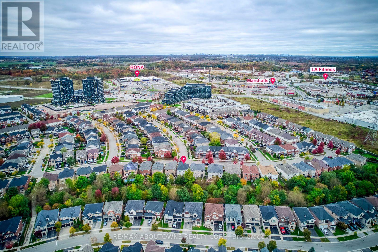
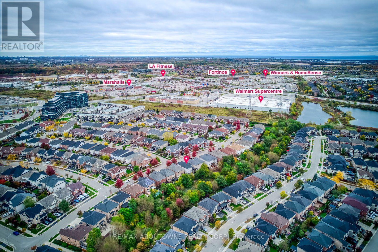
Welcome to this beautifully updated 4-bedroom detached home in the highly sought-after Alton Village! This spacious family home combines comfort, functionality and an exceptional ravine-backed setting. The main floor features hardwood flooring, a spacious family room and an oversized kitchen with granite countertops and a generous breakfast area. Upstairs offers a spacious primary bedroom with a large walk-in closet, 3 additional bedrooms, semi-ensuite bath and the convenience of second-floor laundry. Step outside to a private ravine-backed backyard surrounded by greenery, offering a peaceful and serene setting for morning coffee, entertaining or relaxing. The backyard and ravine area have recently been cleared and cleaned, creating a more inviting outdoor space. The basement provides large ground level windows, additional flexible living space, ideal for a recreation room, home office, gym or play area. Ideally located close to Hwy 407, Dundas St, schools, parks, shopping and everyday amenities. A fantastic opportunity to own an extensively updated detached home with a beautiful ravine backdrop in one of Burlington's most desirable family-friendly communities! Extensively updated since November 2024 with numerous major improvements, including a new roof, upgraded 200-amp electrical service with a new electrical panel, new upper-floor flooring, removal of popcorn ceilings throughout, pot lights installed throughout, R60 attic insulation top-up, security film on ground-floor and basement windows, a new electric cooking range with gas connection also available, new exhaust vent and microwave, new toilets, fresh paint throughout the entire home, and replacement of both garage door motors. (id:56248)
Open House
This property has open houses!
2:00 pm
Ends at:4:00 pm
2:00 pm
Ends at:4:00 pm
Property Details
| MLS® Number | W14085814 |
| Property Type | Single Family |
| Neigbourhood | Alton |
| Community Name | Alton |
| Amenities Near By | Schools |
| Community Features | Community Centre |
| Features | Ravine |
| Parking Space Total | 4 |
Building
| Bathroom Total | 4 |
| Bedrooms Above Ground | 4 |
| Bedrooms Total | 4 |
| Age | 16 To 30 Years |
| Appliances | Dishwasher, Dryer, Stove, Washer, Refrigerator |
| Basement Development | Finished |
| Basement Type | N/a (finished) |
| Construction Style Attachment | Detached |
| Cooling Type | Central Air Conditioning |
| Exterior Finish | Brick, Vinyl Siding |
| Fireplace Present | Yes |
| Foundation Type | Poured Concrete |
| Half Bath Total | 1 |
| Heating Fuel | Natural Gas |
| Heating Type | Forced Air |
| Stories Total | 2 |
| Size Interior | 2,000 - 2,500 Sqft |
| Type | House |
| Utility Water | Municipal Water |
Parking
| Attached Garage | |
| Garage |
Land
| Acreage | No |
| Land Amenities | Schools |
| Sewer | Sanitary Sewer |
| Size Depth | 100 Ft |
| Size Frontage | 37 Ft ,2 In |
| Size Irregular | 37.2 X 100 Ft |
| Size Total Text | 37.2 X 100 Ft |
Rooms
| Level | Type | Length | Width | Dimensions |
|---|---|---|---|---|
| Second Level | Primary Bedroom | 5.08 m | 5.61 m | 5.08 m x 5.61 m |
| Second Level | Bathroom | Measurements not available | ||
| Second Level | Bedroom | 3.42 m | 3.86 m | 3.42 m x 3.86 m |
| Second Level | Bedroom | 3.42 m | 3.81 m | 3.42 m x 3.81 m |
| Second Level | Bedroom | 3.37 m | 2.94 m | 3.37 m x 2.94 m |
| Second Level | Bathroom | Measurements not available | ||
| Basement | Bedroom | 3.25 m | 2.94 m | 3.25 m x 2.94 m |
| Basement | Recreational, Games Room | 6.19 m | 5.66 m | 6.19 m x 5.66 m |
| Main Level | Kitchen | 3.04 m | 2.97 m | 3.04 m x 2.97 m |
| Main Level | Family Room | 3.53 m | 5.2 m | 3.53 m x 5.2 m |
| Main Level | Dining Room | 3.45 m | 5.3 m | 3.45 m x 5.3 m |
| Main Level | Bathroom | Measurements not available |
https://www.realtor.ca/real-estate/30410206/3234-sharp-road-burlington-alton-alton
Interested?


The trademarks REALTOR®, REALTORS®, and the REALTOR® logo are controlled by The Canadian Real Estate Association (CREA) and identify real estate professionals who are members of CREA. The trademarks MLS®, Multiple Listing Service® and the associated logos are owned by The Canadian Real Estate Association (CREA) and identify the quality of services provided by real estate professionals who are members of CREA. The trademark DDF® is owned by The Canadian Real Estate Association (CREA) and identifies CREA's Data Distribution Facility (DDF®)
October 16 2026 04:36:43
Toronto Regional Real Estate Board
RE/MAX Aboutowne Realty Corp.