
323 - 1 Shaw Street Toronto, Ontario M6K 0A1

$2,500 Monthly
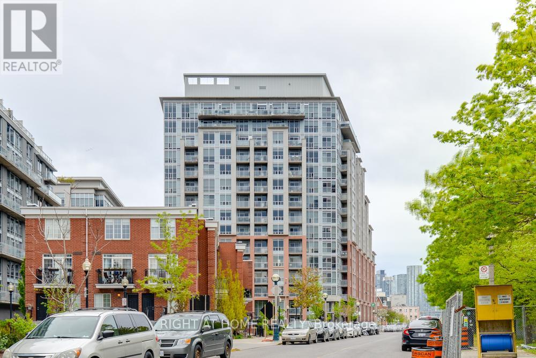
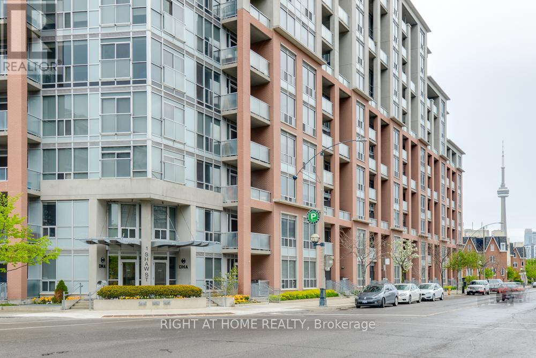
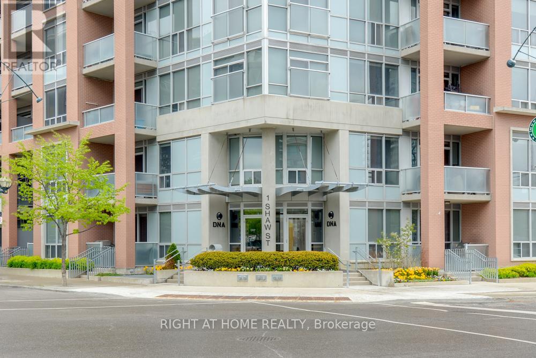
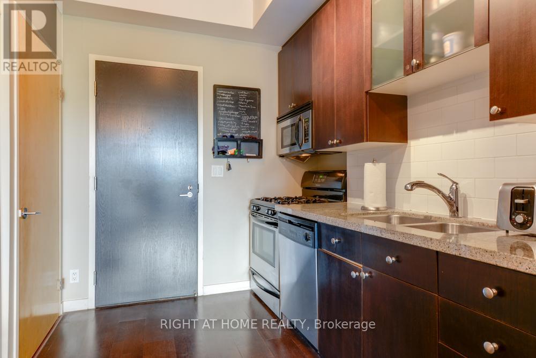
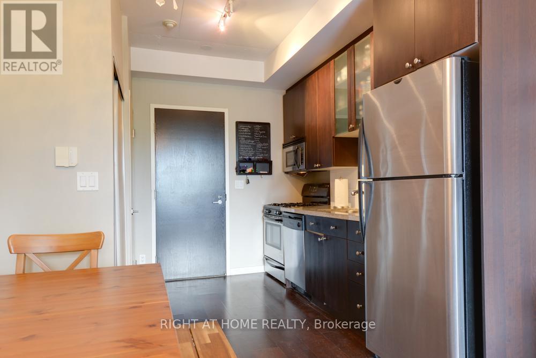
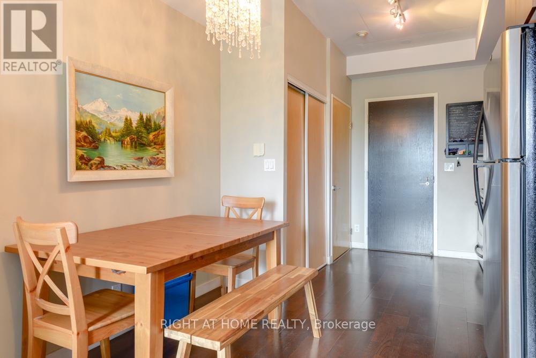
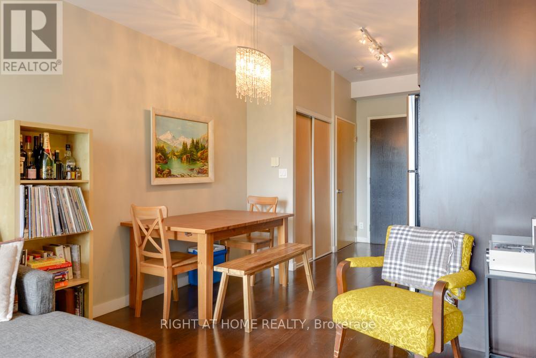
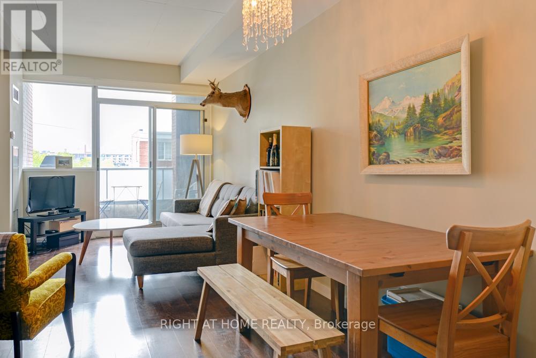
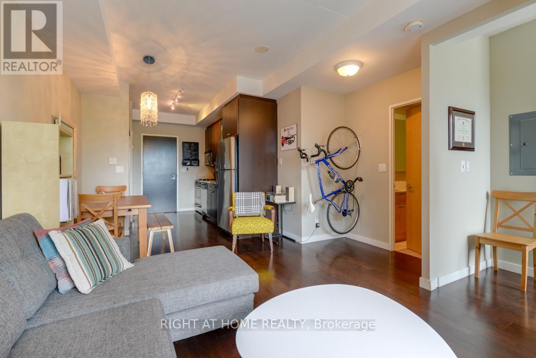
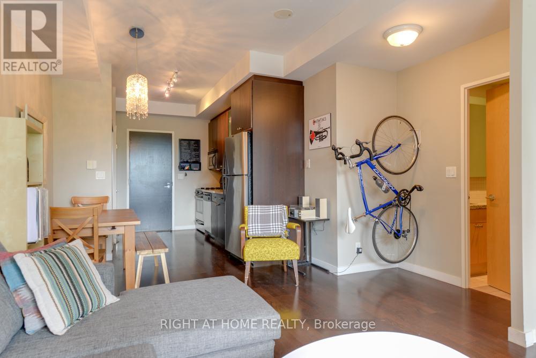
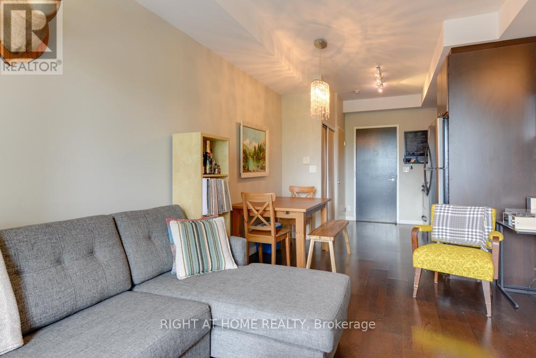
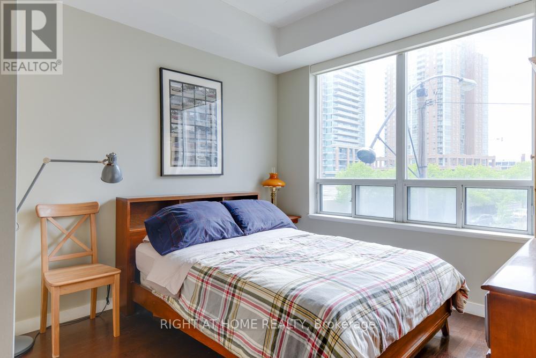
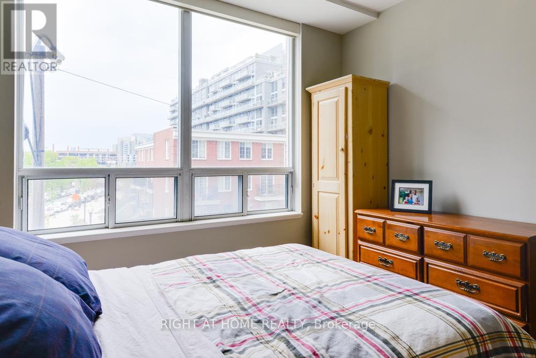
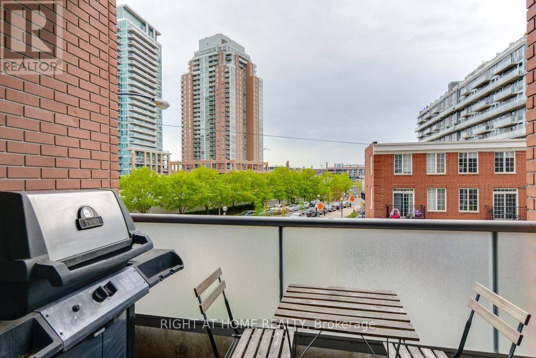
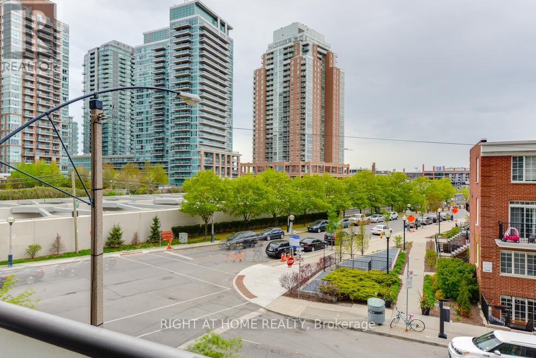
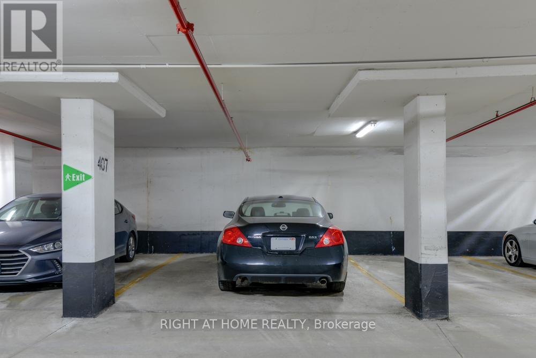
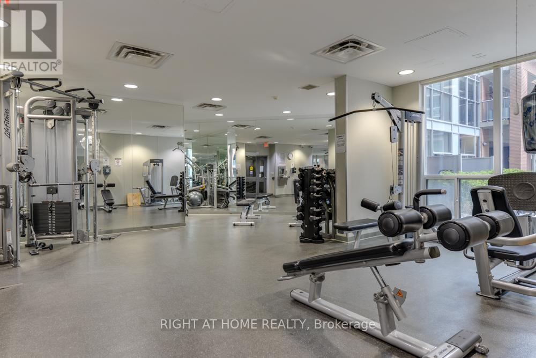
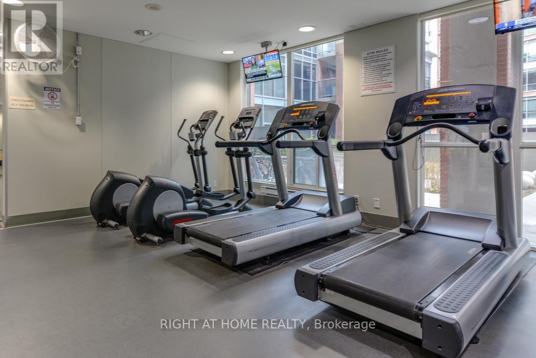
Live in the wonderful King West DNA lofts condo. Bright and lovely one bedroom suite with desirable unobstructed South West view, 9 Ft Ceiling, open concept kitchen with granite countertop and Backsplash. Laminate flooring throughout. Enjoy the summer in a good size open balcony with BBQ unit that is hooked to balcony gas pipeline. Steps to trendy shops and restaurants, park and Condo has excellent amenities, exercise room, party rooms, roof deck lounge & garden for entertainment BBQ is allowed, Visitors Parking, 24 Hour Concierge and lots more. Parking spot included. Tenant pays for Hydro only. (id:56248)
Property Details
| MLS® Number | C13554070 |
| Property Type | Single Family |
| Community Name | Niagara |
| Community Features | Pets Allowed With Restrictions |
| Features | Balcony, Carpet Free |
| Parking Space Total | 1 |
Building
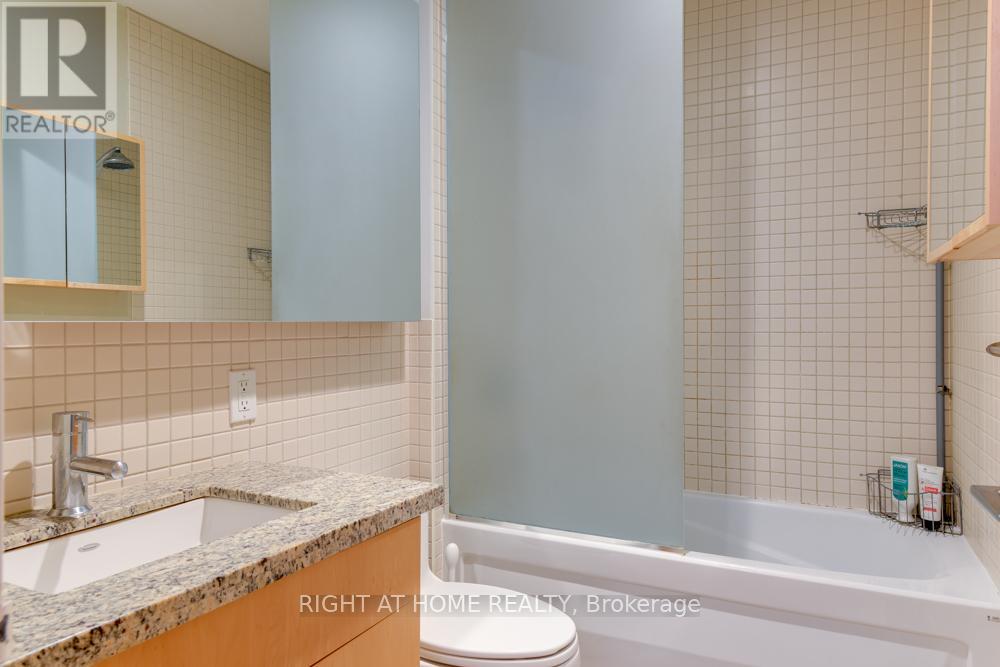
| Bathroom Total | 1 |
| Bedrooms Above Ground | 1 |
| Bedrooms Total | 1 |
| Amenities | Security/concierge, Exercise Centre, Party Room, Visitor Parking |
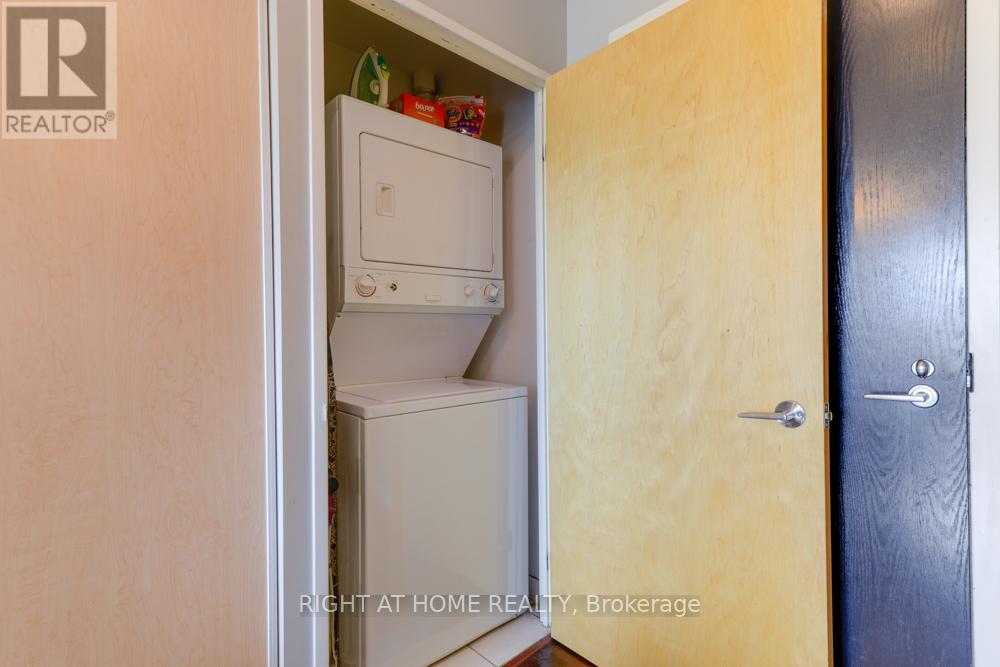
| Appliances | Barbeque, Blinds, Dishwasher, Dryer, Microwave, Oven, Gas Stove(s), Washer, Refrigerator |
| Basement Type | None |
| Cooling Type | Central Air Conditioning |
| Exterior Finish | Brick Facing |
| Flooring Type | Laminate |
| Heating Fuel | Natural Gas |
| Heating Type | Forced Air |
| Size Interior | 500 - 599 Sqft |
| Type | Apartment |
Parking
| Underground | |
| Garage |
Land
| Acreage | No |
Rooms
| Level | Type | Length | Width | Dimensions |
|---|---|---|---|---|
| Flat | Living Room | 4.7 m | 3.3 m | 4.7 m x 3.3 m |
| Flat | Dining Room | 4.7 m | 3 m | 4.7 m x 3 m |
| Flat | Kitchen | 3.3 m | 2.25 m | 3.3 m x 2.25 m |
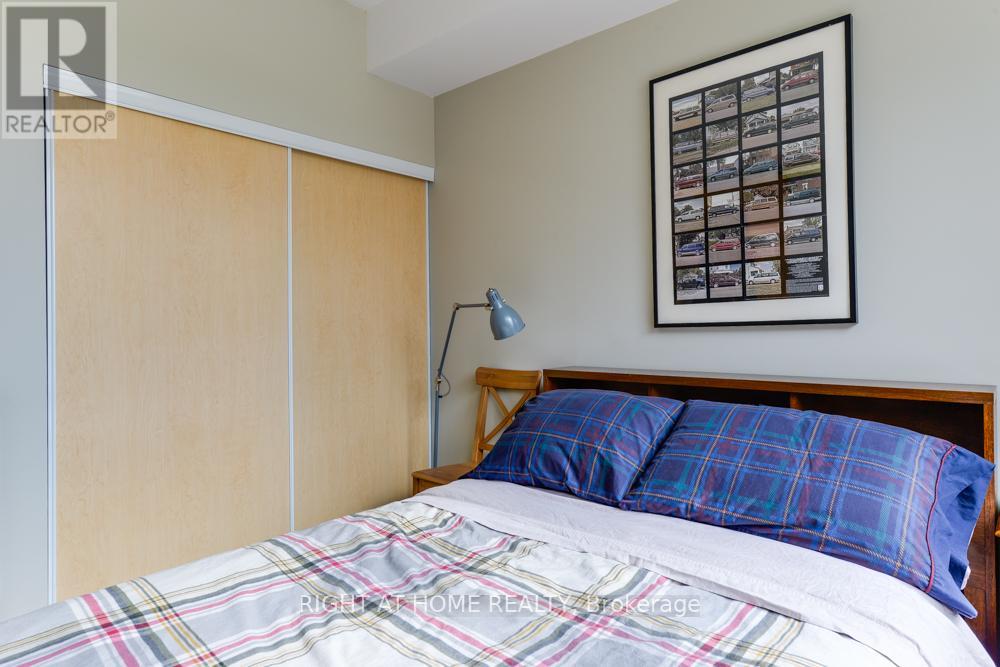
| Flat | Primary Bedroom | 3.65 m | 3.2 m | 3.65 m x 3.2 m |
https://www.realtor.ca/real-estate/30023044/323-1-shaw-street-toronto-niagara-niagara
Interested?


The trademarks REALTOR®, REALTORS®, and the REALTOR® logo are controlled by The Canadian Real Estate Association (CREA) and identify real estate professionals who are members of CREA. The trademarks MLS®, Multiple Listing Service® and the associated logos are owned by The Canadian Real Estate Association (CREA) and identify the quality of services provided by real estate professionals who are members of CREA. The trademark DDF® is owned by The Canadian Real Estate Association (CREA) and identifies CREA's Data Distribution Facility (DDF®)
July 13 2026 05:00:18
Toronto Regional Real Estate Board
Right At Home Realty