
3223 Brigadier Avenue Pickering, Ontario L1X 0N1

$890,000
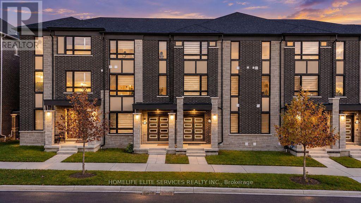
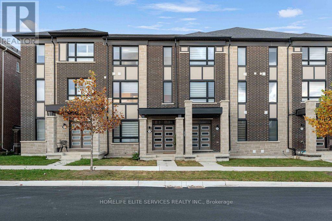
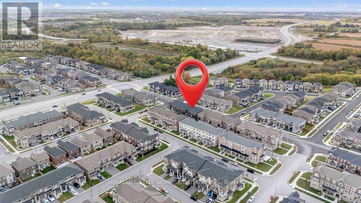
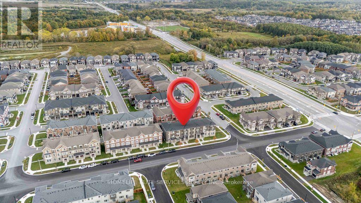
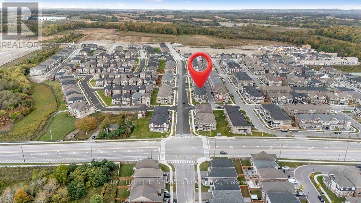
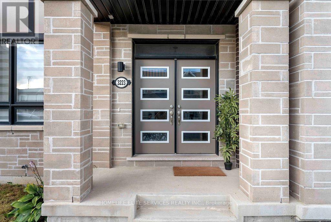
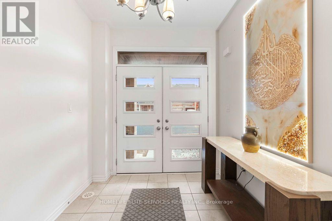
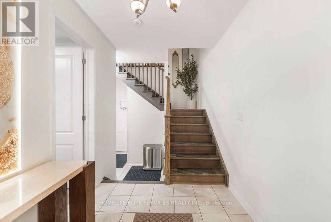
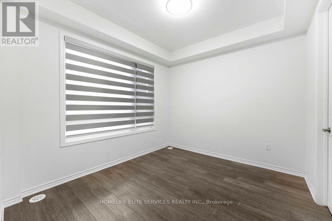
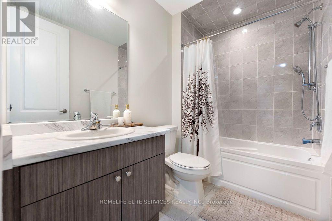
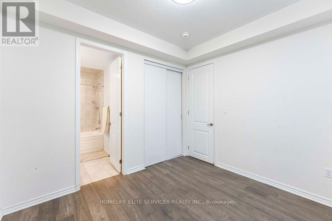
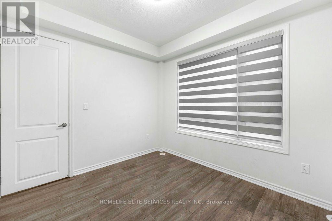
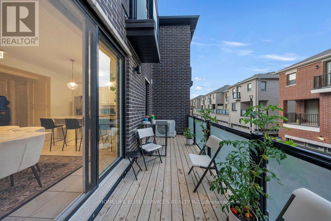
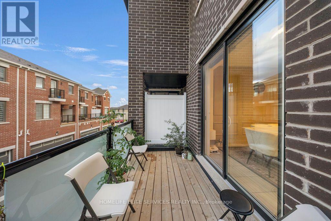
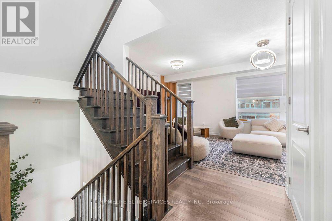
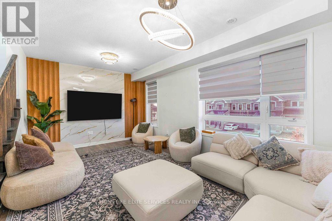
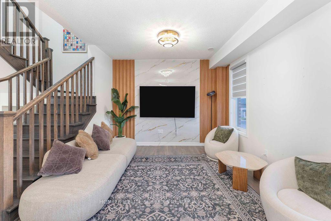
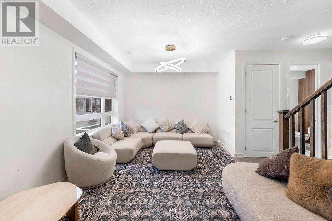
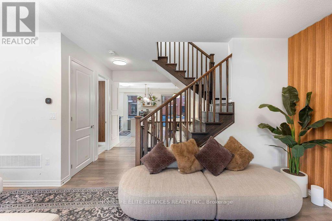
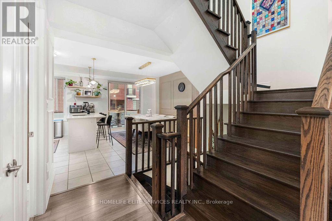
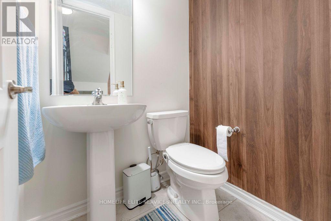
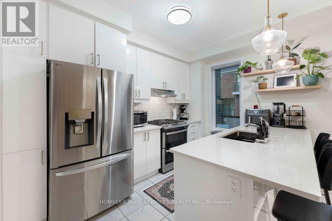
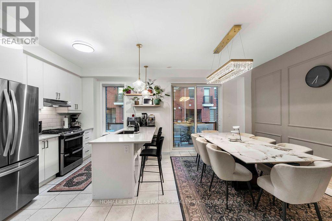
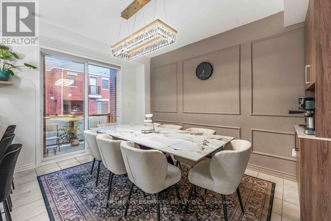
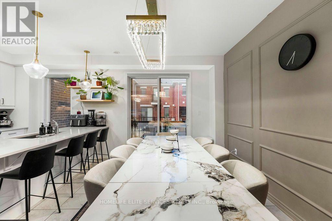
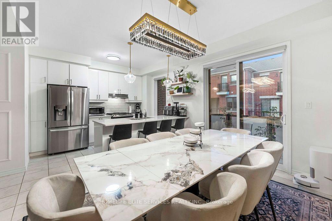
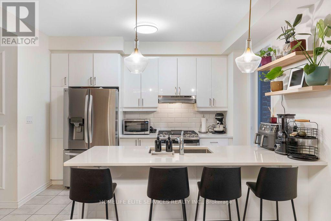
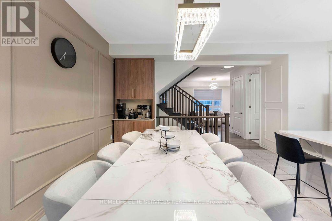
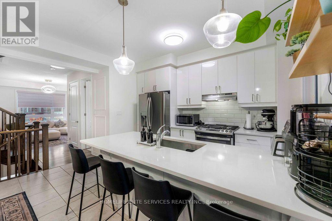
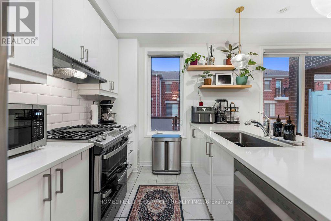
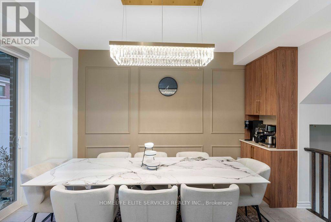
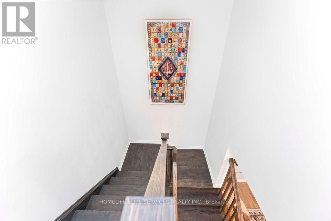
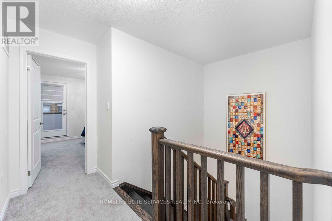
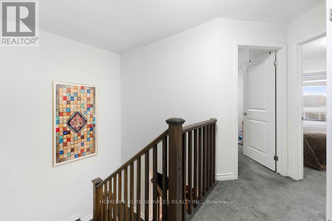
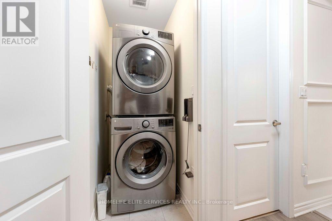
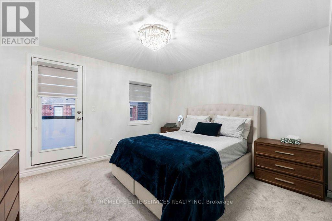
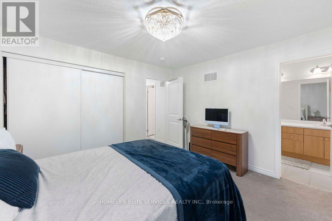
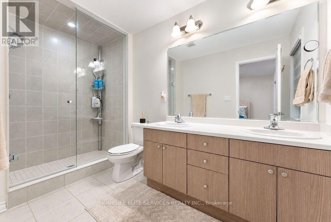
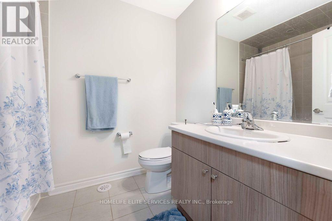
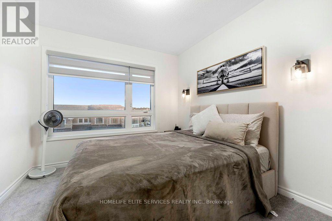
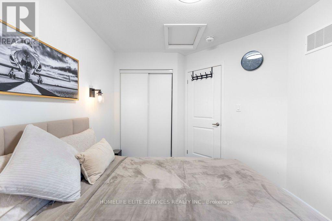
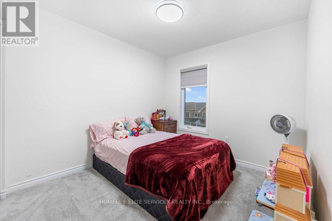
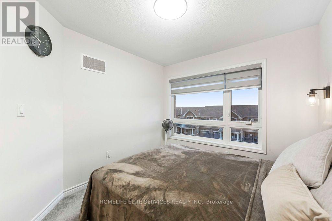
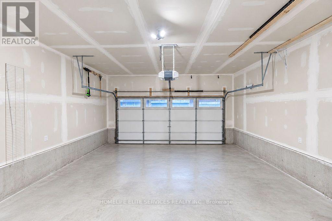
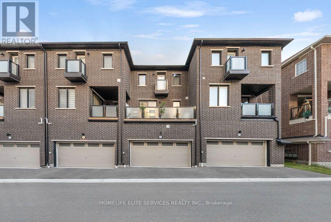
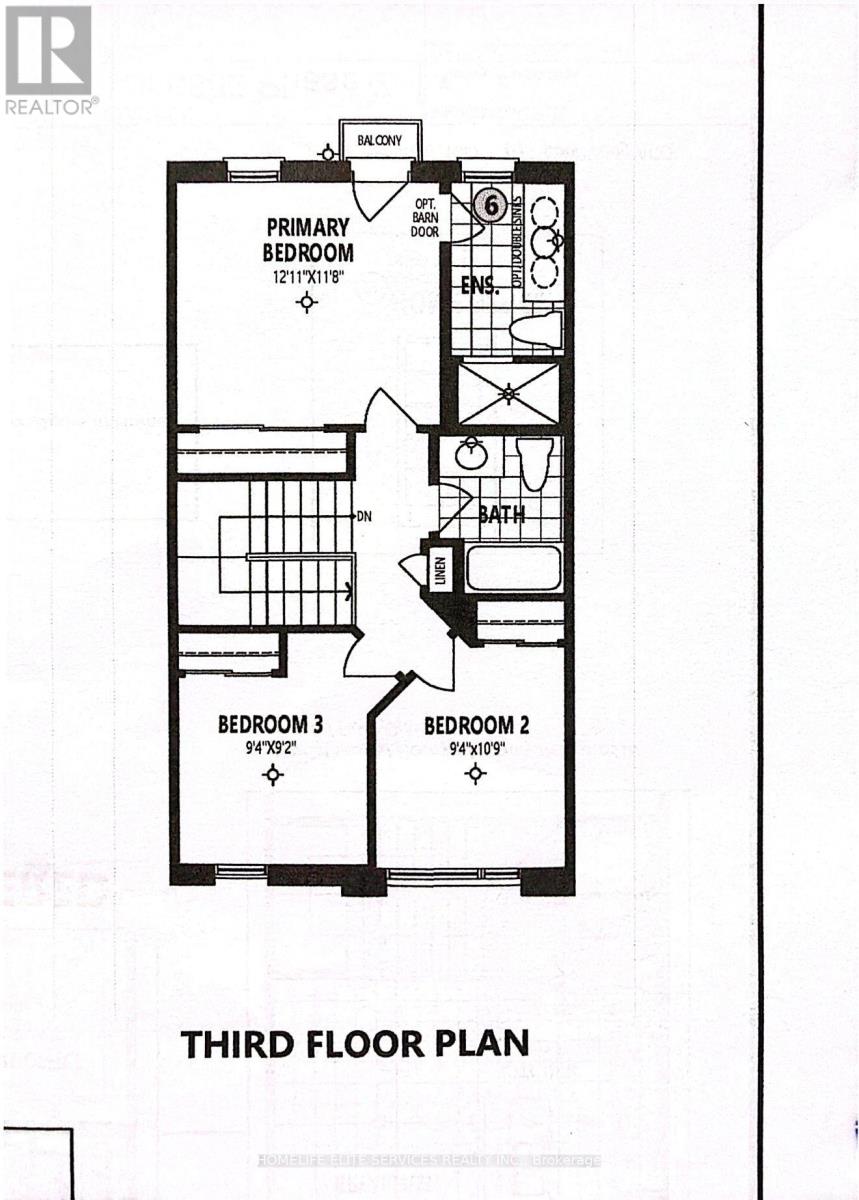
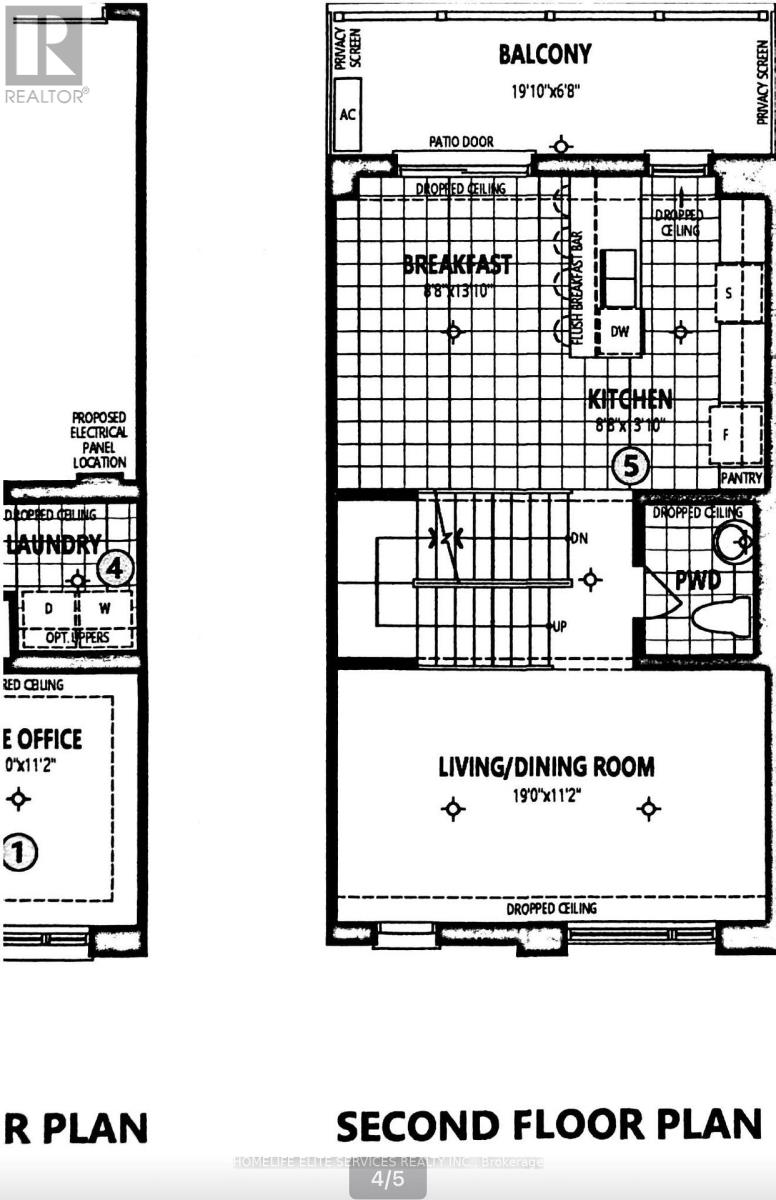
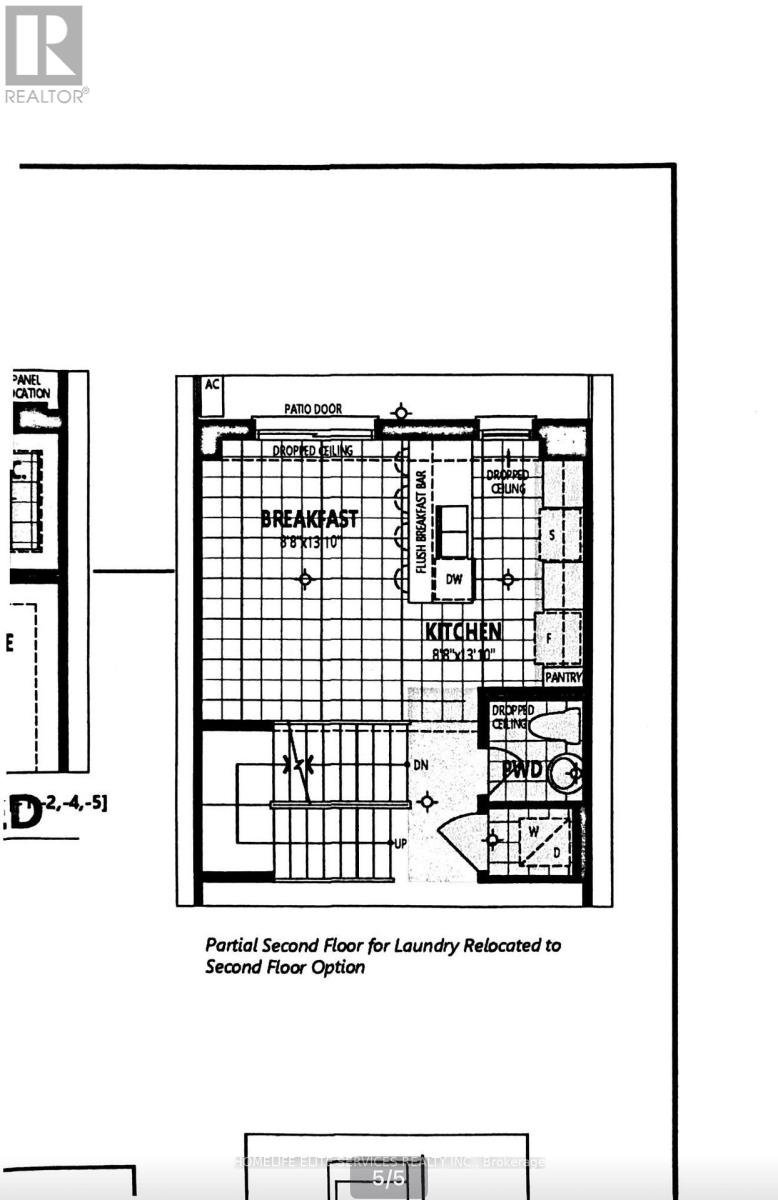
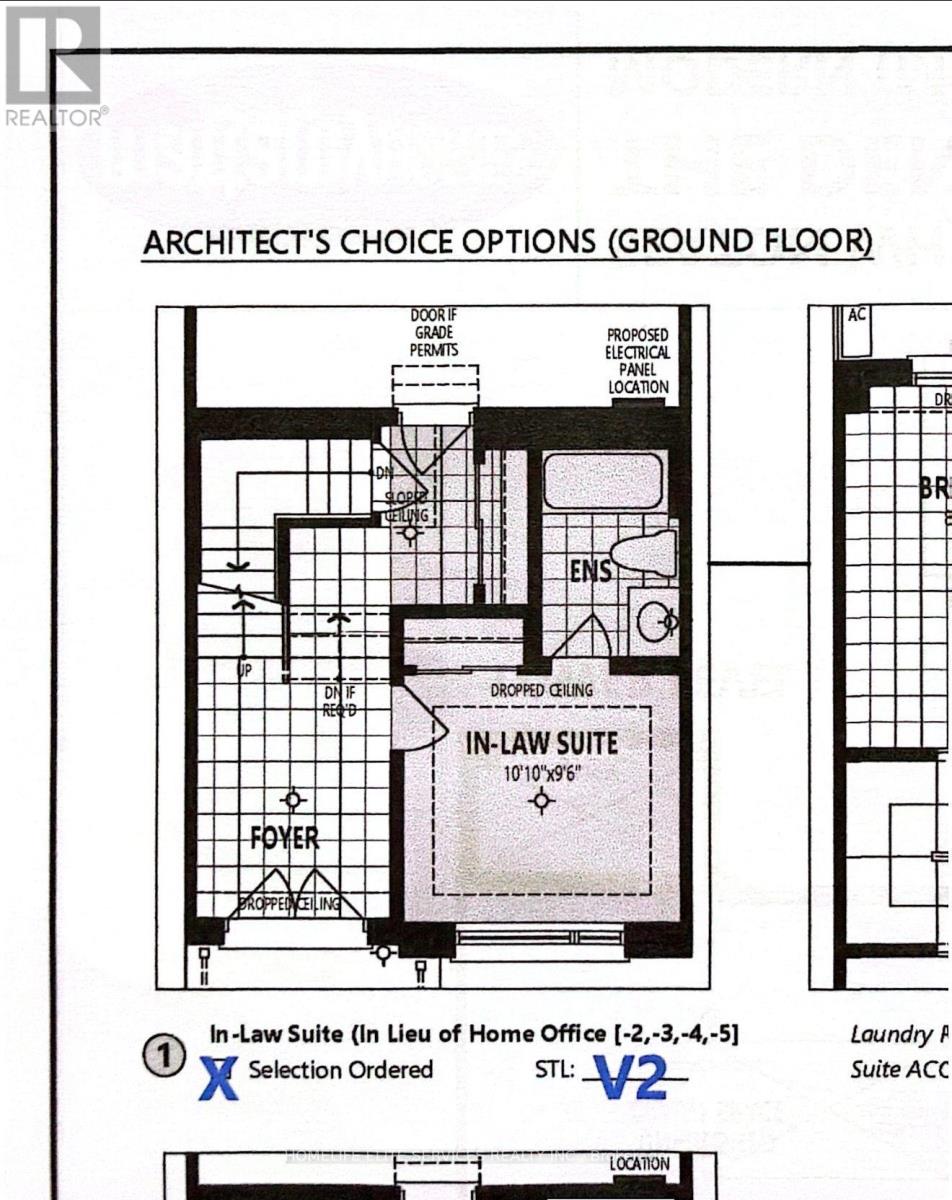
ATTN: 1ST TIME BUYERS***RARE MAIN-FLOOR IN-LAW SUITE | 4 BED | 3.5 BATH | 2-CAR GARAGE | 2 BALCONIES | BUILT 2023*** Welcome to this exceptional 4-bedroom, 3.5-bathroom, 3-storey luxurious FREEHOLD townhome in Pickering's sought-after Seaton community, built in November 2023. Designed for today's modern family, this home offers the rare combination of newer construction, multigenerational flexibility and exceptional functionality. The main-floor office was professionally upgraded by the builder into a private in-law suite with its own closet and full 4-piece bathroom with bathtub - ideal for an elderly parent, extended family, guest accommodation or private home office. The bright and spacious second floor features an open-concept living and dining area and a stylish modern kitchen with quartz countertops, tall extended gloss finished, modern look cabinetry, upgraded brand-new stainless steel appliances: gas stove, dishwasher, & french door fridge and a large centre breakfast island. Step outside from the dining area onto your private balcony - perfect for morning coffee, entertaining or unwinding at the end of the day. The third floor offers 3 bedrooms, including a spacious primary retreat with its own private balcony and upgraded ensuite. Thousands have been spent on upgradges such as decorative feature wall finishes, hardwood flooring, oak staircase, dining room coffee station/buffet. Additional highlights of this home include 9-ft ceilings and hardwood flooring (main & second flrs), convenient 2nd floor laundry & a rare 2-car garage. Located in the rapidly growing Seaton community, easy access to Durham Transit, parks, trails, schools, shopping, Highway 407, Highway 7 and the Hwy 401/Brock Road corridor, with convenient access to Pickering GO and Pickering's extensive amenities. A rare opportunity to own a nearly new home that delivers space, style, flexibility and true multigenerational living. (id:56248)
Property Details
| MLS® Number | E13870092 |
| Property Type | Single Family |
| Community Name | Rural Pickering |
| Amenities Near By | Park, Public Transit |
| Community Features | School Bus |
| Equipment Type | Water Heater - Gas, Water Heater, Water Heater - Tankless |
| Features | Flat Site, Conservation/green Belt, Lane, In-law Suite |
| Parking Space Total | 3 |
| Rental Equipment Type | Water Heater - Gas, Water Heater, Water Heater - Tankless |
Building
| Bathroom Total | 4 |
| Bedrooms Above Ground | 4 |
| Bedrooms Total | 4 |
| Age | 0 To 5 Years |
| Appliances | Water Heater - Tankless, Garage Door Opener Remote(s), Blinds, Dishwasher, Dryer, Garage Door Opener, Oven, Gas Stove(s), Washer, Refrigerator |
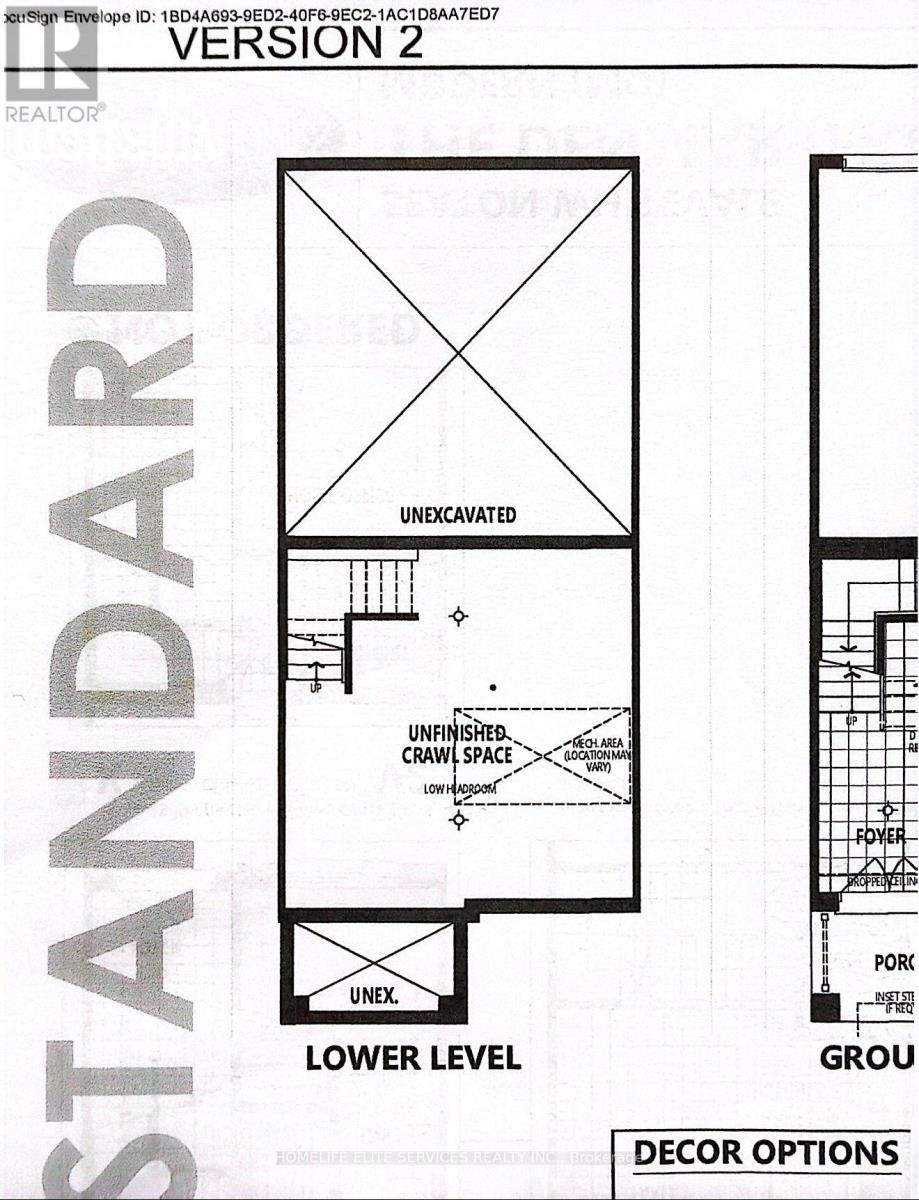
| Basement Type | Crawl Space |
| Construction Style Attachment | Attached |
| Cooling Type | Central Air Conditioning |
| Exterior Finish | Brick, Stone |
| Fire Protection | Smoke Detectors |
| Flooring Type | Hardwood, Ceramic, Carpeted |
| Foundation Type | Poured Concrete |
| Half Bath Total | 1 |
| Heating Fuel | Natural Gas |
| Heating Type | Forced Air |
| Stories Total | 3 |
| Size Interior | 1,500 - 2,000 Sqft |
| Type | Row / Townhouse |
| Utility Water | Municipal Water |
Parking
| Garage |
Land
| Acreage | No |
| Land Amenities | Park, Public Transit |
| Sewer | Sanitary Sewer |
| Size Depth | 60 Ft ,8 In |
| Size Frontage | 19 Ft ,10 In |
| Size Irregular | 19.9 X 60.7 Ft |
| Size Total Text | 19.9 X 60.7 Ft |
Rooms
| Level | Type | Length | Width | Dimensions |
|---|---|---|---|---|
| Second Level | Kitchen | 3.57 m | 2.31 m | 3.57 m x 2.31 m |
| Second Level | Dining Room | 4.29 m | 3.3 m | 4.29 m x 3.3 m |
| Second Level | Laundry Room | 0.13 m | 1.22 m | 0.13 m x 1.22 m |
| Second Level | Living Room | 5.79 m | 3.4 m | 5.79 m x 3.4 m |
| Second Level | Bathroom | 1.83 m | 1.22 m | 1.83 m x 1.22 m |
| Third Level | Primary Bedroom | 2.44 m | 1.22 m | 2.44 m x 1.22 m |
| Third Level | Bedroom 3 | 2.85 m | 2.79 m | 2.85 m x 2.79 m |
| Third Level | Bedroom 2 | 2.85 m | 3.05 m | 2.85 m x 3.05 m |
| Third Level | Bathroom | 3.56 m | 1.52 m | 3.56 m x 1.52 m |
| Main Level | Bedroom 4 | 2.97 m | 3.35 m | 2.97 m x 3.35 m |
Utilities
| Cable | Available |
| Electricity | Installed |
| Sewer | Installed |
https://www.realtor.ca/real-estate/30373699/3223-brigadier-avenue-pickering-rural-pickering
Interested?


The trademarks REALTOR®, REALTORS®, and the REALTOR® logo are controlled by The Canadian Real Estate Association (CREA) and identify real estate professionals who are members of CREA. The trademarks MLS®, Multiple Listing Service® and the associated logos are owned by The Canadian Real Estate Association (CREA) and identify the quality of services provided by real estate professionals who are members of CREA. The trademark DDF® is owned by The Canadian Real Estate Association (CREA) and identifies CREA's Data Distribution Facility (DDF®)
October 07 2026 05:24:54
Toronto Regional Real Estate Board
Homelife Elite Services Realty Inc.