
322 - 1 Kyle Lowry Road Toronto, Ontario M3C 0S6

$2,150 Monthly
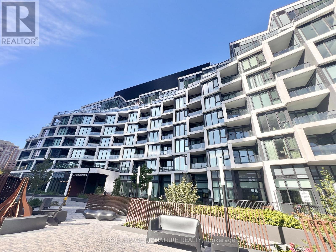
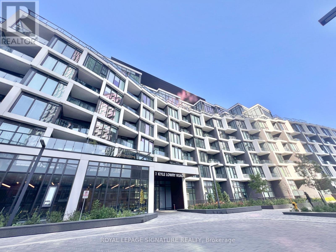
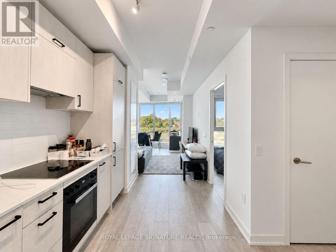
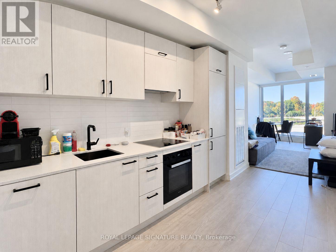
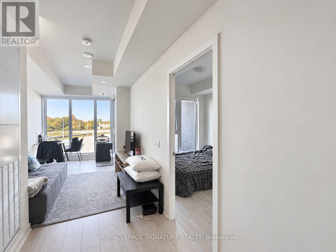
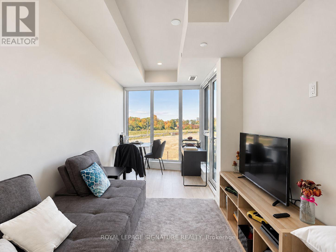
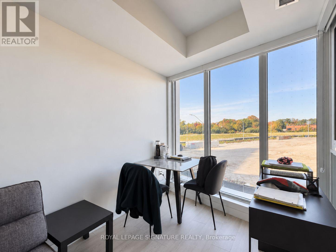
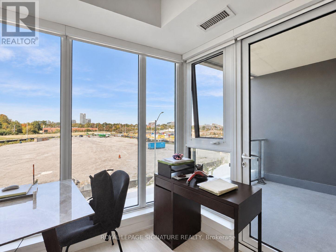
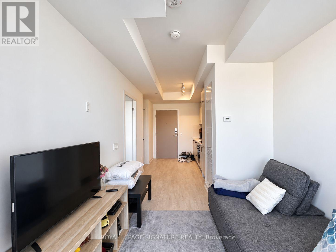
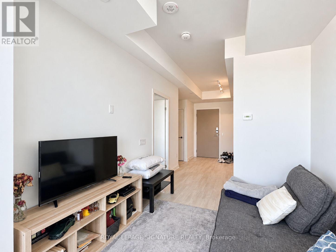
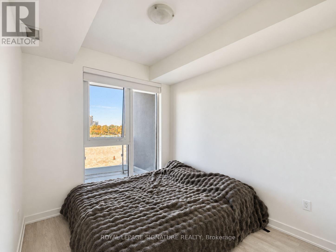
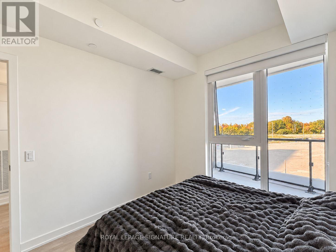
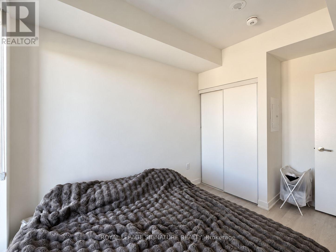
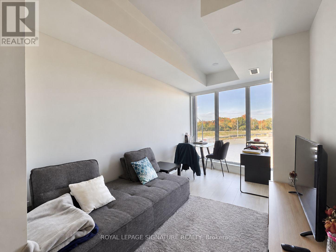
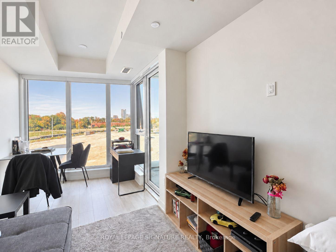
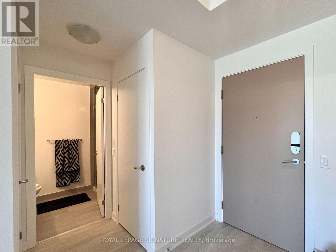
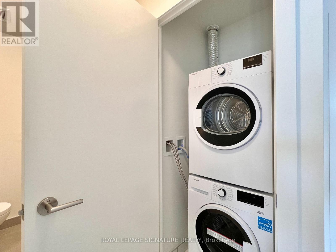
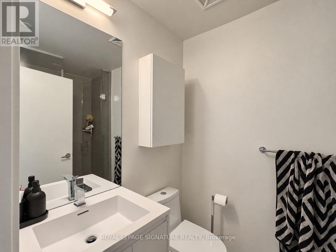
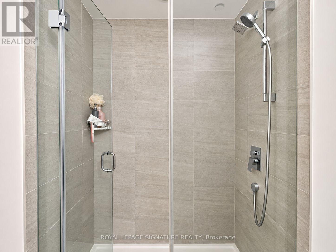
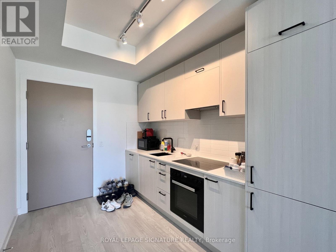
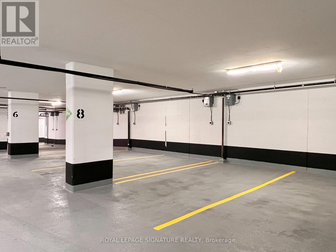
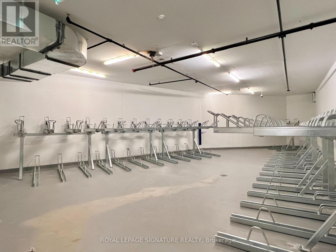
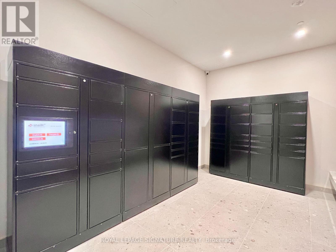
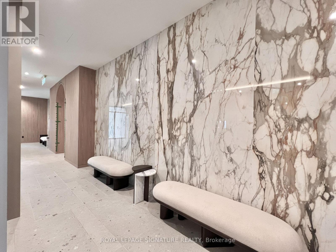
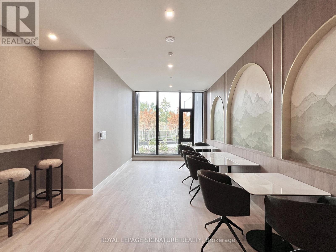
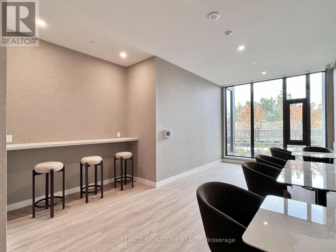
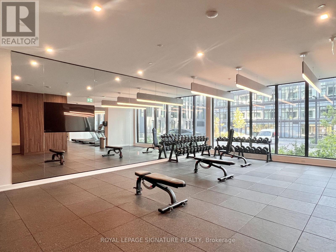
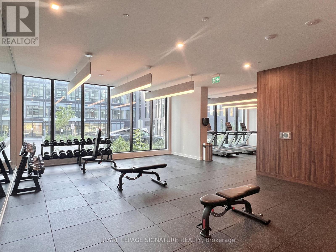
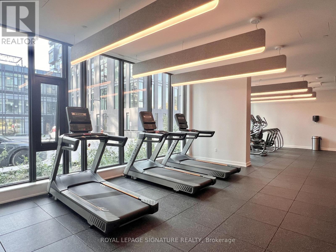
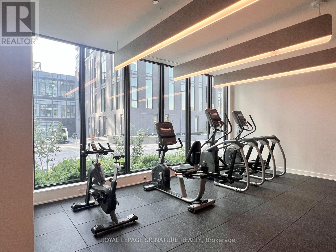
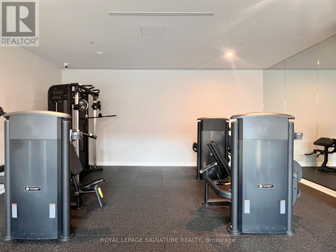
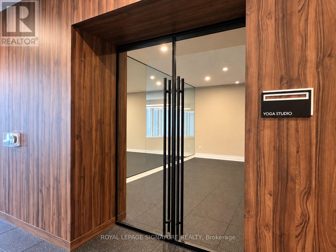
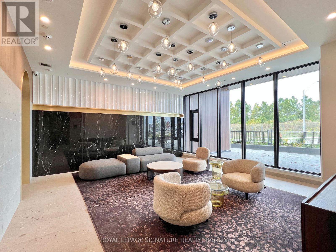
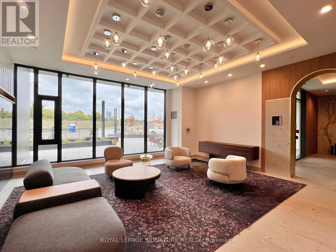
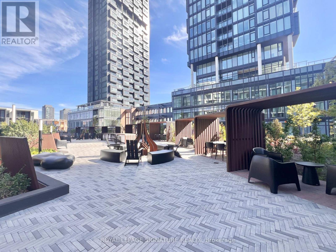
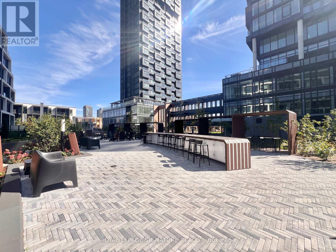
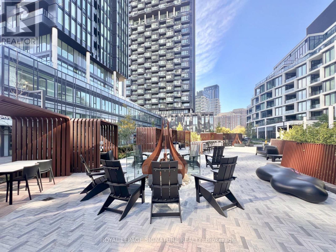
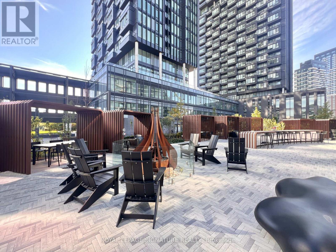
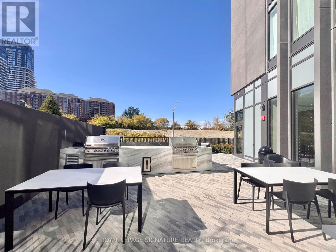
Welcome to CREST by Aspen Ridge - a stylish boutique mid-rise condo located at Don Mills and Eglinton, just steps to the Eglinton Crosstown LRT! This one year new one-bedroom offers 9-ft ceilings, a modern kitchen with premium Miele appliances, and contemporary finishes that keep the space feeling bright and airy. Thoughtful touches include a built-in light fixture in the bedroom, a large medicine cabinet in the bathroom for all your bathroom essentials, and a deep balcony that is roomy enough for a patio chair, making it the perfect spot for your morning coffee or an evening read. Enjoy space for work, wellness, and relaxation with access to amenities including 24-hour concierge, fitness centre, yoga studio, co-working lounge, party room, rooftop BBQ terrace, and visitor parking. And there's plenty nearby, too! You're a quick 10-minute walk to Superstore and GoodLife Fitness, and just minutes to Shops at Don Mills (restaurants, supermarkets, retail, theatre), C&C Supermarket, Oomomo, Sunnybrook Hospital and Park, Costco, and Leaside. With easy access to nearby highways and the upcoming LRT, getting downtown or around the city couldn't be easier. Parking with plug for EV charging, Locker and Internet included. Move in December 1st! (id:56248)
Property Details
| MLS® Number | C13878532 |
| Property Type | Single Family |
| Community Name | Banbury-Don Mills |
| Amenities Near By | Park, Place Of Worship, Public Transit |
| Communication Type | High Speed Internet |
| Community Features | Pets Not Allowed, Community Centre |
| Features | Ravine, Balcony, Carpet Free |
| Parking Space Total | 1 |
Building
| Bathroom Total | 1 |
| Bedrooms Above Ground | 1 |
| Bedrooms Total | 1 |
| Age | 0 To 5 Years |
| Amenities | Exercise Centre, Party Room, Visitor Parking, Storage - Locker, Security/concierge |
| Appliances | Blinds, Cooktop, Dryer, Hood Fan, Oven, Refrigerator |
| Basement Type | None |
| Cooling Type | Central Air Conditioning |
| Exterior Finish | Concrete |
| Flooring Type | Laminate |
| Heating Fuel | Natural Gas |
| Heating Type | Heat Pump |
| Size Interior | 0 - 499 Sqft |
| Type | Apartment |
Parking
| Underground | |
| Garage |
Land
| Acreage | No |
| Land Amenities | Park, Place Of Worship, Public Transit |
Rooms
| Level | Type | Length | Width | Dimensions |
|---|---|---|---|---|
| Flat | Kitchen | 2.67 m | 2.44 m | 2.67 m x 2.44 m |
| Flat | Dining Room | 2.67 m | 2.44 m | 2.67 m x 2.44 m |
| Flat | Living Room | 4.45 m | 2.59 m | 4.45 m x 2.59 m |
| Flat | Primary Bedroom | 2.87 m | 2.62 m | 2.87 m x 2.62 m |
Interested?


The trademarks REALTOR®, REALTORS®, and the REALTOR® logo are controlled by The Canadian Real Estate Association (CREA) and identify real estate professionals who are members of CREA. The trademarks MLS®, Multiple Listing Service® and the associated logos are owned by The Canadian Real Estate Association (CREA) and identify the quality of services provided by real estate professionals who are members of CREA. The trademark DDF® is owned by The Canadian Real Estate Association (CREA) and identifies CREA's Data Distribution Facility (DDF®)
October 09 2026 12:00:01
Toronto Regional Real Estate Board
Royal LePage Signature Realty