
321 Tracy Street St. Marys, Ontario N4X 0B4

$650,000
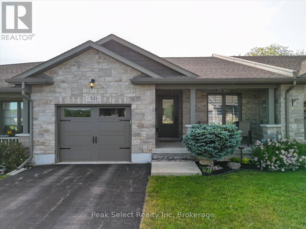
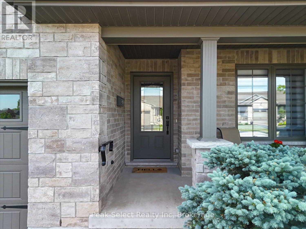
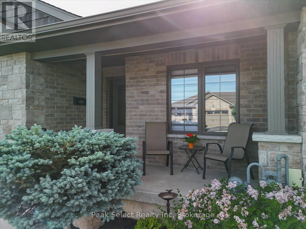
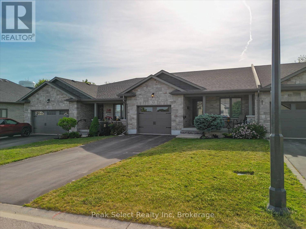
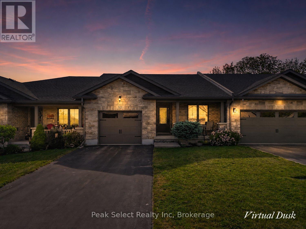
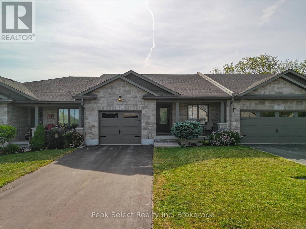
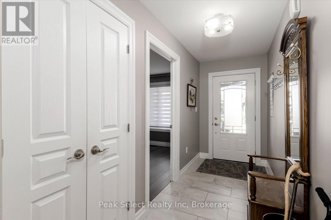
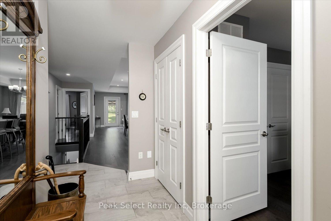
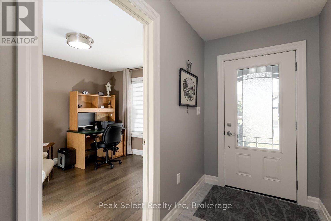
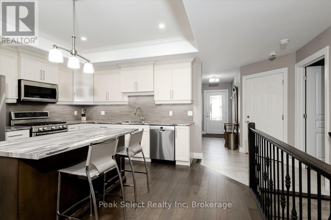
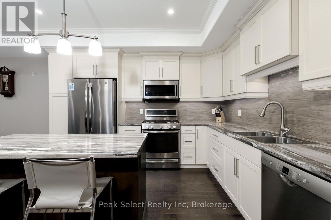
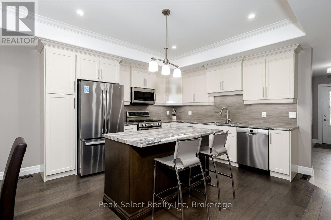
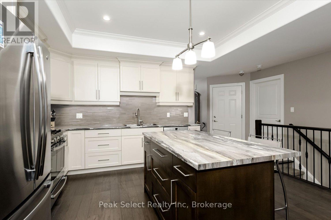
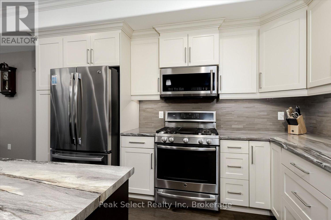
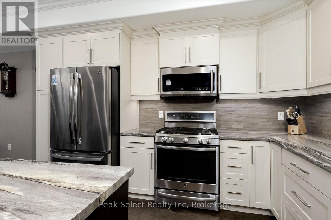
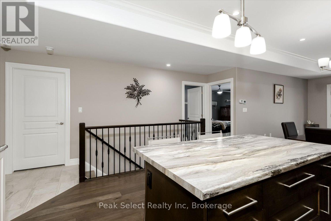
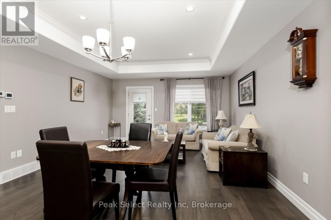
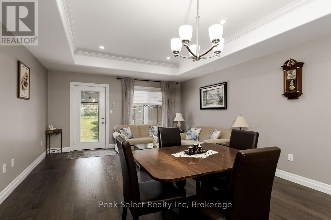
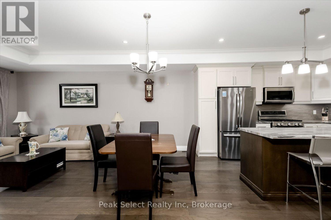
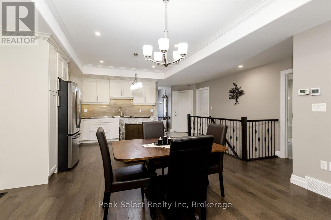
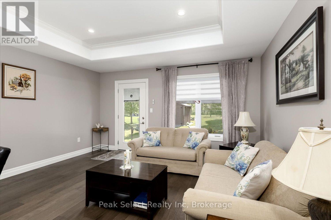
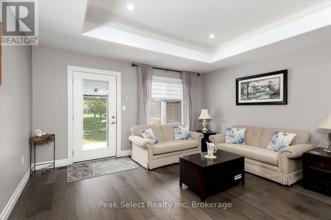
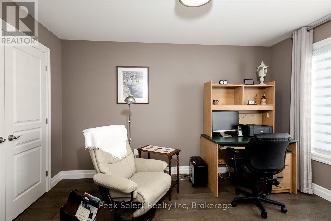
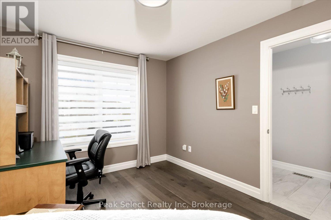
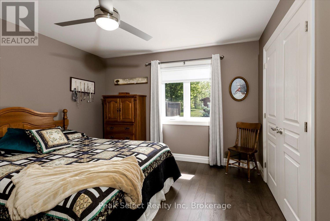
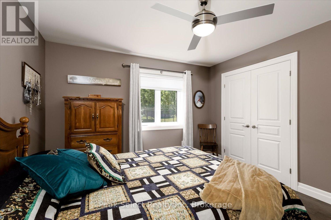
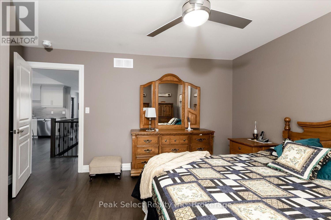
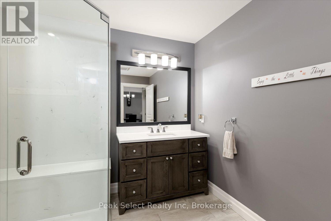
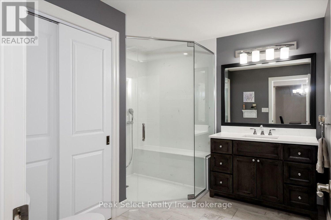
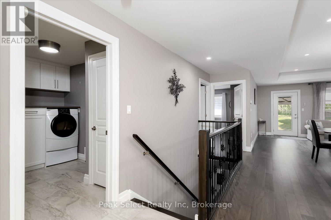
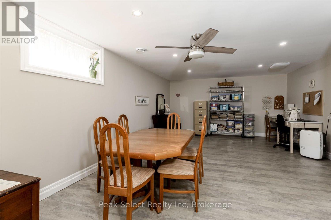
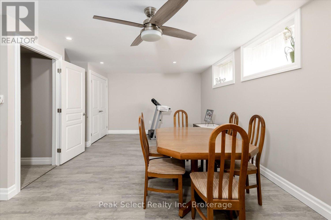
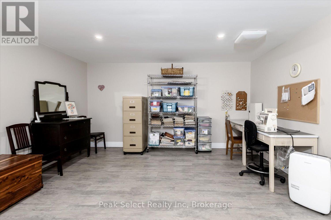
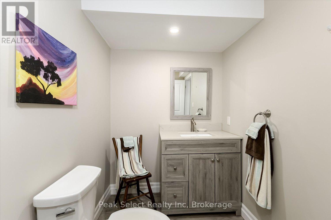
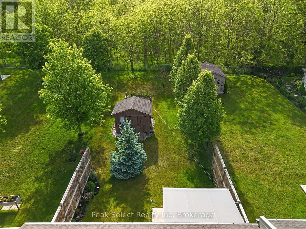
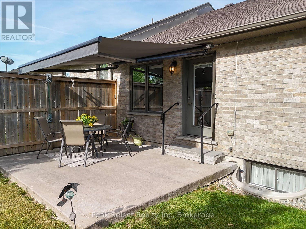
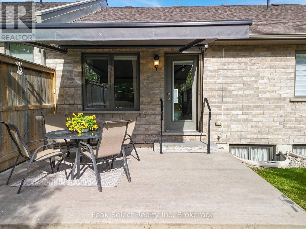
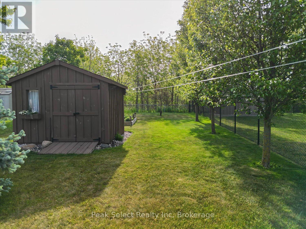
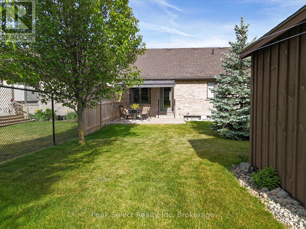
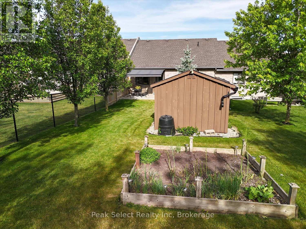
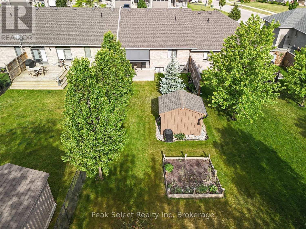
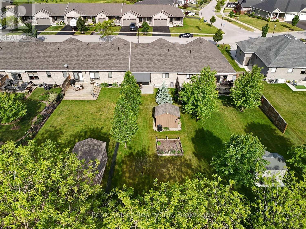
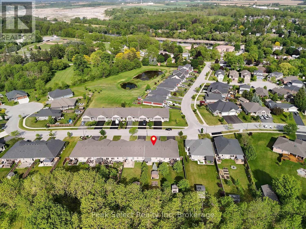
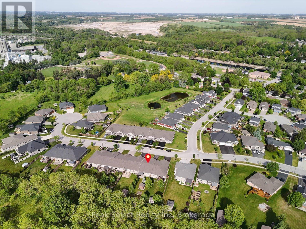
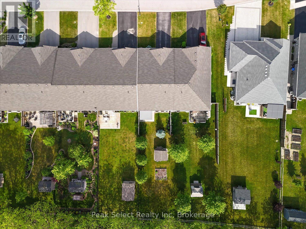
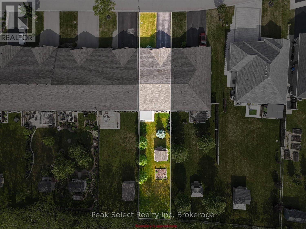
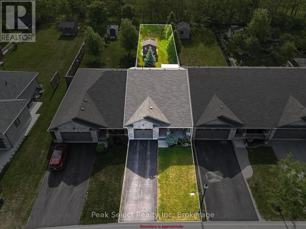
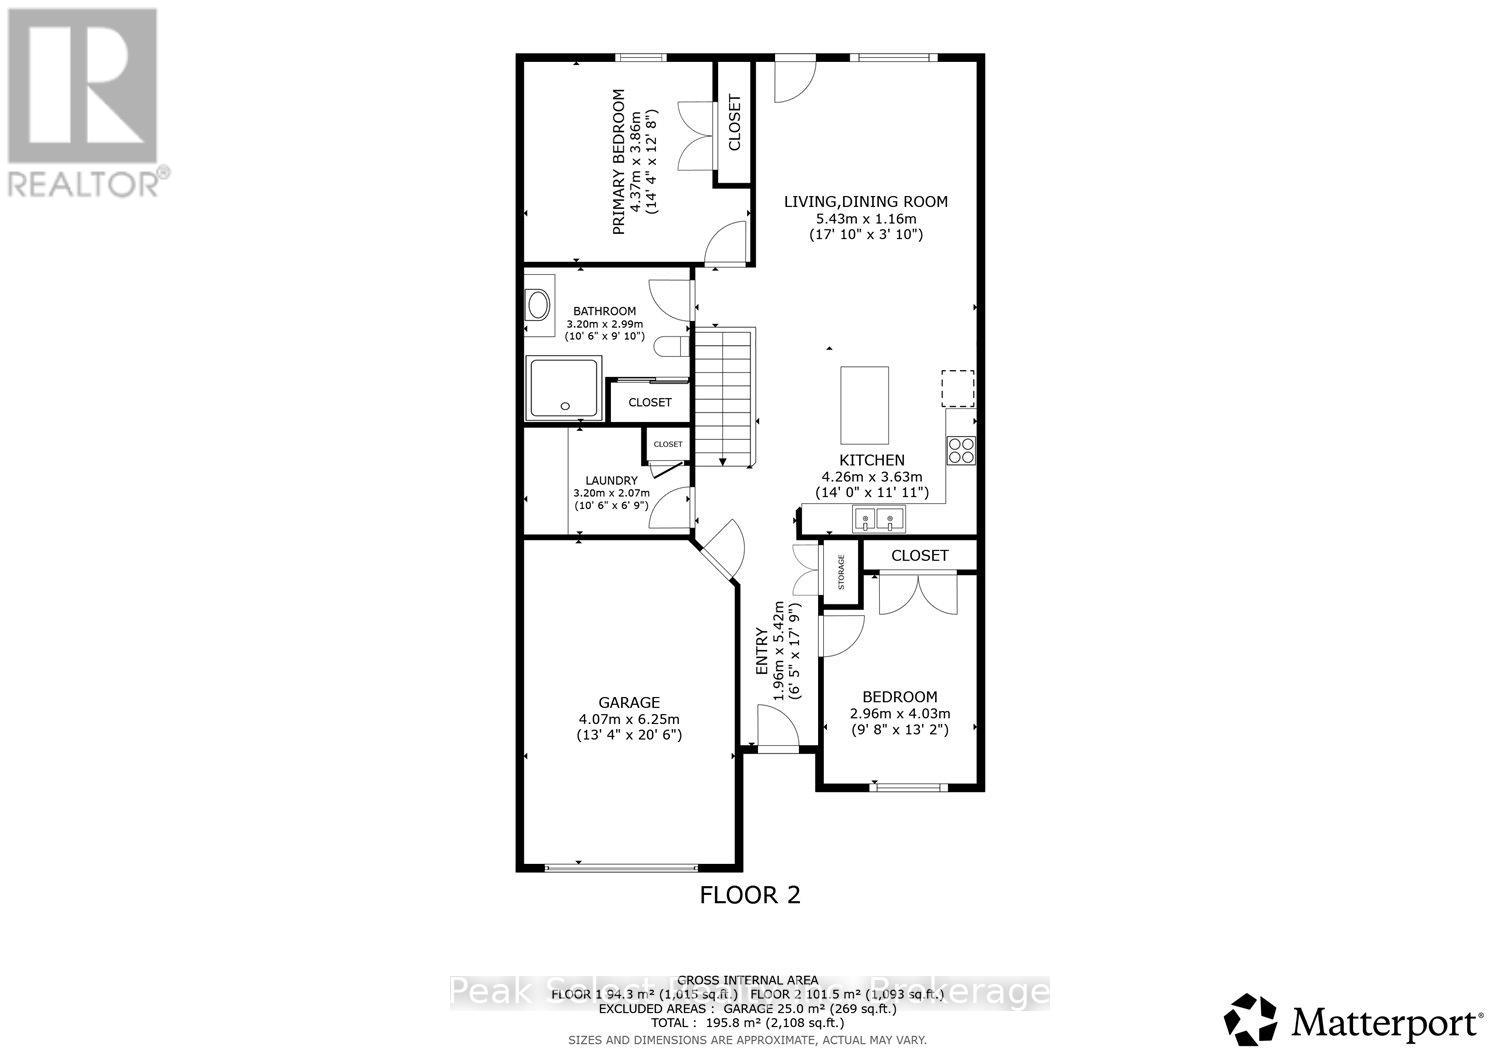
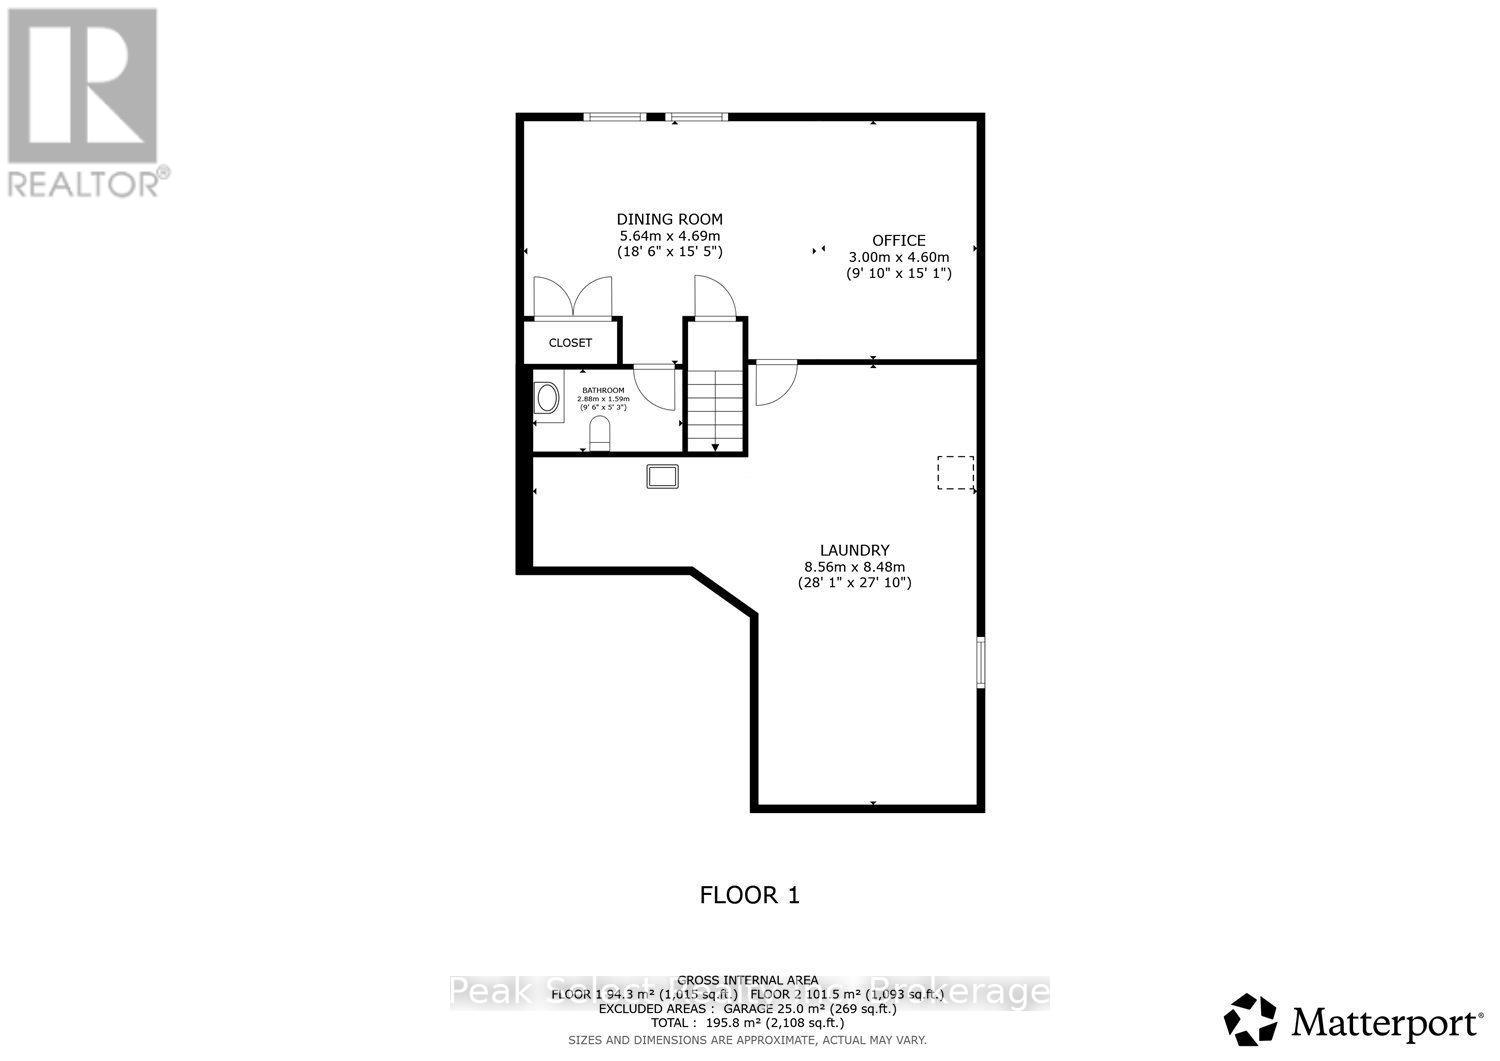
Ready to rightsize without compromise? Tucked into a quiet cul-de-sac in beautiful St. Marys, this freehold bungalow townhome delivers the easy, low-maintenance lifestyle you've been waiting for - with no condo fees and everything you need on one level.Built in 2018 by Larry Otten Contracting and meticulously maintained, this home offers approximately 2,000 sq. ft. of finished living space, all within a short stroll of St. Marys' charming downtown shops, cafés, and amenities.The bright, open-concept main floor is designed for effortless everyday living, featuring soaring 9-foot tray ceilings, carpet-free flooring throughout, and plenty of natural light. The well-appointed kitchen with central island overlooks the spacious living and dining areas, and steps out to a rear patio with awning - the perfect spot to unwind with your morning coffee against a peaceful treed backdrop.Two main-floor bedrooms make single-level living simple, complemented by a beautifully updated 3-piece bathroom with a brand-new oversized walk-in shower and built-in bench (2026) - a thoughtful touch for aging in place. A large storage closet adds practical functionality, and interior access to the attached 1.5-car garage means no more braving the elements.When family visits or hobbies call, the partially finished lower level offers a generous family/rec room, a second bathroom (2 pce), and flexible space for guests or a home office.With a covered front porch, garden shed, and private backyard setting, this home offers the simplicity of bungalow living with modern finishes in one of Ontario's most picturesque small towns. Downsizing has never looked so good - welcome to St. Marys! (id:56248)
Property Details
| MLS® Number | X13410340 |
| Property Type | Single Family |
| Community Name | St. Marys |
| Amenities Near By | Park, Schools |
| Easement | Right Of Way |
| Features | Wooded Area, Ravine, Level, Carpet Free |
| Parking Space Total | 3 |
| Structure | Patio(s), Porch, Shed |
Building
| Bathroom Total | 2 |
| Bedrooms Above Ground | 2 |
| Bedrooms Total | 2 |
| Age | 6 To 15 Years |
| Appliances | Dishwasher, Dryer, Microwave, Gas Stove(s), Washer, Refrigerator |
| Architectural Style | Bungalow |
| Basement Type | Full |
| Construction Style Attachment | Attached |
| Cooling Type | Central Air Conditioning, Air Exchanger |
| Exterior Finish | Stone, Brick |
| Fire Protection | Smoke Detectors |
| Foundation Type | Poured Concrete |
| Half Bath Total | 1 |
| Heating Fuel | Natural Gas |
| Heating Type | Other |
| Stories Total | 1 |
| Size Interior | 700 - 1,100 Sqft |
| Type | Row / Townhouse |
| Utility Water | Municipal Water |
Parking
| Attached Garage | |
| Garage | |
| Inside Entry | |
| Tandem |
Land
| Acreage | No |
| Fence Type | Partially Fenced |
| Land Amenities | Park, Schools |
| Landscape Features | Landscaped |
| Sewer | Sanitary Sewer |
| Size Depth | 184 Ft ,3 In |
| Size Frontage | 30 Ft |
| Size Irregular | 30 X 184.3 Ft ; With An Easement |
| Size Total Text | 30 X 184.3 Ft ; With An Easement|under 1/2 Acre |
| Surface Water | River/stream |
| Zoning Description | R5-5 |
Rooms
| Level | Type | Length | Width | Dimensions |
|---|---|---|---|---|
| Lower Level | Family Room | 5.64 m | 4.69 m | 5.64 m x 4.69 m |
| Lower Level | Office | 3 m | 4.6 m | 3 m x 4.6 m |
| Main Level | Foyer | 1.96 m | 5.42 m | 1.96 m x 5.42 m |
| Main Level | Living Room | 5.43 m | 1.16 m | 5.43 m x 1.16 m |
| Main Level | Kitchen | 4.26 m | 3.63 m | 4.26 m x 3.63 m |
| Main Level | Primary Bedroom | 4.37 m | 3.86 m | 4.37 m x 3.86 m |
| Main Level | Bedroom | 2.96 m | 4.03 m | 2.96 m x 4.03 m |
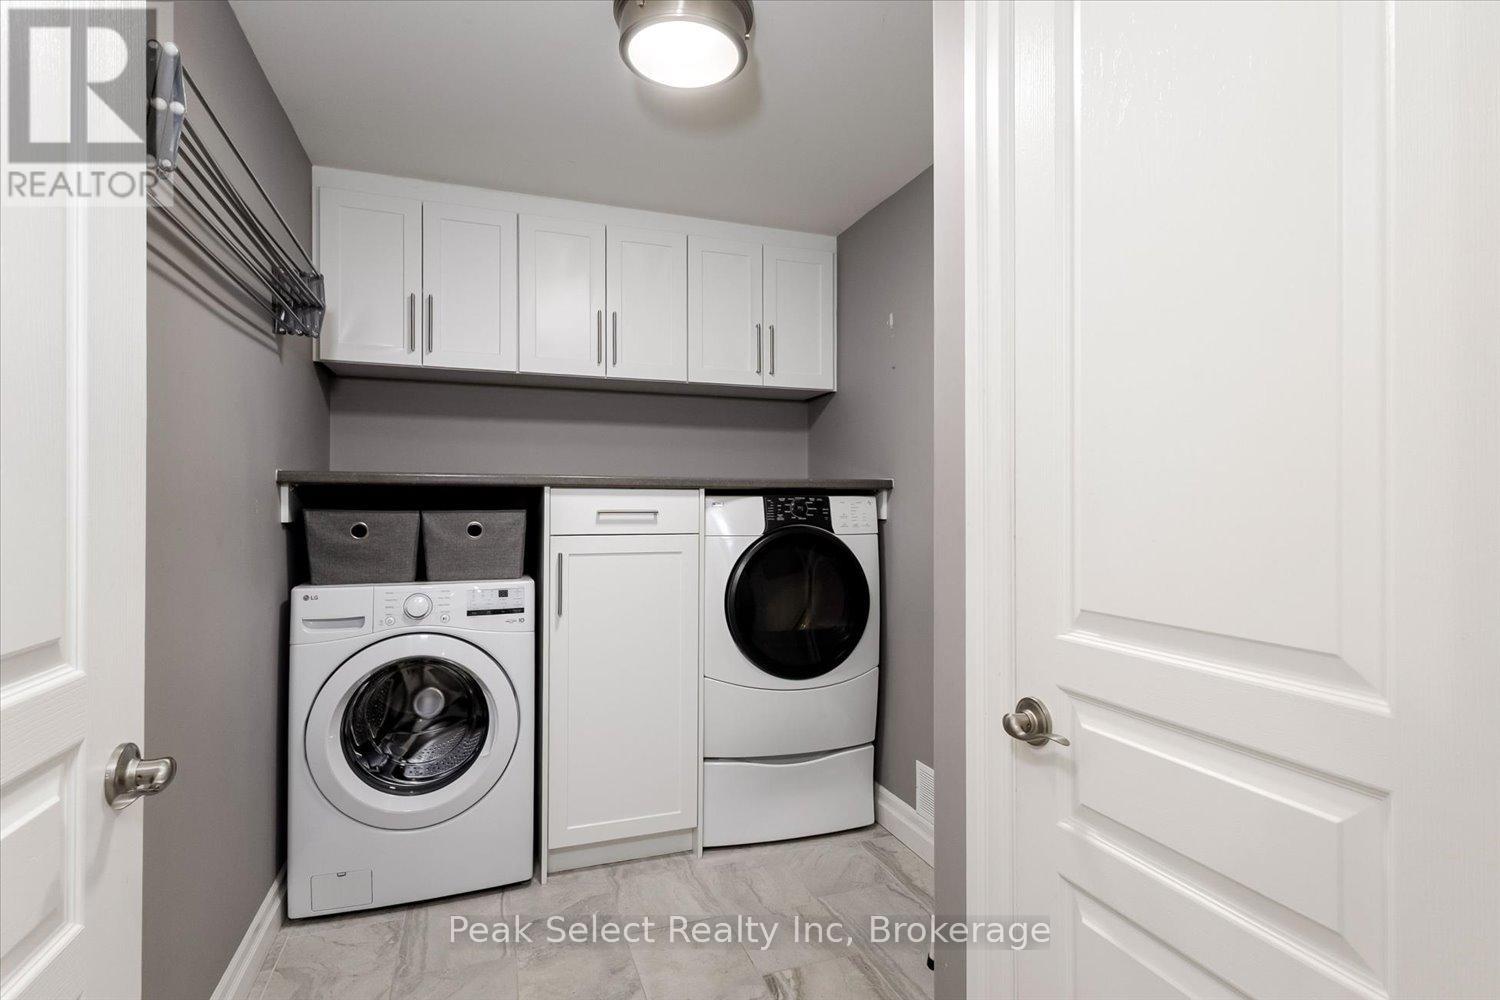
| Main Level | Laundry Room | 3.2 m | 2.07 m | 3.2 m x 2.07 m |
Utilities
| Electricity | Installed |
https://www.realtor.ca/real-estate/29865652/321-tracy-street-st-marys-st-marys
Interested?


The trademarks REALTOR®, REALTORS®, and the REALTOR® logo are controlled by The Canadian Real Estate Association (CREA) and identify real estate professionals who are members of CREA. The trademarks MLS®, Multiple Listing Service® and the associated logos are owned by The Canadian Real Estate Association (CREA) and identify the quality of services provided by real estate professionals who are members of CREA. The trademark DDF® is owned by The Canadian Real Estate Association (CREA) and identifies CREA's Data Distribution Facility (DDF®)
July 12 2026 12:27:51
The Lakelands Association of REALTORS®
Peak Select Realty Inc