
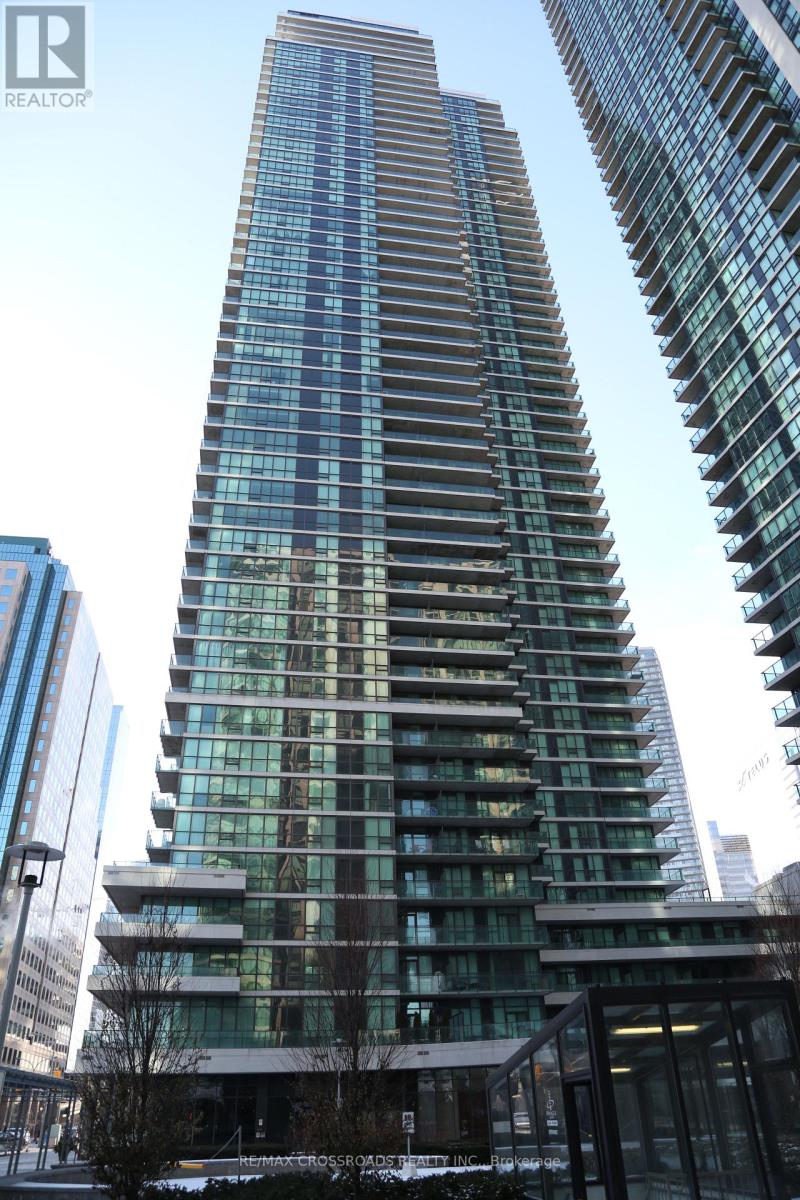
3205 - 33 Bay Street Toronto, Ontario M5J 2Z3

$2,300 Monthly
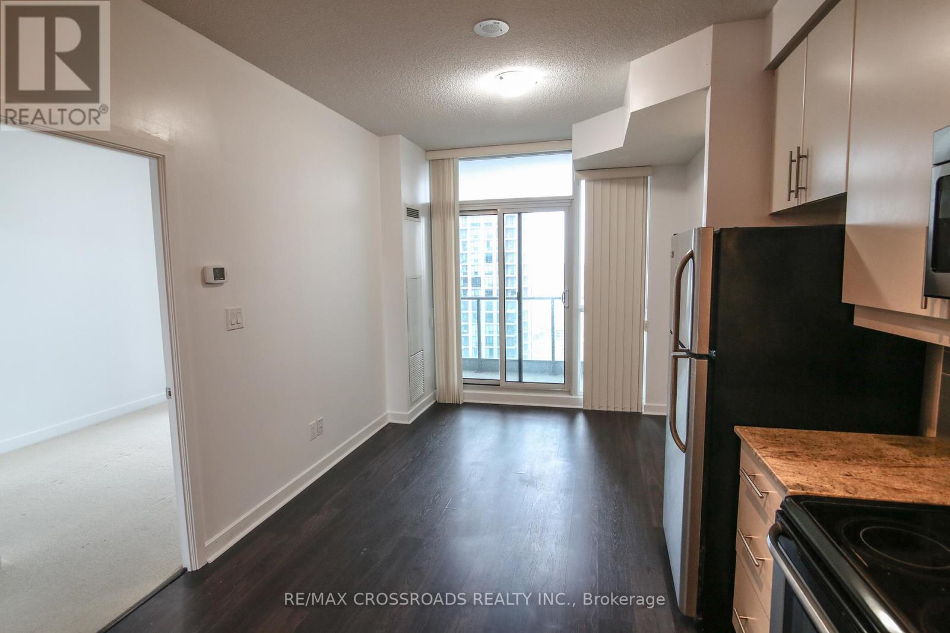
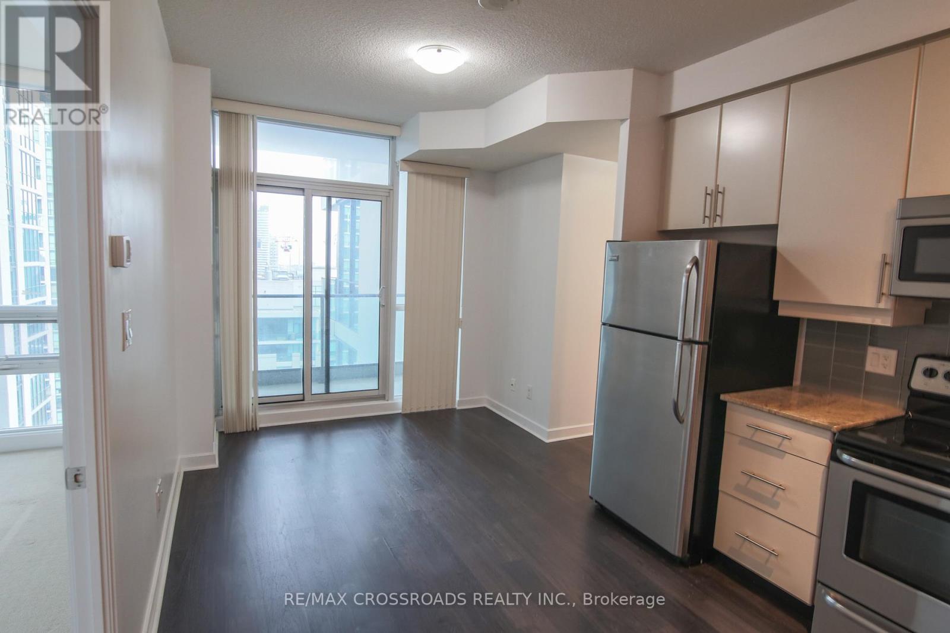
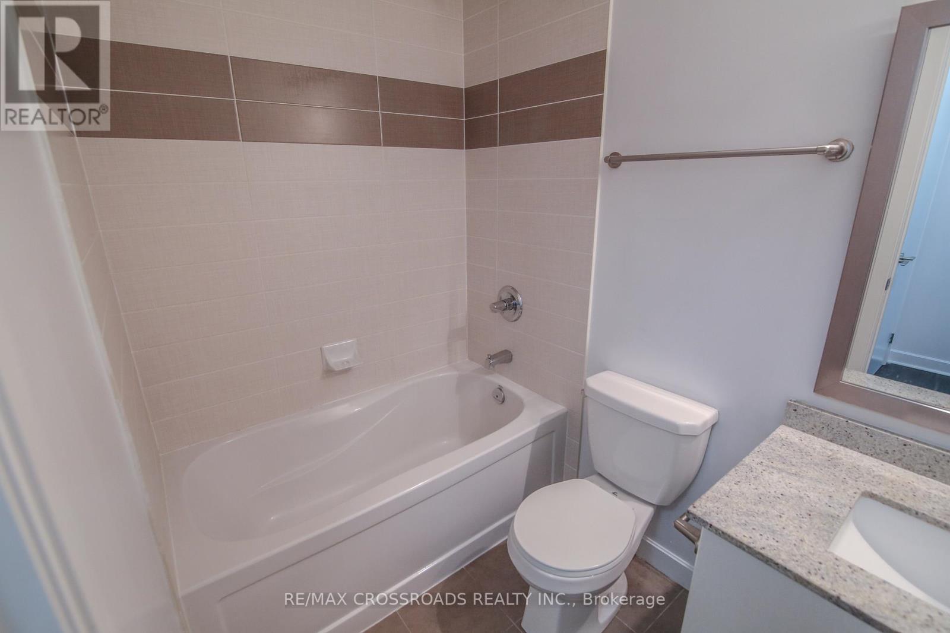
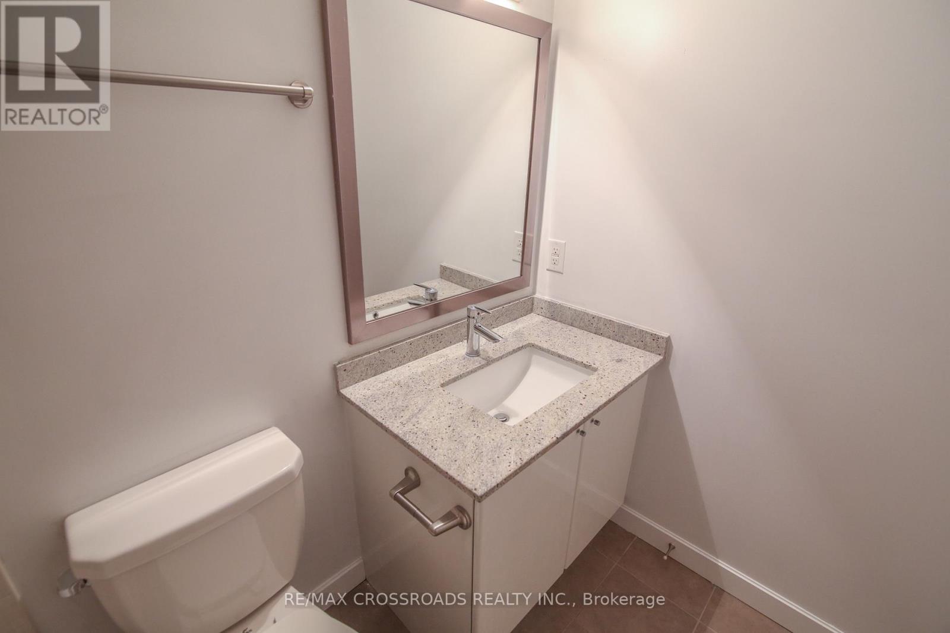
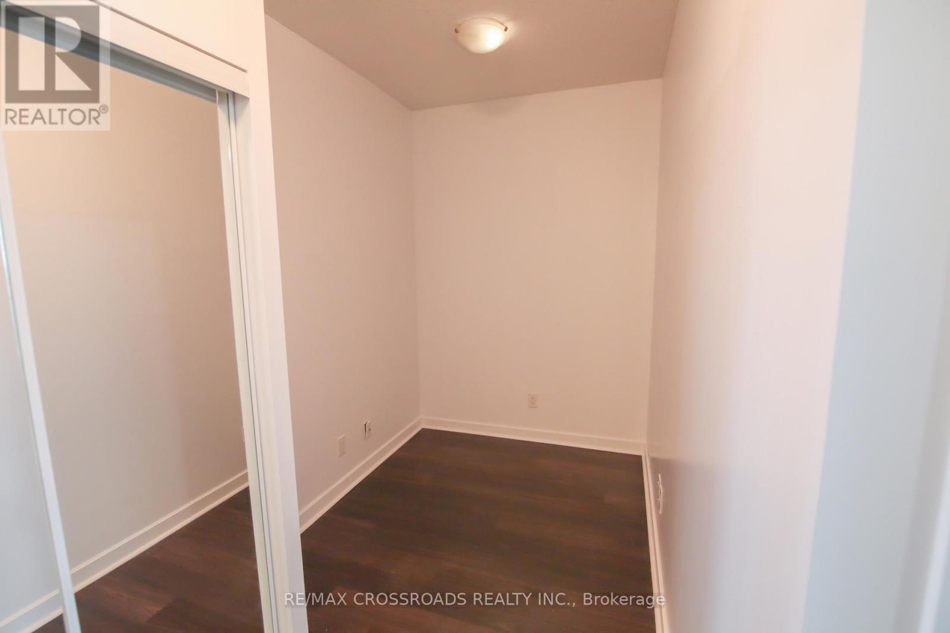
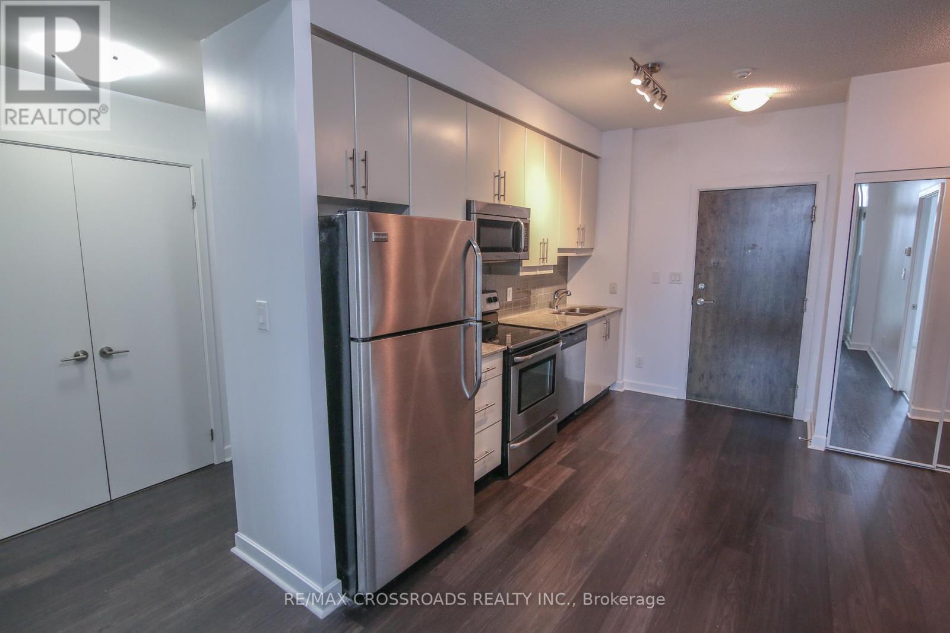
Pinnacle Building, spacious one Bedroom plus den. Excellent layout, North East view. Laminate wood flooring in the living area. Open concept kitchen.24 Hr Concierge, club style amenities, fitness centre, tennis court, squash, basketball, sauna, party/meeting room, and much more. Walk to Union Station, Subway, TTC, GO Station, Scotiabank Arena, Financial District And steps away from the waterfront (id:56248)
Property Details
| MLS® Number | C13554730 |
| Property Type | Single Family |
| Community Name | Waterfront Communities C1 |
| Community Features | Pets Not Allowed |
| Features | Balcony |
| Pool Type | Indoor Pool |
Building
| Bathroom Total | 1 |
| Bedrooms Above Ground | 1 |
| Bedrooms Below Ground | 1 |
| Bedrooms Total | 2 |
| Amenities | Security/concierge, Exercise Centre, Recreation Centre |
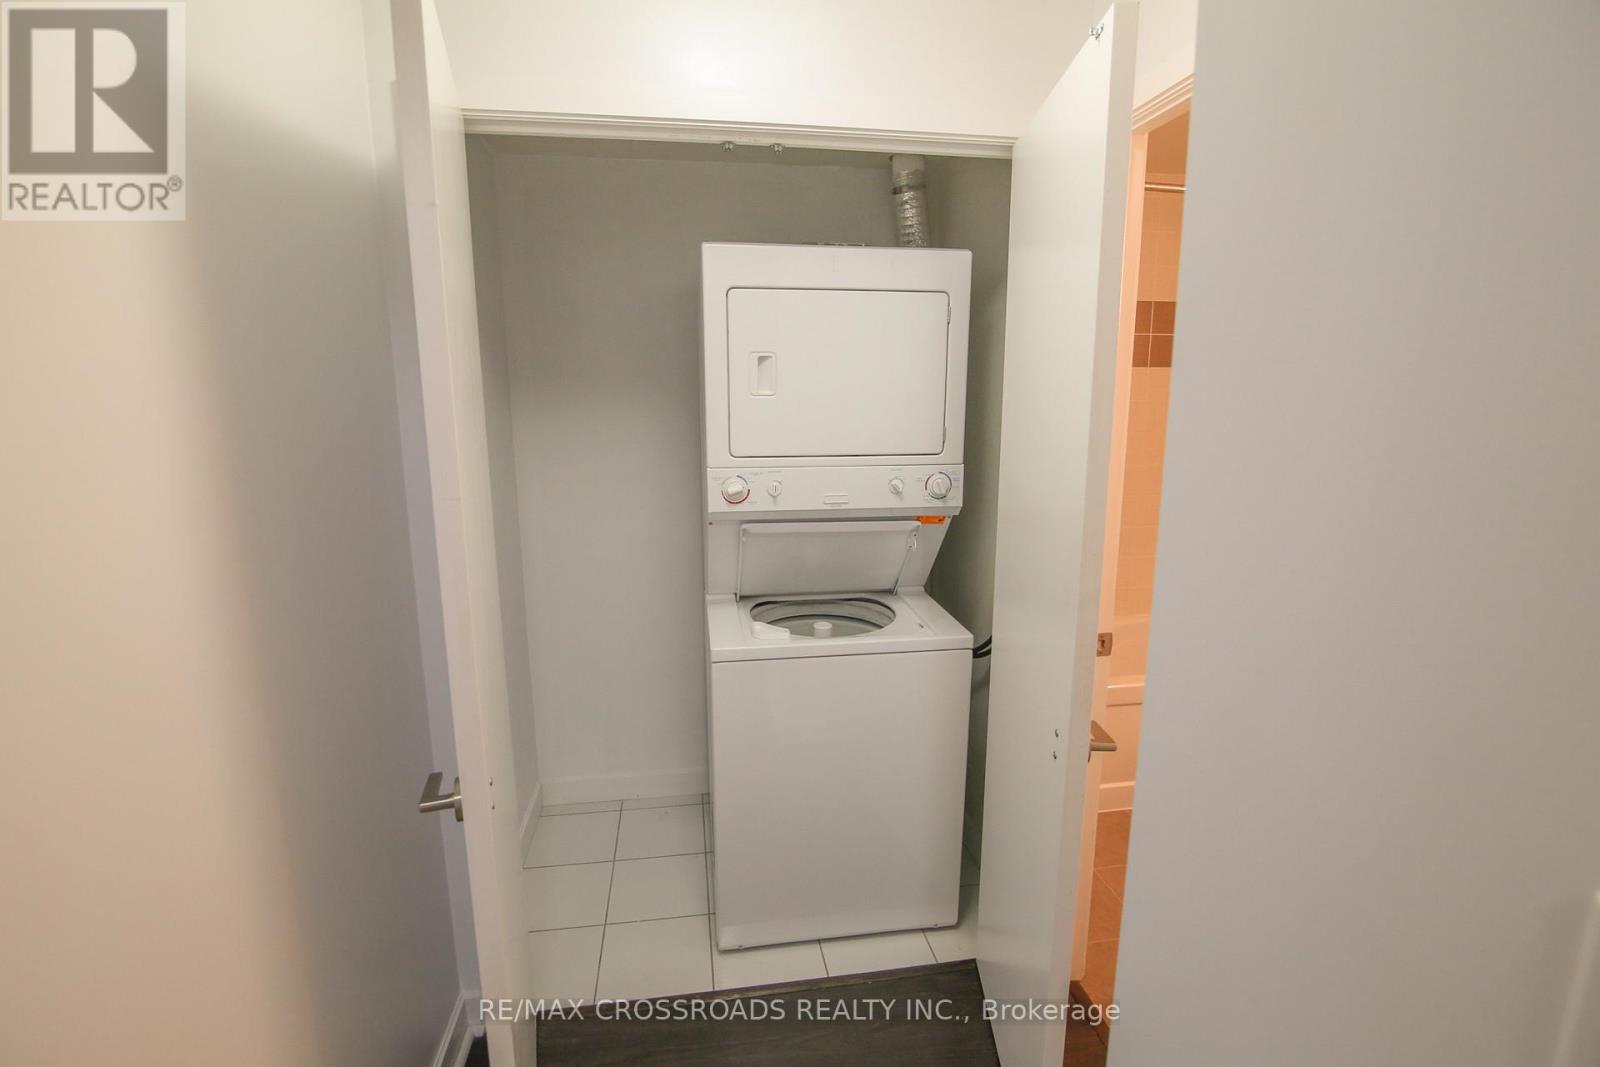
| Appliances | Blinds, Dishwasher, Dryer, Microwave, Stove, Washer, Refrigerator |
| Basement Type | None |
| Cooling Type | Central Air Conditioning |
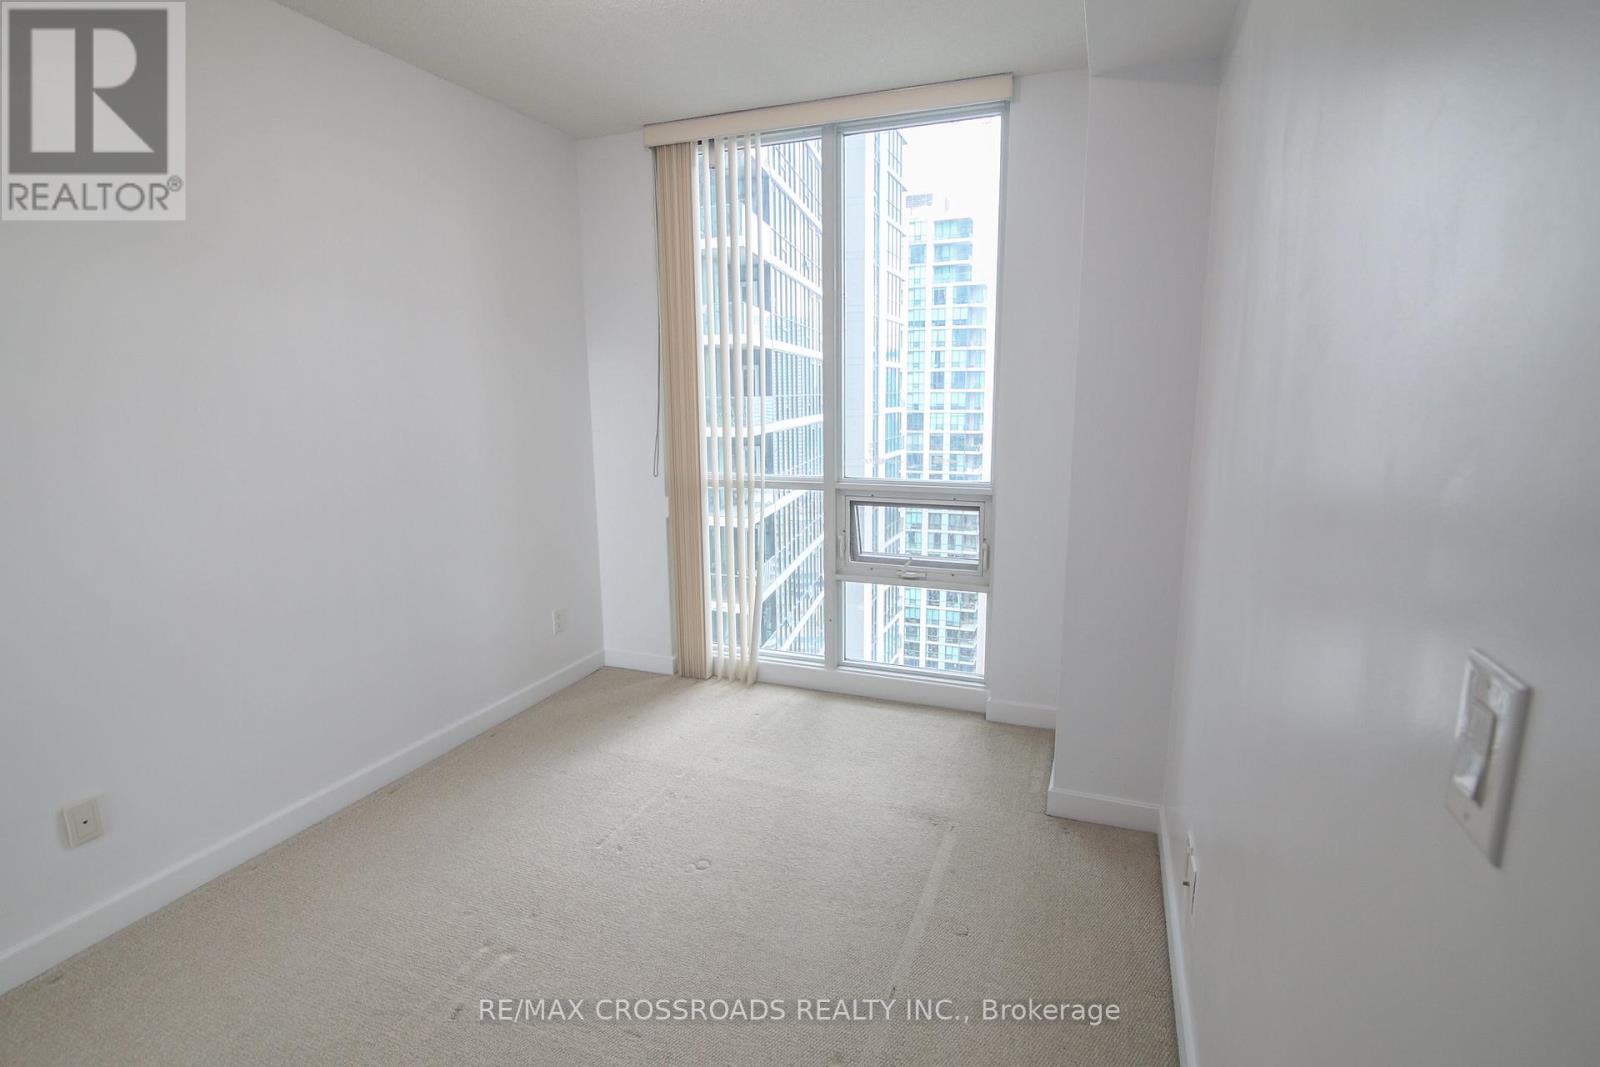
| Flooring Type | Laminate, Carpeted |
| Heating Fuel | Natural Gas |
| Heating Type | Forced Air |
| Size Interior | 500 - 599 Sqft |
| Type | Apartment |
Parking
| No Garage |
Land
| Acreage | No |
Rooms
| Level | Type | Length | Width | Dimensions |
|---|---|---|---|---|
| Ground Level | Living Room | 2.15 m | 2.75 m | 2.15 m x 2.75 m |
| Ground Level | Dining Room | 3.96 m | 3.5 m | 3.96 m x 3.5 m |
| Ground Level | Kitchen | Measurements not available | ||
| Ground Level | Primary Bedroom | 3.34 m | 2.74 m | 3.34 m x 2.74 m |
| Ground Level | Den | 1.85 m | 1.99 m | 1.85 m x 1.99 m |
Interested?


The trademarks REALTOR®, REALTORS®, and the REALTOR® logo are controlled by The Canadian Real Estate Association (CREA) and identify real estate professionals who are members of CREA. The trademarks MLS®, Multiple Listing Service® and the associated logos are owned by The Canadian Real Estate Association (CREA) and identify the quality of services provided by real estate professionals who are members of CREA. The trademark DDF® is owned by The Canadian Real Estate Association (CREA) and identifies CREA's Data Distribution Facility (DDF®)
July 13 2026 12:54:44
Toronto Regional Real Estate Board
RE/MAX Crossroads Realty Inc.