
32 Mowbray Place Halton Hills, Ontario L7J 2J8

$740,000
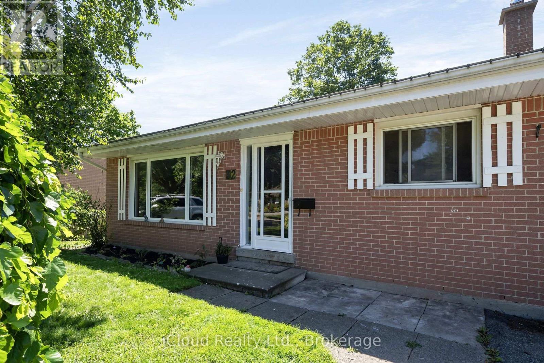
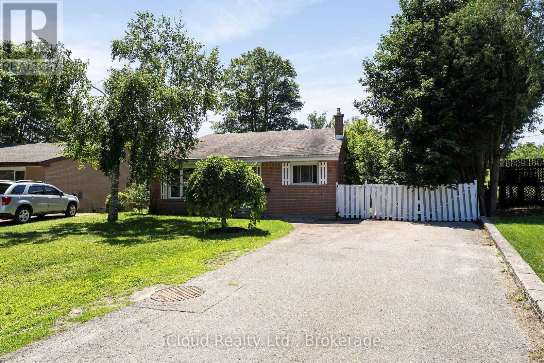
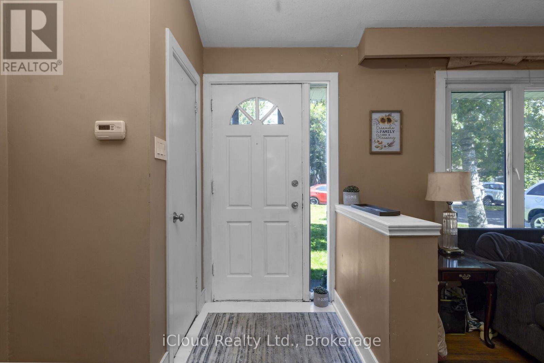
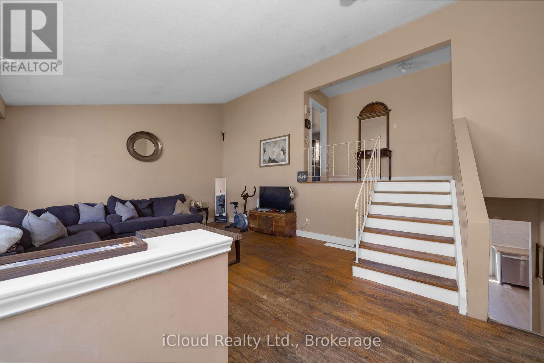
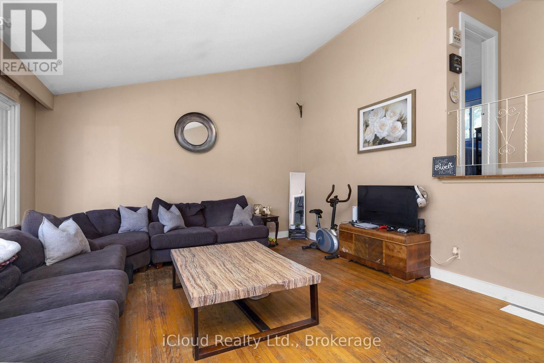
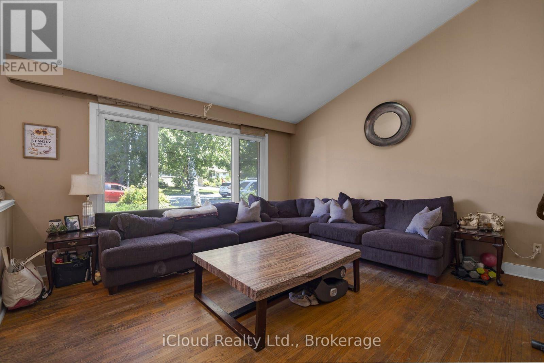
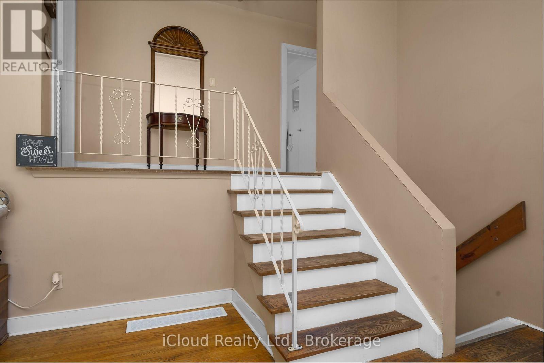
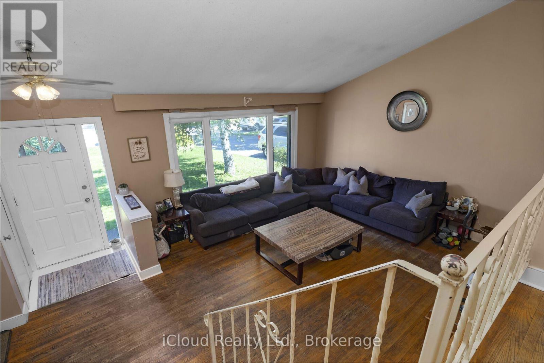
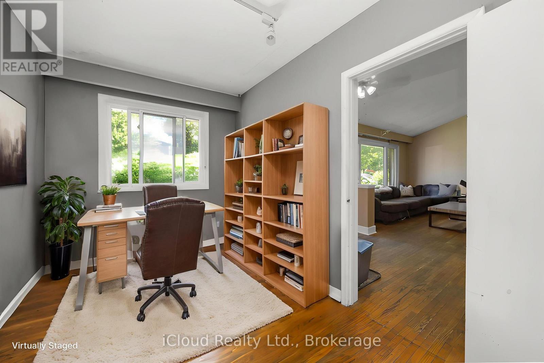
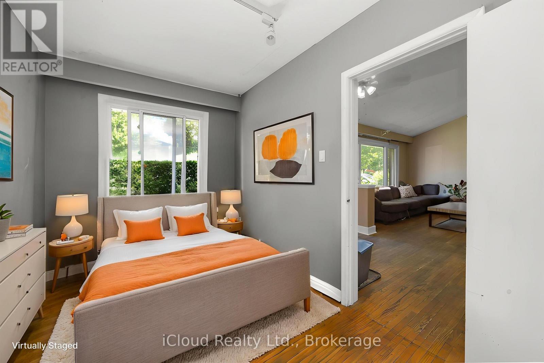
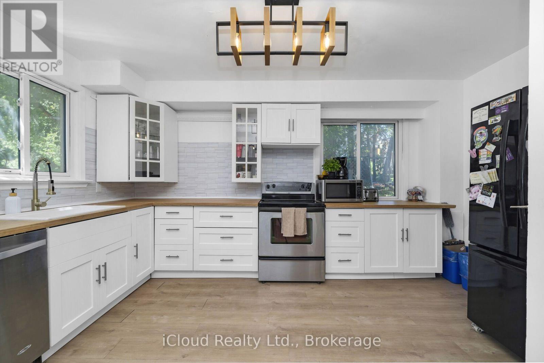
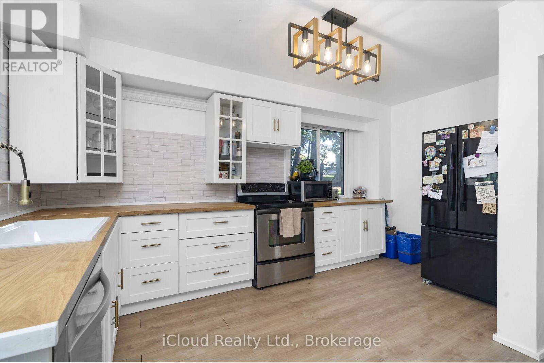
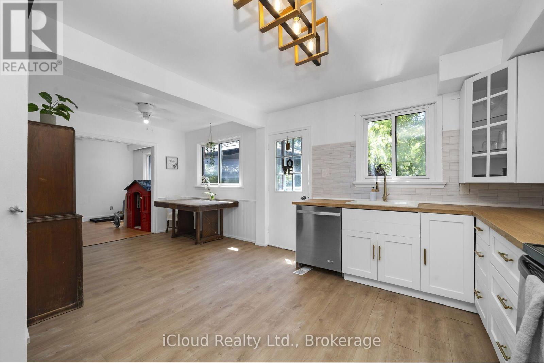
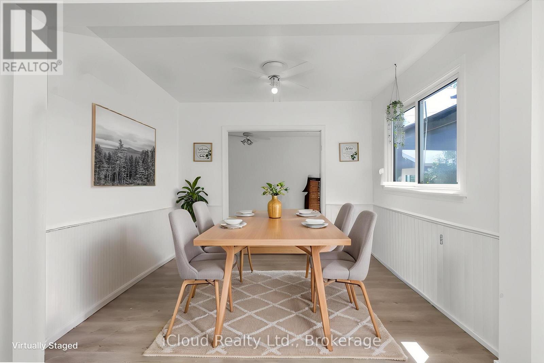
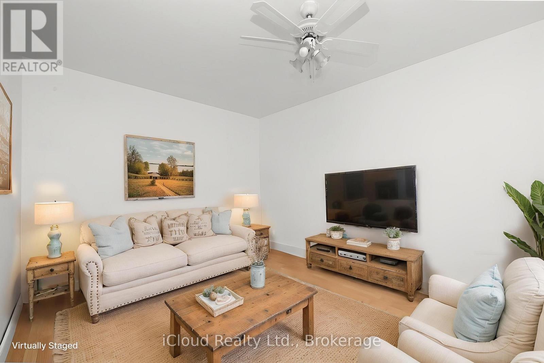
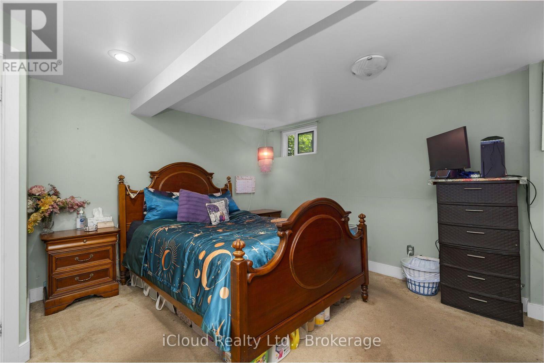
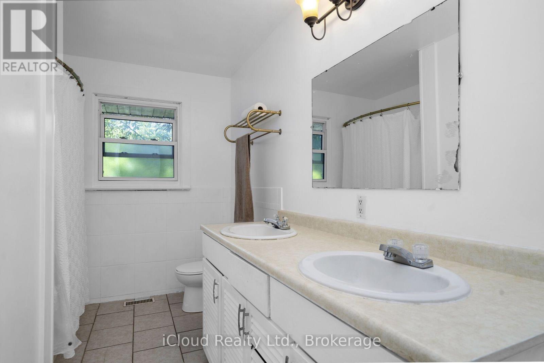
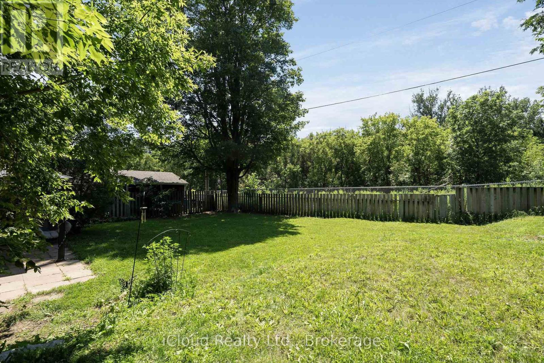
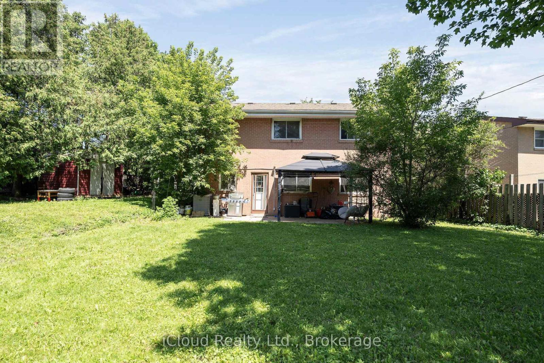
Backing onto a beautiful treed ravine, this charming home offers a peaceful, private setting with gorgeous views from the backyard patio. The fully fenced reverse pie-shaped lot is perfect for children, pets, and outdoor entertaining, all on a quiet, family-friendly street with a park just a few doors away. The home features spacious principal rooms, including a bright living room with soaring vaulted ceilings, hardwood floors and a newly renovated kitchen(2026). Offering far more living space than first meets the eye, this is an ideal home for first-time buyers, young families, or anyone looking to enjoy a wonderful neighbourhood in a picturesque setting. The basement offers a fourth bedroom with two closets one is a walk-in. Conveniently located just 10 minutes to Georgetown, 15 to Milton and the 401, 20 minutes to Guelph. Walking distance to Downtown Acton, shops and dinning and GO Station (id:56248)
Property Details
| MLS® Number | W13648286 |
| Property Type | Single Family |
| Community Name | 1045 - AC Acton |
| Amenities Near By | Park, Place Of Worship, Schools |
| Features | Wooded Area |
| Parking Space Total | 4 |
Building
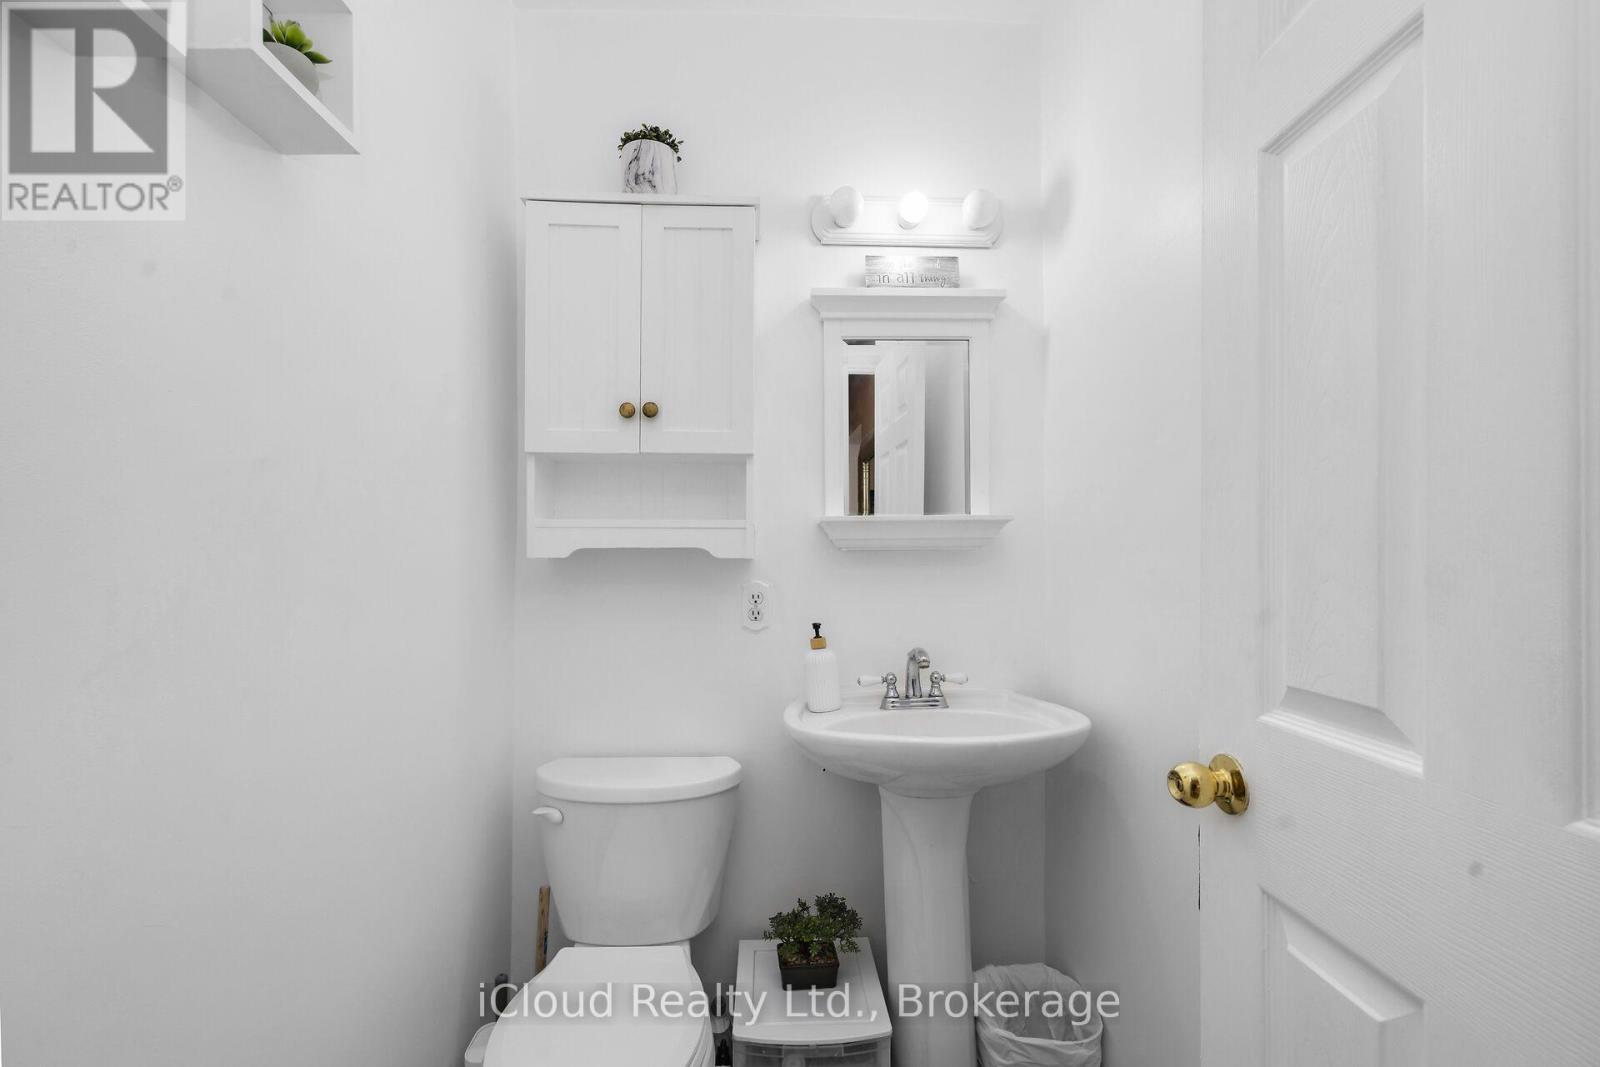
| Bathroom Total | 2 |
| Bedrooms Above Ground | 3 |
| Bedrooms Below Ground | 1 |
| Bedrooms Total | 4 |
| Age | 51 To 99 Years |
| Appliances | Central Vacuum, Dishwasher, Dryer, Water Heater, Stove, Washer, Window Coverings, Refrigerator |
| Basement Development | Partially Finished |
| Basement Type | N/a (partially Finished) |
| Construction Style Attachment | Detached |
| Construction Style Split Level | Backsplit |
| Cooling Type | Central Air Conditioning |
| Exterior Finish | Brick |
| Flooring Type | Hardwood, Laminate, Carpeted |
| Foundation Type | Concrete |
| Half Bath Total | 1 |
| Heating Fuel | Natural Gas |
| Heating Type | Forced Air |
| Size Interior | 1,500 - 2,000 Sqft |
| Type | House |
| Utility Water | Municipal Water |
Parking
| No Garage |
Land
| Acreage | No |
| Fence Type | Fenced Yard |
| Land Amenities | Park, Place Of Worship, Schools |
| Sewer | Sanitary Sewer |
| Size Depth | 111 Ft ,3 In |
| Size Frontage | 44 Ft ,8 In |
| Size Irregular | 44.7 X 111.3 Ft |
| Size Total Text | 44.7 X 111.3 Ft |
| Zoning Description | Residential-301 |
Rooms
| Level | Type | Length | Width | Dimensions |
|---|---|---|---|---|
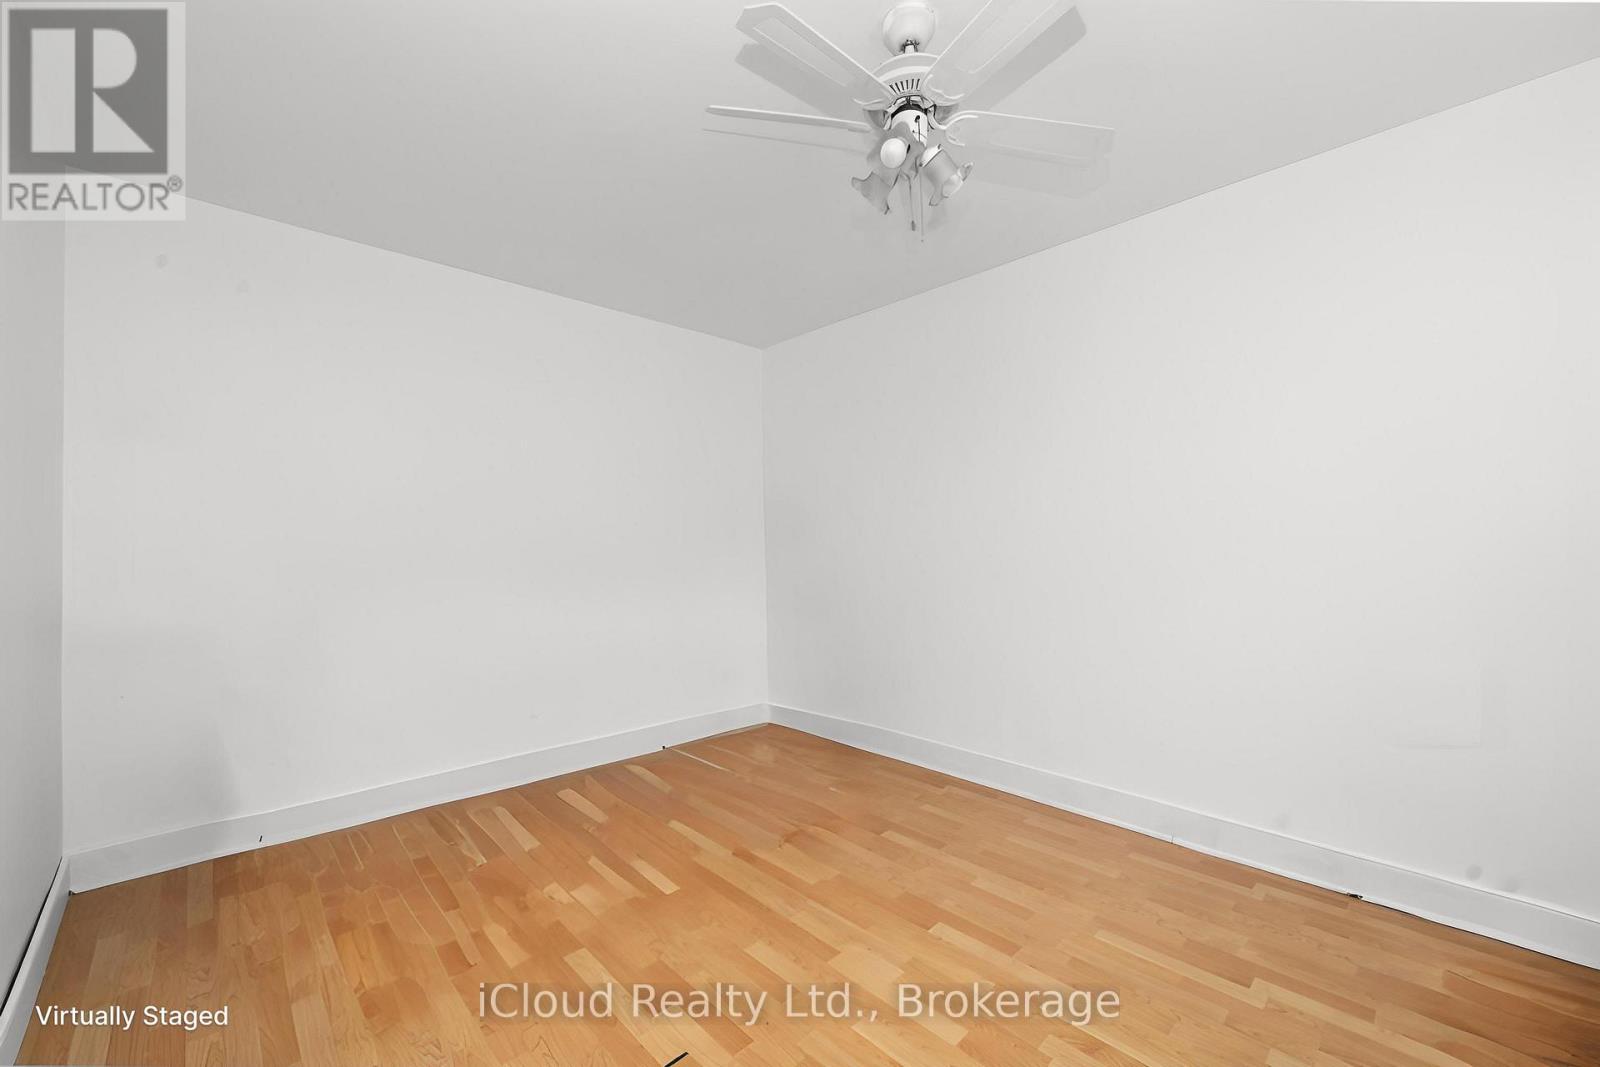
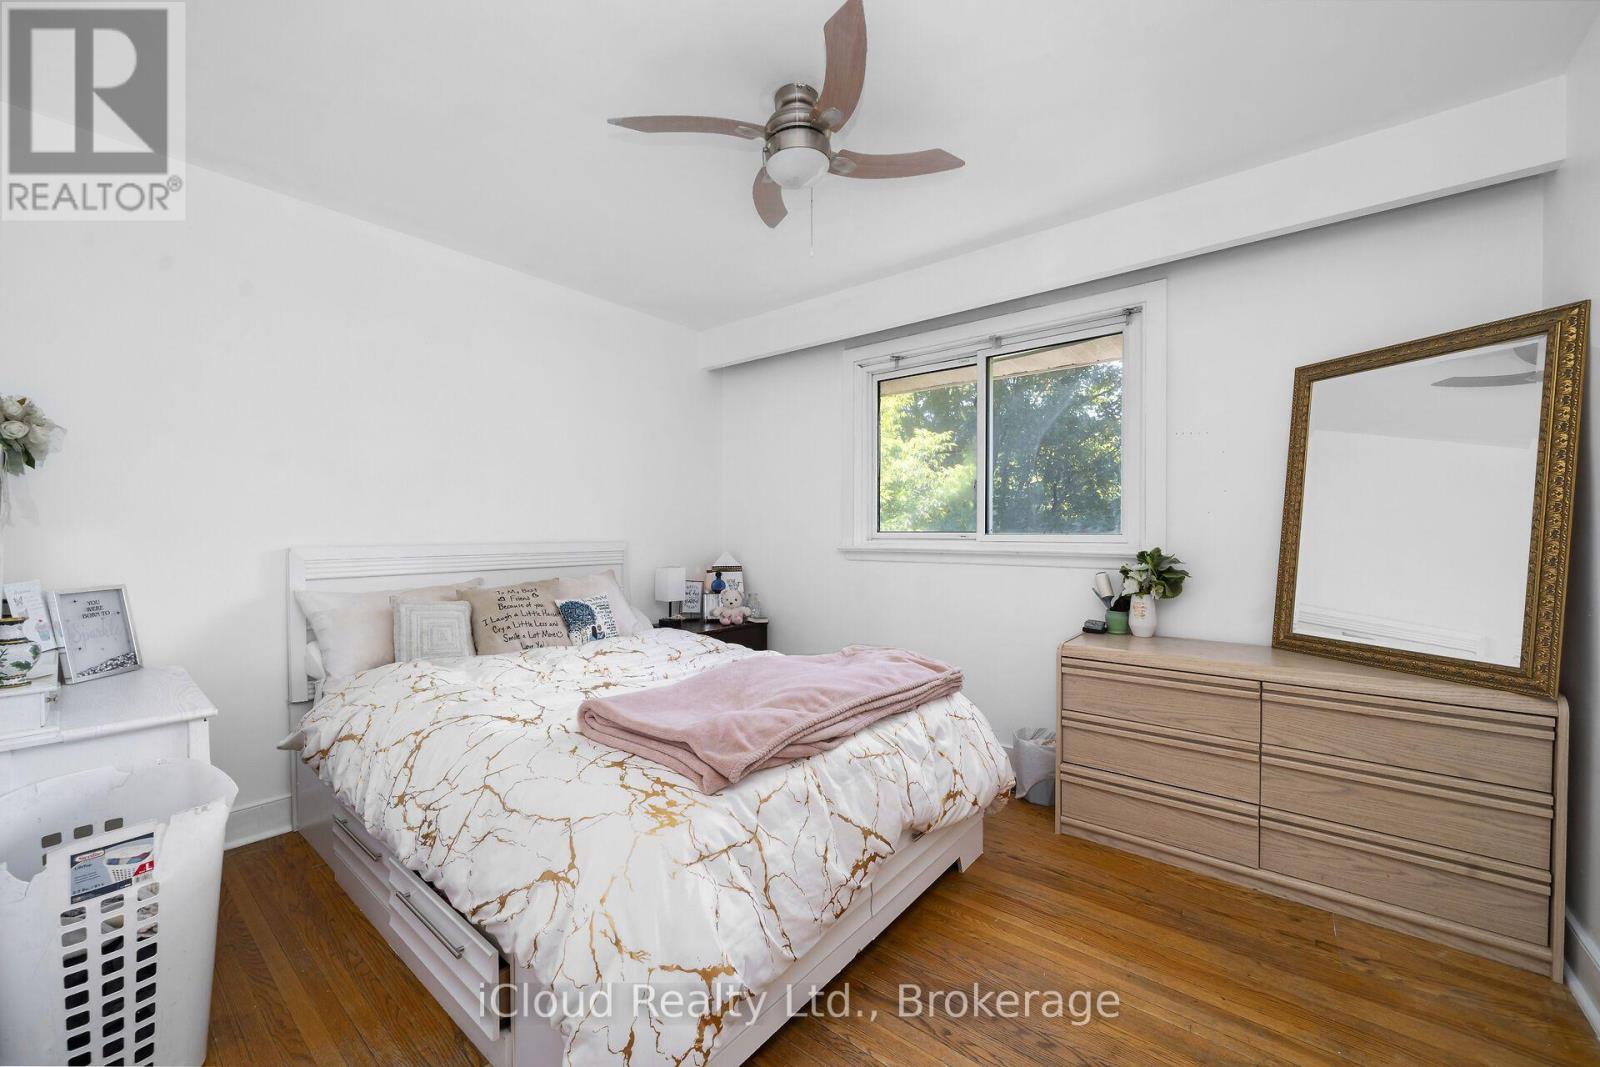
| Second Level | Primary Bedroom | 3.55 m | 3.07 m | 3.55 m x 3.07 m |
| Second Level | Bedroom 2 | 3.72 m | 3.14 m | 3.72 m x 3.14 m |
| Basement | Bedroom 4 | 4.21 m | 4.44 m | 4.21 m x 4.44 m |
| Main Level | Living Room | 6.87 m | 4.72 m | 6.87 m x 4.72 m |
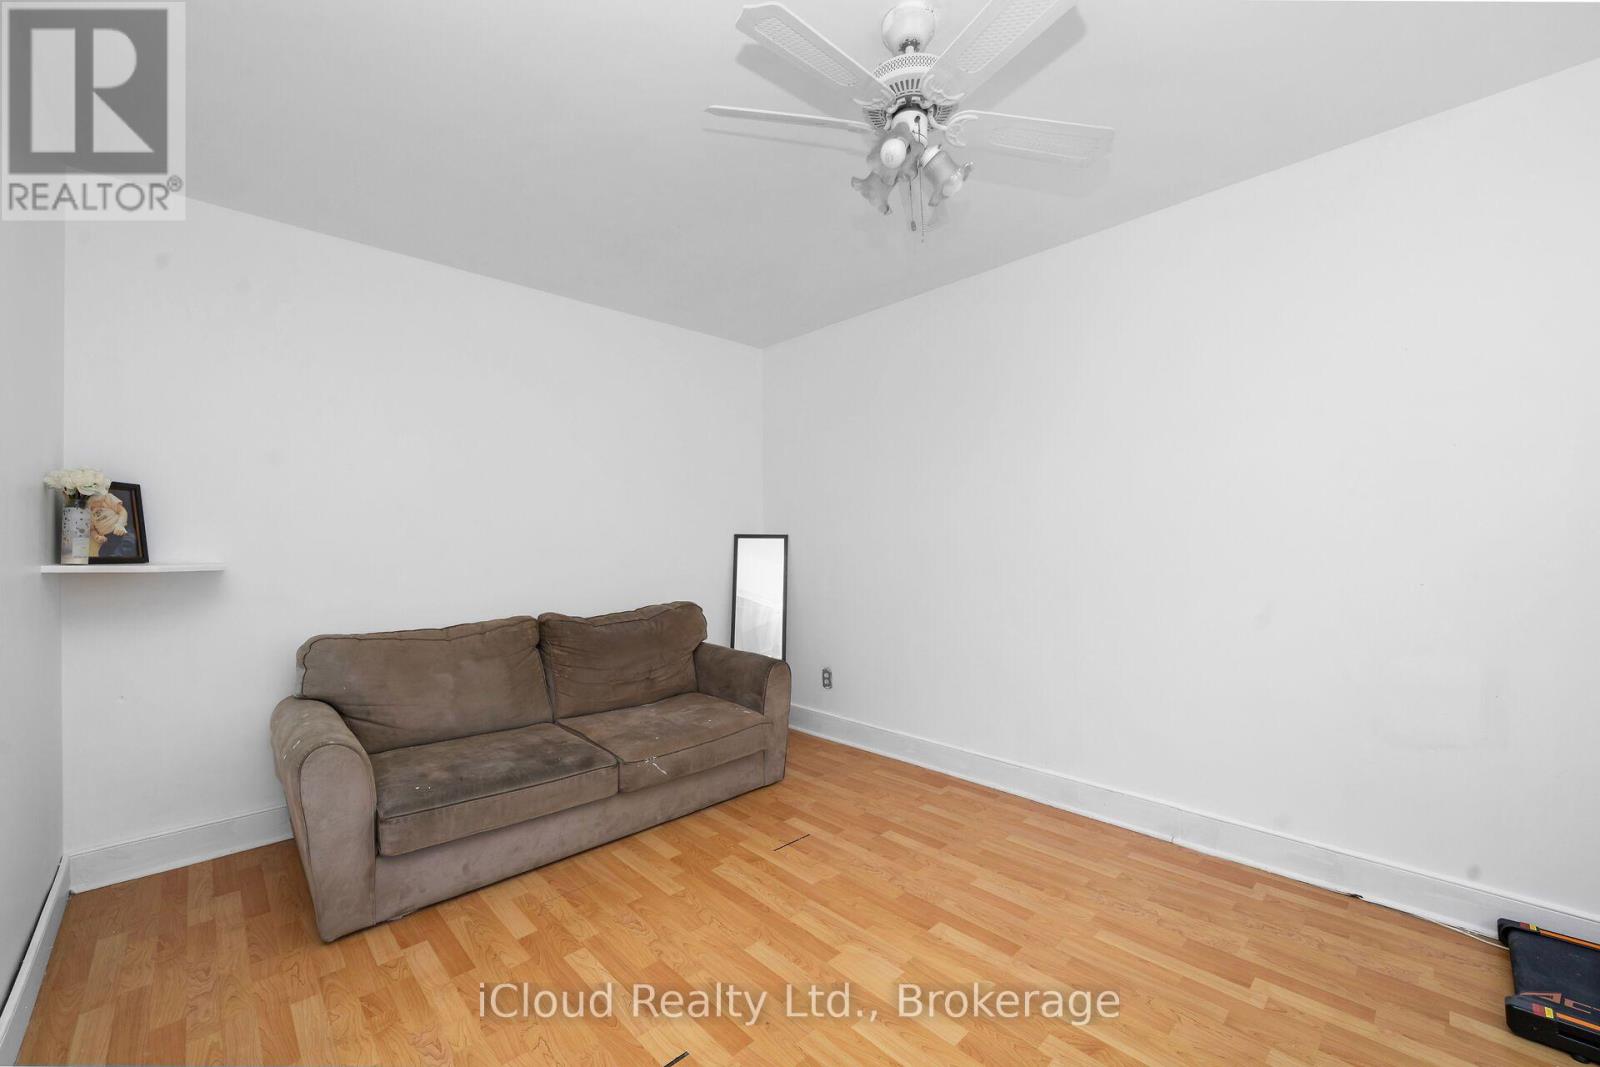
| Main Level | Bedroom 3 | 4.72 m | 2.33 m | 4.72 m x 2.33 m |
| Ground Level | Kitchen | 3.8 m | 3.18 m | 3.8 m x 3.18 m |
| Ground Level | Eating Area | 2.48 m | 8.14 m | 2.48 m x 8.14 m |
| Ground Level | Family Room | 3.55 m | 3.12 m | 3.55 m x 3.12 m |
Utilities
| Sewer | Installed |
https://www.realtor.ca/real-estate/30126206/32-mowbray-place-halton-hills-ac-acton-1045-ac-acton
Interested?


The trademarks REALTOR®, REALTORS®, and the REALTOR® logo are controlled by The Canadian Real Estate Association (CREA) and identify real estate professionals who are members of CREA. The trademarks MLS®, Multiple Listing Service® and the associated logos are owned by The Canadian Real Estate Association (CREA) and identify the quality of services provided by real estate professionals who are members of CREA. The trademark DDF® is owned by The Canadian Real Estate Association (CREA) and identifies CREA's Data Distribution Facility (DDF®)
August 07 2026 04:35:06
Toronto Regional Real Estate Board
Icloud Realty Ltd.