
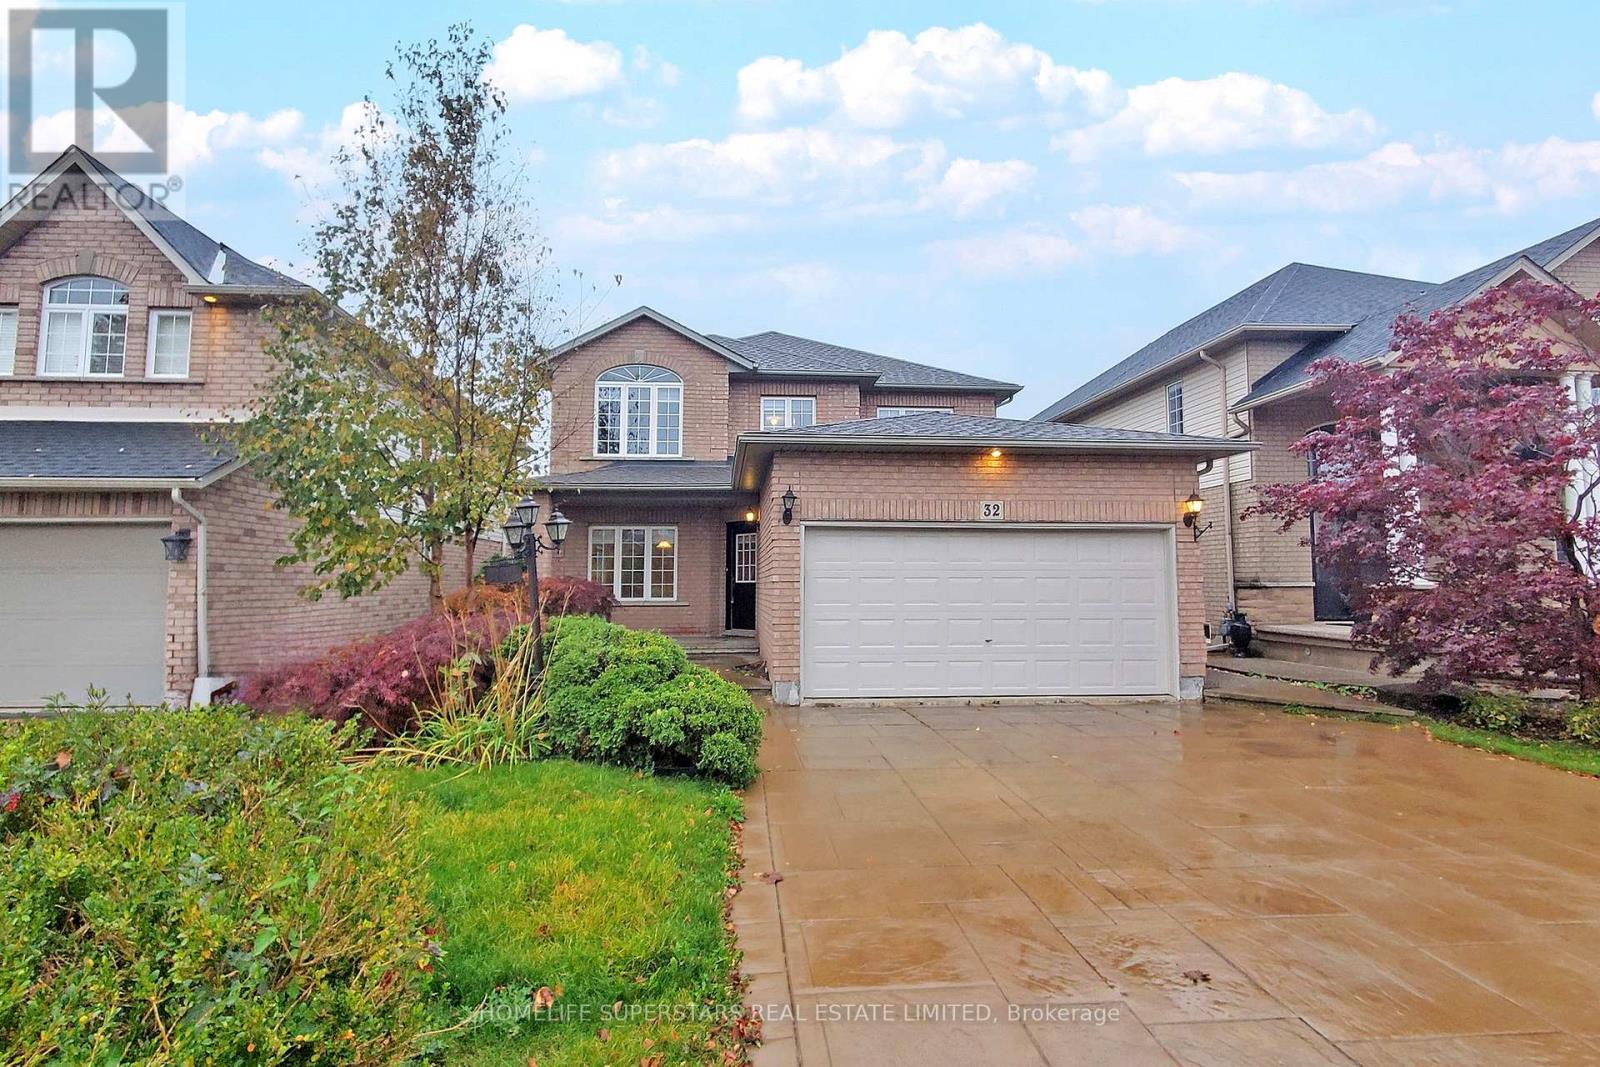
32 Holkham Avenue Hamilton, Ontario L9K 0H3

$3,800 Monthly
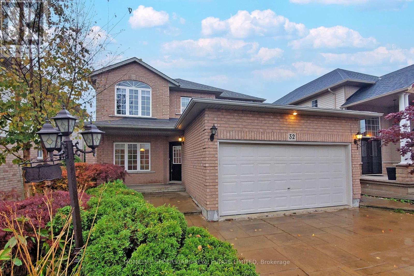
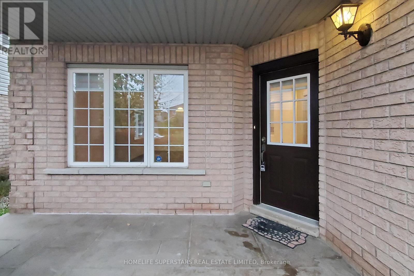
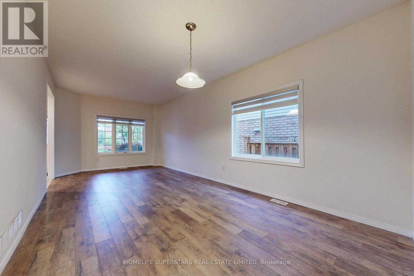
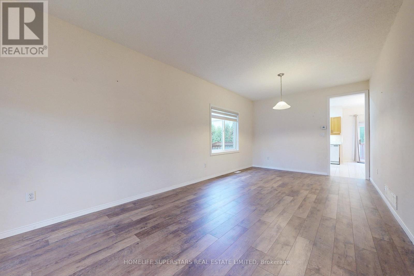
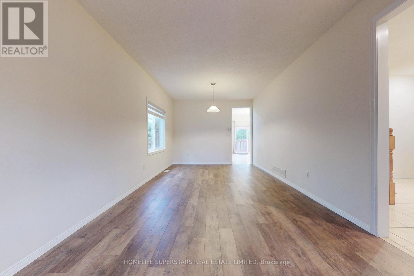
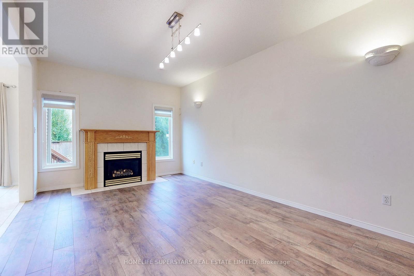
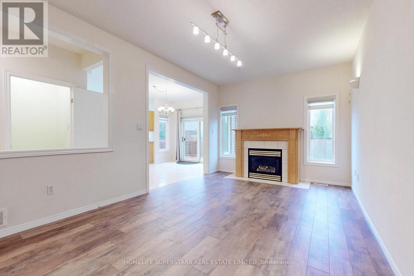
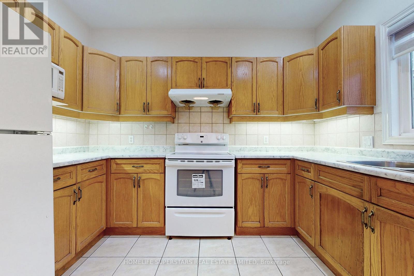
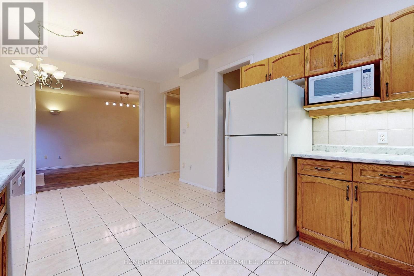
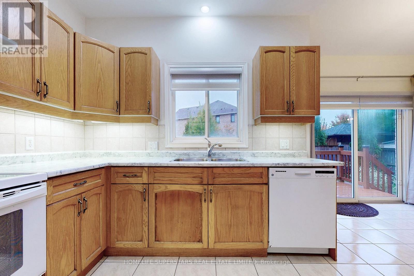
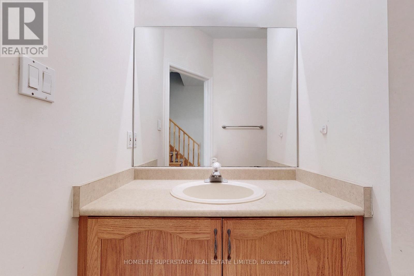
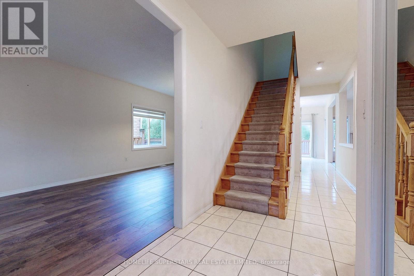
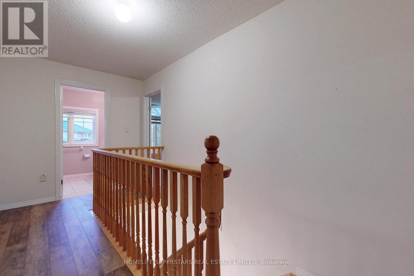
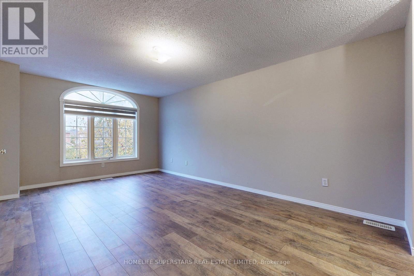
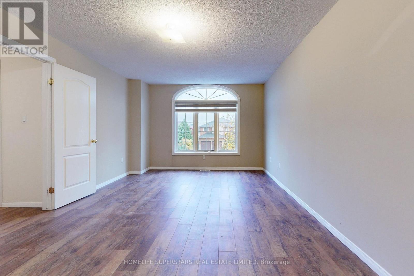
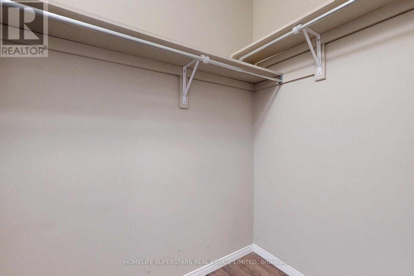
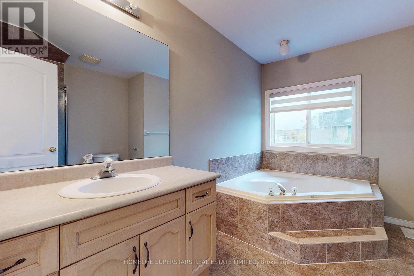
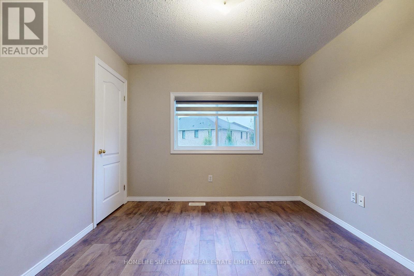
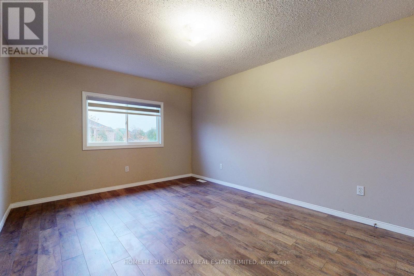
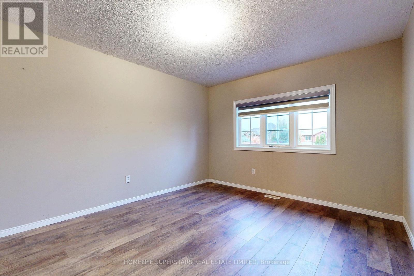
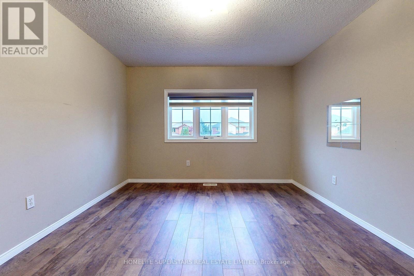
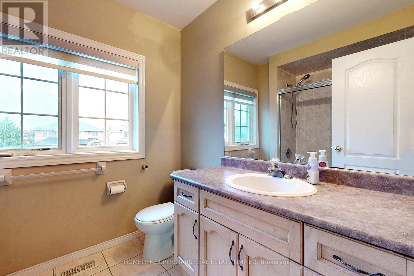
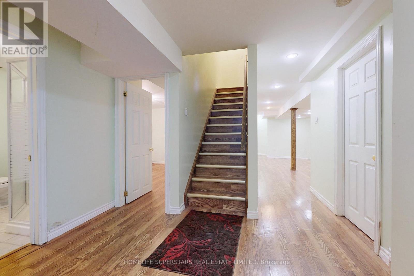
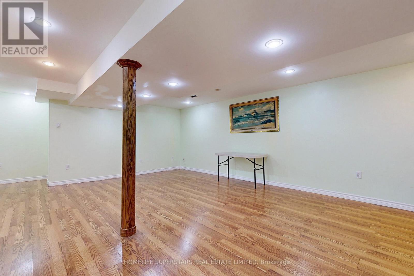
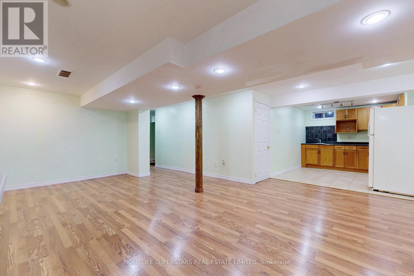
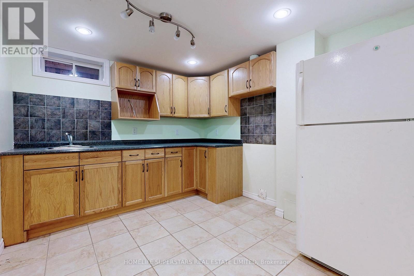

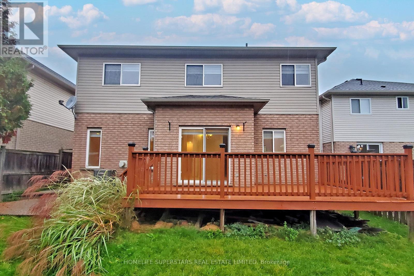
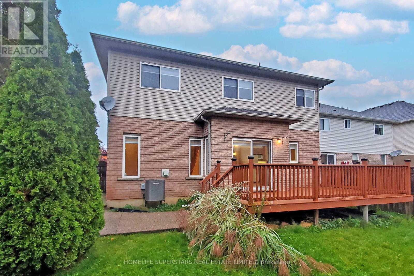
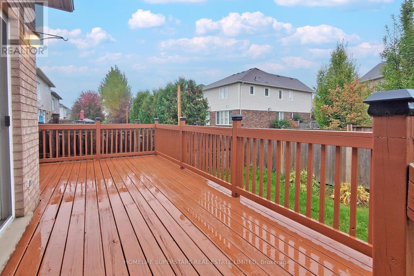
FOUR BEDROOM Beautiful, Detached Home In Ancaster's Prestigious Tiffany Hills Neighbourhood Of Meadowlands. The Home Boasts Living/Dining, Open Concept Family Sized Eat In Kitchen W/Out To The WELL MAINTAINED DECK IN THE Backyard. The Family Room With Gas Fireplace Adds Comfort AND O/Looks Breakfast Area Lot Of Windows Makes It Bright All Day. .The Second Floor Has 4 Family Sized Bedrooms . Master B/Room HIS AND HER Walk-In Closets, Spa Inspired 5 Pc Ensuite. The basement is finished with wet bar/bedroom and recreation room for entertainment. House Is Carpet Free, Freshly Professionally Painted, new hardwood flooring through our and Offers A Unique Practical Layout. (id:56248)
Property Details
| MLS® Number | X13679526 |
| Property Type | Single Family |
| Community Name | Meadowlands |
| Amenities Near By | Park, Place Of Worship, Public Transit, Schools |
| Community Features | School Bus |
| Parking Space Total | 6 |
Building
| Bathroom Total | 4 |
| Bedrooms Above Ground | 4 |
| Bedrooms Below Ground | 1 |
| Bedrooms Total | 5 |
| Basement Development | Finished |
| Basement Type | N/a (finished) |
| Construction Style Attachment | Detached |
| Cooling Type | Central Air Conditioning |
| Exterior Finish | Aluminum Siding, Brick |
| Fireplace Present | Yes |
| Flooring Type | Hardwood, Laminate, Ceramic |
| Foundation Type | Poured Concrete |
| Half Bath Total | 1 |
| Heating Fuel | Natural Gas |
| Heating Type | Forced Air |
| Stories Total | 2 |
| Size Interior | 2,000 - 2,500 Sqft |
| Type | House |
| Utility Water | Municipal Water |
Parking
| Attached Garage | |
| Garage |
Land
| Acreage | No |
| Land Amenities | Park, Place Of Worship, Public Transit, Schools |
| Sewer | Sanitary Sewer |
Rooms
| Level | Type | Length | Width | Dimensions |
|---|---|---|---|---|
| Second Level | Primary Bedroom | 5.64 m | 3.56 m | 5.64 m x 3.56 m |
| Second Level | Bedroom 2 | 3.96 m | 3.43 m | 3.96 m x 3.43 m |
| Second Level | Bedroom 3 | 4.56 m | 3.48 m | 4.56 m x 3.48 m |
| Second Level | Bedroom 4 | 3.96 m | 3.38 m | 3.96 m x 3.38 m |
| Basement | Recreational, Games Room | 6.61 m | 4.56 m | 6.61 m x 4.56 m |
| Basement | Bedroom | 3.48 m | 3.18 m | 3.48 m x 3.18 m |
| Main Level | Living Room | 7.3 m | 3.38 m | 7.3 m x 3.38 m |
| Main Level | Dining Room | 7.3 m | 3.38 m | 7.3 m x 3.38 m |
| Main Level | Kitchen | 5.67 m | 4.27 m | 5.67 m x 4.27 m |
| Main Level | Eating Area | 5.67 m | 4.27 m | 5.67 m x 4.27 m |
| Main Level | Family Room | 5.8 m | 3.38 m | 5.8 m x 3.38 m |
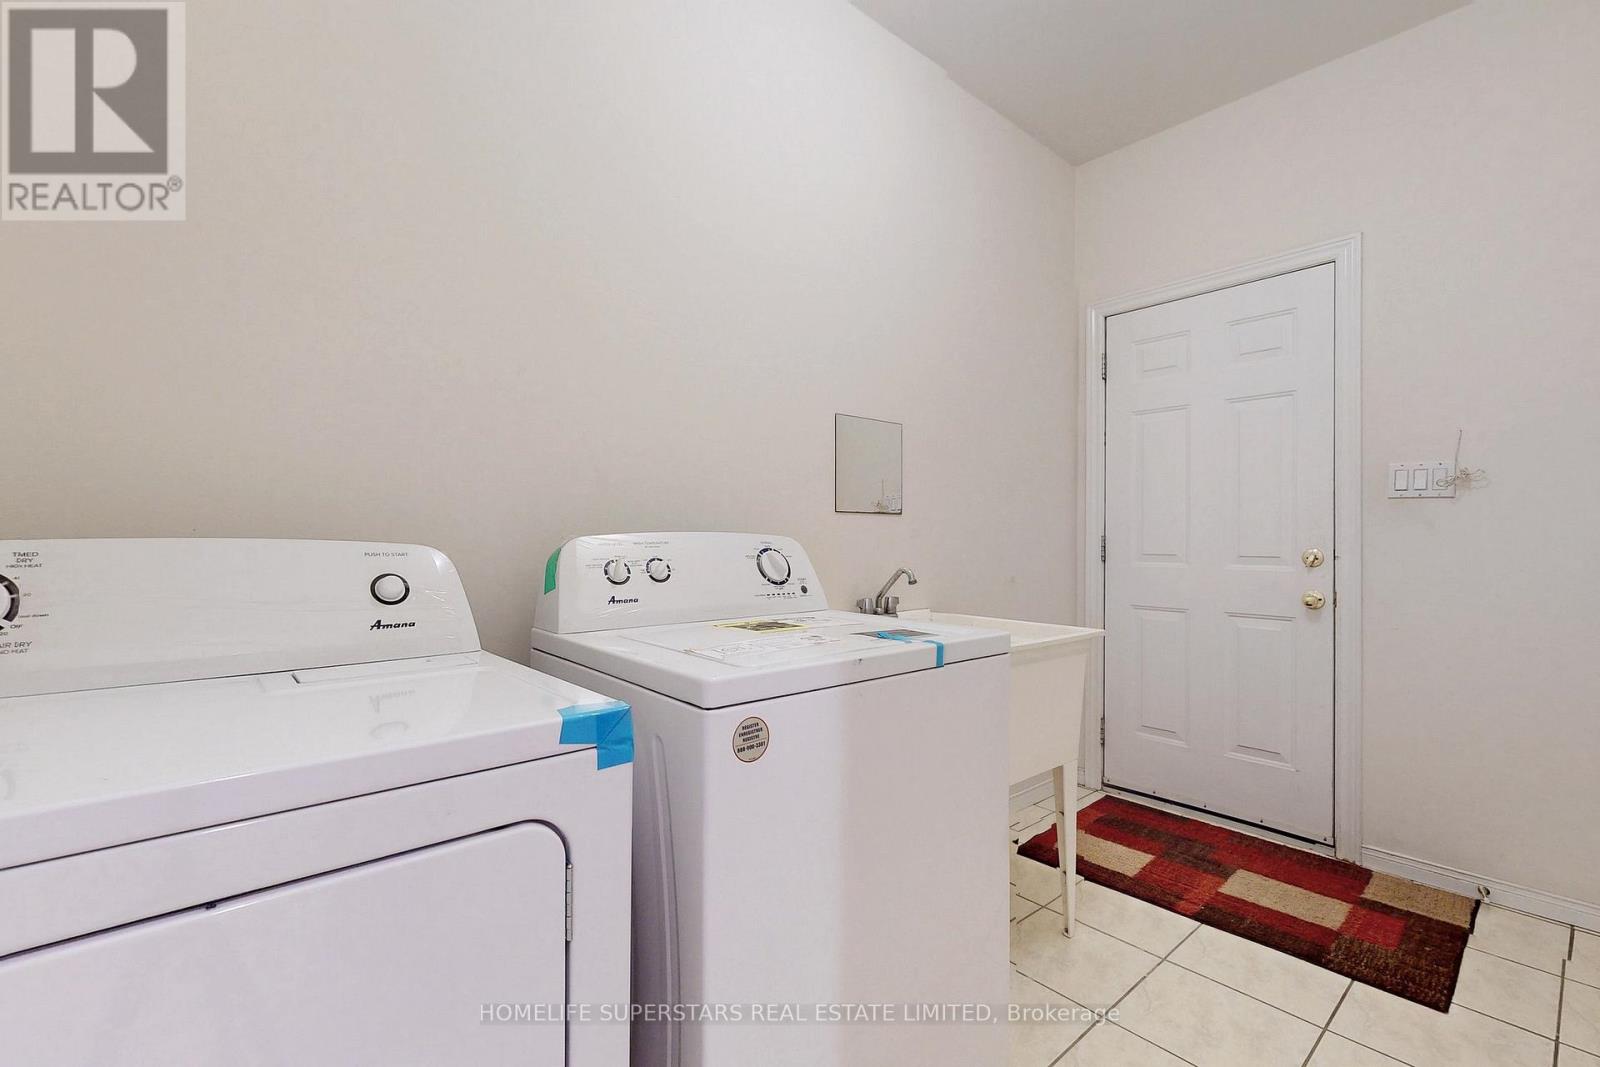
| Main Level | Laundry Room | Measurements not available |
Utilities
| Cable | Available |
| Electricity | Available |
| Sewer | Available |
https://www.realtor.ca/real-estate/30160471/32-holkham-avenue-hamilton-meadowlands-meadowlands
Interested?


The trademarks REALTOR®, REALTORS®, and the REALTOR® logo are controlled by The Canadian Real Estate Association (CREA) and identify real estate professionals who are members of CREA. The trademarks MLS®, Multiple Listing Service® and the associated logos are owned by The Canadian Real Estate Association (CREA) and identify the quality of services provided by real estate professionals who are members of CREA. The trademark DDF® is owned by The Canadian Real Estate Association (CREA) and identifies CREA's Data Distribution Facility (DDF®)
August 15 2026 04:08:36
Toronto Regional Real Estate Board
Homelife Superstars Real Estate Limited