
32 Edgewood Crescent Toronto, Ontario M4W 3A9

$2,649,000
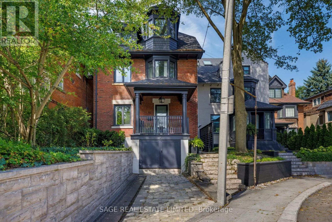
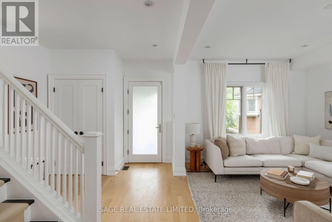
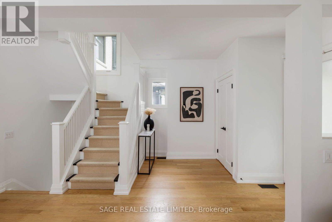
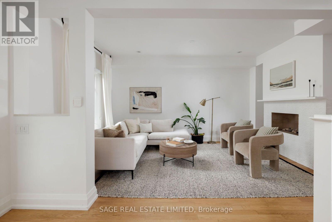
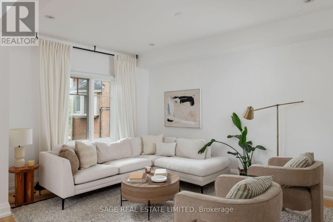
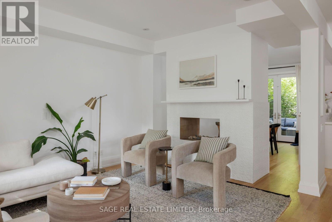
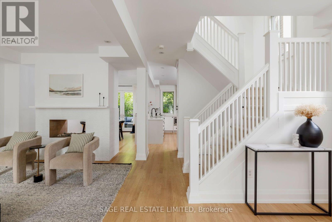
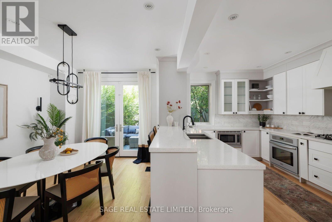
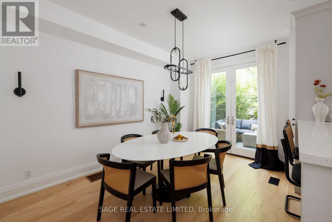
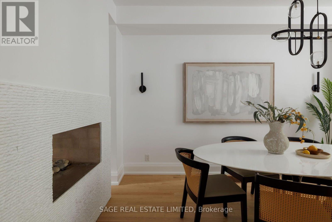
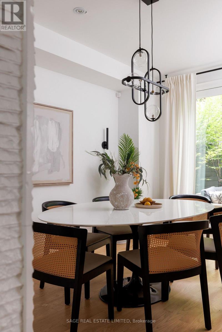
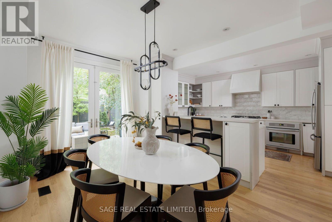
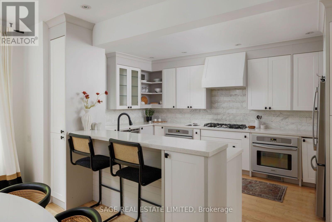
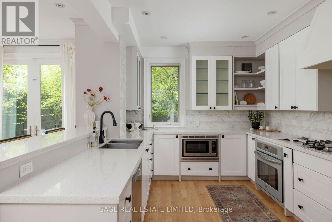
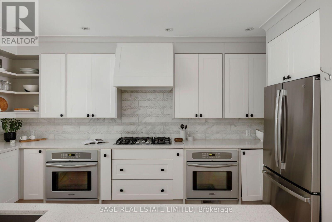
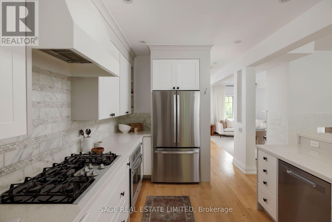
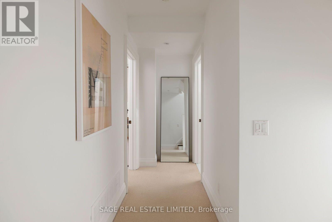
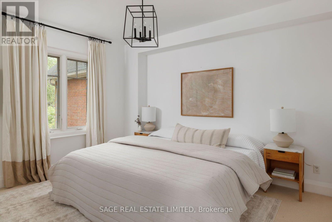
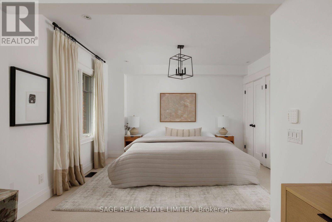
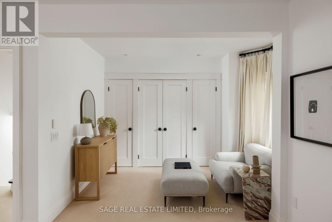
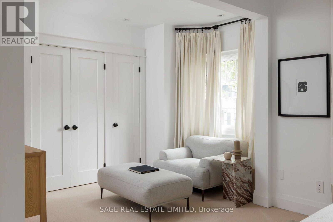
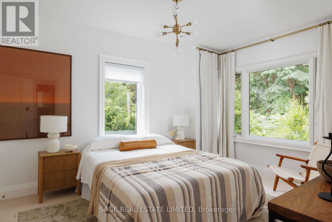
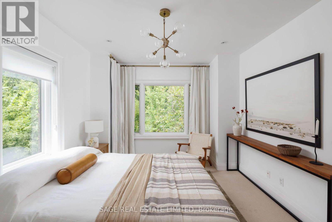
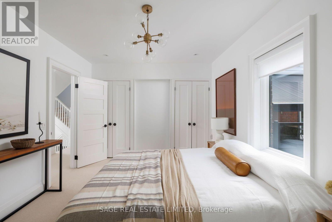
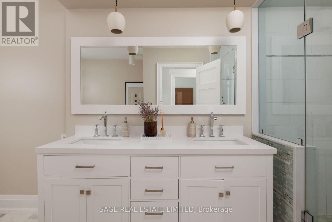
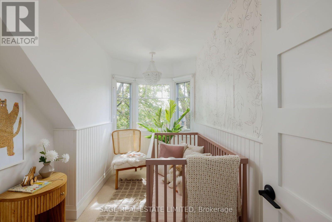
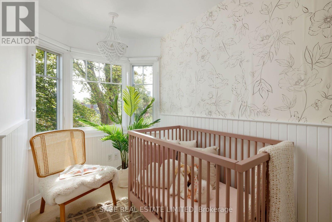
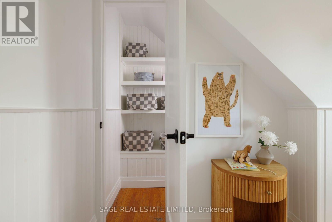
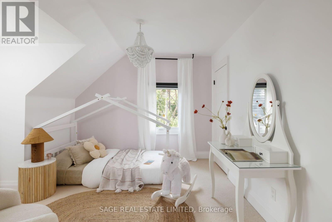
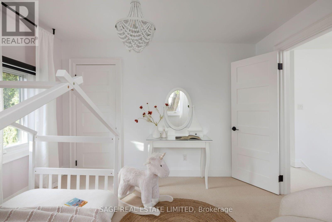
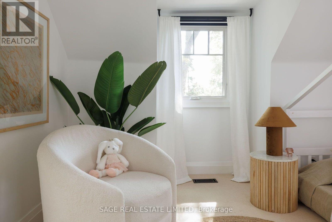
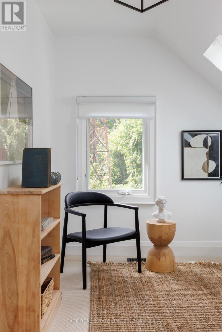
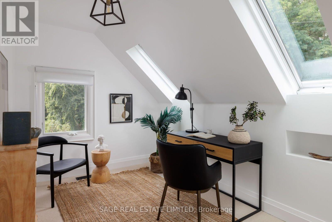
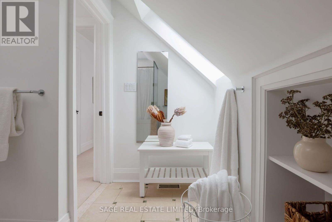
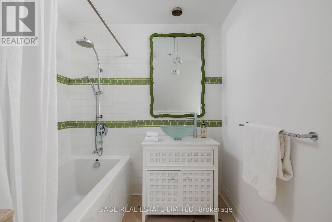
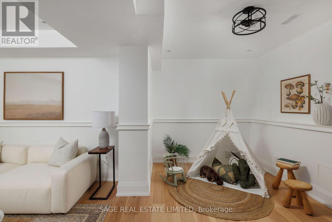
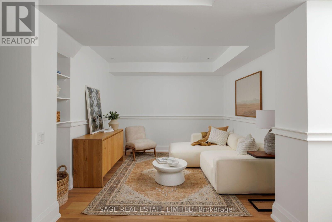
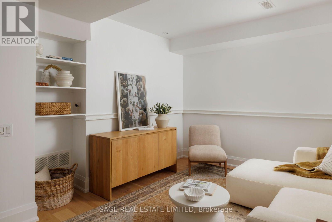
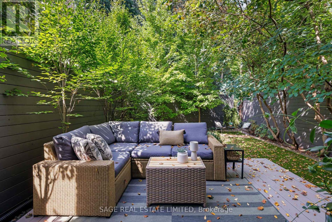
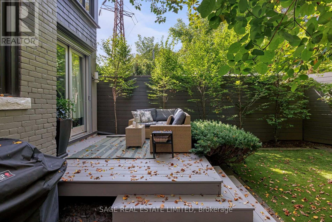
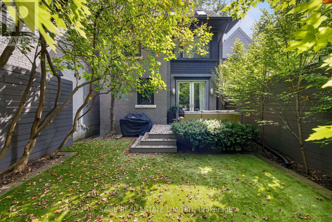
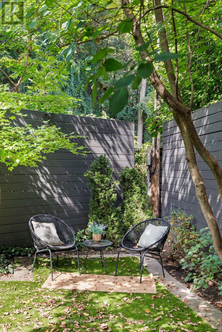
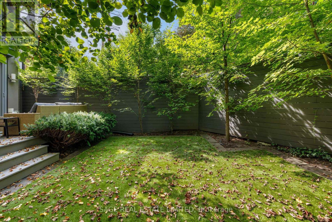
Beautifully renovated and completely turnkey, this elegant North Rosedale home is tucked away on one of the neighbourhood's most coveted cul-de-sacs - a quiet, private setting with a wonderful sense of community. The main floor is bright with an open-concept layout designed for both everyday living and effortless entertaining.Upstairs, the spacious primary suite is a serene retreat, complemented by a spa-inspired bathroom and freestanding tub. The generous second bedroom offers plenty of space and flexibility for a guest room, home office or growing family. The light-filled third floor adds another layer of living space, equally suited to a children's retreat, playroom, study or relaxed family room. It's the kind of flexible space that evolves with the needs of a family. Outside, the private, low-maintenance backyard feels like a natural extension of the home. There's ample space for outdoor dining, summer entertaining and laid back afternoons, with a gas line already in place for the BBQ. Set in one of Toronto's most established and sought-after neighbourhoods, the home is moments from amazing parks, exceptional schools and the everyday conveniences of the city, including highly regarded Whitney Public School. A refined, thoughtfully renovated home in an exceptionally special North Rosedale setting. (id:56248)
Open House
This property has open houses!
5:00 pm
Ends at:7:00 pm
2:00 pm
Ends at:4:00 pm
2:00 pm
Ends at:4:00 pm
Property Details
| MLS® Number | C13809074 |
| Property Type | Single Family |
| Community Name | Rosedale-Moore Park |
| Amenities Near By | Park, Schools |
| Features | Cul-de-sac, Ravine |
| Parking Space Total | 1 |
Building
| Bathroom Total | 3 |
| Bedrooms Above Ground | 5 |
| Bedrooms Total | 5 |
| Age | 100+ Years |
| Basement Development | Finished |
| Basement Features | Separate Entrance |
| Basement Type | N/a (finished), N/a |
| Construction Style Attachment | Detached |
| Cooling Type | Central Air Conditioning |
| Exterior Finish | Brick, Shingles |
| Fireplace Present | Yes |
| Flooring Type | Hardwood, Tile, Carpeted, Laminate |
| Foundation Type | Concrete |
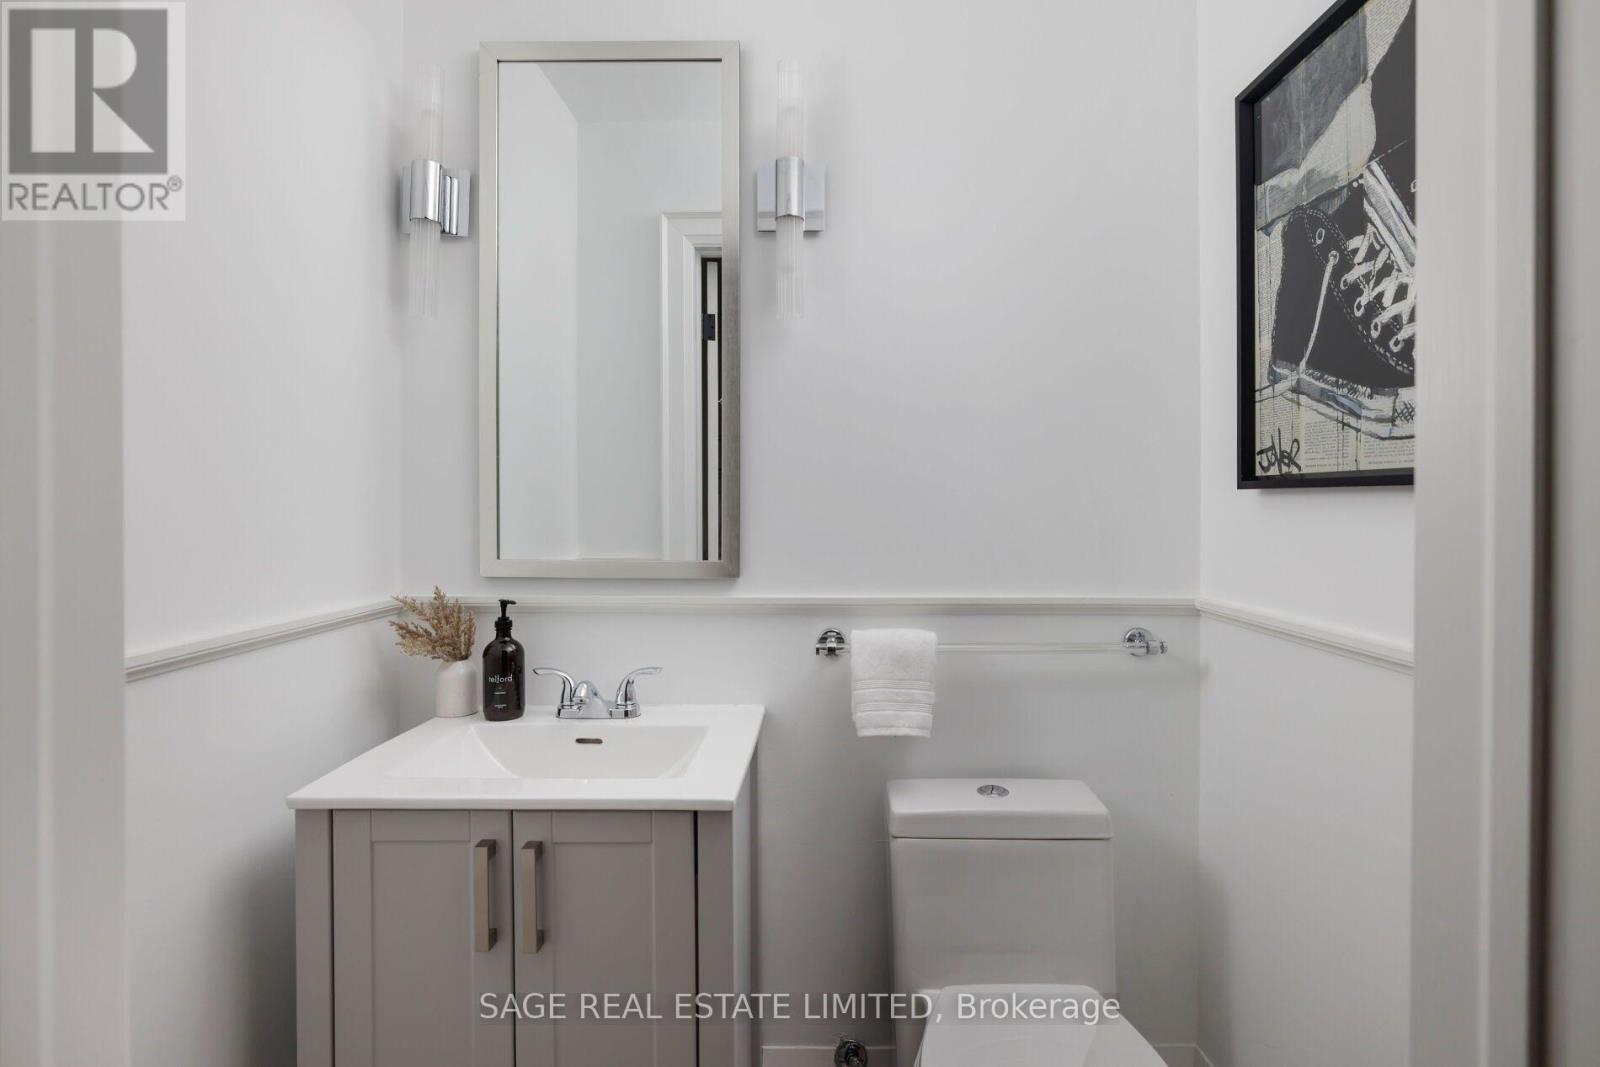
| Half Bath Total | 1 |
| Heating Fuel | Natural Gas |
| Heating Type | Forced Air |
| Stories Total | 3 |
| Size Interior | 2,000 - 2,500 Sqft |
| Type | House |
| Utility Water | Municipal Water |
Parking
| No Garage |
Land
| Acreage | No |
| Land Amenities | Park, Schools |
| Sewer | Sanitary Sewer |
| Size Depth | 86 Ft |
| Size Frontage | 33 Ft |
| Size Irregular | 33 X 86 Ft |
| Size Total Text | 33 X 86 Ft |
Rooms
| Level | Type | Length | Width | Dimensions |
|---|---|---|---|---|
| Second Level | Primary Bedroom | 5.61 m | 3.89 m | 5.61 m x 3.89 m |
| Second Level | Bedroom 2 | 4.29 m | 3.26 m | 4.29 m x 3.26 m |
| Third Level | Office | 3.48 m | 2.46 m | 3.48 m x 2.46 m |
| Third Level | Bedroom 3 | 3.78 m | 3.45 m | 3.78 m x 3.45 m |
| Third Level | Bedroom 4 | 3.43 m | 3.18 m | 3.43 m x 3.18 m |
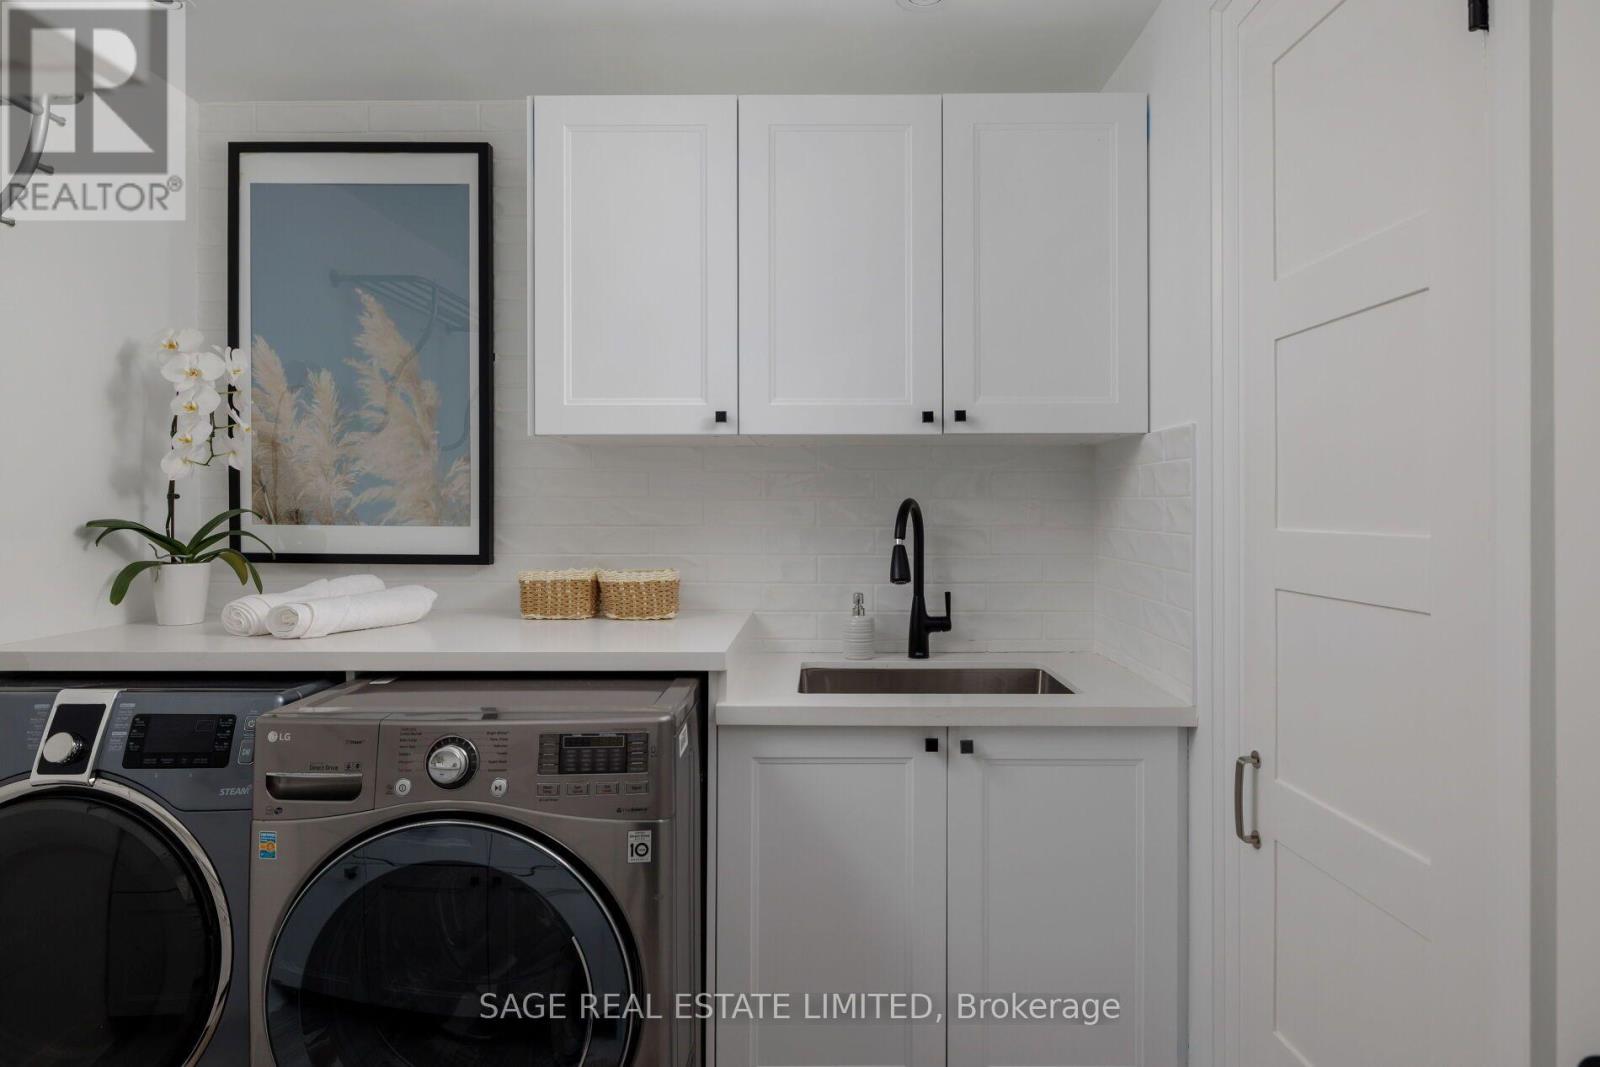
| Lower Level | Laundry Room | 2.46 m | 2.41 m | 2.46 m x 2.41 m |
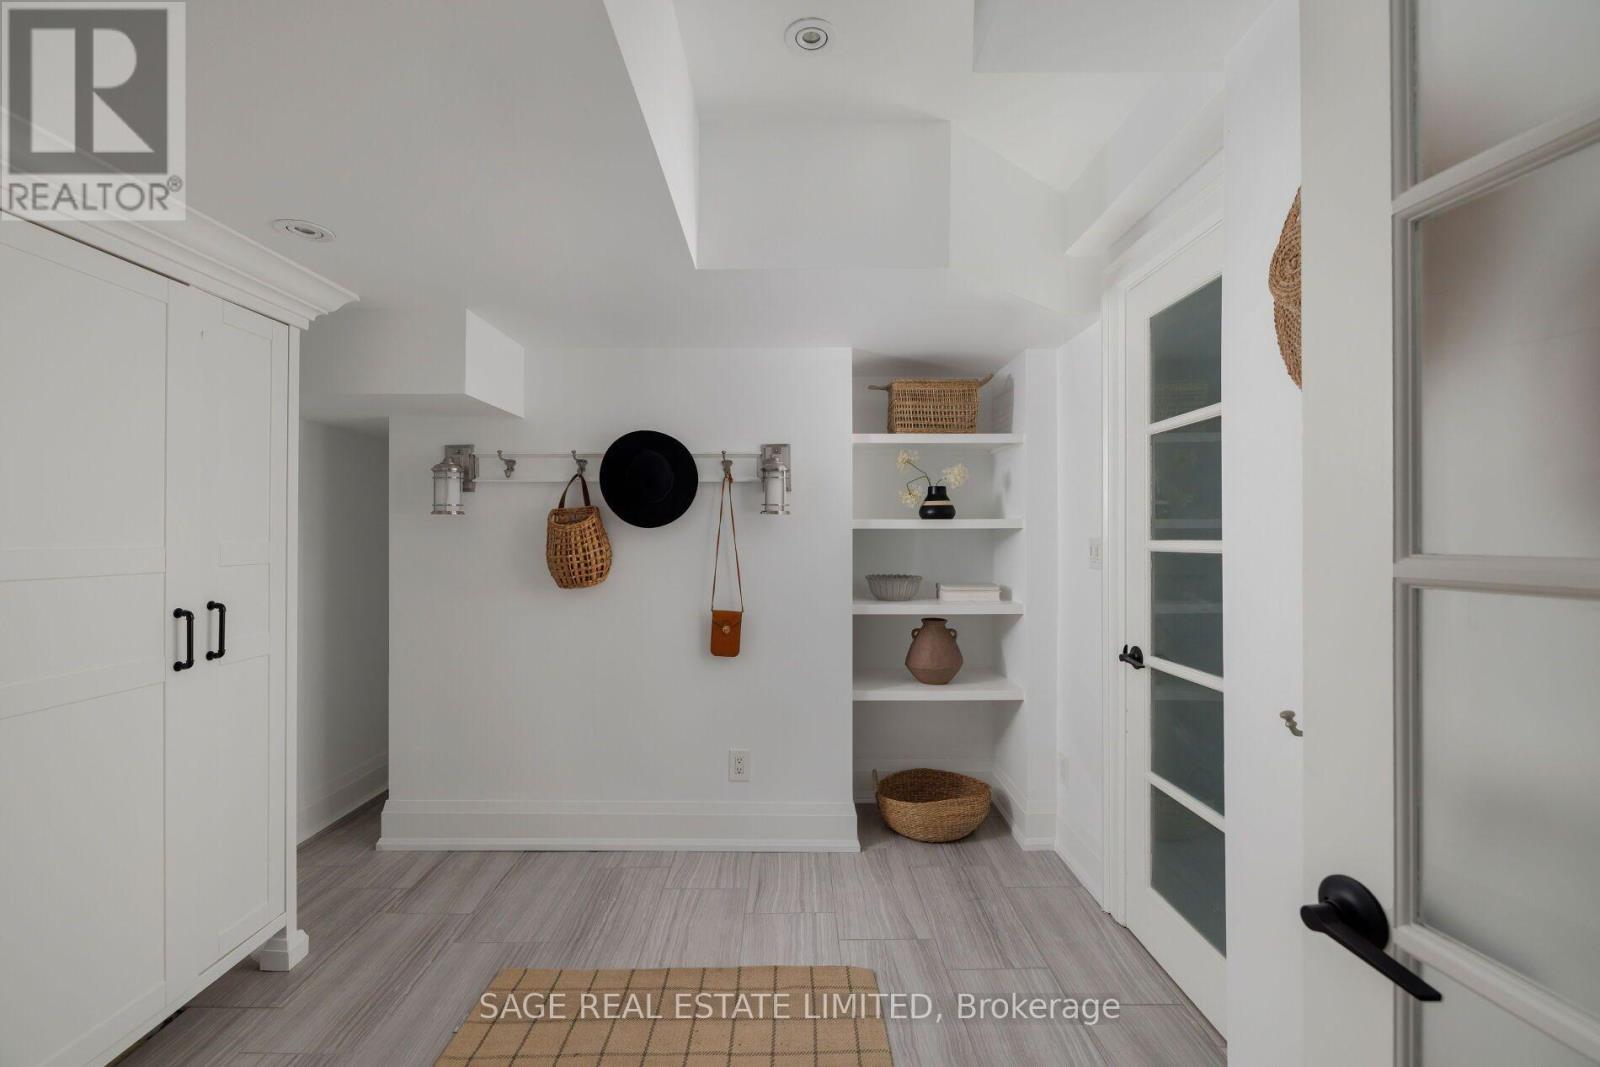
| Lower Level | Mud Room | 3.15 m | 2.77 m | 3.15 m x 2.77 m |
| Lower Level | Recreational, Games Room | 3.2 m | 2.97 m | 3.2 m x 2.97 m |
| Ground Level | Family Room | 4.6 m | 3.28 m | 4.6 m x 3.28 m |
| Ground Level | Dining Room | 4.24 m | 2.95 m | 4.24 m x 2.95 m |
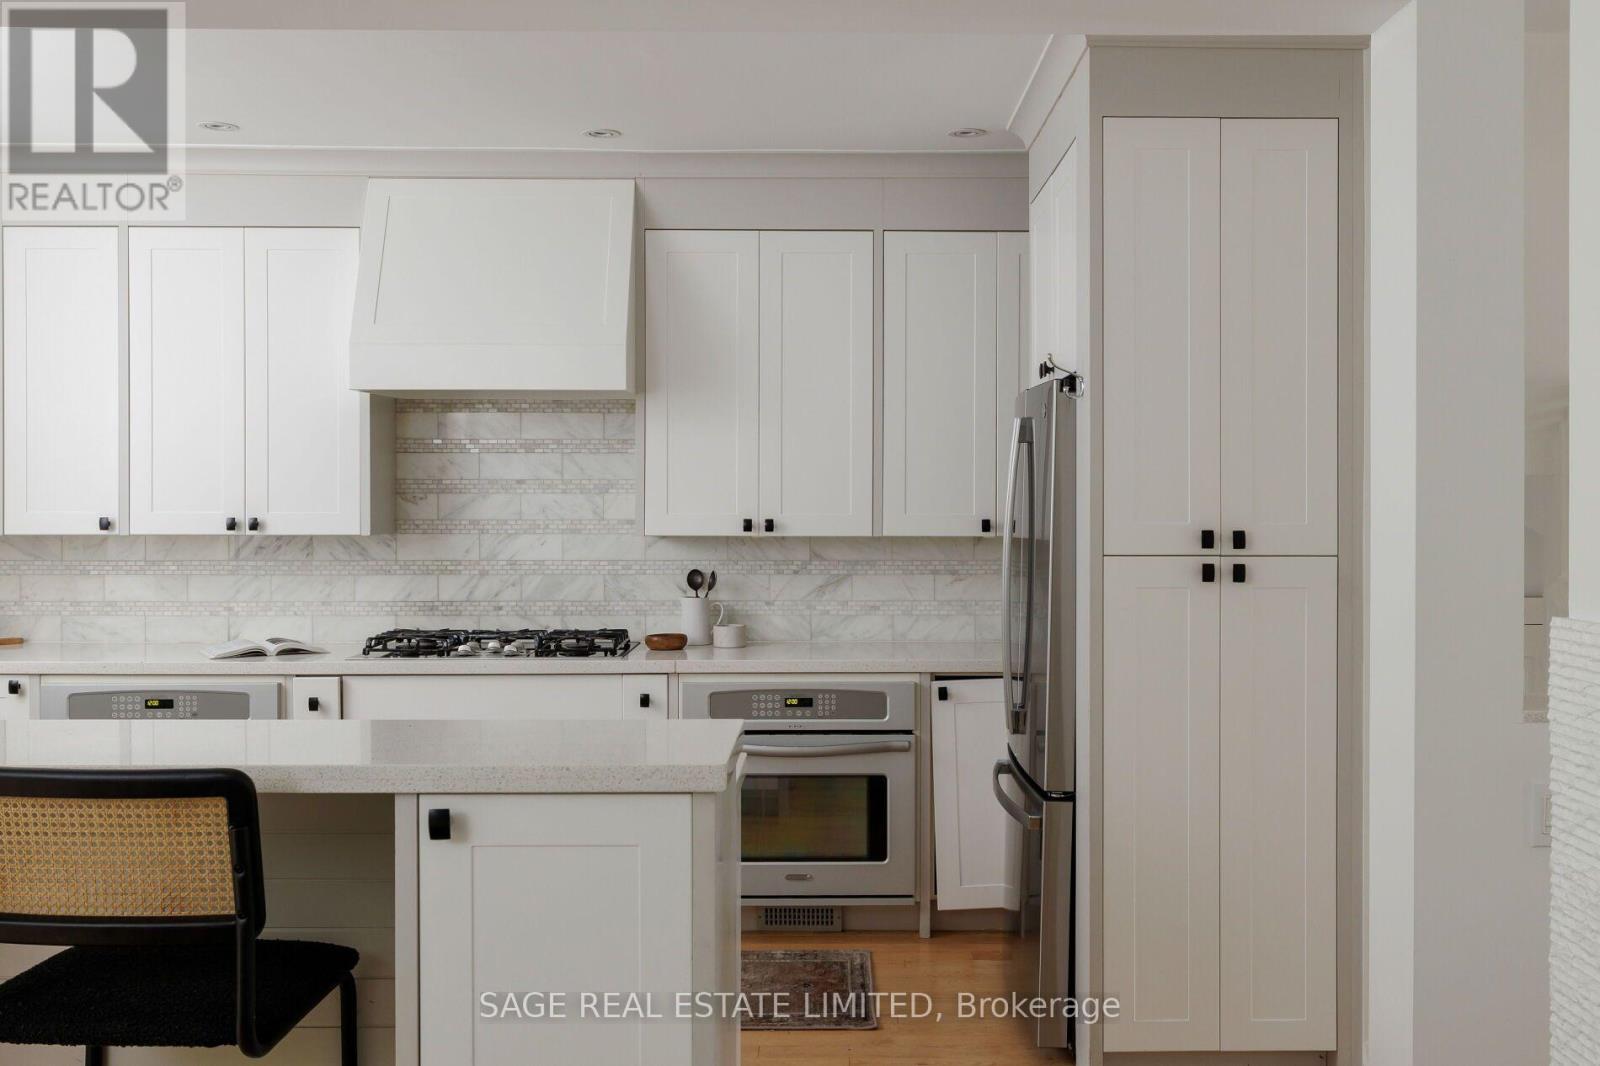
| Ground Level | Kitchen | 4.27 m | 2.95 m | 4.27 m x 2.95 m |
Utilities
| Cable | Installed |
| Electricity | Installed |
Interested?


The trademarks REALTOR®, REALTORS®, and the REALTOR® logo are controlled by The Canadian Real Estate Association (CREA) and identify real estate professionals who are members of CREA. The trademarks MLS®, Multiple Listing Service® and the associated logos are owned by The Canadian Real Estate Association (CREA) and identify the quality of services provided by real estate professionals who are members of CREA. The trademark DDF® is owned by The Canadian Real Estate Association (CREA) and identifies CREA's Data Distribution Facility (DDF®)
September 21 2026 05:00:12
Toronto Regional Real Estate Board
Sage Real Estate Limited