
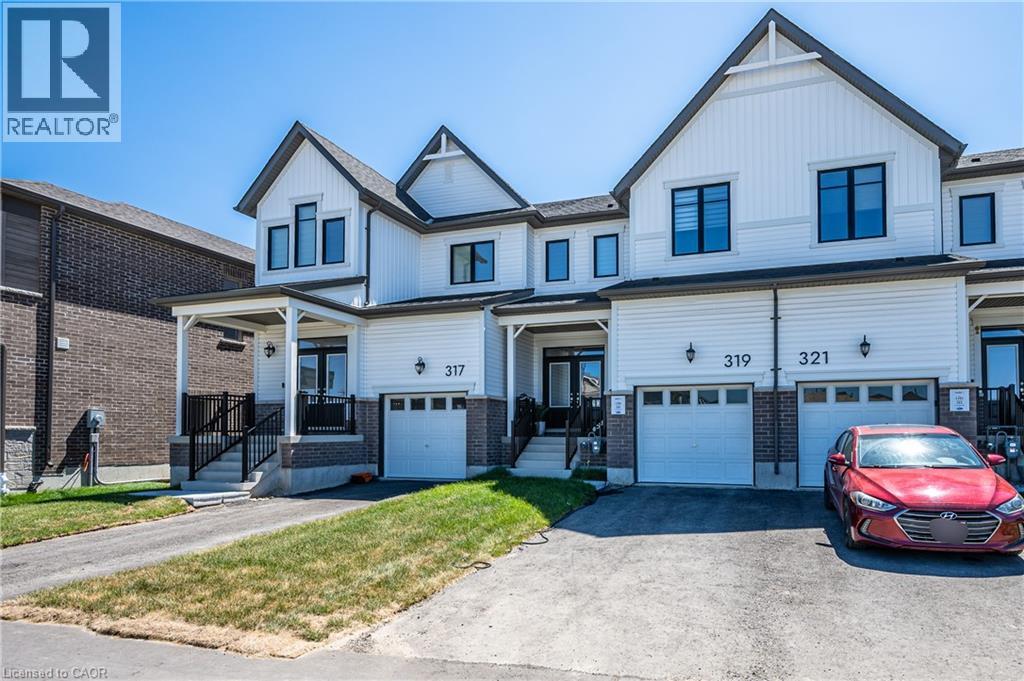
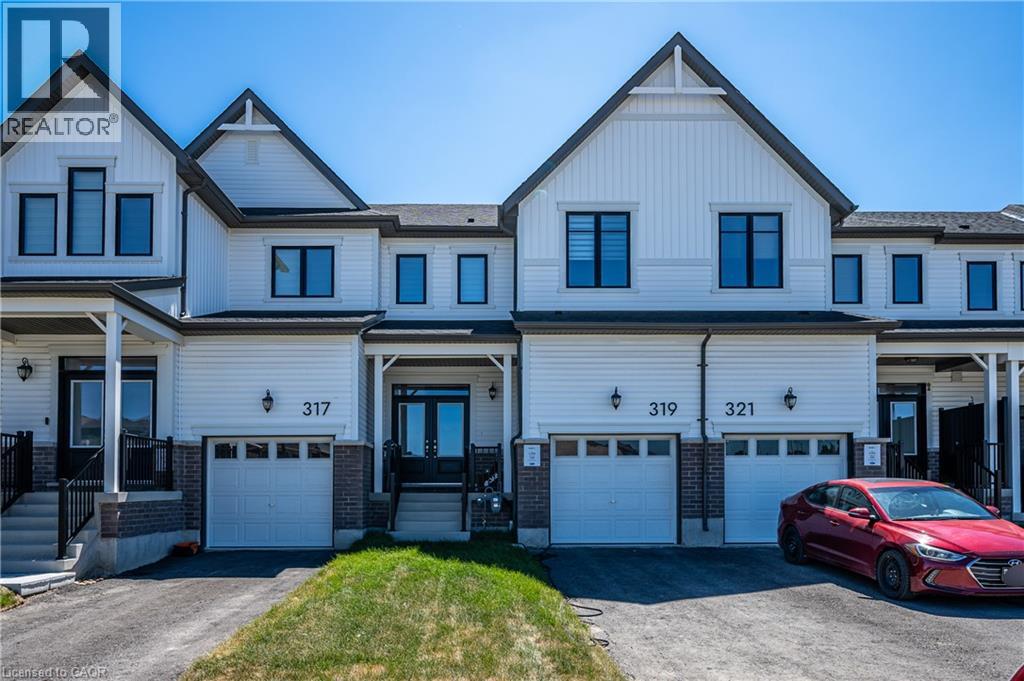
319 Rosenberg Way Kitchener, Ontario N2E 3Y2

$2,900 MonthlyInsurance
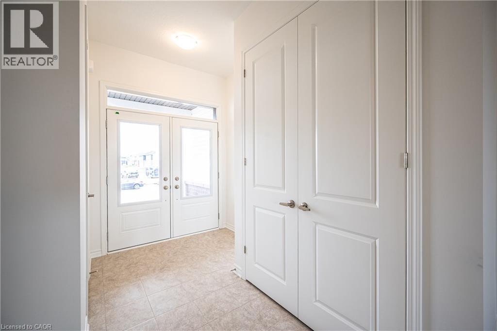
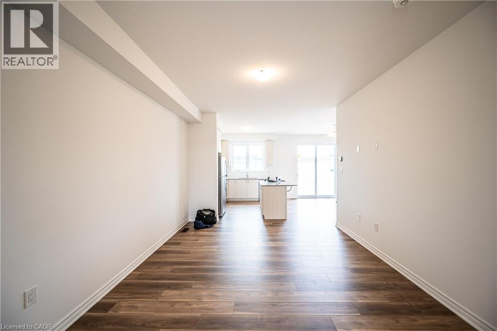
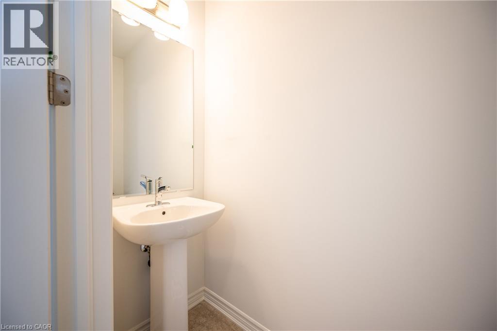
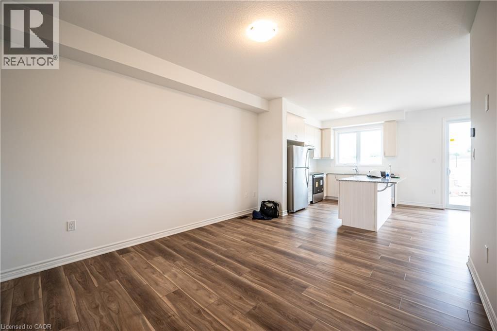
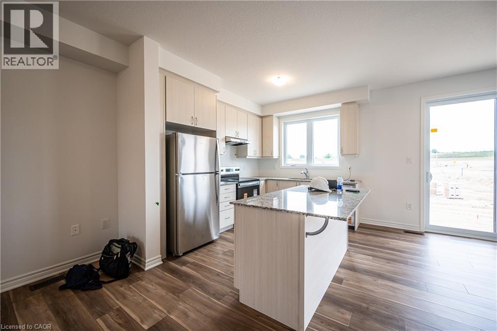
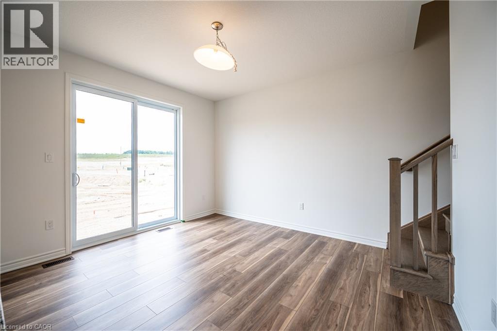
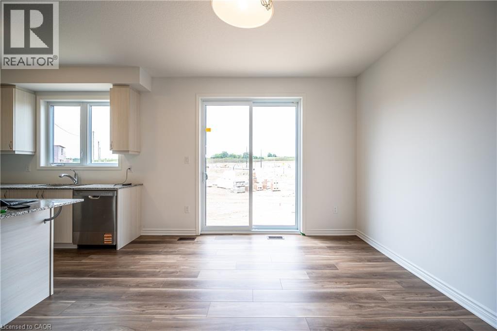
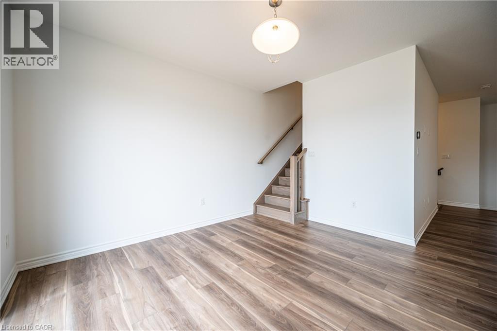
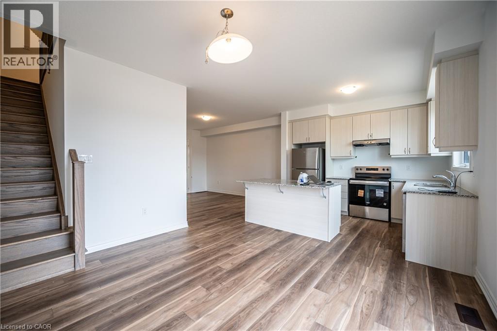
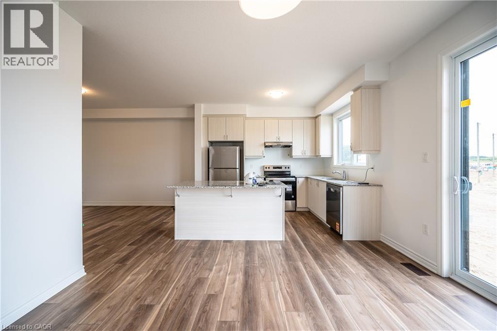
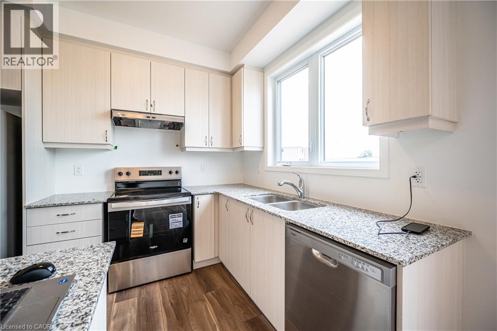
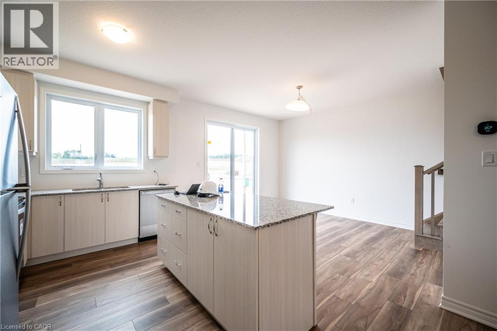
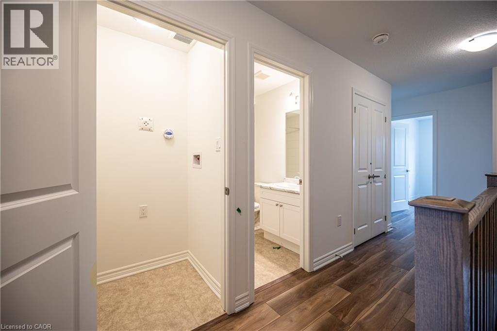
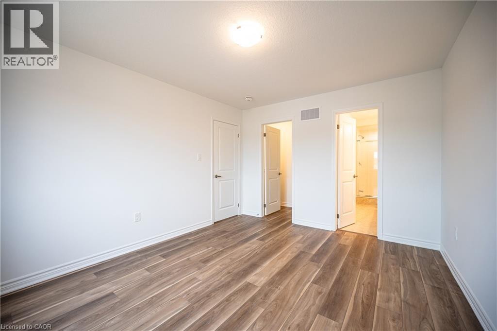
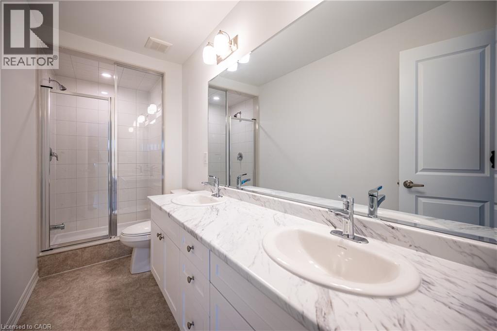
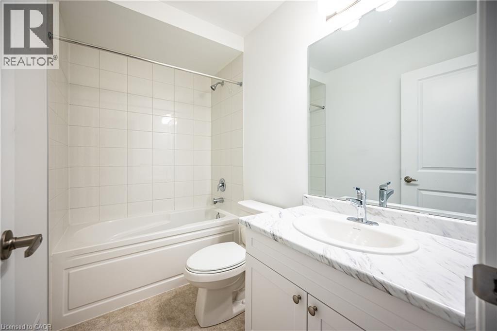
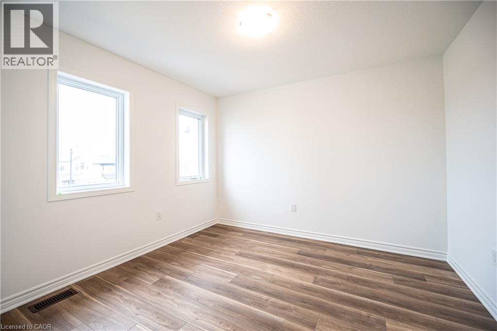
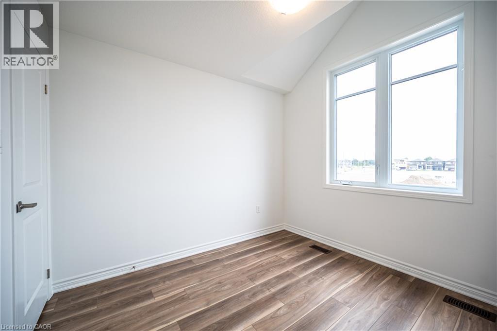
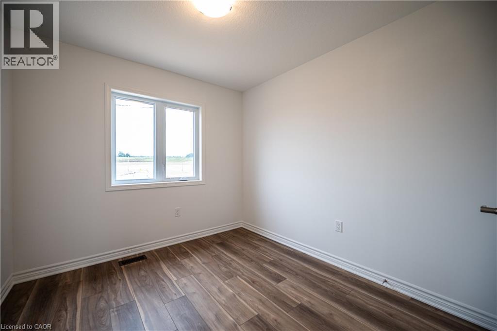
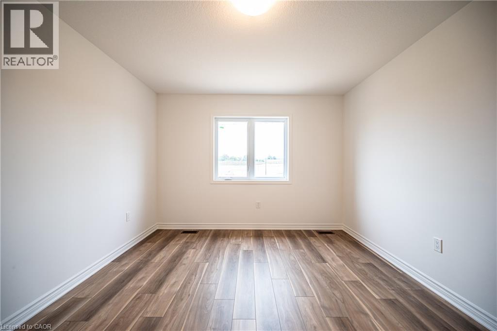
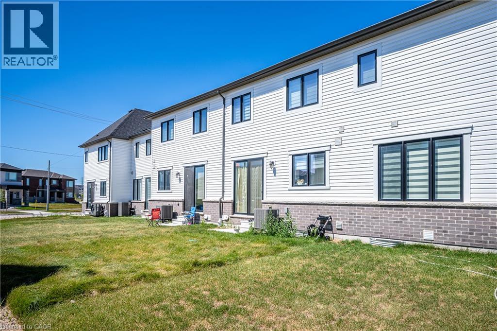
Welcome to this beautiful new Mattamy-built home in the vibrant Wildflower Crossing community, offering 4 bedrooms and 2.5 bathrooms with 9 ft ceilings on the main floor. This carpet-free home throughout features a modern kitchen with a spacious island and quartz countertops, a bright open layout, and a convenient second-floor laundry room. Located close to schools, shopping, parks, community center, library and highways, it is only steps away from RBJ Schlegel Park with soccer fields, cricket pitch, and various recreational facilities. Ready to move in, providing both comfort and convenience for modern family living. (id:56248)
Property Details
| MLS® Number | 40852729 |
| Property Type | Single Family |
| Amenities Near By | Park |
| Parking Space Total | 3 |
Building
| Bathroom Total | 3 |
| Bedrooms Above Ground | 4 |
| Bedrooms Total | 4 |
| Appliances | Dishwasher, Dryer, Refrigerator, Stove, Washer, Hood Fan |
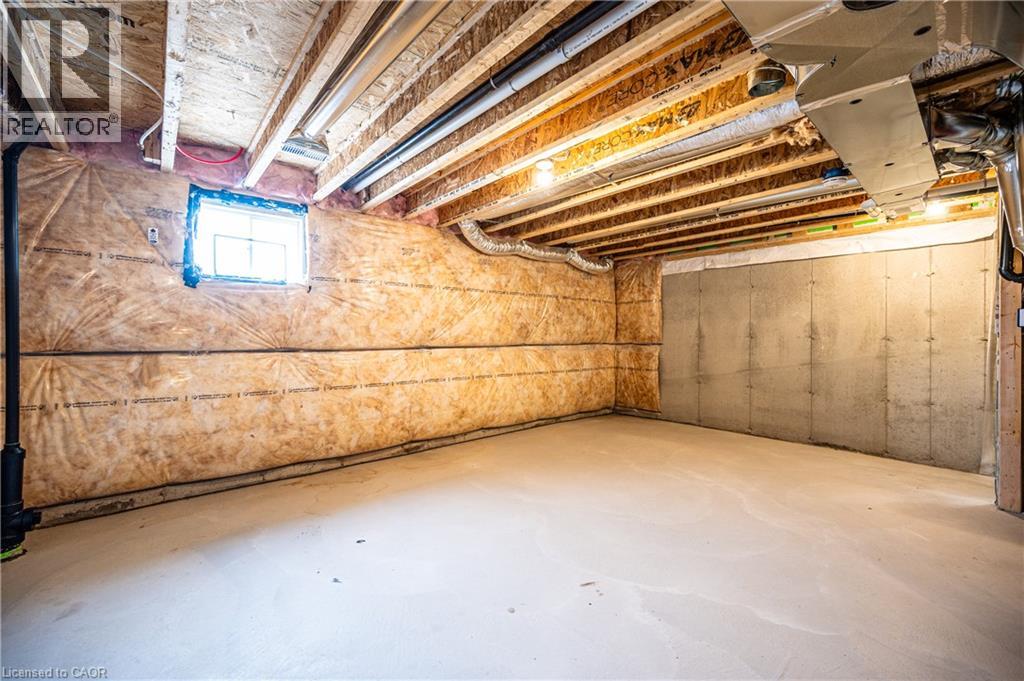
| Basement Development | Unfinished |
| Basement Type | Full (unfinished) |
| Constructed Date | 2025 |
| Construction Style Attachment | Attached |
| Cooling Type | Central Air Conditioning |
| Exterior Finish | Concrete |
| Half Bath Total | 1 |
| Heating Fuel | Natural Gas |
| Heating Type | Forced Air |
| Stories Total | 2 |
| Size Interior | 1,583 Sqft |
| Type | Row / Townhouse |
| Utility Water | Municipal Water |
Parking
| Attached Garage |
Land
| Acreage | No |
| Land Amenities | Park |
| Sewer | Municipal Sewage System |
| Size Depth | 107 Ft |
| Size Frontage | 21 Ft |
| Size Total Text | Under 1/2 Acre |
| Zoning Description | R4 |
Rooms
| Level | Type | Length | Width | Dimensions |
|---|---|---|---|---|
| Second Level | Laundry Room | Measurements not available | ||
| Second Level | 4pc Bathroom | Measurements not available | ||
| Second Level | 3pc Bathroom | Measurements not available | ||
| Second Level | Bedroom | 10'0'' x 10'1'' | ||
| Second Level | Bedroom | 10'1'' x 10'5'' | ||
| Second Level | Bedroom | 9'0'' x 9'8'' | ||
| Second Level | Primary Bedroom | 11'1'' x 13'8'' | ||
| Main Level | 2pc Bathroom | Measurements not available | ||
| Main Level | Dining Room | 12'2'' x 13'0'' | ||
| Main Level | Kitchen | 9'0'' x 11'7'' | ||
| Main Level | Great Room | 11'6'' x 14'6'' |
https://www.realtor.ca/real-estate/30105271/319-rosenberg-way-kitchener
Interested?


The trademarks REALTOR®, REALTORS®, and the REALTOR® logo are controlled by The Canadian Real Estate Association (CREA) and identify real estate professionals who are members of CREA. The trademarks MLS®, Multiple Listing Service® and the associated logos are owned by The Canadian Real Estate Association (CREA) and identify the quality of services provided by real estate professionals who are members of CREA. The trademark DDF® is owned by The Canadian Real Estate Association (CREA) and identifies CREA's Data Distribution Facility (DDF®)
August 11 2026 08:10:27
REALTORS® Association of Hamilton-Burlington
Solid State Realty Inc.