
3184 Road 122 Road Perth South, Ontario N0K 1V0

$1,049,900
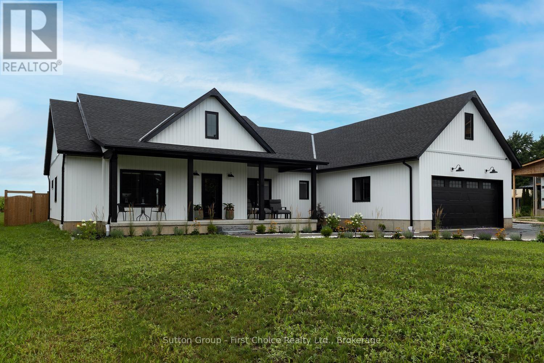
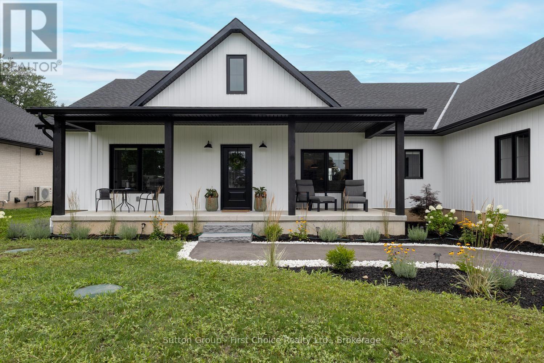
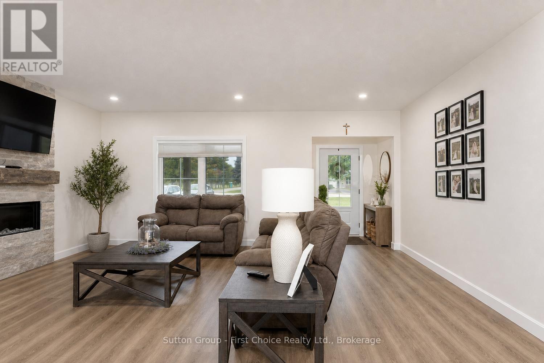
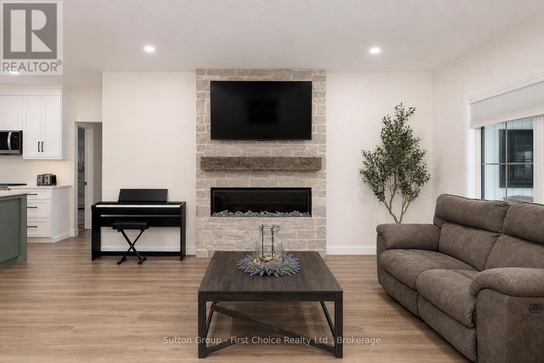
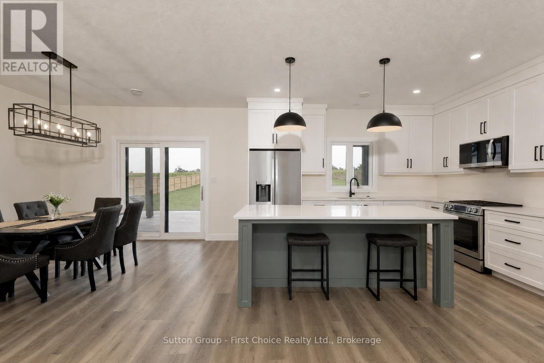
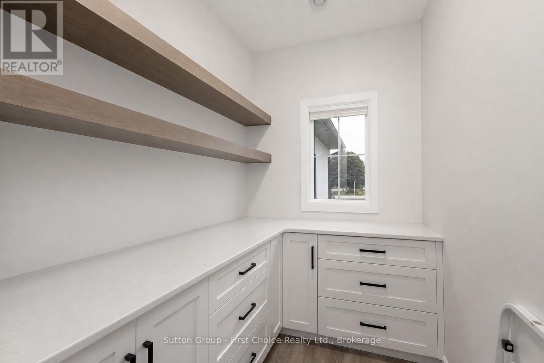
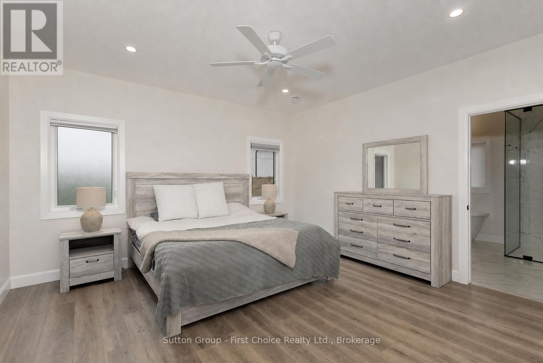
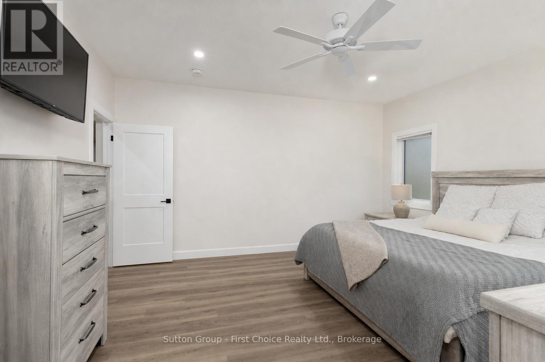
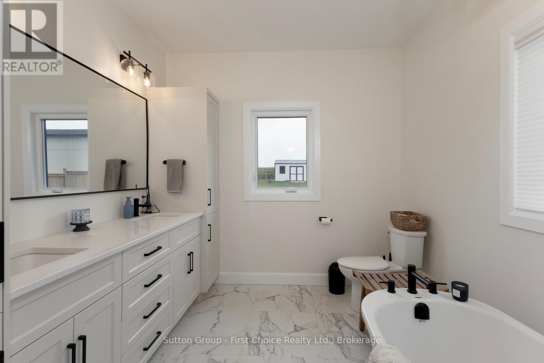
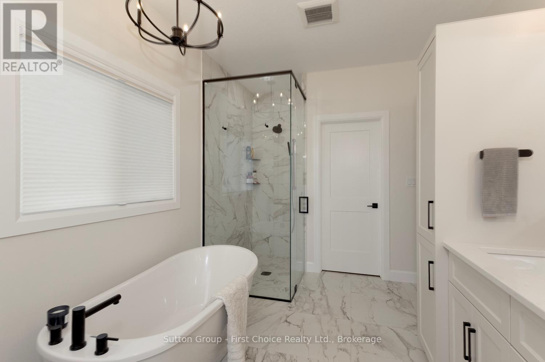
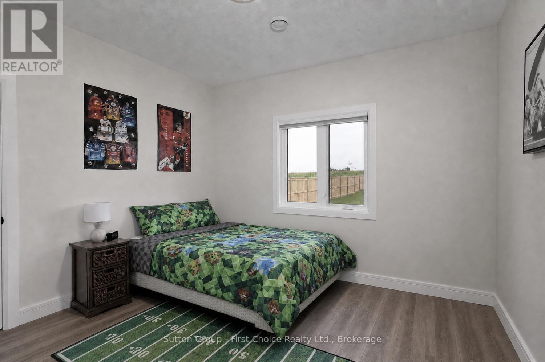
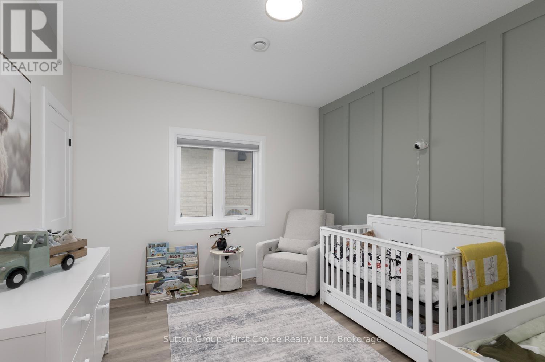
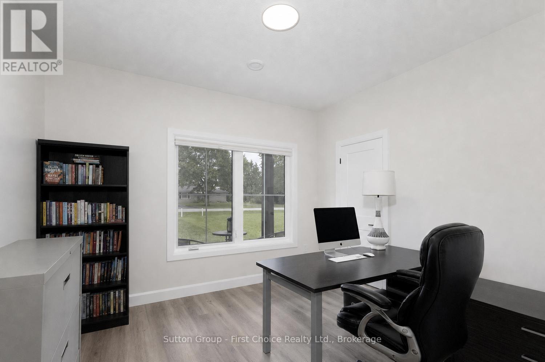
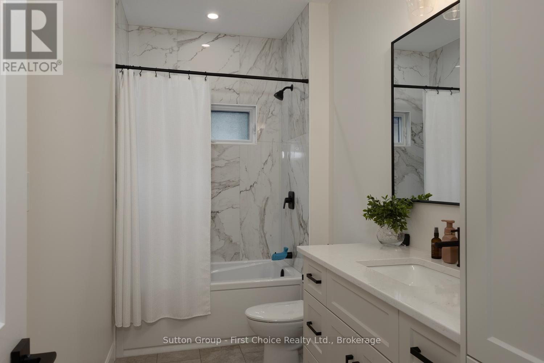
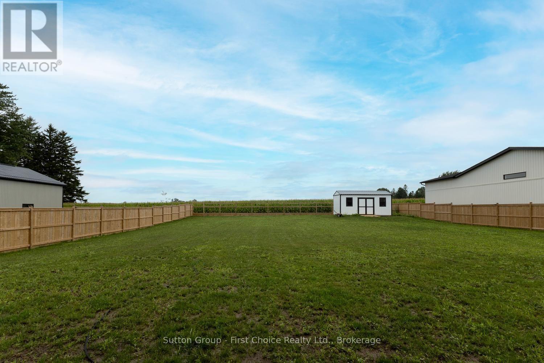
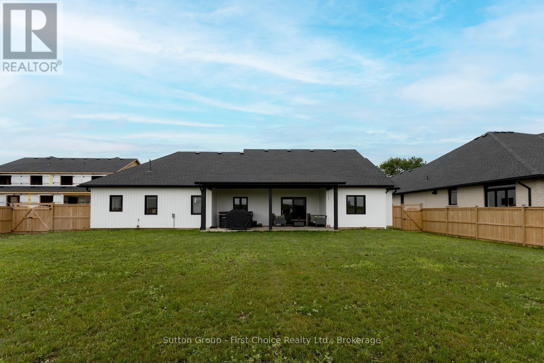
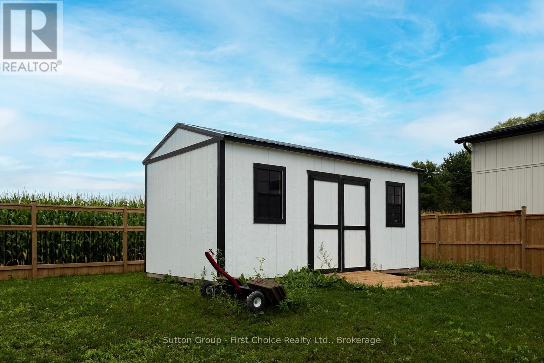
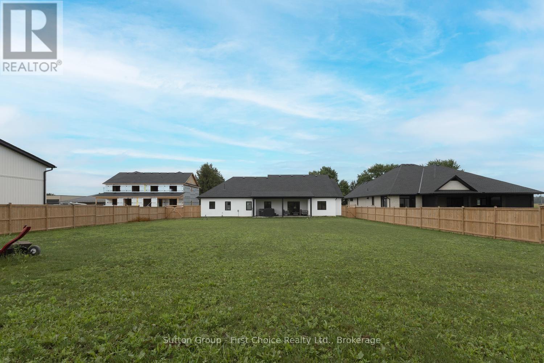
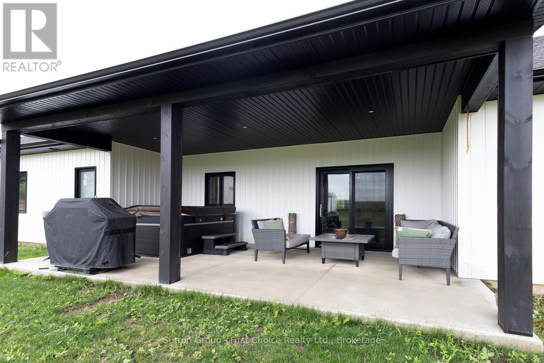
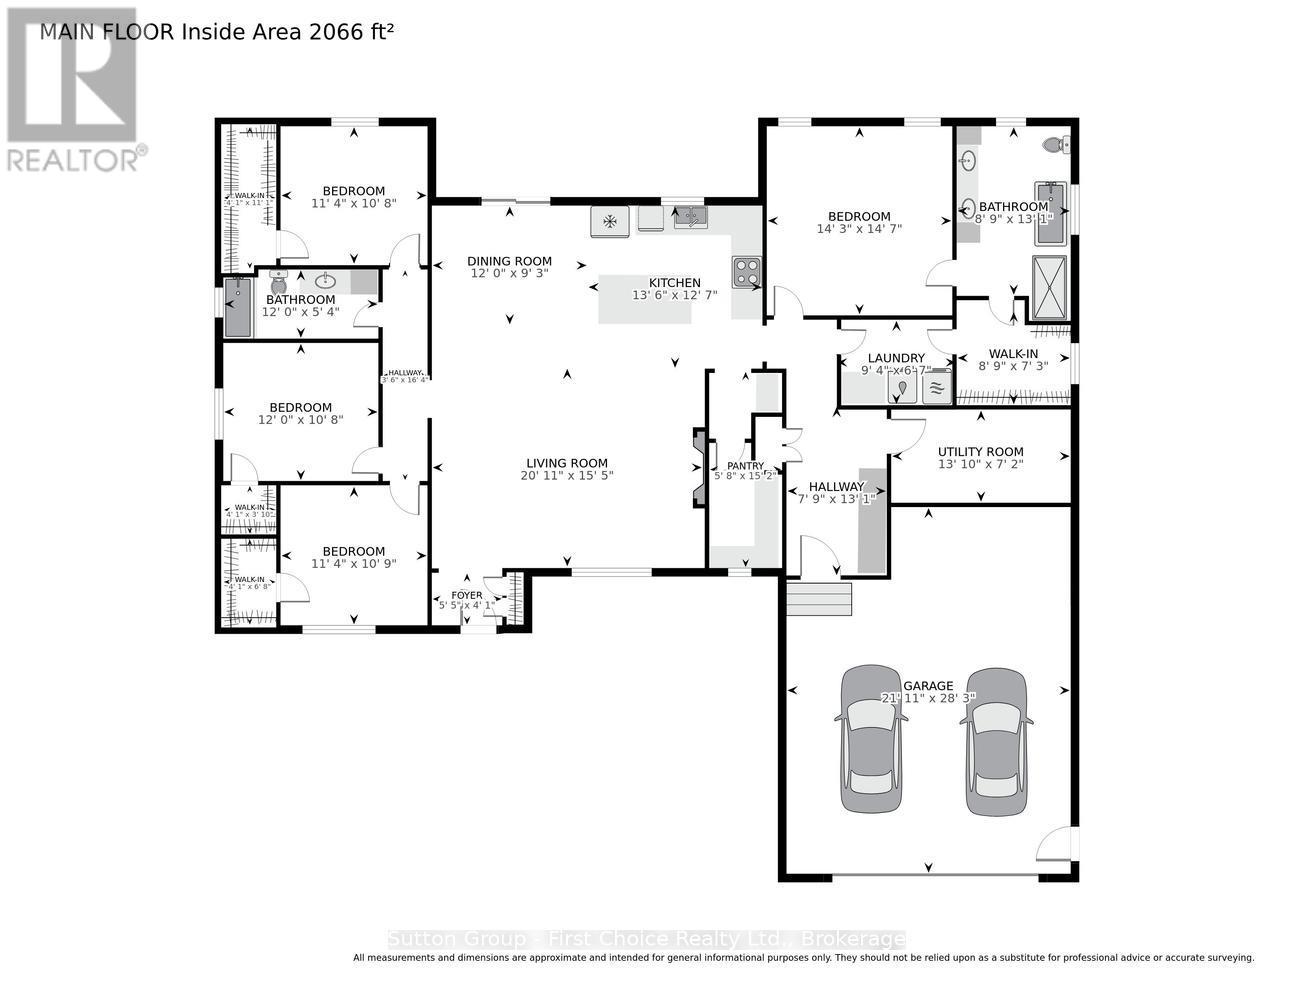
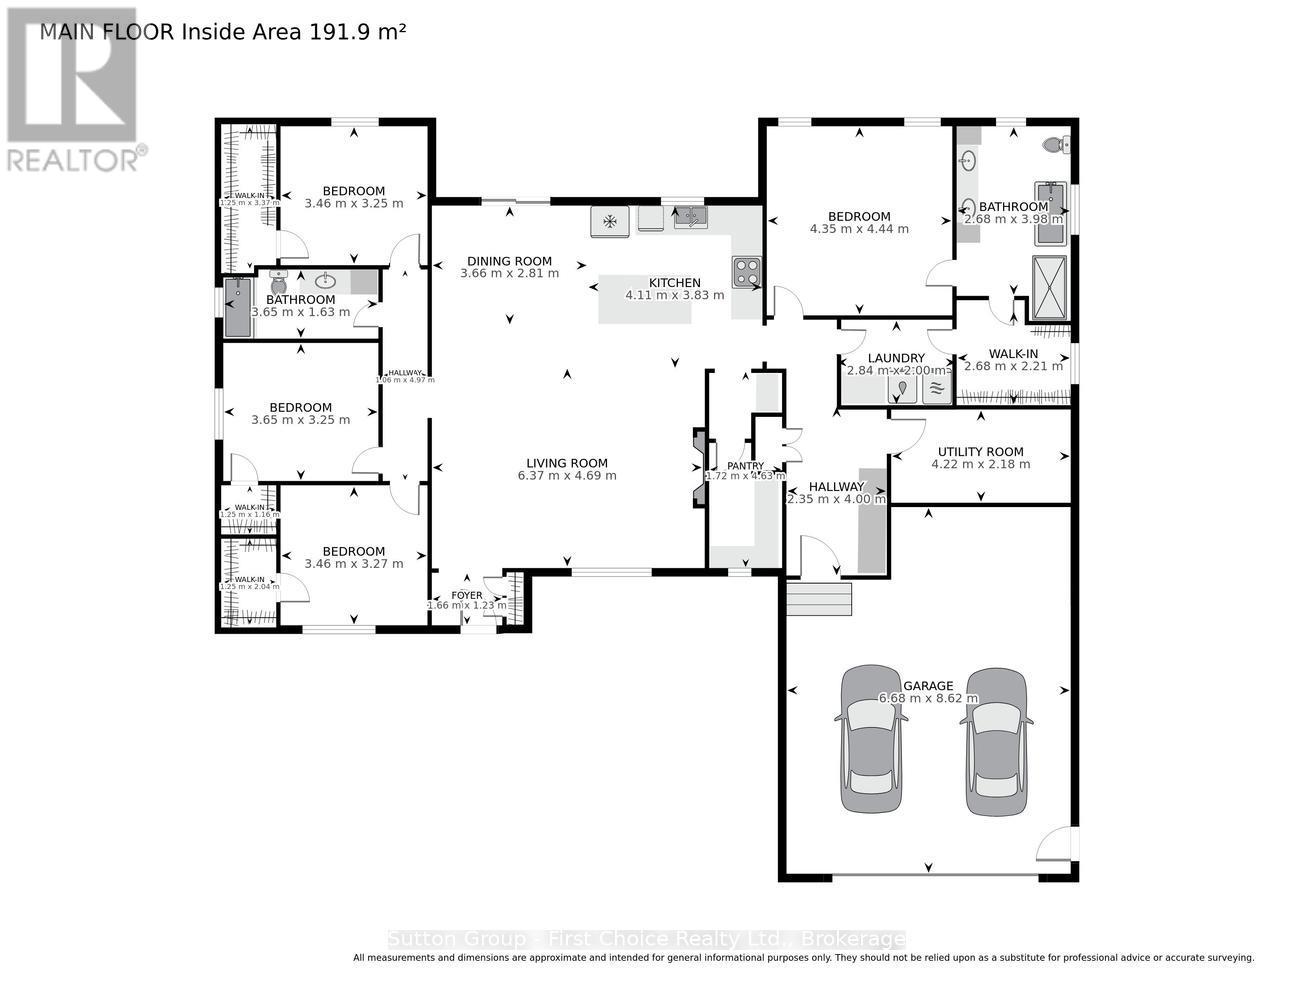
Newer bungalow offering approximately 2,200 sq. ft. of effortless one-level living, thoughtfully designed without a basement for easy accessibility and low-maintenance living, situated on a generous 0.54-acre lot. This spacious home provides the perfect blend of modern convenience, privacy and small-hamlet charm. Featuring 4 bedrooms, an open-concept layout and maintenance-free luxury vinyl plank flooring throughout, this home offers a bright and inviting atmosphere ideal for both everyday living and entertaining. The family room showcases a cozy electric fireplace, creating a warm gathering space for family and friends. The well-appointed kitchen includes all appliances, a convenient pantry and a dedicated coffee bar, making this space both stylish and functional. The beautiful primary suite offers a peaceful retreat with a spa-like ensuite, creating a relaxing space to unwind at the end of the day. In-floor heating adds an extra level of comfort throughout the home. Enjoy the outdoors with a fully fenced yard, covered rear patio and storage shed, plus plenty of room to relax, entertain and enjoy the generous lot. Additional features include a large 2-car garage and thoughtful design throughout. Experience the charm of small-hamlet living with the benefits of newer construction - spacious, modern, comfortable and ready for you to enjoy! (id:56248)
Property Details
| MLS® Number | X13655768 |
| Property Type | Single Family |
| Community Name | Downie |
| Community Features | Community Centre, School Bus |
| Features | Carpet Free, Country Residential |
| Parking Space Total | 8 |
| Structure | Patio(s), Shed |
Building
| Bathroom Total | 2 |
| Bedrooms Above Ground | 4 |
| Bedrooms Total | 4 |
| Age | 0 To 5 Years |
| Amenities | Fireplace(s) |
| Appliances | Garage Door Opener Remote(s), Water Heater - Tankless, Water Heater, Water Softener, All |
| Architectural Style | Bungalow |
| Basement Type | None |
| Cooling Type | Central Air Conditioning, Air Exchanger |
| Exterior Finish | Vinyl Siding |
| Fire Protection | Smoke Detectors |
| Fireplace Present | Yes |
| Fireplace Total | 1 |
| Foundation Type | Slab |
| Heating Fuel | Natural Gas |
| Heating Type | Forced Air |
| Stories Total | 1 |
| Size Interior | 2,000 - 2,500 Sqft |
| Type | House |
| Utility Water | Community Water System, Drilled Well |
Parking
| Attached Garage | |
| Garage |
Land
| Acreage | No |
| Fence Type | Fully Fenced |
| Size Depth | 254 Ft ,3 In |
| Size Frontage | 91 Ft ,10 In |
| Size Irregular | 91.9 X 254.3 Ft |
| Size Total Text | 91.9 X 254.3 Ft|1/2 - 1.99 Acres |
Rooms
| Level | Type | Length | Width | Dimensions |
|---|---|---|---|---|
| Main Level | Great Room | 4.69 m | 6.37 m | 4.69 m x 6.37 m |
| Main Level | Bedroom 4 | 3.27 m | 3.46 m | 3.27 m x 3.46 m |
| Main Level | Dining Room | 2.81 m | 3.66 m | 2.81 m x 3.66 m |
| Main Level | Bathroom | 1.63 m | 3.65 m | 1.63 m x 3.65 m |
| Main Level | Utility Room | 2.18 m | 4.22 m | 2.18 m x 4.22 m |
| Main Level | Kitchen | 3.83 m | 4.11 m | 3.83 m x 4.11 m |
| Main Level | Pantry | 4.63 m | 1.72 m | 4.63 m x 1.72 m |
| Main Level | Primary Bedroom | 4.44 m | 4.35 m | 4.44 m x 4.35 m |
| Main Level | Bathroom | 3.98 m | 2.68 m | 3.98 m x 2.68 m |
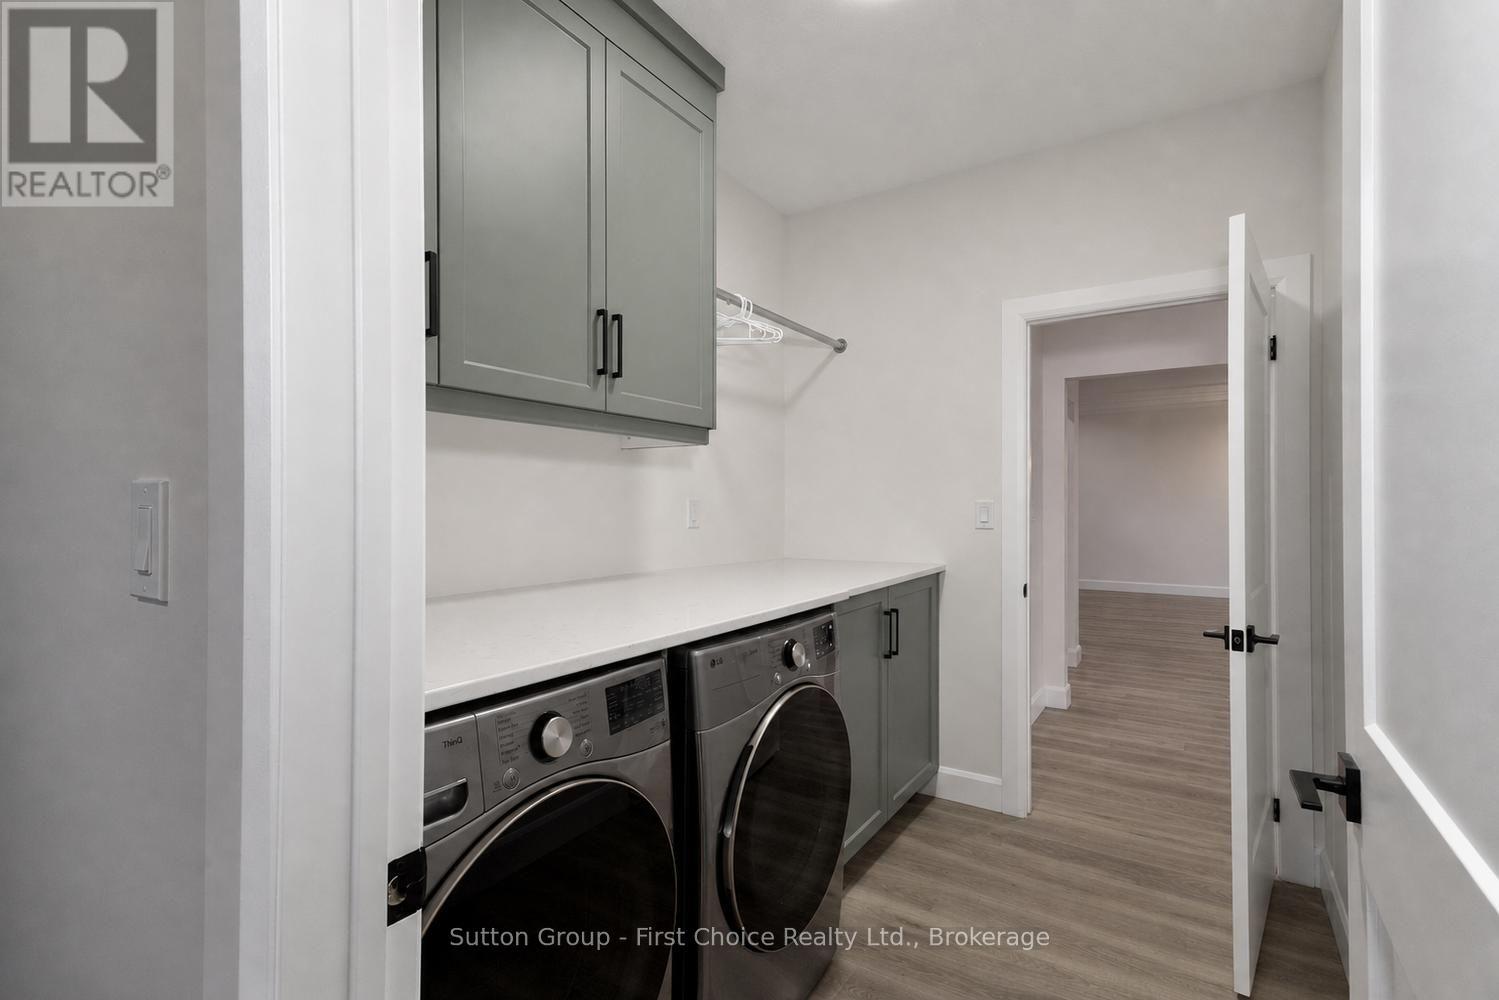
| Main Level | Laundry Room | 2 m | 2.84 m | 2 m x 2.84 m |
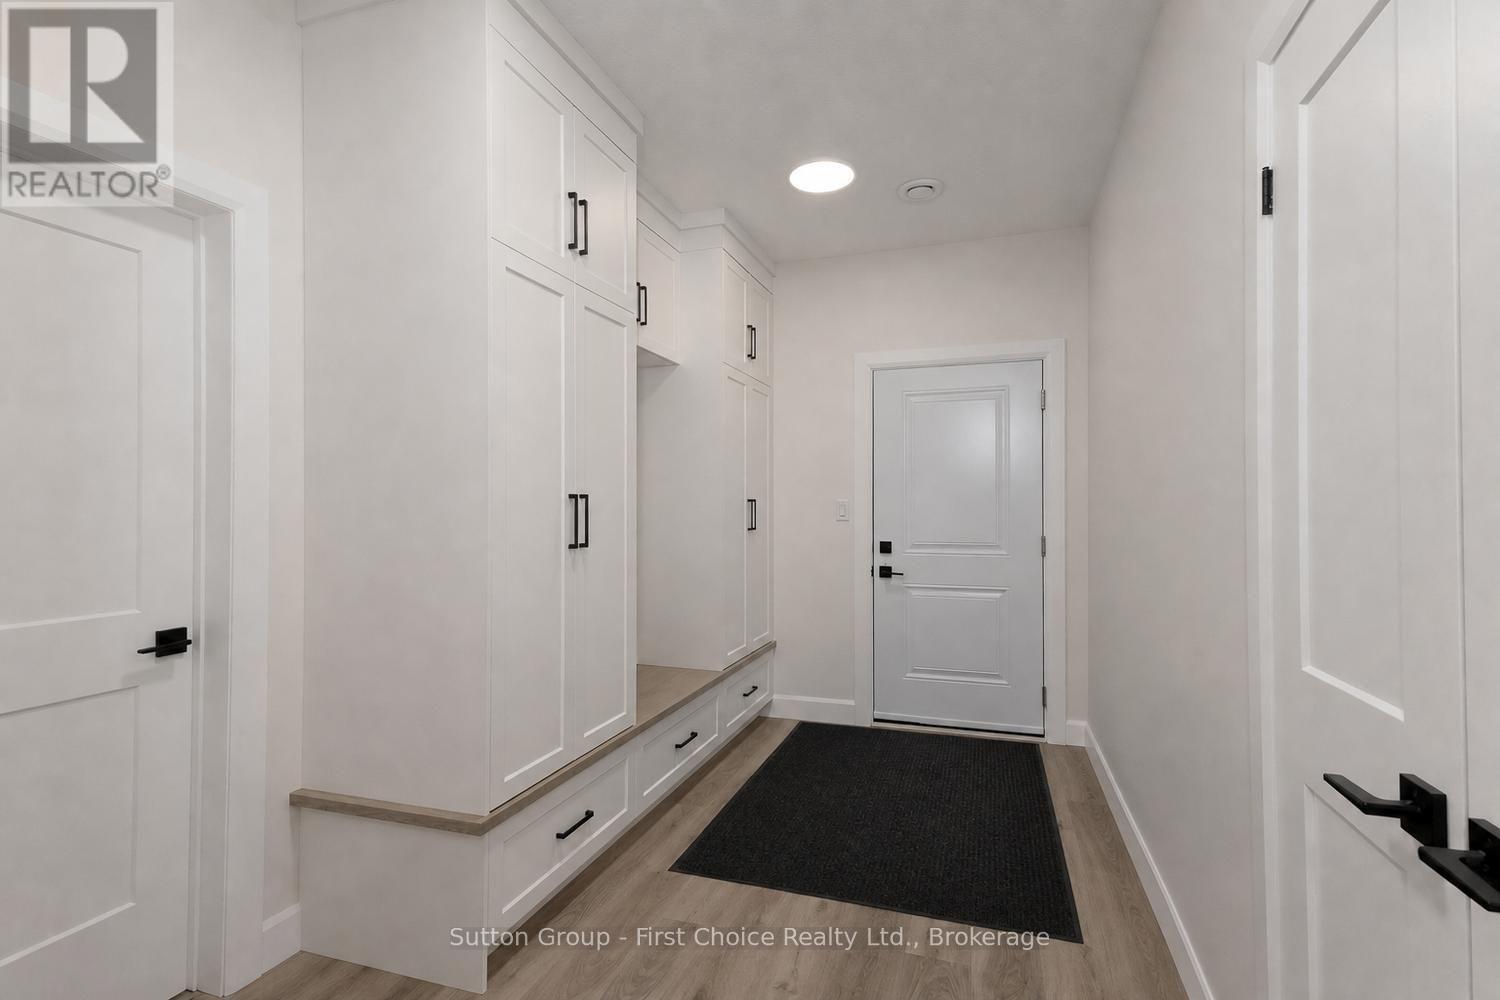
| Main Level | Mud Room | 4 m | 2.35 m | 4 m x 2.35 m |
| Main Level | Bedroom 2 | 3.25 m | 3.46 m | 3.25 m x 3.46 m |
| Main Level | Bedroom 3 | 3.25 m | 3.65 m | 3.25 m x 3.65 m |
Utilities
| Cable | Installed |
| Electricity | Installed |
https://www.realtor.ca/real-estate/30134017/3184-road-122-road-perth-south-downie-downie
Interested?


The trademarks REALTOR®, REALTORS®, and the REALTOR® logo are controlled by The Canadian Real Estate Association (CREA) and identify real estate professionals who are members of CREA. The trademarks MLS®, Multiple Listing Service® and the associated logos are owned by The Canadian Real Estate Association (CREA) and identify the quality of services provided by real estate professionals who are members of CREA. The trademark DDF® is owned by The Canadian Real Estate Association (CREA) and identifies CREA's Data Distribution Facility (DDF®)
August 09 2026 09:29:45
The Lakelands Association of REALTORS®
Sutton Group - First Choice Realty Ltd.