
317 Wedgewood Drive Oakville, Ontario L6J 4R6

$5,000 Monthly
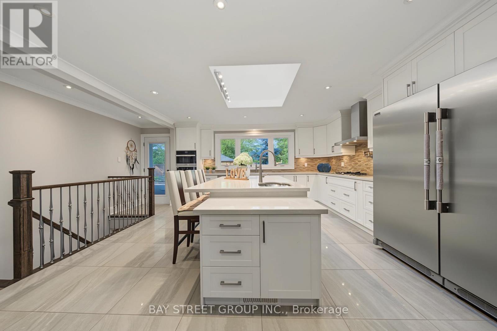
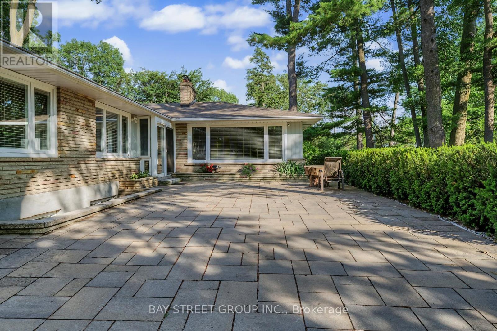
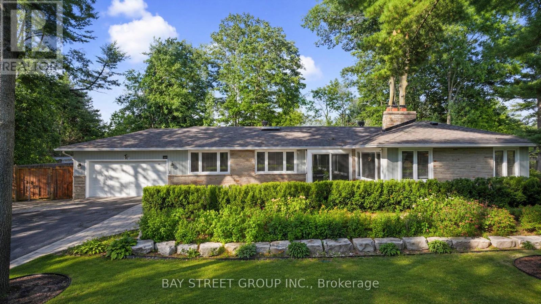
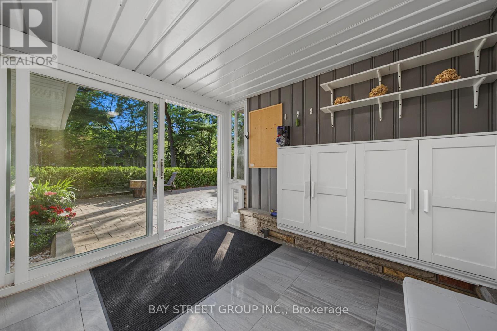
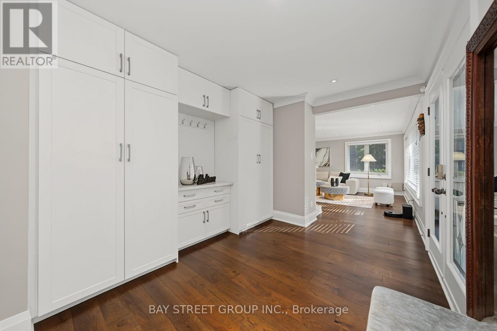
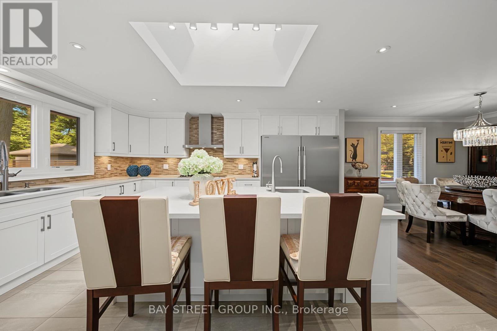
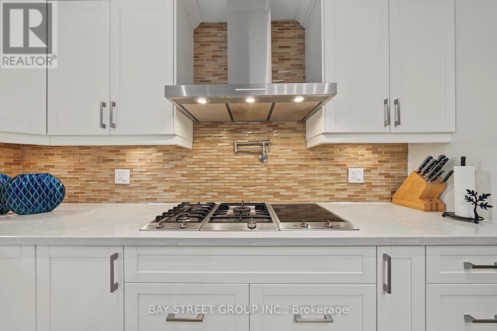
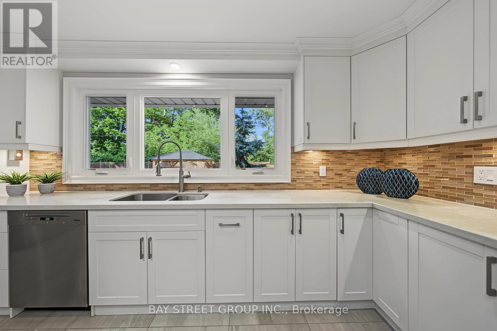
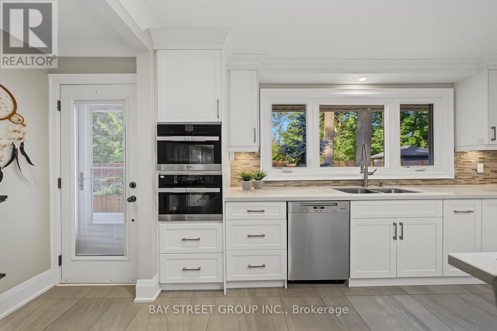
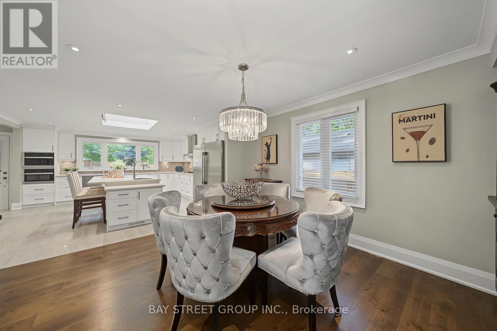
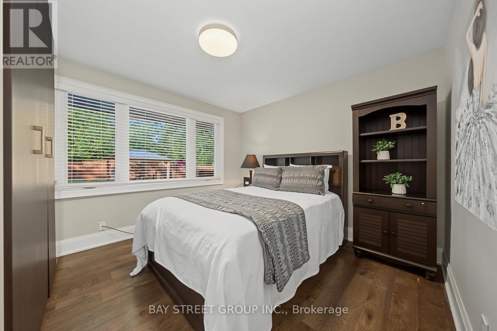
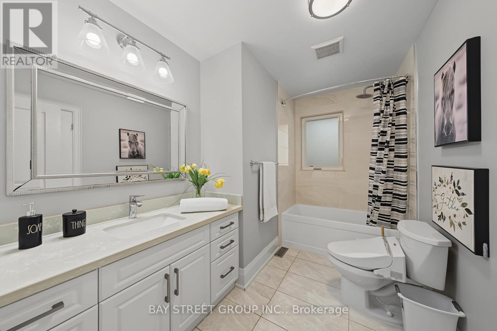
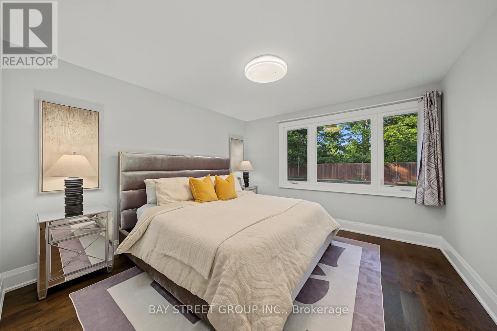
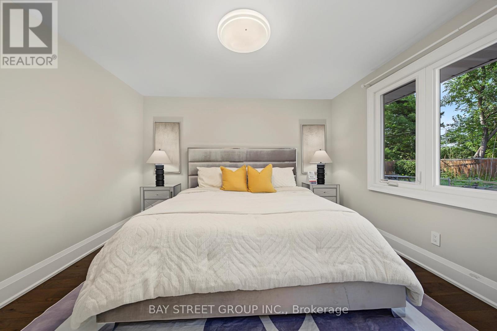
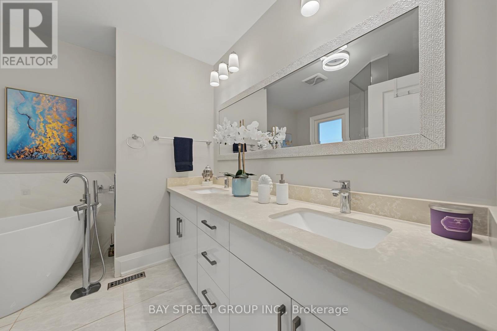
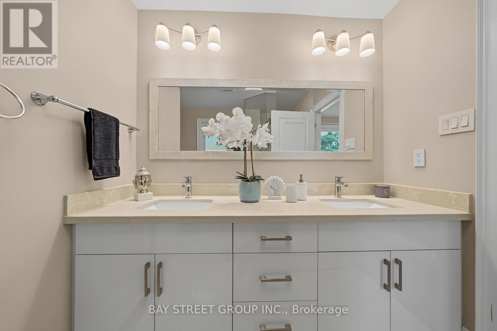
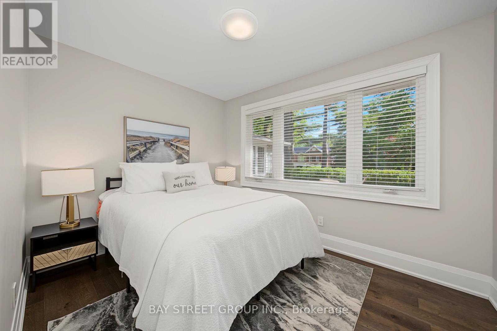
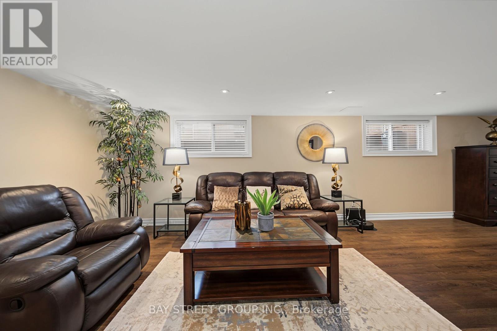
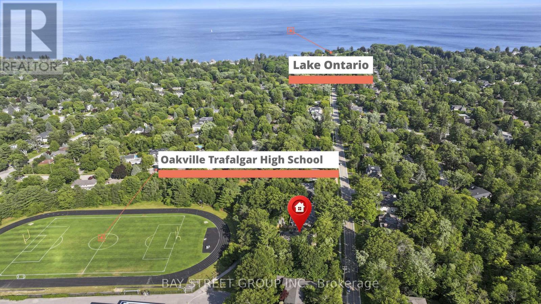
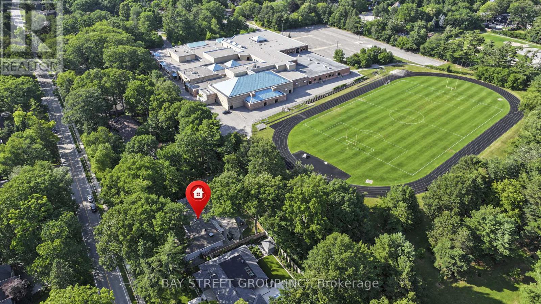
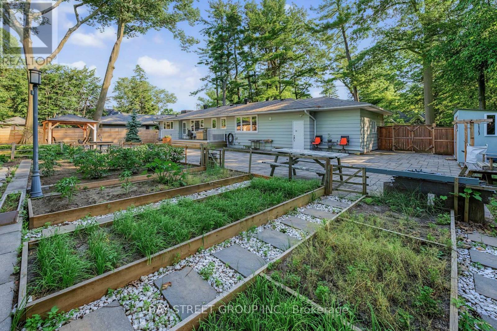
Private And Quiet 111 x 136 Ft Lot In Eastlake, Backing Onto A Park! Steps To Oakville Trafalgar High School And Maple Grove Public School. Finished Basement With Separate Entrance. House Renovated In 2019 With A Modern Kitchen, Open-Concept Layout, Large Quartz Counter And Skylight. Long Driveway With 8 Parking Spaces. Lease Includes The Main Floor And Partial Basement. The Landlord's Reserved Basement Area Has A Separate Entrance. (id:56248)
Property Details
| MLS® Number | W13627586 |
| Property Type | Single Family |
| Community Name | 1011 - MO Morrison |
| Features | In Suite Laundry |
| Parking Space Total | 8 |
Building
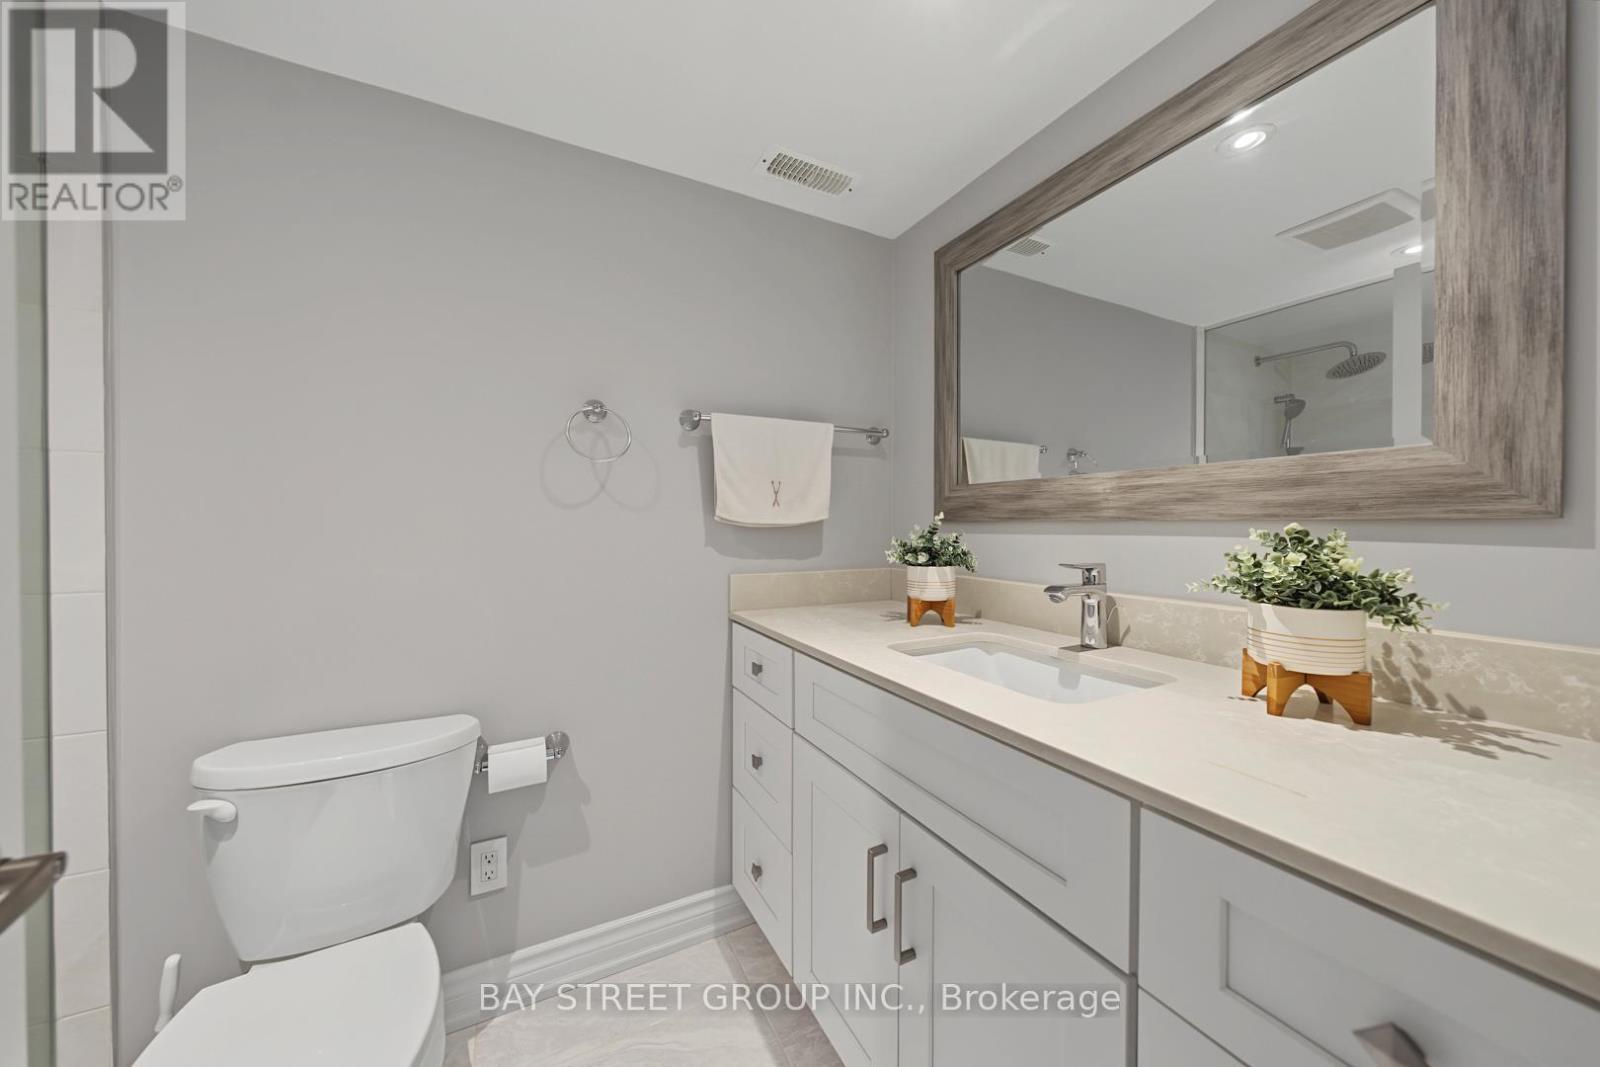
| Bathroom Total | 4 |
| Bedrooms Above Ground | 3 |
| Bedrooms Below Ground | 3 |
| Bedrooms Total | 6 |
| Amenities | Fireplace(s) |
| Appliances | Garage Door Opener Remote(s), Central Vacuum, Dishwasher, Dryer, Freezer, Water Heater, Microwave, Oven, Stove, Washer, Window Coverings |
| Architectural Style | Bungalow |
| Basement Development | Finished |
| Basement Features | Walk-up |
| Basement Type | N/a (finished), N/a |
| Construction Style Attachment | Detached |
| Cooling Type | Central Air Conditioning |
| Exterior Finish | Brick |
| Fireplace Present | Yes |
| Flooring Type | Tile, Laminate |
| Foundation Type | Concrete |
| Heating Fuel | Natural Gas |
| Heating Type | Other |
| Stories Total | 1 |
| Size Interior | 1,500 - 2,000 Sqft |
| Type | House |
| Utility Water | Municipal Water |
Parking
| Attached Garage | |
| Garage |
Land
| Acreage | No |
| Sewer | Sanitary Sewer |
| Size Depth | 136 Ft |
| Size Frontage | 111 Ft |
| Size Irregular | 111 X 136 Ft |
| Size Total Text | 111 X 136 Ft |
Rooms
| Level | Type | Length | Width | Dimensions |
|---|---|---|---|---|
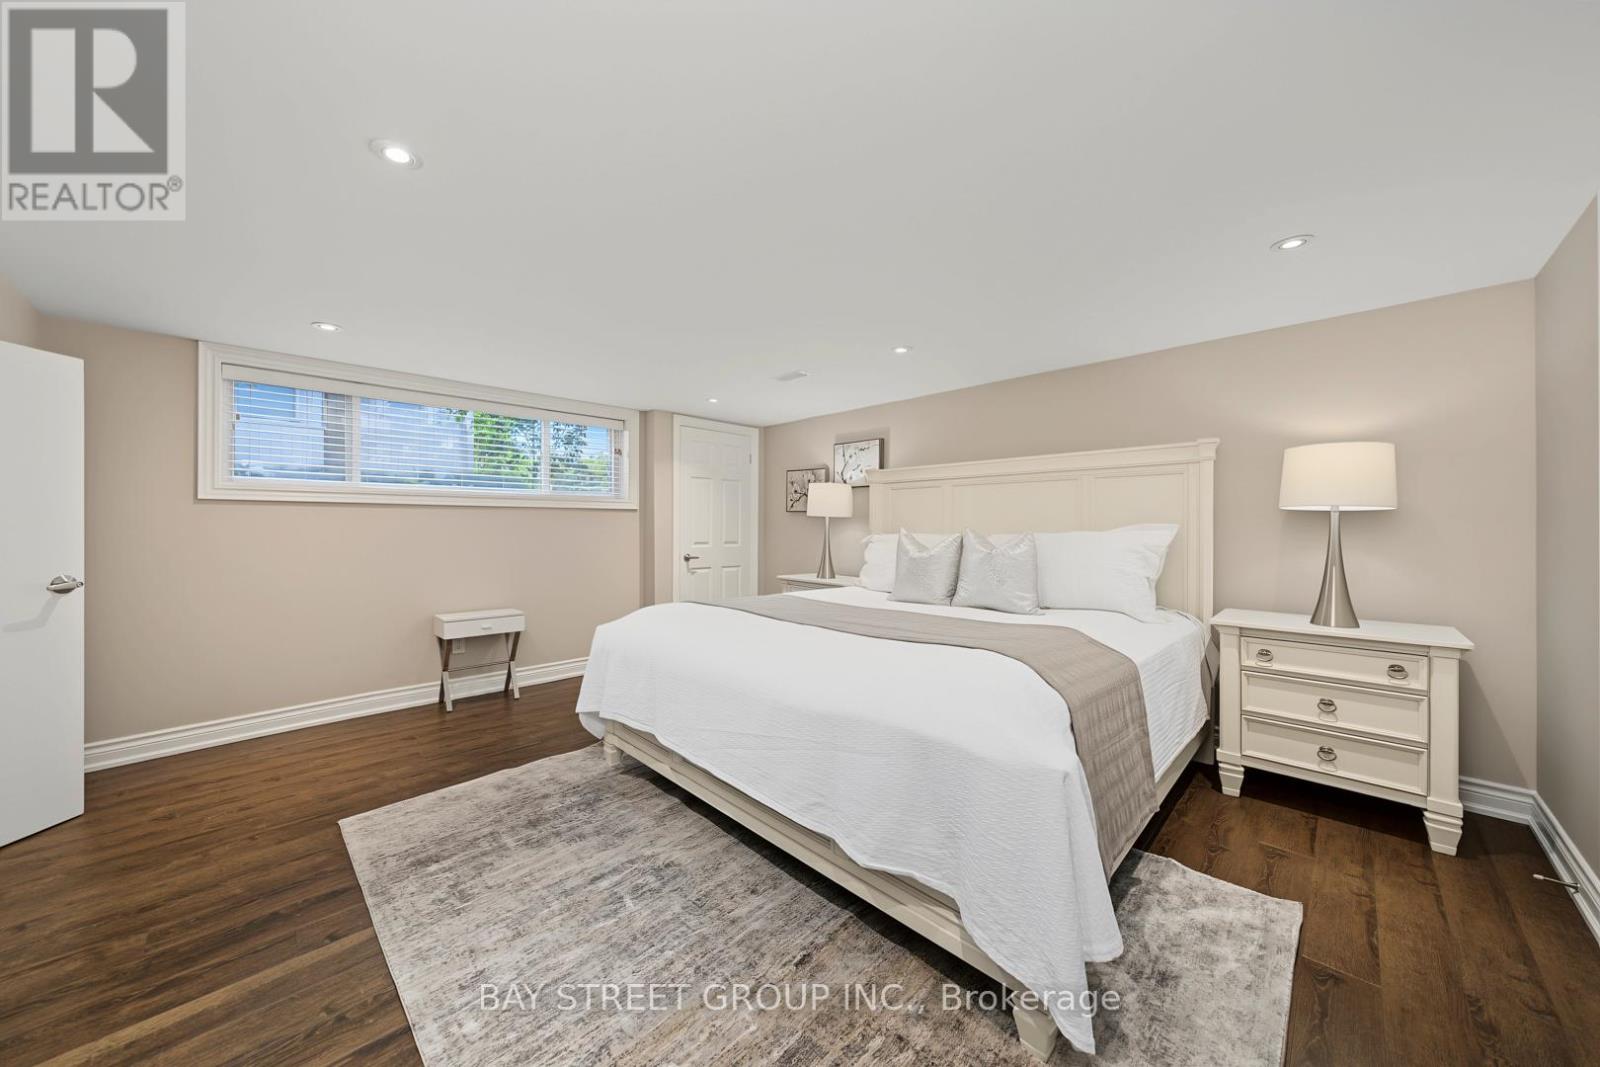
| Lower Level | Bedroom | 4.6 m | 4.45 m | 4.6 m x 4.45 m |
| Lower Level | Bedroom | 5.6 m | 4.7 m | 5.6 m x 4.7 m |
| Lower Level | Kitchen | 4.2 m | 2.6 m | 4.2 m x 2.6 m |
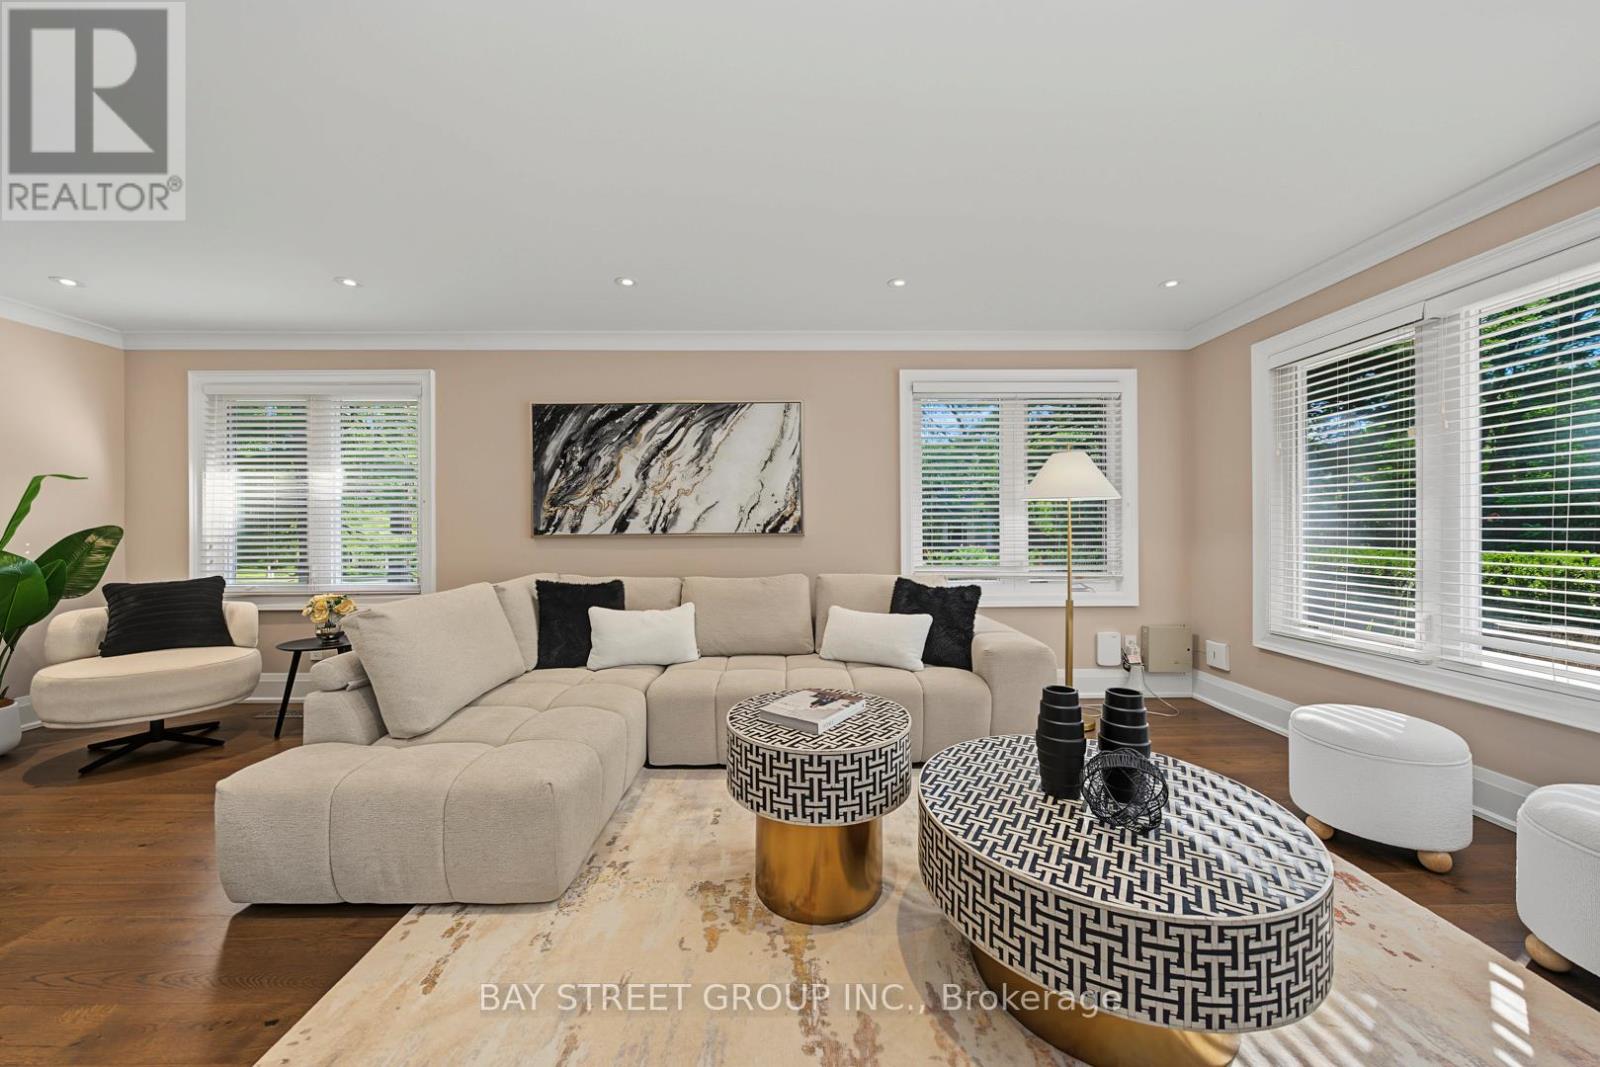
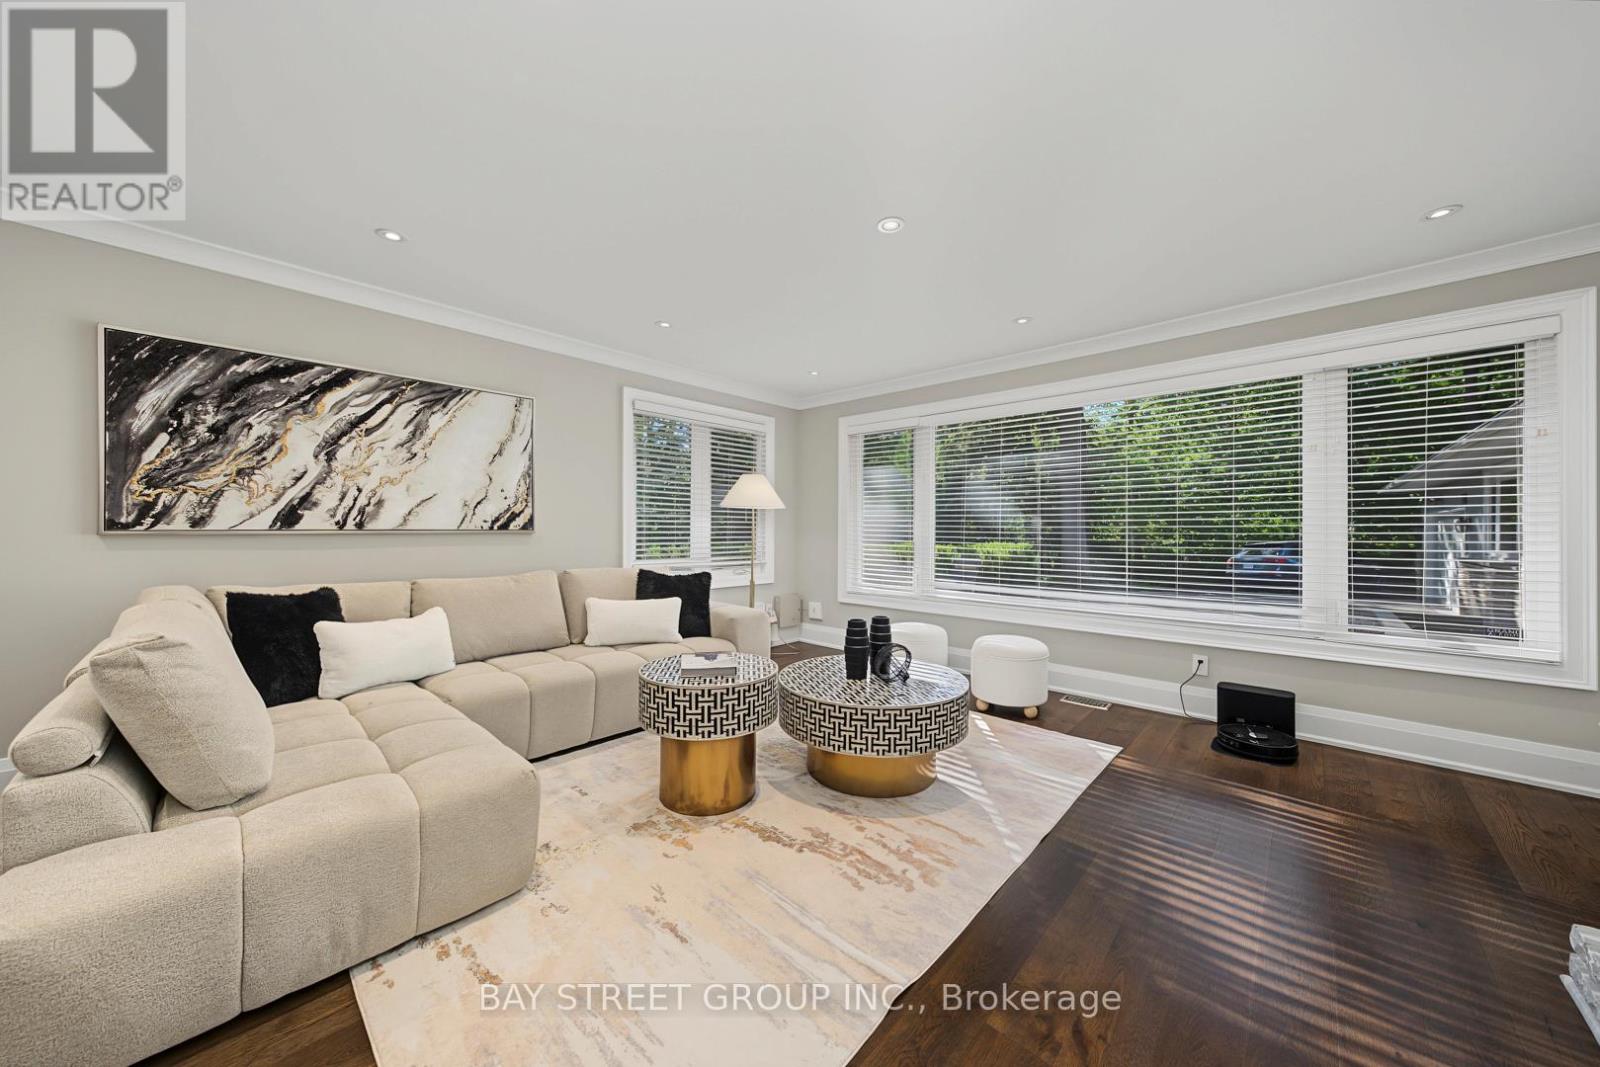
| Main Level | Living Room | 7.08 m | 4.97 m | 7.08 m x 4.97 m |
| Main Level | Dining Room | 4.97 m | 3.9 m | 4.97 m x 3.9 m |
| Main Level | Kitchen | 4.88 m | 4.65 m | 4.88 m x 4.65 m |
| Main Level | Bedroom | 4 m | 3.6 m | 4 m x 3.6 m |
| Main Level | Bedroom 2 | 3.6 m | 3.35 m | 3.6 m x 3.35 m |
| Main Level | Bedroom 3 | 4.1 m | 2.6 m | 4.1 m x 2.6 m |
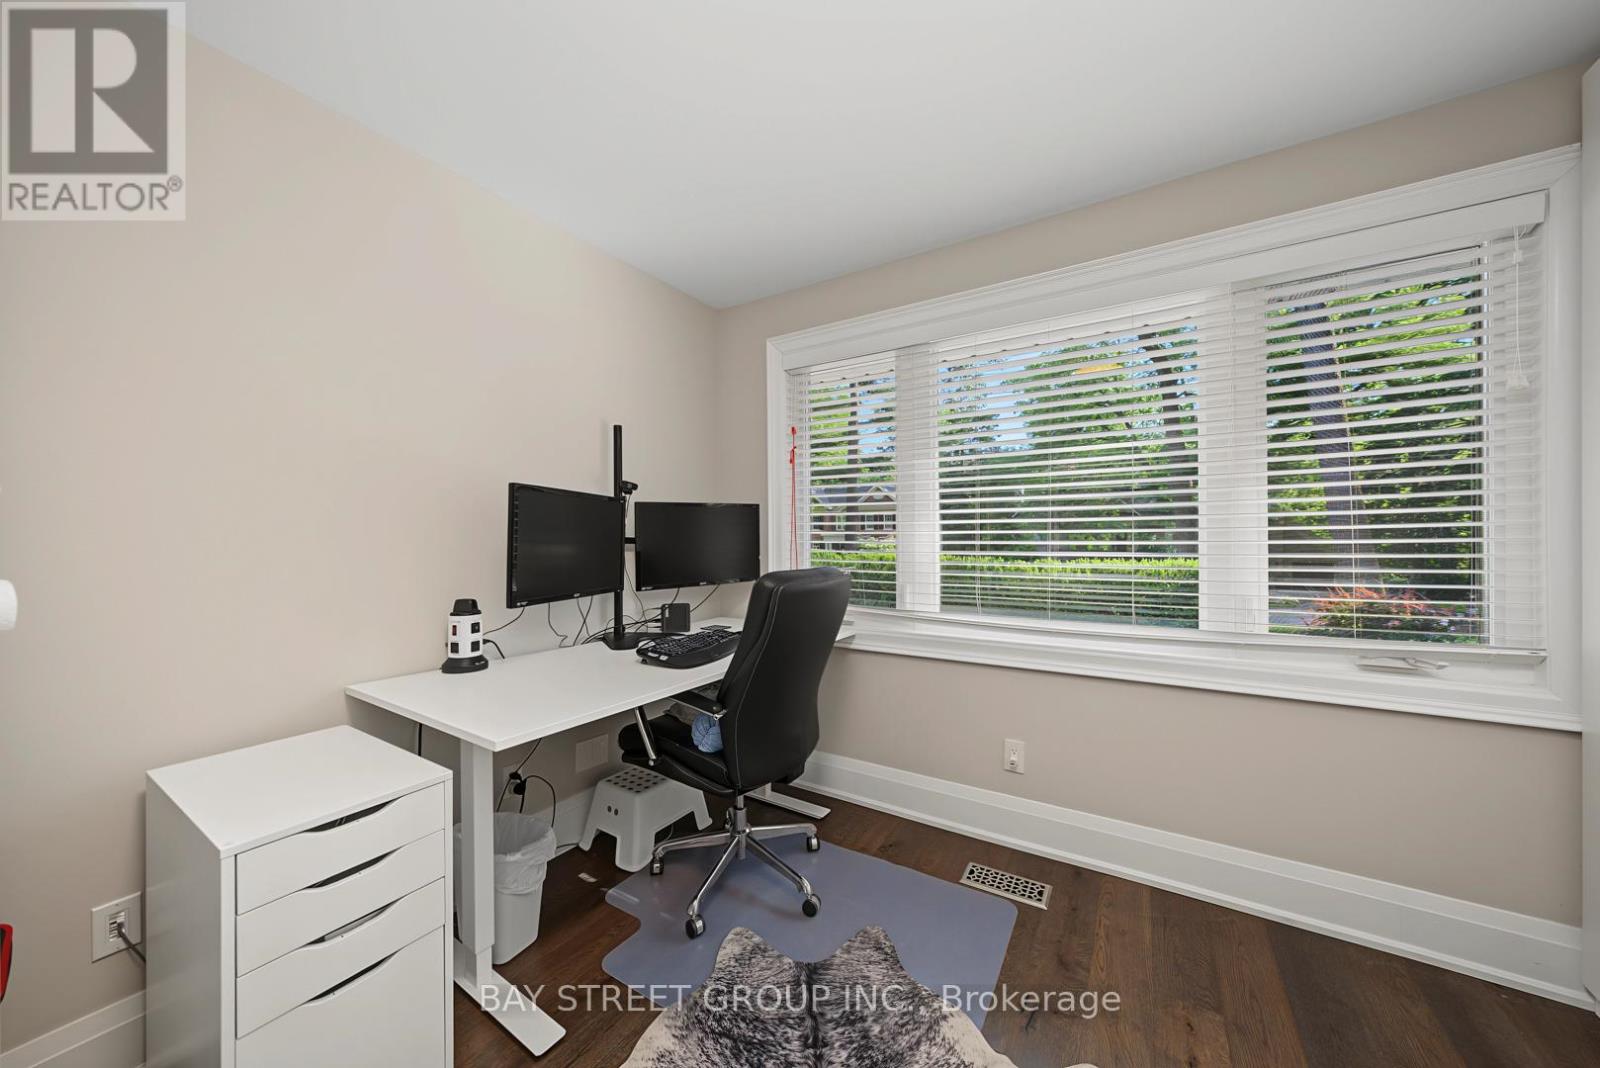
| Main Level | Study | 3.8 m | 3.6 m | 3.8 m x 3.6 m |
Interested?


The trademarks REALTOR®, REALTORS®, and the REALTOR® logo are controlled by The Canadian Real Estate Association (CREA) and identify real estate professionals who are members of CREA. The trademarks MLS®, Multiple Listing Service® and the associated logos are owned by The Canadian Real Estate Association (CREA) and identify the quality of services provided by real estate professionals who are members of CREA. The trademark DDF® is owned by The Canadian Real Estate Association (CREA) and identifies CREA's Data Distribution Facility (DDF®)
August 01 2026 12:32:51
Toronto Regional Real Estate Board
Bay Street Group Inc.