
312 - 1000 Lackner Place Kitchener, Ontario N2A 0L3

$589,900Maintenance, Parking, Insurance, Common Area Maintenance
$557 Monthly
Maintenance, Parking, Insurance, Common Area Maintenance
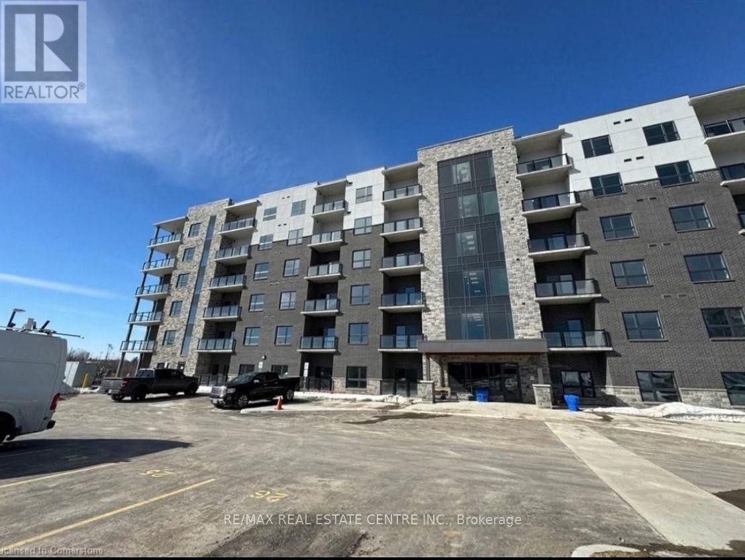
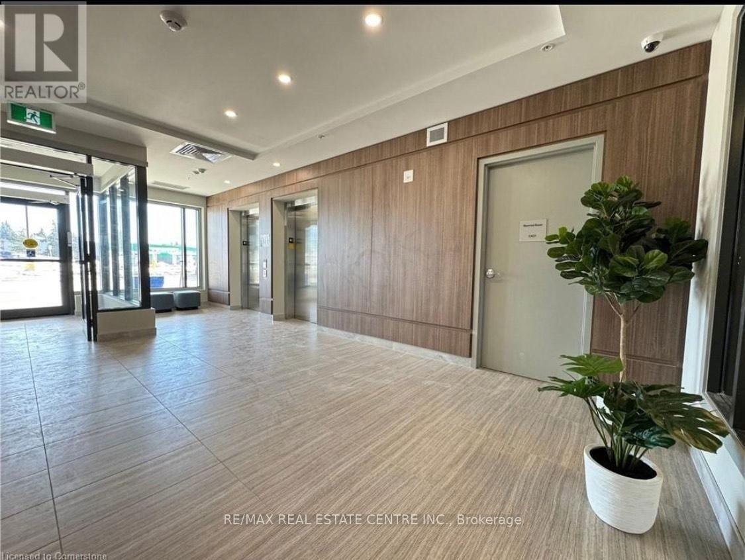
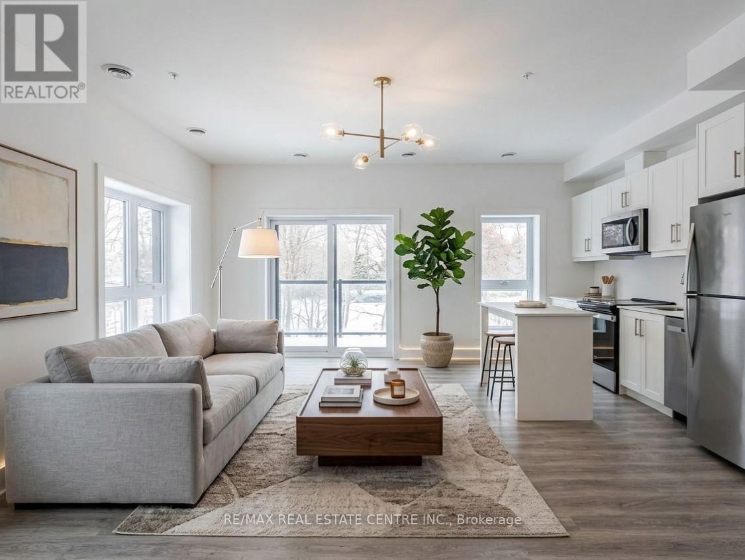
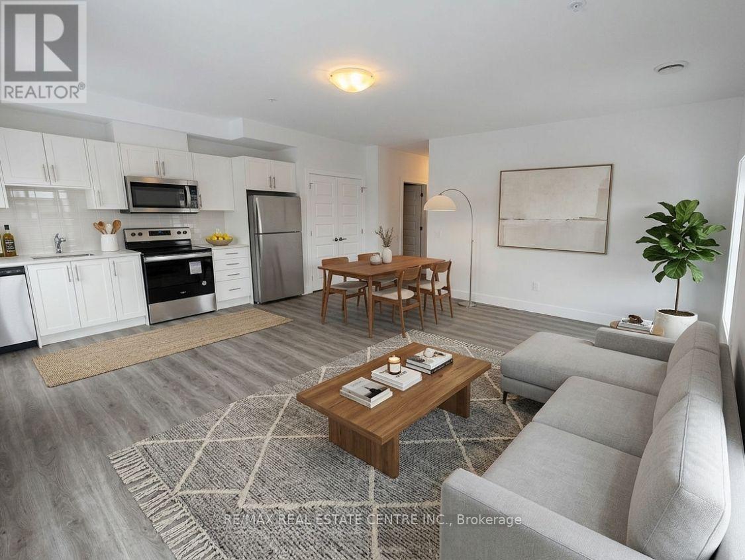
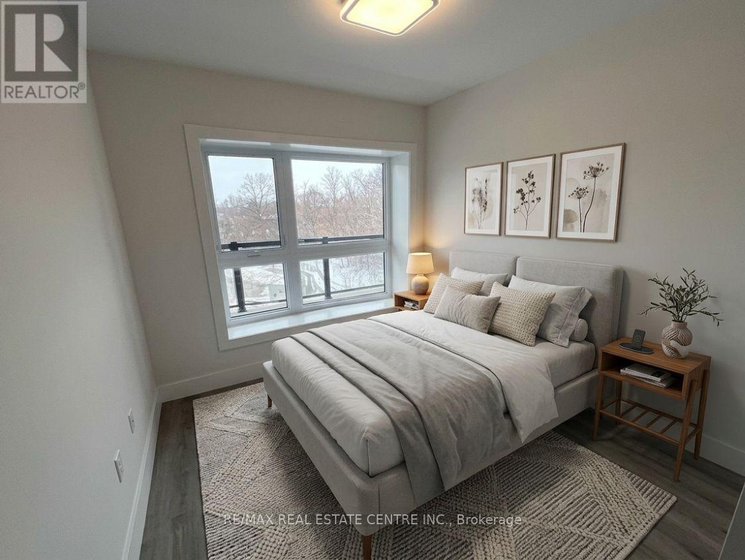
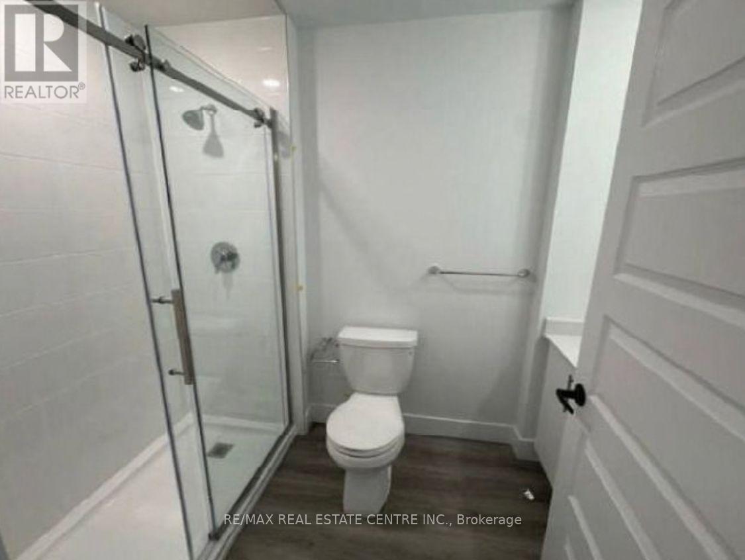
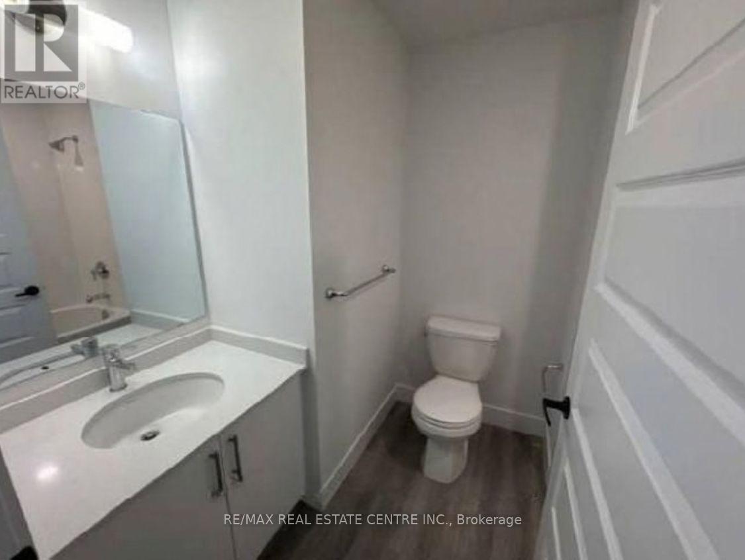
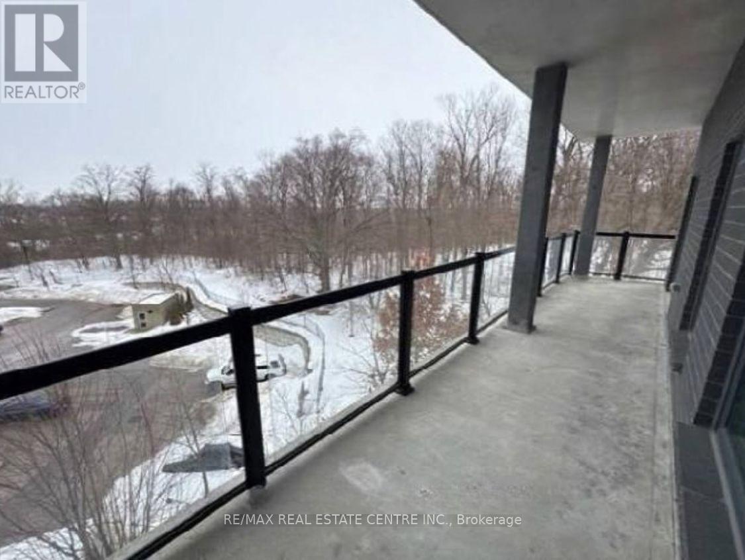
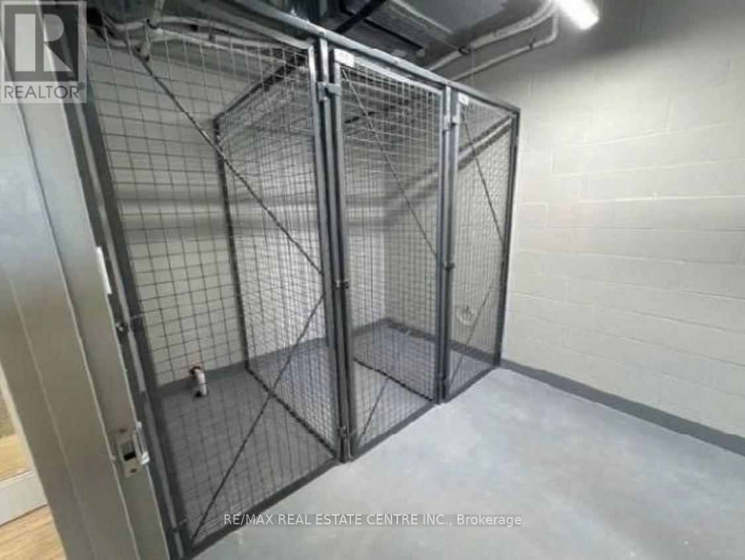
$557 MonthlyBrand New Corner Condo For Sale In Kitchener! This bright and spacious 2-bedroom, 2-bathroom unit features 9' ceilings, floor-to-ceiling windows, and high-end finishes throughout, filling the home with natural light and stunning views. Open-concept layout with a modern kitchen offering upgraded stainless steel appliances, quartz countertops, tile backsplash, ample cabinetry, and built-in microwave. Spacious living room with walkout to a balcony. Primary bedroom includes a large walk-in closet and elegant 4-piece ensuite with glass shower. Generous second bedroom with ample closet space. Includes 2 walkout sitting areas, open surface parking, and a storage locker. Well-maintained building with welcoming lobby and elevator. Conveniently located within walking distance to shopping, public transit, and everyday amenities. Some Photos Have Been Virtually Rendered For Illustrative Purposes. (id:56248)
Property Details
| MLS® Number | X13882086 |
| Property Type | Single Family |
| Community Features | Pets Allowed With Restrictions |
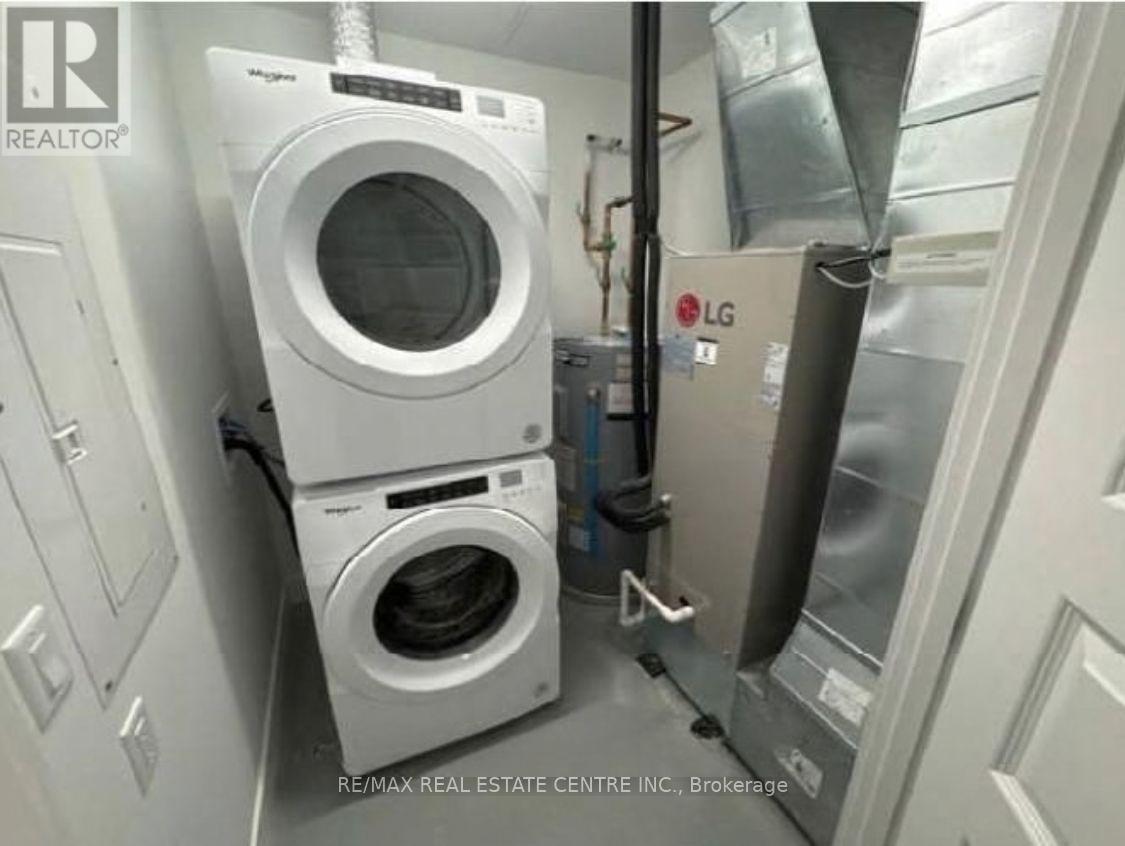
| Features | Balcony, Carpet Free, In Suite Laundry |
| Parking Space Total | 1 |
Building
| Bathroom Total | 2 |
| Bedrooms Above Ground | 2 |
| Bedrooms Total | 2 |
| Age | New Building |
| Amenities | Storage - Locker |
| Basement Type | None |
| Cooling Type | Central Air Conditioning |
| Exterior Finish | Brick, Concrete |
| Flooring Type | Vinyl |
| Heating Fuel | Natural Gas |
| Heating Type | Forced Air |
| Size Interior | 900 - 999 Sqft |
| Type | Apartment |
Parking
| Underground | |
| Garage |
Land
| Acreage | No |
Rooms
| Level | Type | Length | Width | Dimensions |
|---|---|---|---|---|
| Main Level | Living Room | 3.63 m | 3.07 m | 3.63 m x 3.07 m |
| Main Level | Kitchen | 3.43 m | 4.9 m | 3.43 m x 4.9 m |
| Main Level | Primary Bedroom | 3.15 m | 3.58 m | 3.15 m x 3.58 m |
| Main Level | Bedroom 2 | 2.87 m | 3.12 m | 2.87 m x 3.12 m |
https://www.realtor.ca/real-estate/30387247/312-1000-lackner-place-kitchener
Interested?


The trademarks REALTOR®, REALTORS®, and the REALTOR® logo are controlled by The Canadian Real Estate Association (CREA) and identify real estate professionals who are members of CREA. The trademarks MLS®, Multiple Listing Service® and the associated logos are owned by The Canadian Real Estate Association (CREA) and identify the quality of services provided by real estate professionals who are members of CREA. The trademark DDF® is owned by The Canadian Real Estate Association (CREA) and identifies CREA's Data Distribution Facility (DDF®)
October 09 2026 06:39:18
Toronto Regional Real Estate Board
RE/MAX Real Estate Centre Inc.