
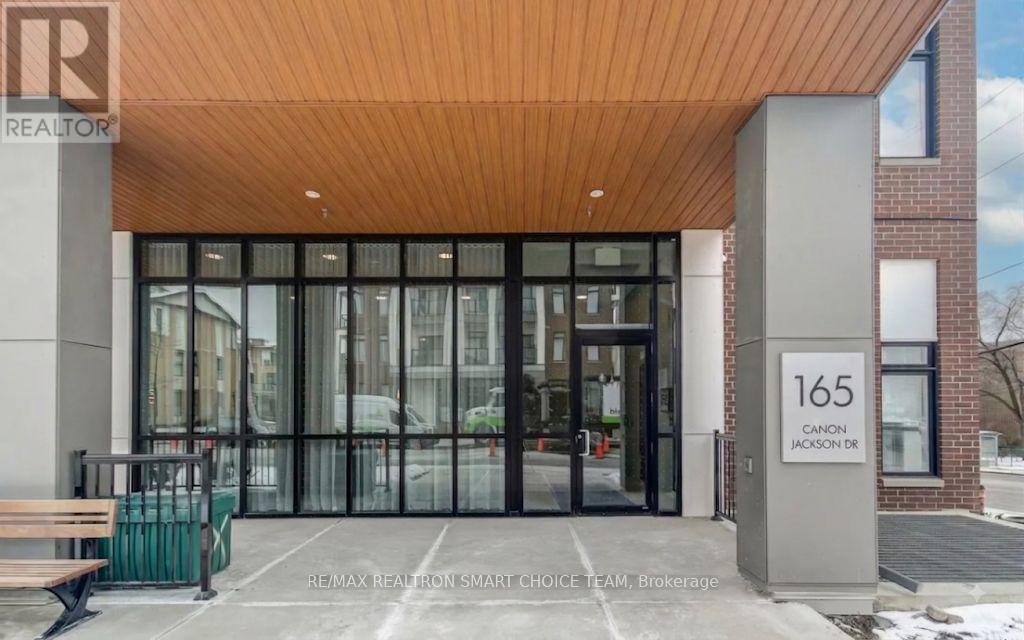
311 - 165 Canon Jackson Drive Toronto, Ontario M6M 0C4

$2,700 Monthly
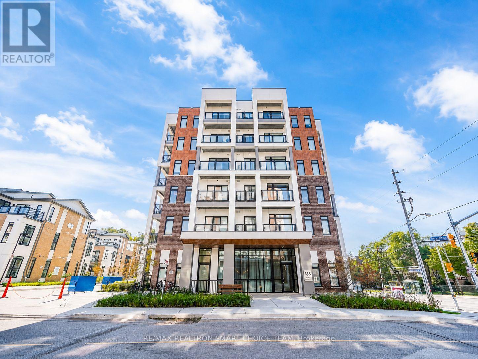
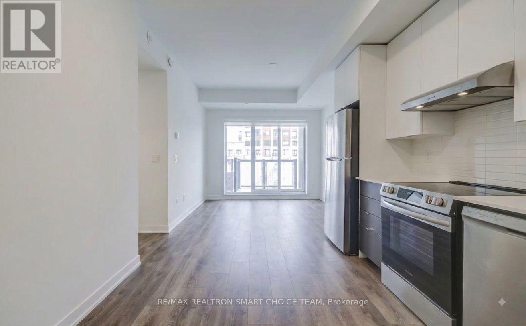
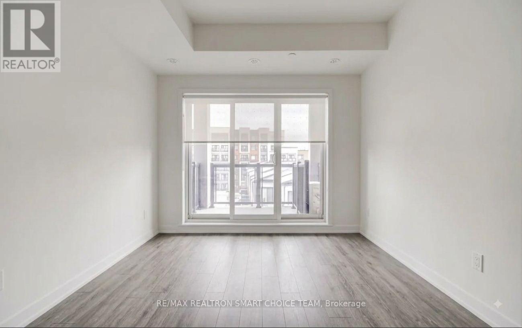
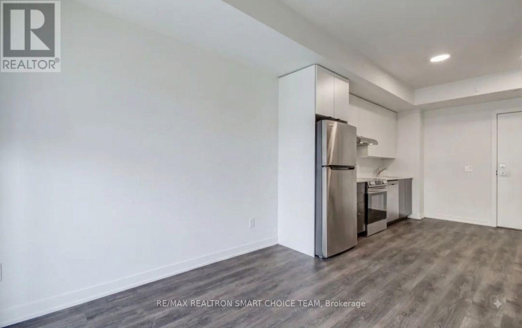
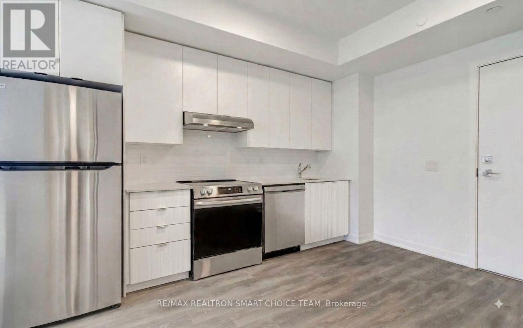
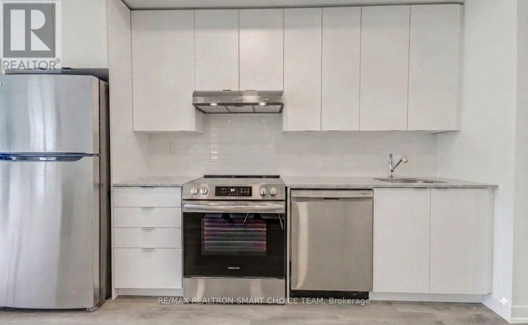
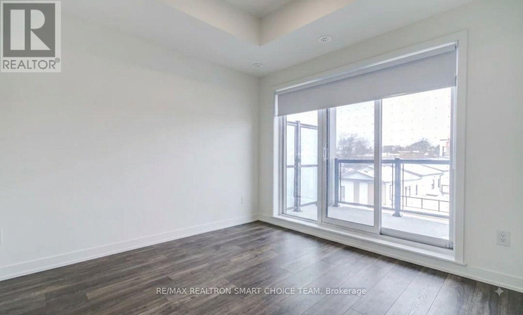
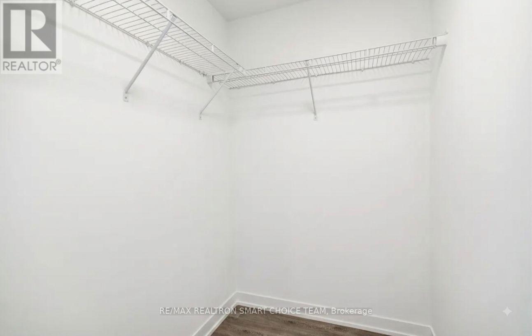
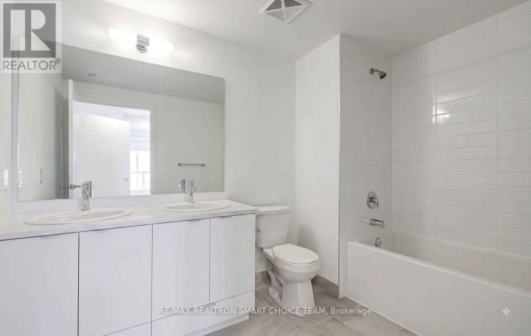
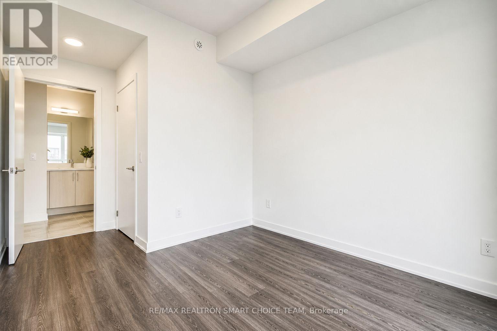
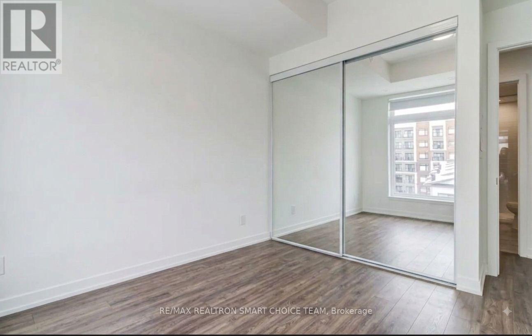
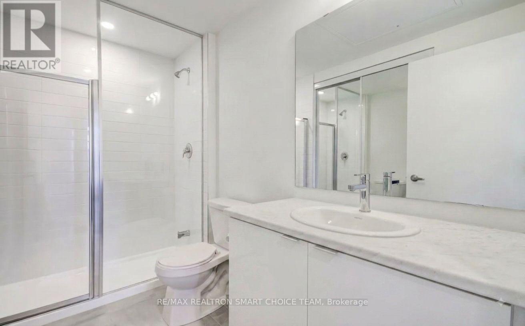
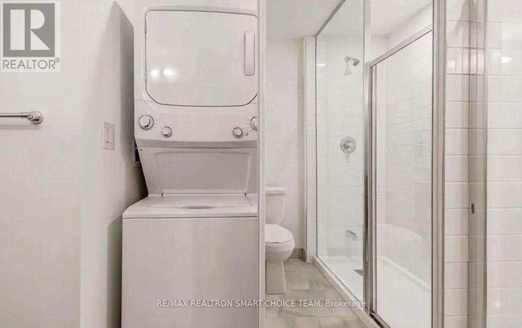
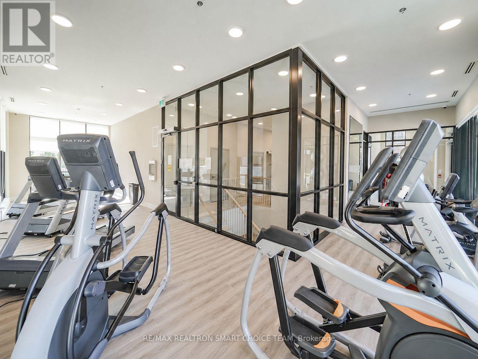
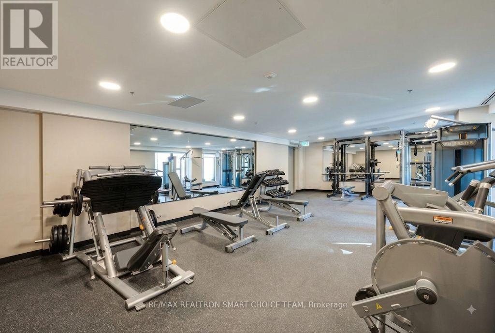
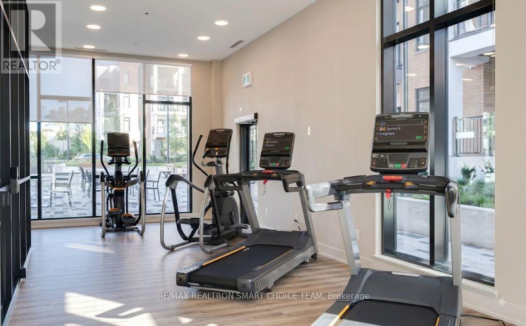
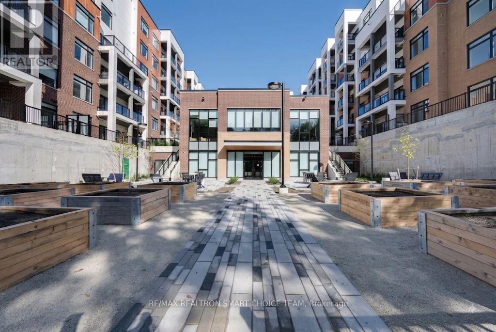
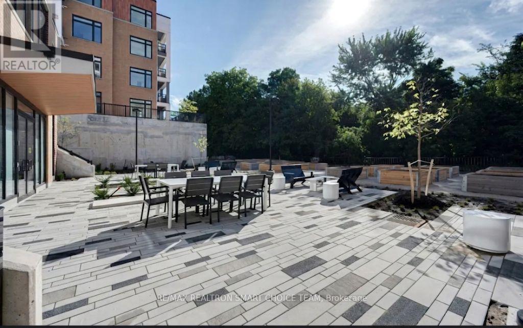
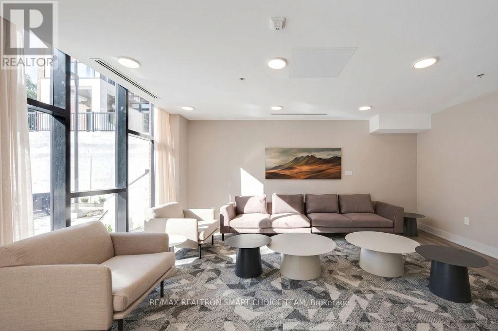
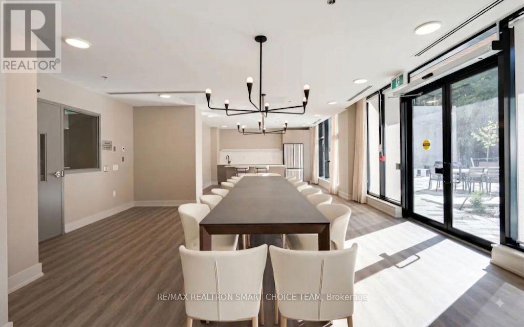
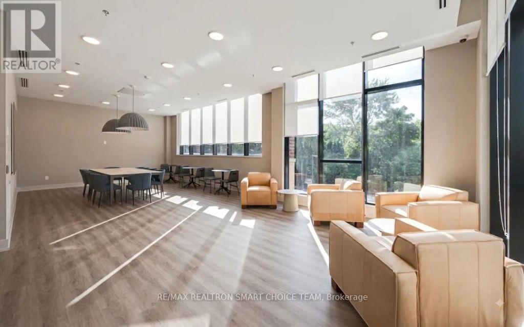
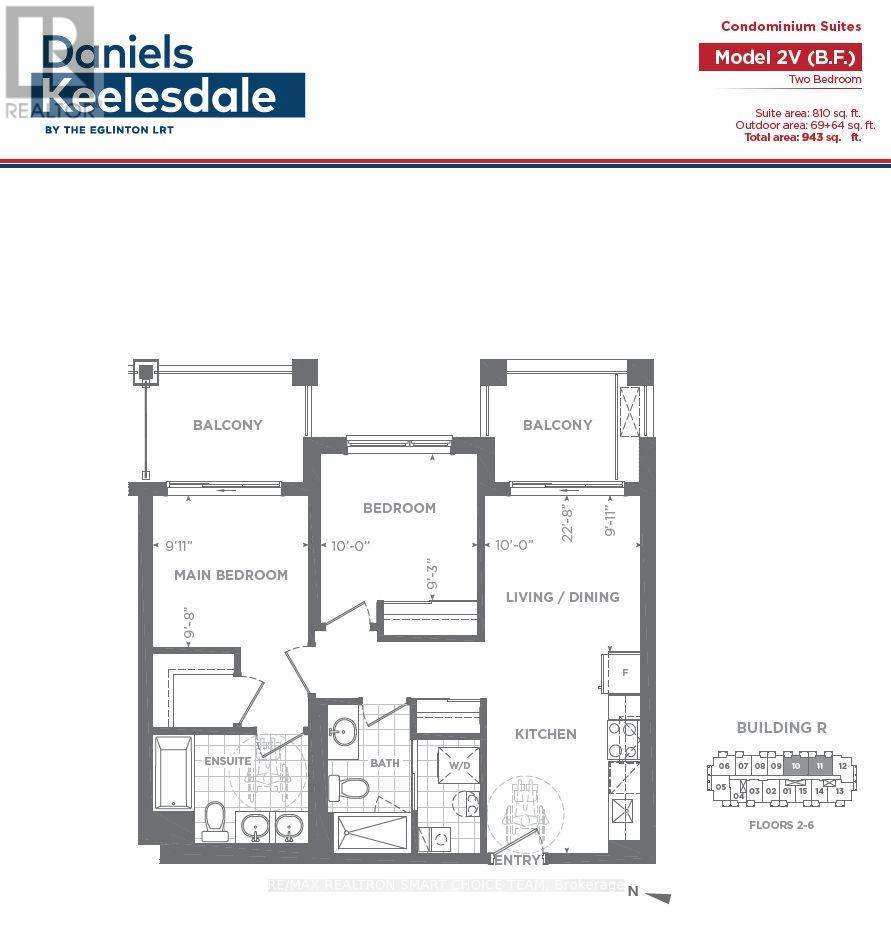
Welcome to this move-in-ready 2-bedroom, 2-bathroom suite with parking in the newly completed Keelesdale community by Daniels. The well-designed layout offers two private balconies, including one off the primary bedroom, which also features a walk-in closet and private ensuite. The bright and spacious living area opens onto the second balcony, creating an ideal space for relaxing or entertaining. Conveniently located near Keele and Eglinton, the property is approximately a six-minute walk to the Eglinton LRT and close to walking and cycling trails, as well as a new city park. Residents enjoy access to a dedicated two-storey amenity building featuring a fitness centre, party room, co-working space, BBQ area, pet wash station, and community gardening plots. The unit is offered unfurnished; however, the existing furniture may be negotiable. (id:56248)
Property Details
| MLS® Number | W13678440 |
| Property Type | Single Family |
| Community Name | Beechborough-Greenbrook |
| Amenities Near By | Public Transit, Hospital, Park |
| Community Features | Pets Allowed With Restrictions, Community Centre |
| Equipment Type | Water Heater |
| Features | Ravine, Balcony, In Suite Laundry |
| Parking Space Total | 1 |
| Rental Equipment Type | Water Heater |
Building
| Bathroom Total | 2 |
| Bedrooms Above Ground | 2 |
| Bedrooms Total | 2 |
| Age | New Building |
| Amenities | Exercise Centre, Party Room, Visitor Parking |
| Appliances | Cooktop, Dishwasher, Dryer, Furniture, Oven, Hood Fan, Washer, Refrigerator |
| Basement Type | None |
| Cooling Type | Central Air Conditioning |
| Exterior Finish | Brick |
| Fire Protection | Security System |
| Flooring Type | Laminate |
| Heating Fuel | Natural Gas |
| Heating Type | Forced Air |
| Size Interior | 800 - 899 Sqft |
| Type | Apartment |
Parking
| Underground | |
| Garage |
Land
| Acreage | No |
| Land Amenities | Public Transit, Hospital, Park |
Rooms
| Level | Type | Length | Width | Dimensions |
|---|---|---|---|---|
| Main Level | Living Room | 3.05 m | 3.02 m | 3.05 m x 3.02 m |
| Main Level | Dining Room | 3.05 m | 3.02 m | 3.05 m x 3.02 m |
| Main Level | Primary Bedroom | 3.05 m | 2.82 m | 3.05 m x 2.82 m |
| Main Level | Bedroom 2 | 3.02 m | 2.95 m | 3.02 m x 2.95 m |
Interested?


The trademarks REALTOR®, REALTORS®, and the REALTOR® logo are controlled by The Canadian Real Estate Association (CREA) and identify real estate professionals who are members of CREA. The trademarks MLS®, Multiple Listing Service® and the associated logos are owned by The Canadian Real Estate Association (CREA) and identify the quality of services provided by real estate professionals who are members of CREA. The trademark DDF® is owned by The Canadian Real Estate Association (CREA) and identifies CREA's Data Distribution Facility (DDF®)
August 14 2026 11:00:33
Toronto Regional Real Estate Board
RE/MAX Realtron Smart Choice Team