
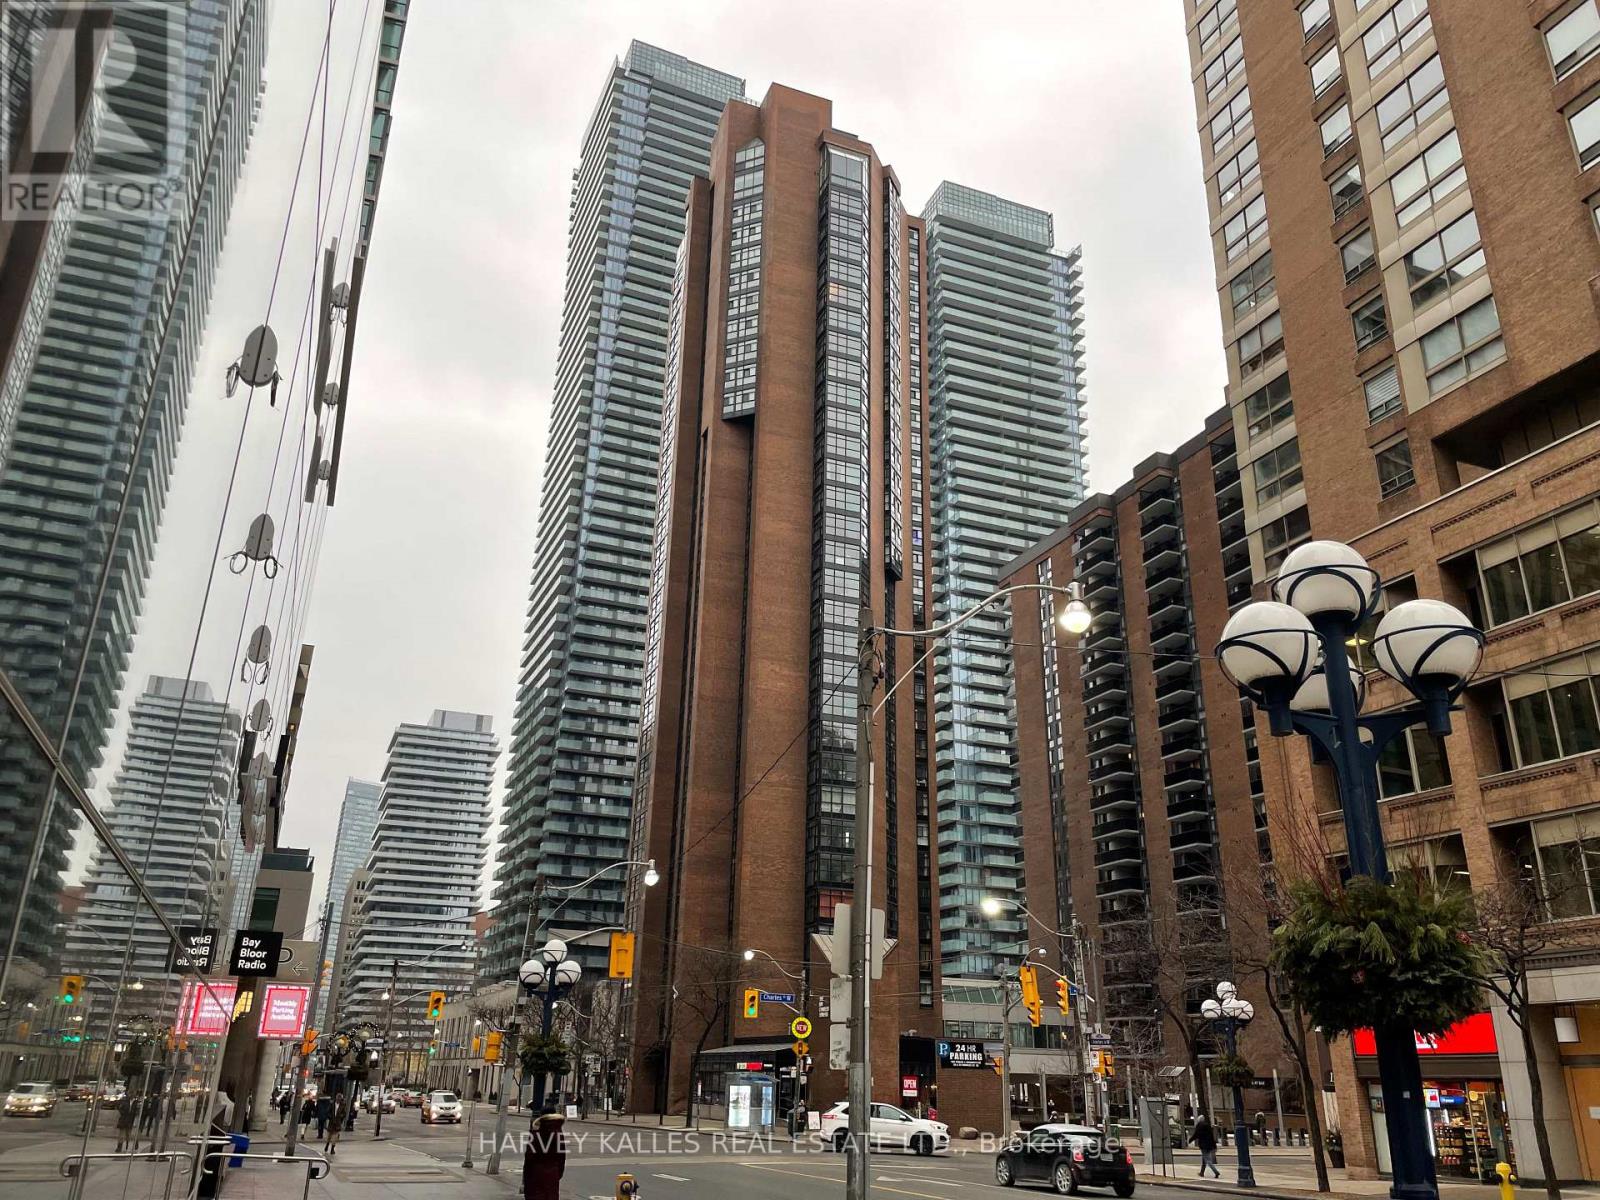
3101 - 55 Charles Street W Toronto, Ontario M5S 2W9

$7,699 Monthly
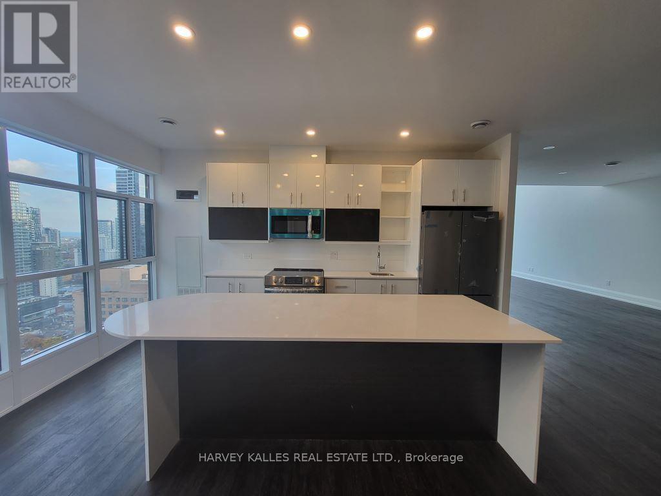
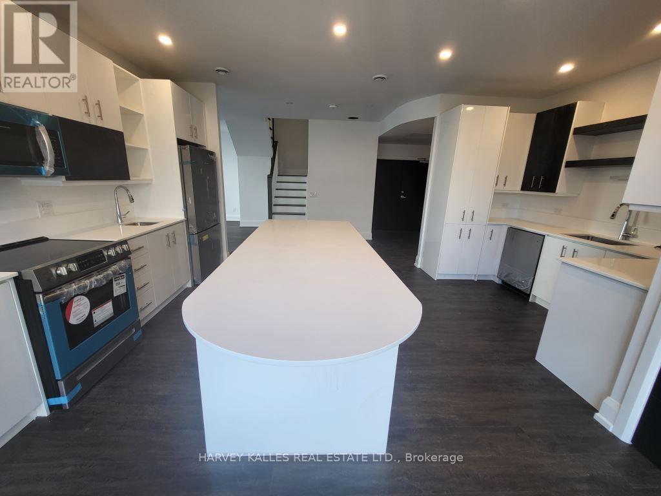
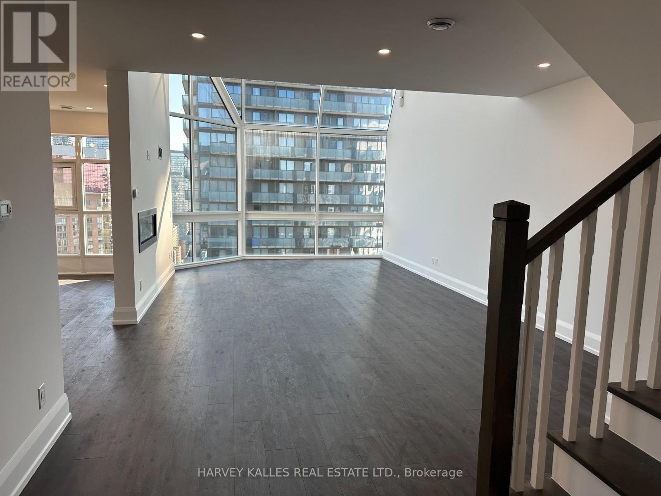
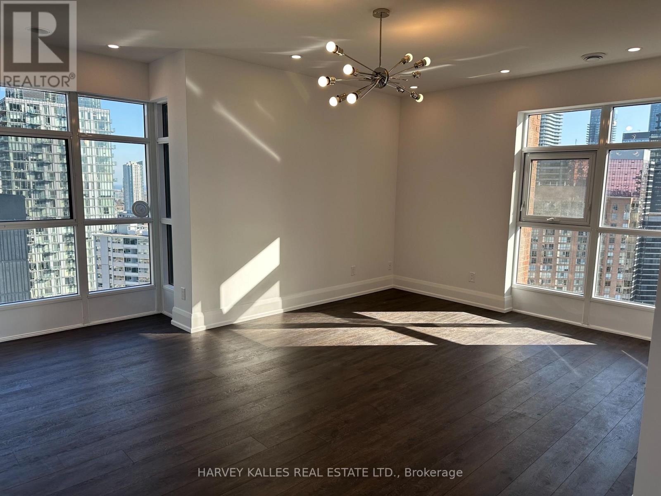
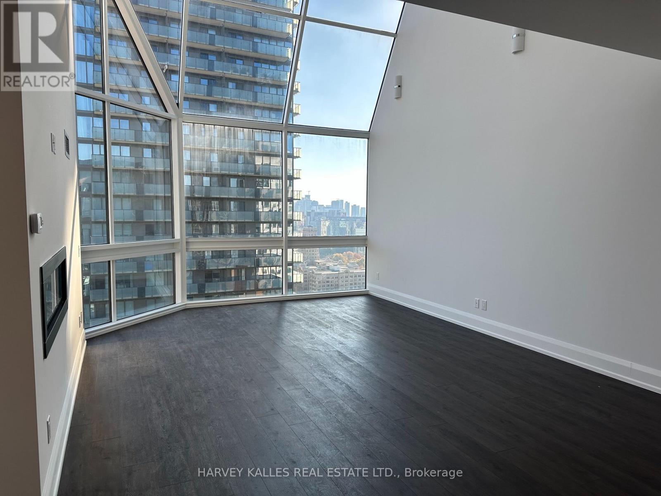
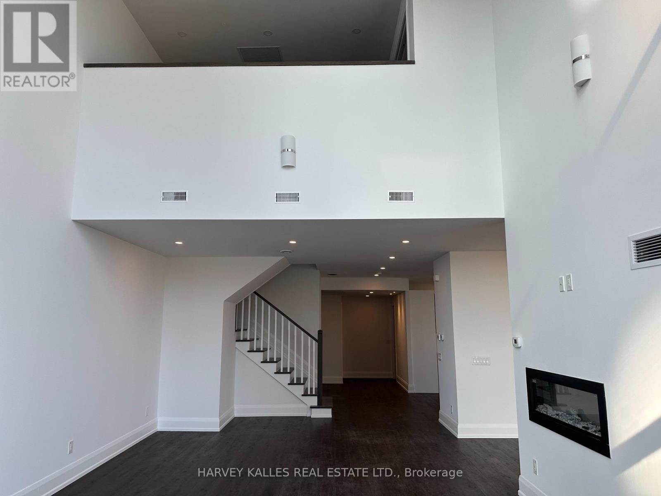
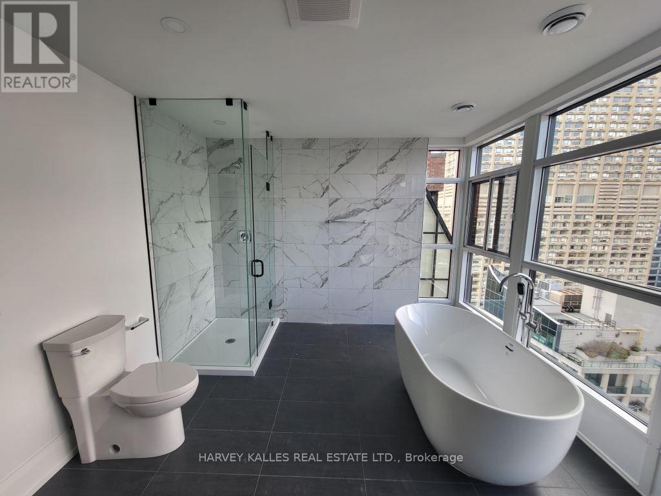
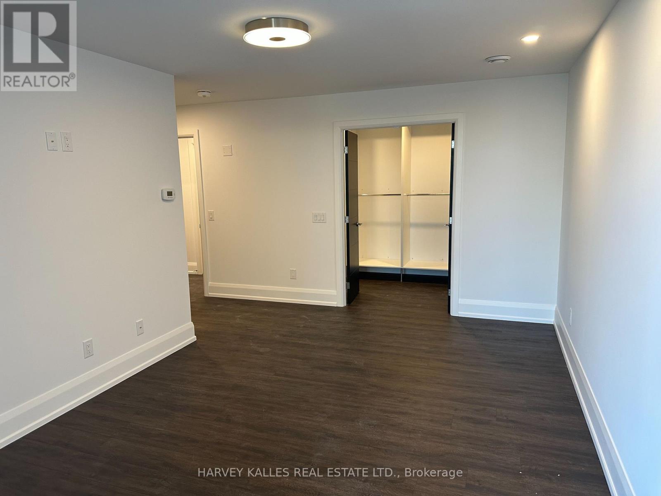
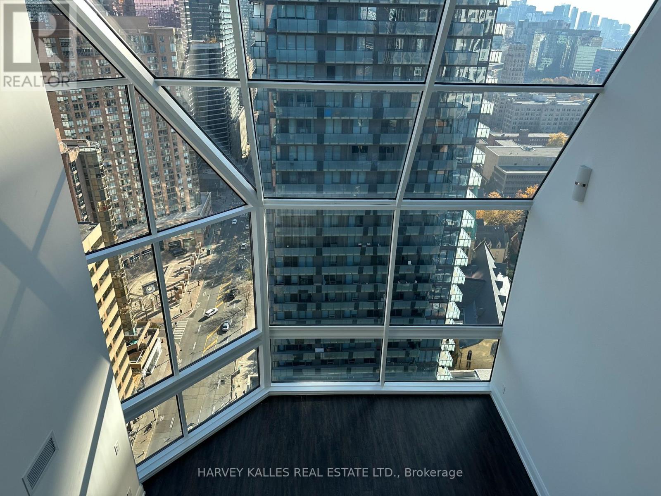
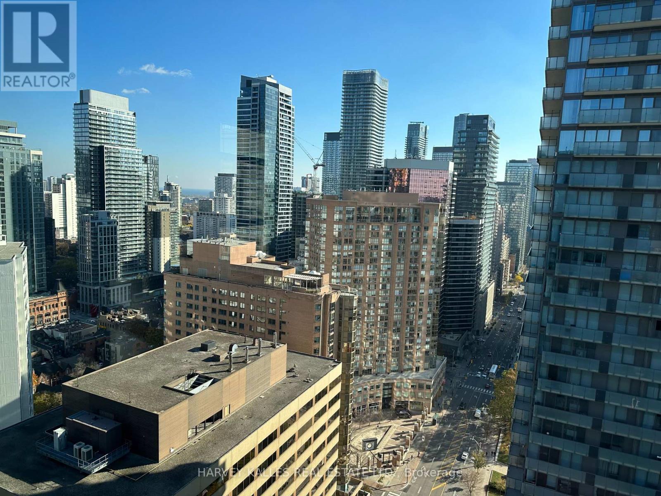
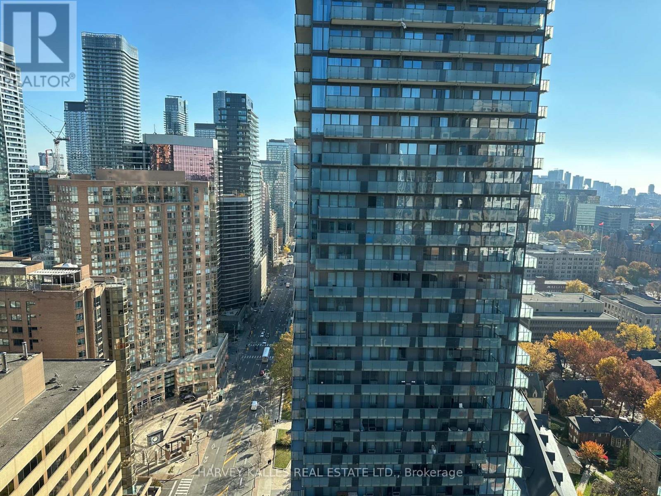
Exquisitely Transformed Penthouse Retreat in the Iconic Bay Charles Tower, Nestled in the Vibrant Heart of the City. This Luxurious Three Bedroom, Three Bathroom Residence Showcases a Striking Kitchen Featuring Super White Quartz Countertops and Sleek Stainless Steel Appliances. The Expansive Two Level Floor Plan Offers a Beautifully Appointed Living Room, Elegant Dining Room, Well Equipped Kitchen, Convenient Laundry Room, and Three Generously Proportioned Bedrooms. Spanning Approximately 3,037 Sq Ft Across Two Levels, This Exceptional Penthouse Features Hardwood Flooring Throughout and Offers a Rare Combination of Space, Style and Sophistication in the Heart of Downtown. An Unforgettable Opportunity Awaits! (id:56248)
Property Details
| MLS® Number | C13660202 |
| Property Type | Single Family |
| Community Name | Bay Street Corridor |
| Community Features | Pets Allowed With Restrictions |
| Features | Carpet Free |
Building
| Bathroom Total | 3 |
| Bedrooms Above Ground | 3 |
| Bedrooms Total | 3 |
| Basement Type | None |
| Cooling Type | Central Air Conditioning |
| Exterior Finish | Brick |
| Flooring Type | Hardwood |
| Half Bath Total | 1 |
| Heating Fuel | Natural Gas |
| Heating Type | Forced Air |
| Stories Total | 2 |
| Size Interior | 3,000 - 3,249 Sqft |
| Type | Other |
Parking
| Underground | |
| Garage |
Land
| Acreage | No |
Rooms
| Level | Type | Length | Width | Dimensions |
|---|---|---|---|---|
| Second Level | Primary Bedroom | Measurements not available | ||
| Second Level | Bedroom 3 | Measurements not available | ||
| Second Level | Laundry Room | Measurements not available | ||
| Main Level | Living Room | Measurements not available | ||
| Main Level | Dining Room | Measurements not available | ||
| Main Level | Kitchen | Measurements not available | ||
| Main Level | Bedroom 2 | Measurements not available |
Interested?


The trademarks REALTOR®, REALTORS®, and the REALTOR® logo are controlled by The Canadian Real Estate Association (CREA) and identify real estate professionals who are members of CREA. The trademarks MLS®, Multiple Listing Service® and the associated logos are owned by The Canadian Real Estate Association (CREA) and identify the quality of services provided by real estate professionals who are members of CREA. The trademark DDF® is owned by The Canadian Real Estate Association (CREA) and identifies CREA's Data Distribution Facility (DDF®)
August 11 2026 12:59:37
Toronto Regional Real Estate Board
Harvey Kalles Real Estate Ltd.