
31 Tulip Crescent Norfolk, Ontario N3Y 0G9

$1,195,000
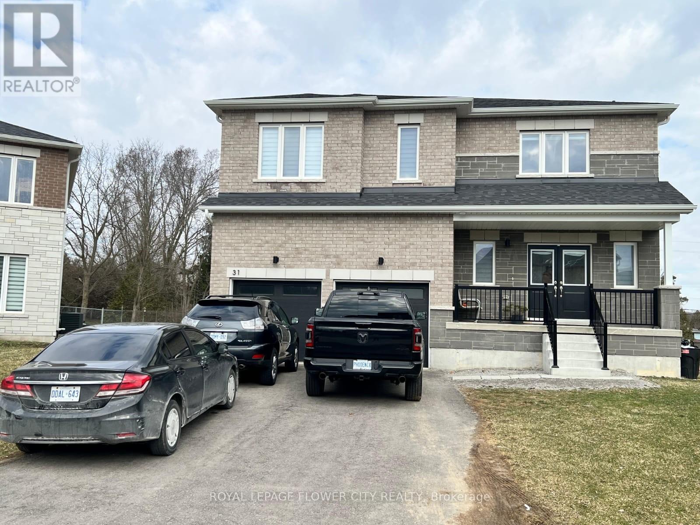
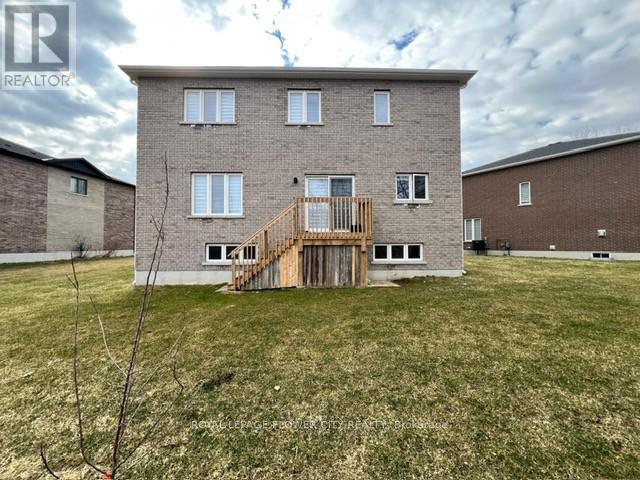
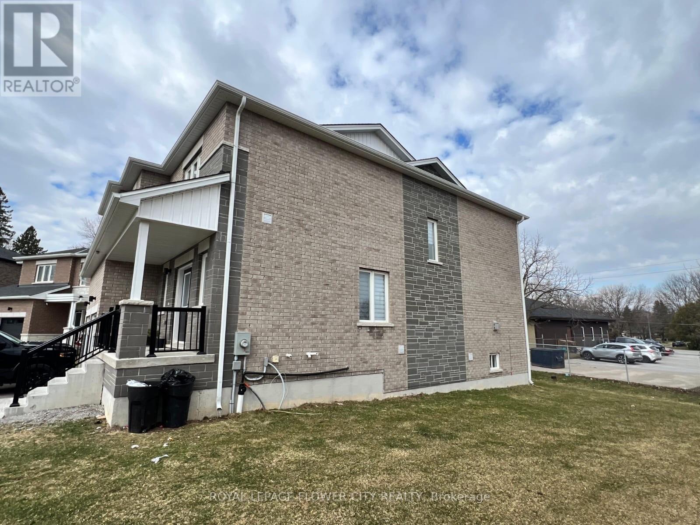
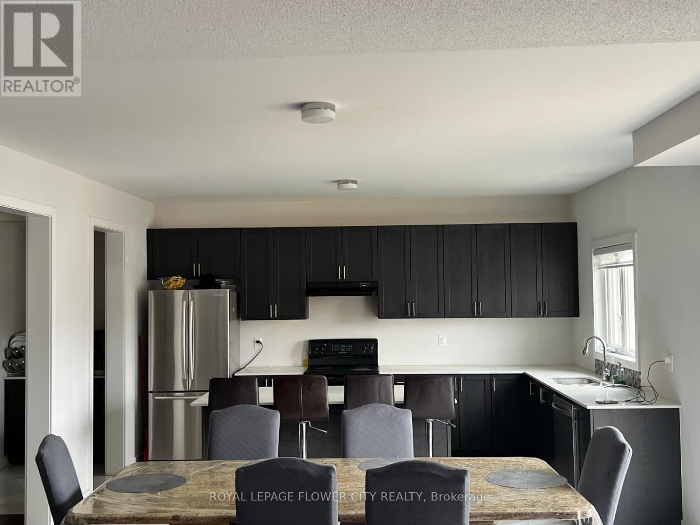
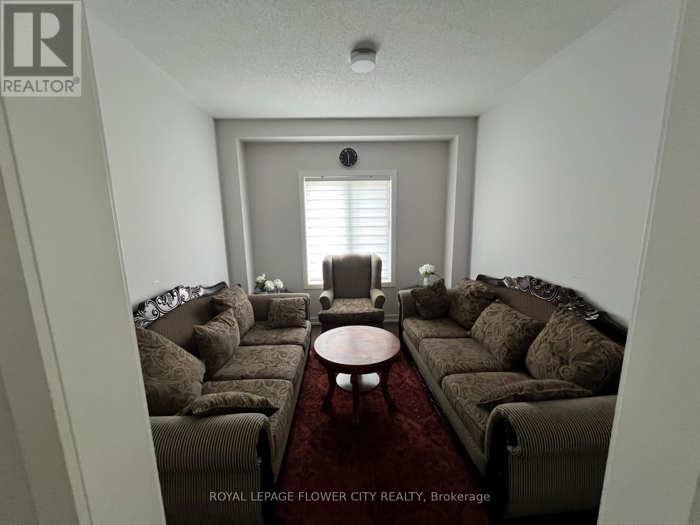
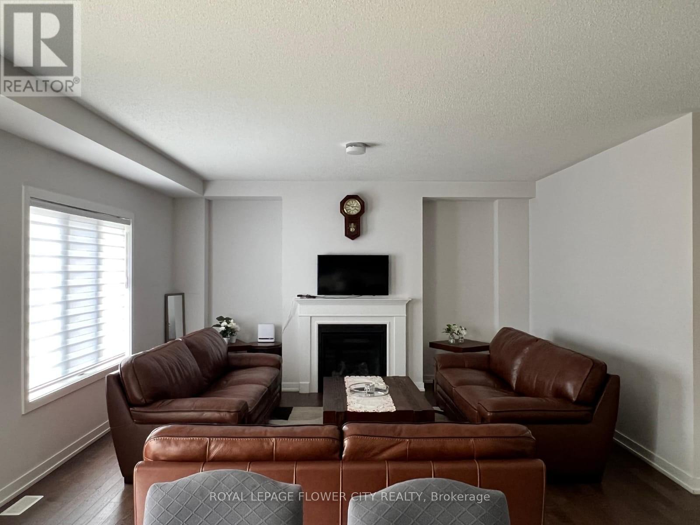
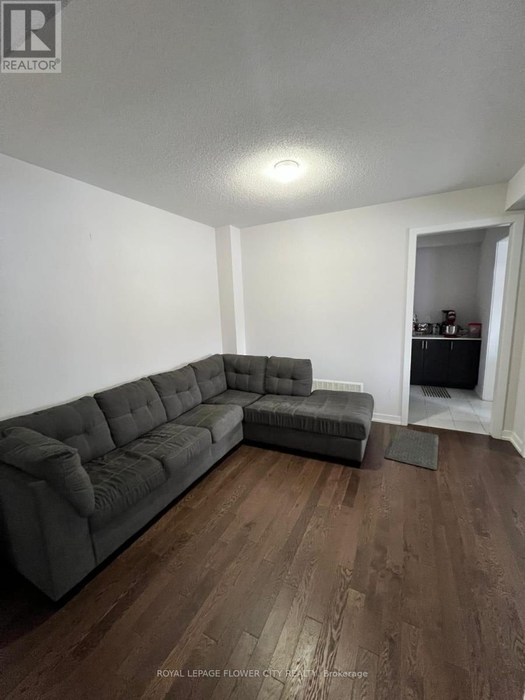
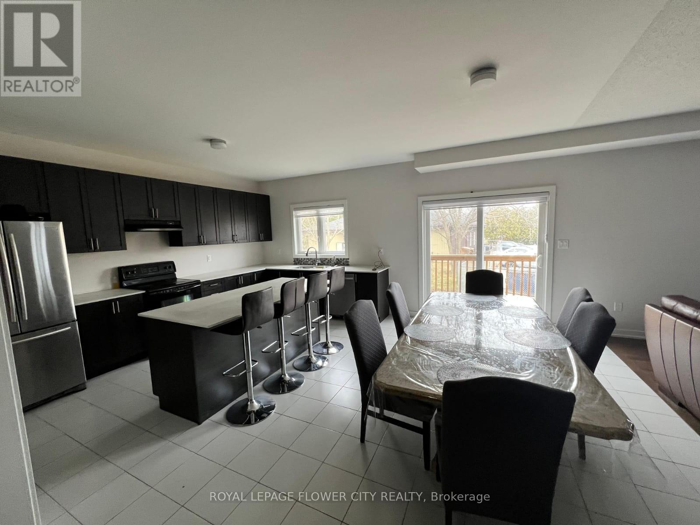
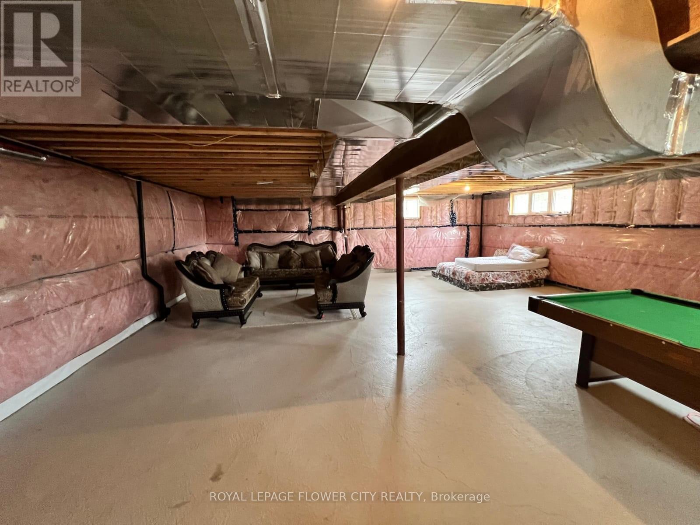
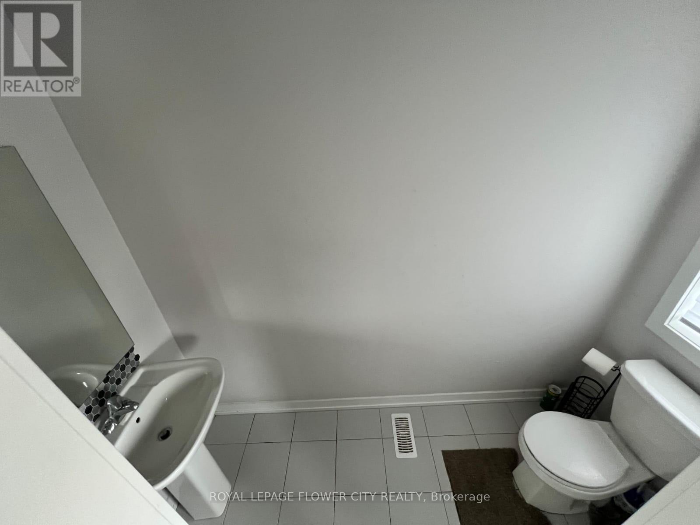
Welcome to this beautifully upgraded 5-bedroom detached Turner Model located in thesought-after Big Sky Simcoe community, offering an exceptional layout designed for modernfamily living. This elegant home features 9-ft ceilings on the main floor, engineered oakflooring, a bright open-concept design, and a stylish kitchen with stone countertops,extended-height cabinetry, and stainless steel appliances-perfect for everyday living andentertaining. The spacious great room with gas fireplace provides a warm and invitingatmosphere, while the upper level offers five generously sized bedrooms including a luxuriousprimary retreat with a spa-inspired ensuite featuring freestanding tub, separate glass shower,and double vanity. Additional highlights include a solid oak staircase, modern finishesthroughout, 8-ft basement walls offering excellent future potential, HRV system,high-efficiency furnace, insulated garage, asphalt driveway, and professionally sodded lot.situated in a family-friendly neighbourhood close to parks, schools, and growing communityamenities, this impressive home offers space, comfort, and long-term value-an exceptionalopportunity for families and investors alike. (id:56248)
Property Details
| MLS® Number | X13535638 |
| Property Type | Single Family |
| Community Name | Simcoe |
| Amenities Near By | Park, Place Of Worship, Schools |
| Community Features | School Bus |
| Equipment Type | Water Heater |
| Parking Space Total | 6 |
| Rental Equipment Type | Water Heater |
Building
| Bathroom Total | 4 |
| Bedrooms Above Ground | 5 |
| Bedrooms Total | 5 |
| Age | 0 To 5 Years |
| Amenities | Fireplace(s) |
| Appliances | Water Heater |
| Basement Development | Unfinished |
| Basement Type | N/a (unfinished) |
| Construction Style Attachment | Detached |
| Cooling Type | Central Air Conditioning |
| Exterior Finish | Brick, Brick Facing |
| Fireplace Present | Yes |
| Foundation Type | Concrete |
| Half Bath Total | 1 |
| Heating Fuel | Natural Gas |
| Heating Type | Forced Air |
| Stories Total | 2 |
| Size Interior | 3,000 - 3,500 Sqft |
| Type | House |
| Utility Water | Municipal Water |
Parking
| Attached Garage | |
| Garage |
Land
| Acreage | No |
| Land Amenities | Park, Place Of Worship, Schools |
| Sewer | Sanitary Sewer |
| Size Depth | 119 Ft ,7 In |
| Size Frontage | 38 Ft |
| Size Irregular | 38 X 119.6 Ft |
| Size Total Text | 38 X 119.6 Ft |
| Zoning Description | R1-b |
Utilities
| Cable | Available |
| Electricity | Available |
| Sewer | Available |
https://www.realtor.ca/real-estate/30003210/31-tulip-crescent-norfolk-simcoe-simcoe
Interested?


The trademarks REALTOR®, REALTORS®, and the REALTOR® logo are controlled by The Canadian Real Estate Association (CREA) and identify real estate professionals who are members of CREA. The trademarks MLS®, Multiple Listing Service® and the associated logos are owned by The Canadian Real Estate Association (CREA) and identify the quality of services provided by real estate professionals who are members of CREA. The trademark DDF® is owned by The Canadian Real Estate Association (CREA) and identifies CREA's Data Distribution Facility (DDF®)
July 08 2026 01:34:10
Toronto Regional Real Estate Board
Royal LePage Flower City Realty